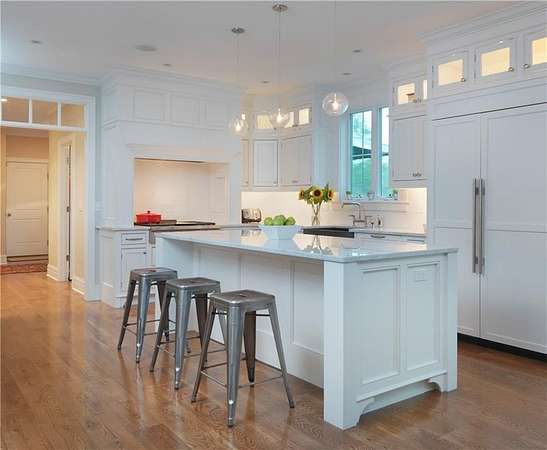
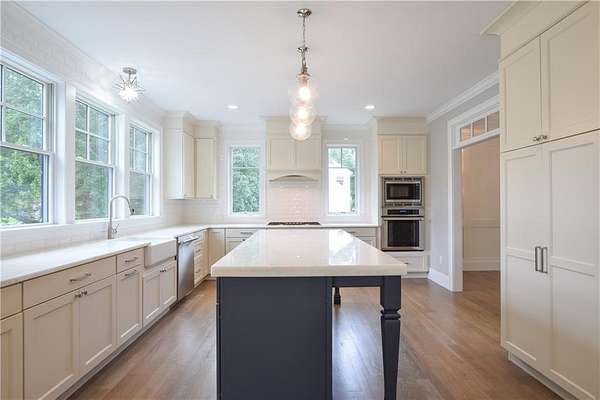
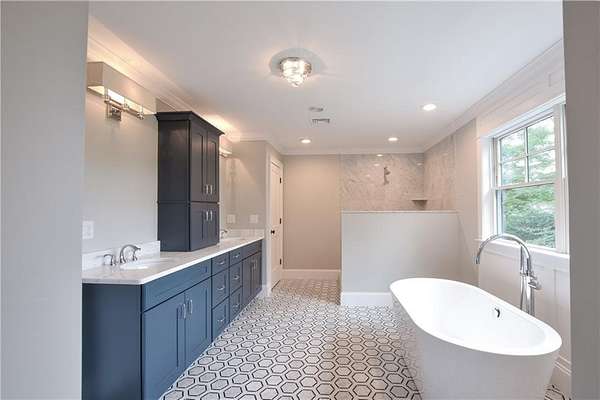
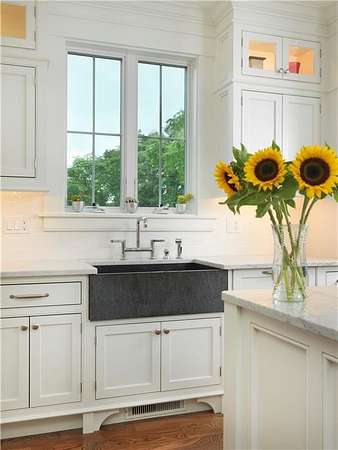
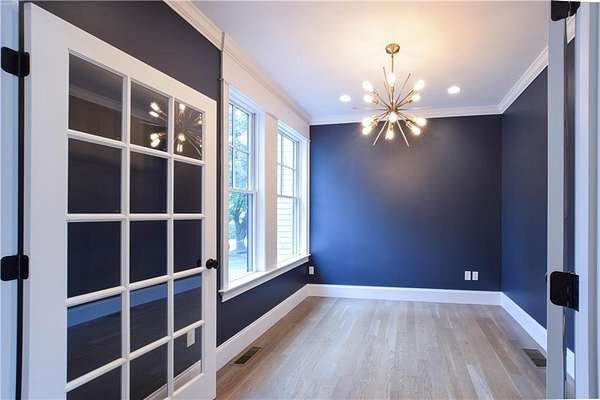
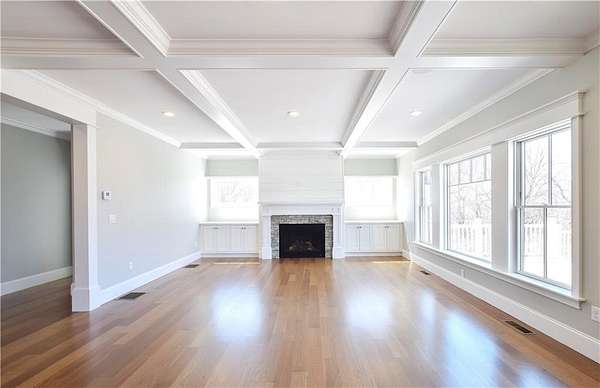
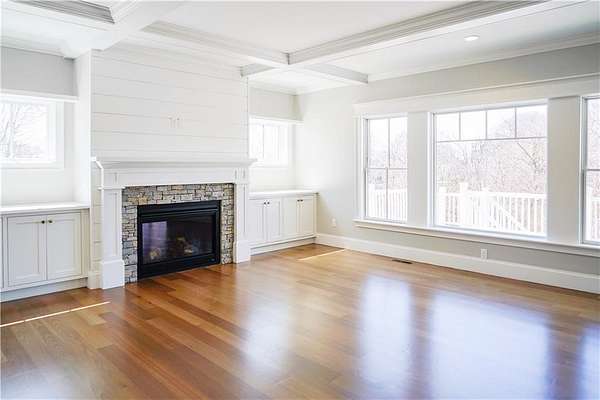
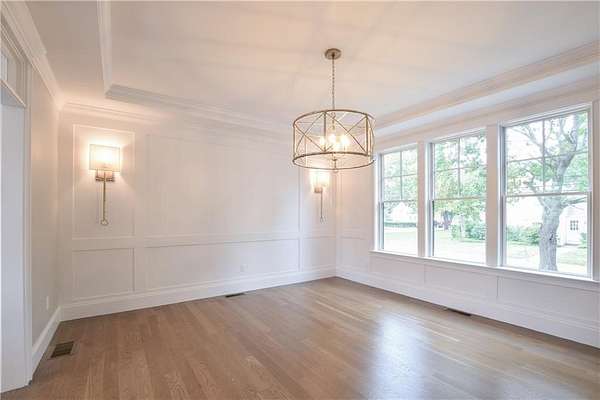
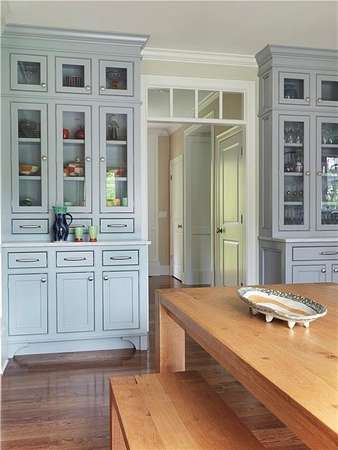
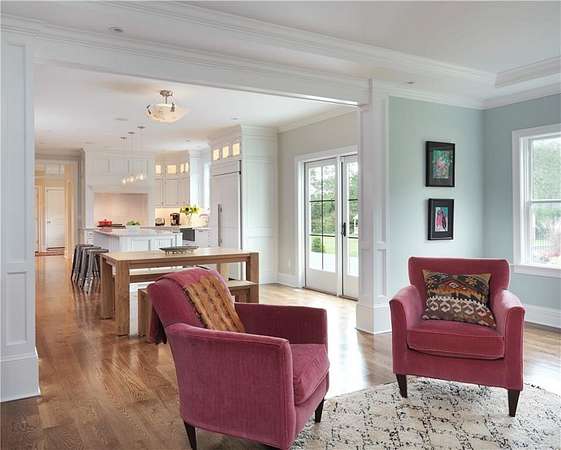
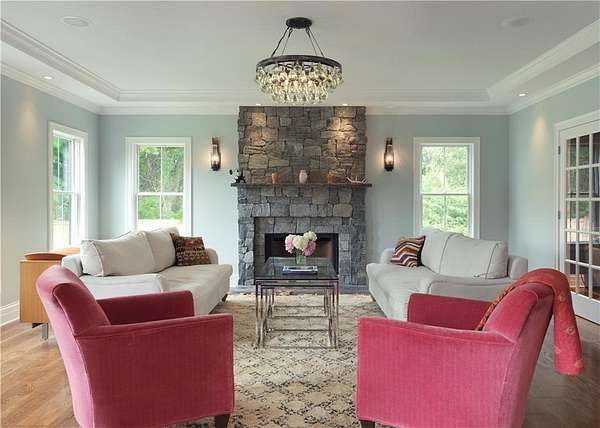
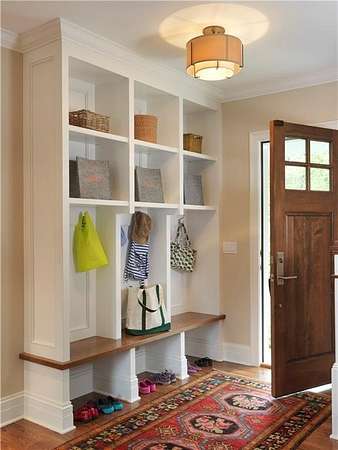
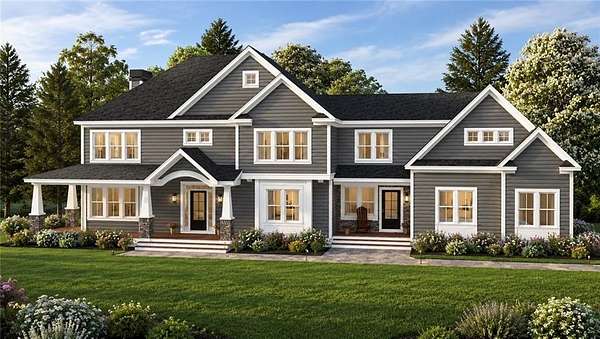
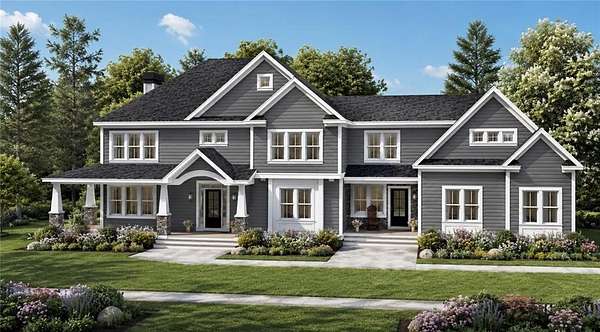
The Lexington II by Meridian Custom Homes is an impressive 4,400-square-foot custom home in Highland Woods, East Greenwich, offering four bedrooms, 3.5 baths, and an attached three-car garage. The exterior features solid clapboard siding and a welcoming wrap-around porch, while the spacious, open interior is filled with natural light and complemented by 9-foot ceilings. The expansive primary suite includes an oversized walk-in closet and private spa bath with dual sinks, a spacious tiled shower, and freestanding tub. A guest bedroom offers a private en-suite bath, providing additional comfort and flexibility. The open kitchen is designed for entertaining with an expansive island, walk-in pantry, tiled backsplash, granite countertops, and adjoining breakfast area. Additional highlights include a great room with gas fireplace, custom built-ins, hardwood flooring, custom carpentry, second-floor laundry, a spacious mudroom, and an expansive rear composite deck. Work with Meridian's In-House Design Team to customize this floor plan, or choose from others, and build a home that suits all of your needs. Please note images are of previously built homes and may depict additional optional custom upgrades. Completed homes available for showing by appointment.