Land with Home for Sale in Defiance, Missouri
10 Cedar Fork Ct, Defiance, MO 63341
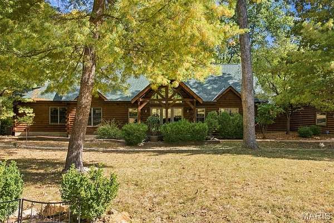
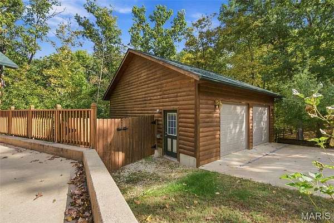
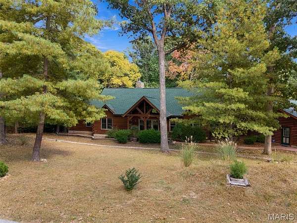
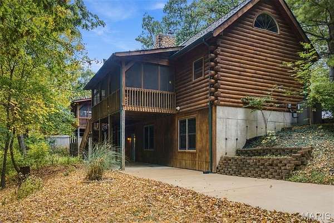
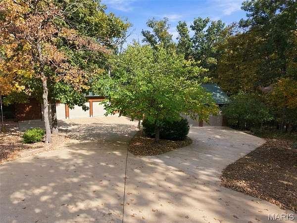
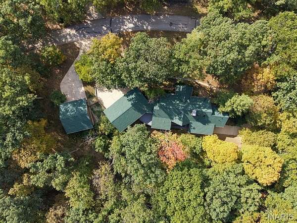
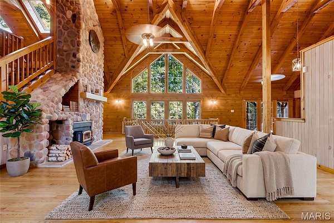
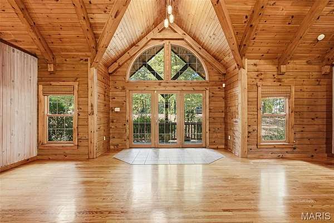
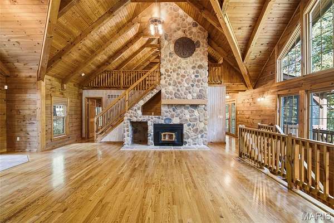
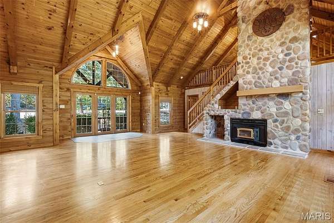
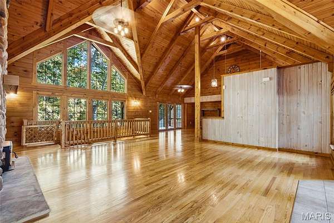
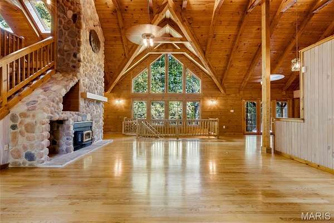
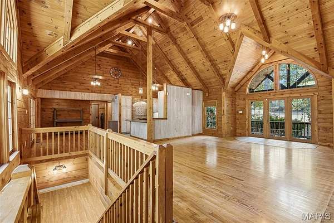
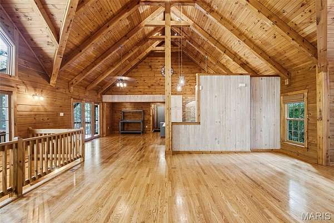
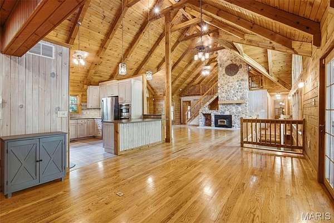
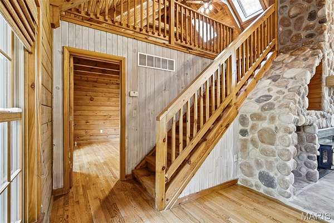
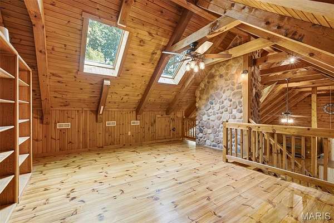
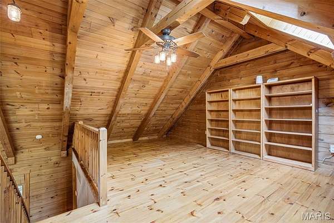
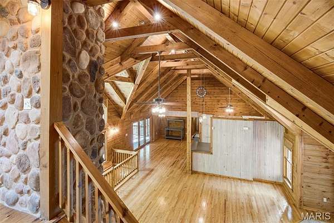
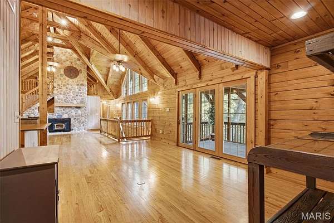
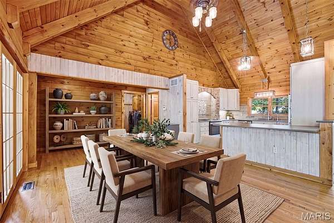
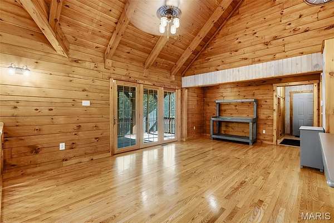
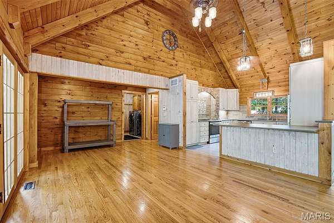
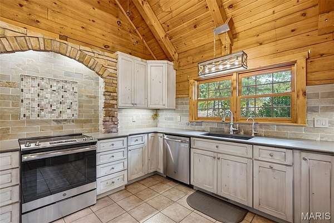
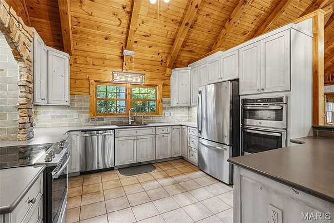
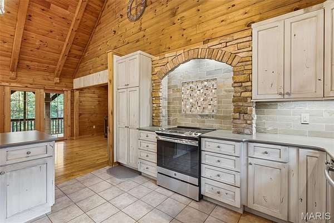
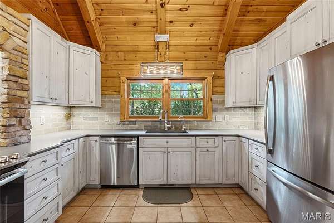
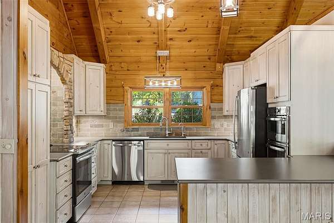
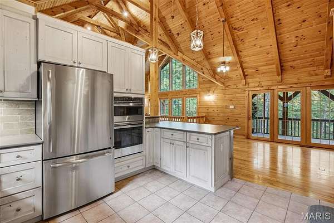
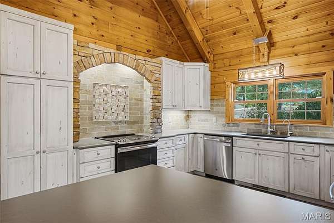
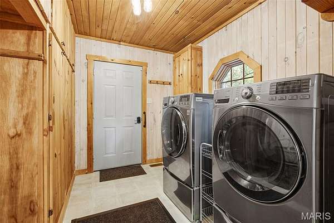
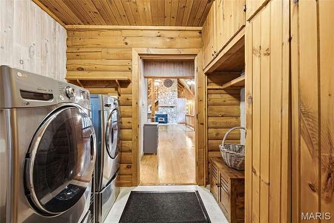
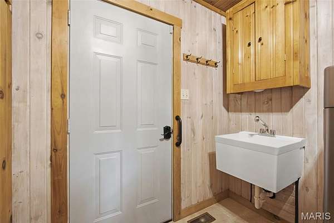
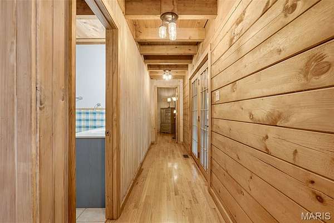
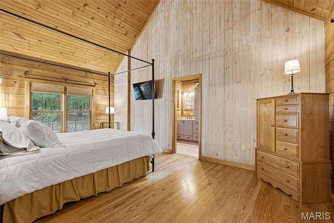
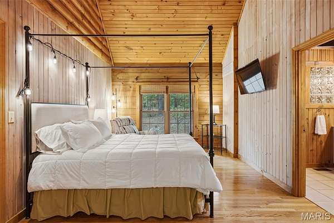
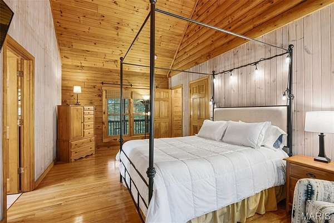
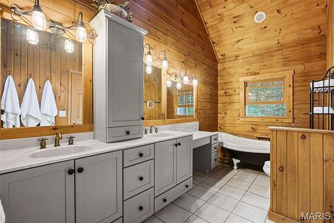
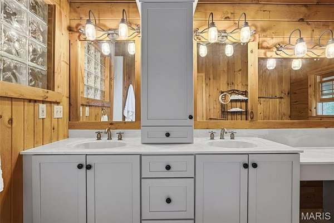
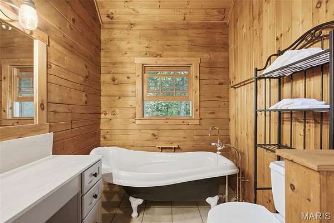
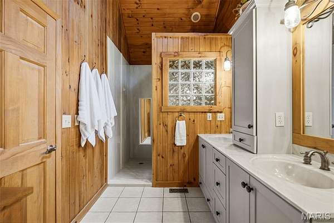
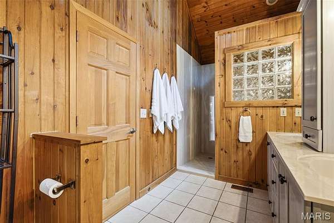
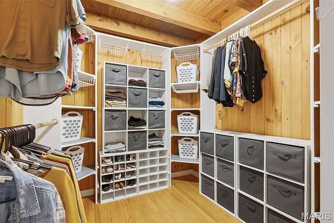
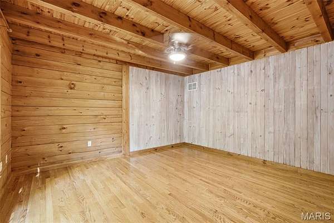
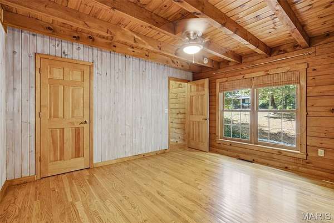
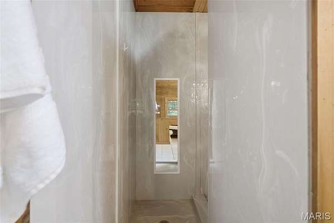
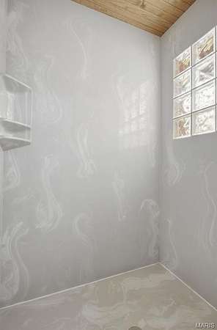
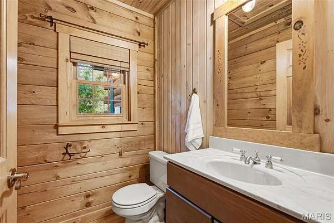
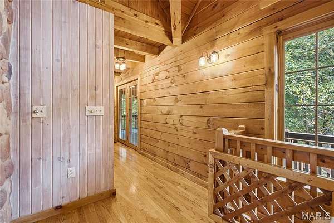
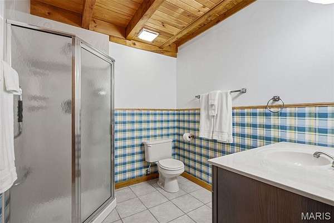
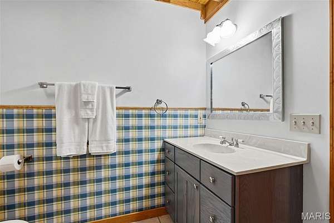
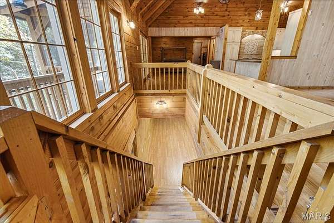
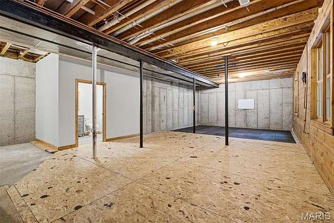
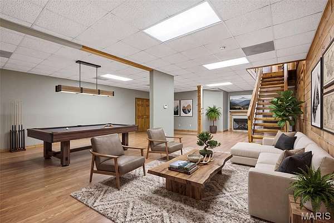
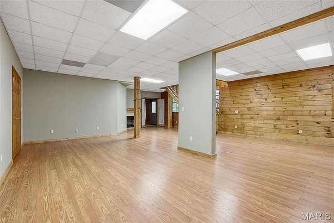
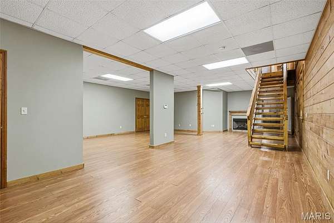
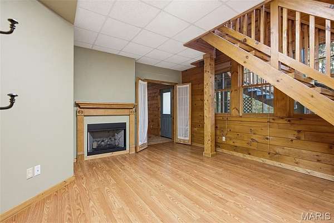
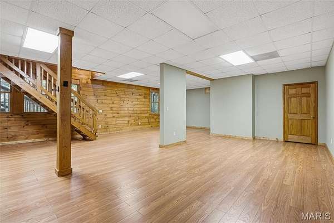
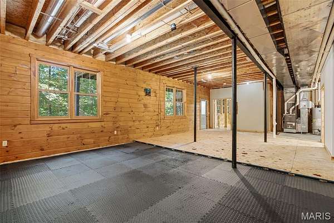
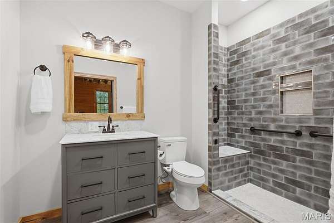
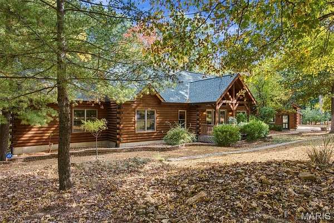
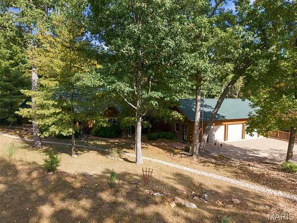
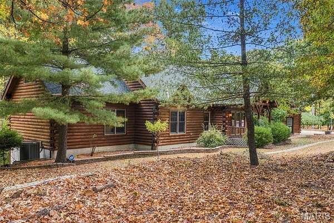
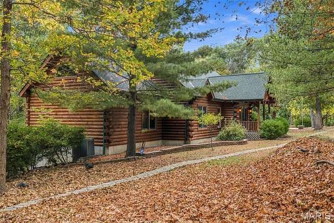
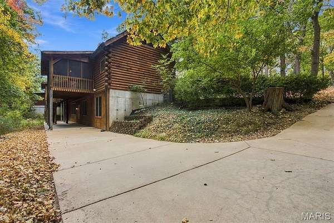
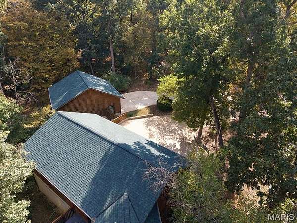
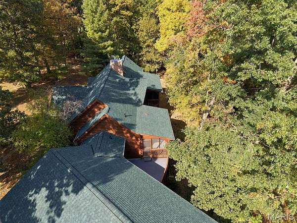
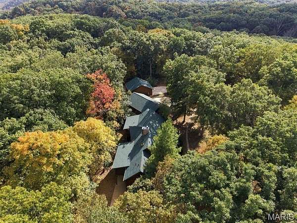
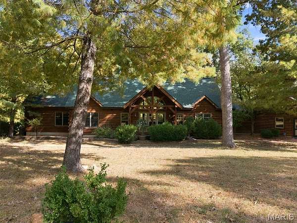
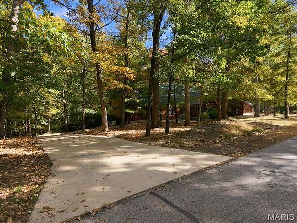
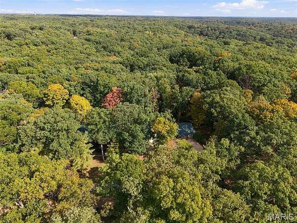
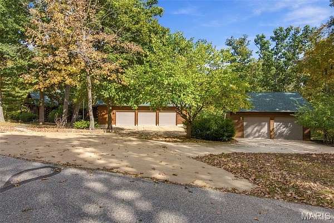
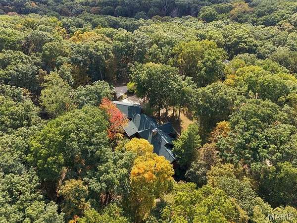
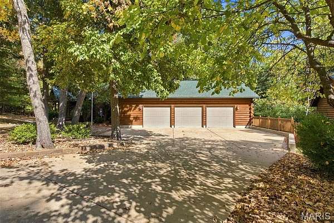
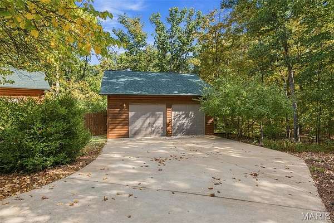
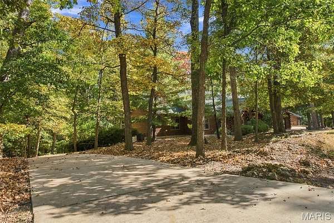
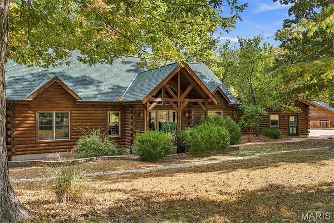
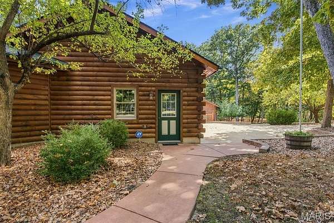
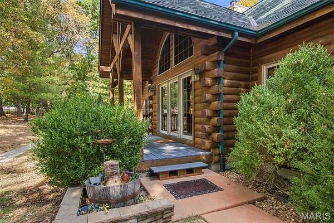
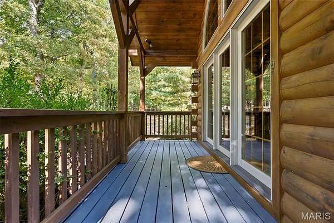
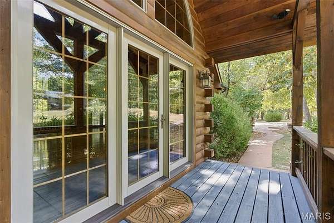
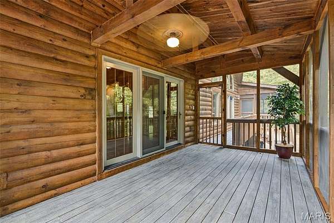
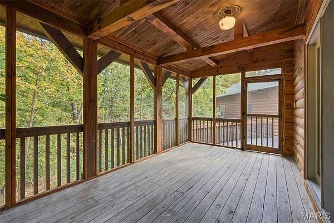
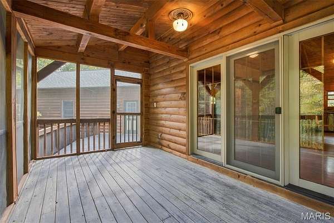
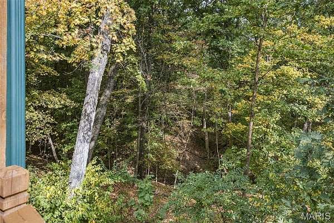
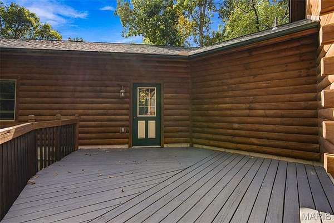
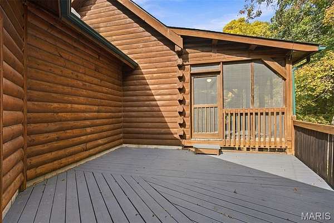
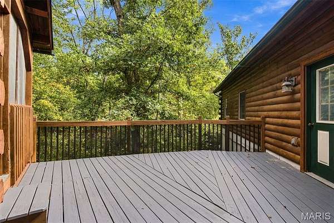
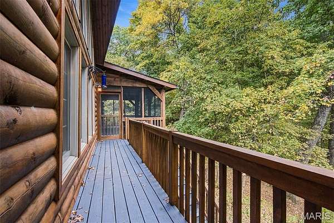
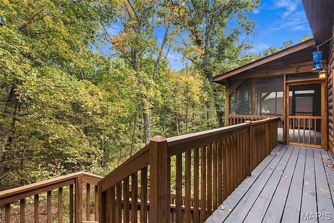
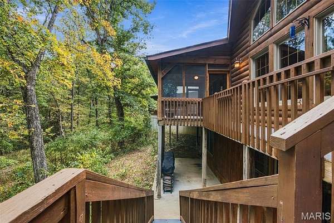
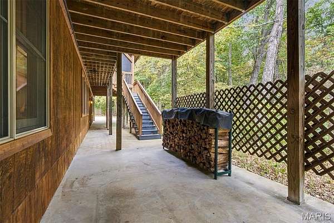
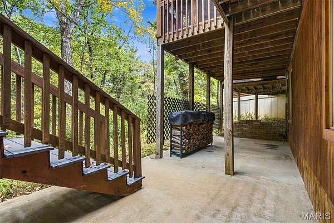
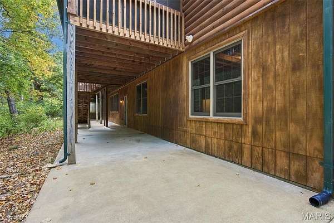
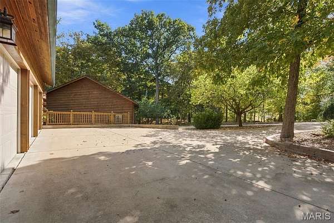
This beautifully maintained 2-bedroom, 3.5-bath log home offers rustic charm, quality finishes, and modern conveniences. Soaring cathedral ceilings highlight both the main living area and primary bedroom, creating an open and inviting atmosphere. Oak hardwood flooring flows throughout most of the main-floor living space, while a spacious loft overlooking the great room features skylights with convenient remote-controlled covers. At the heart of the home, an impressive floor-to-ceiling river rock fireplace wall showcases a wood-burning stove, adding warmth and character to the space. The adjoining kitchen is well appointed with knotty alder cabinetry, a beautiful stone stove surround, stainless steel GE appliances, and a Culligan reverse osmosis water system. Convenient main-floor laundry is located just off the kitchen and includes additional storage and a utility sink. The spacious primary suite features cathedral ceilings, a walk-in closet, and a luxurious en-suite bath with a marble walk-in shower, double vanity, and classic clawfoot soaking tub. The walkout lower level expands the living space with a large additional living area, full bath, and durable vinyl plank flooring throughout. An unfinished area offers excellent potential for a third bedroom, home office, exercise room, hobby space, or additional storage. A circular driveway extends halfway around the home to the lower-level entrance, providing convenient access and additional parking. Multiple covered and screened deck areas offer plenty of opportunities to enjoy the outdoors, entertain guests, or take in the surrounding views throughout the seasons. Car enthusiasts, hobbyists, and those looking for extra storage will appreciate the attached 3-car garage, complete with a utility sink, along with a separate 2-car detached garage. This exceptional log home brings together timeless craftsmanship, thoughtful updates, versatile spaces, and abundant garage and storage options. The home is also equipped with an ADT security system with alarms on all windows and doors. Major recent updates include a new roof and water heater, both installed in 2025. This exceptional log home combines timeless craftsmanship, thoughtful updates, versatile living spaces, and abundant garage and storage options in a truly inviting setting. For added peace of mind, the home is equipped with an ADT security system with alarms on all windows and doors. Major updates include a new roof and water heater, both installed in 2025.
Location
- Street address
- 10 Cedar Fork Ct
- County
- Saint Charles County
- Zip code
- 63341
- Community
- Callaway Farms #2
- School district
- Francis Howell R-III
- Elevation
- 727 feet
Directions
From I-70 go west to Wentzville Hwy Z South 7 mi to Hwy D. L to Callaway Fork Rd. R to Jacks Cabin to Woodridge. R to Greenview. L to Cedar Fork. L to property on L. From I-64 go S on Hwy DD. R on Hwy D. L onto Callaway Fork. R to Jacks Cabin to Woodridge. R to Greenview. L to Cedar Fork. L to property on L.
Property details
- Acreage
- 3.01 acres
- MLS #
- MARIS 26065737
- Posted
Property taxes
- 2025
- $6,824
Expenses
- Homeowner Association Fee
- $500 annually
Parcels
- 3-0071-5374-00-0057.0000000
Open houses
| Date | Begins | Ends | Appt needed | Remarks |
|---|---|---|---|---|
| Oct 18, 2026 | 11:00 AM | 1:00 PM | No | — |
Details and features
Listing
- Type
- Residential
- Subtype
- Single Family Residence
Lot
- Features
- Adjoins Wooded Area, Back Yard, Front Yard, Many Trees, Sloped Down, Wooded
Exterior
- Parking Spaces
- 5
- Parking
- Driveway, Garage, Off Street, Open, RV
- Pool
- Deck, Porch
- Structures
- Storage, Workshop
- Features
- Balcony
Structure
- Style
- Ranch
- Stories
- 2
- Basement
- Concrete, Full, Partially Finished, Storage Space, Walk-Out Access
- Water
- Public
- Sewer
- Septic Tank
- Heating
- Forced Air, Propane
- Cooling
- Ceiling Fan(s), Central Air, Electric
- Materials
- Cedar, Frame, Log, Log Siding
- Roof
- Shingle
- Windows
- Double Pane Windows, Insulated Windows, Wood Frames
Interior
- Room Count
- 8
- Rooms
- Basement, Bathroom x 4, Bedroom x 3, Dining Room, Family Room, Game Room, Laundry Room x 2
- Flooring
- Simulated Wood, Wood
- Fireplaces
- Yes
- Appliances
- Dishwasher, Disposal, Electric Oven, Electric Range, Exhaust Fan, Ice Maker, Microwave, Propane Water Heater, Range, Refrigerator, Self Cleaning Oven, Water Softener
- Features
- Beamed Ceilings, Breakfast Bar, Breakfast Room, Ceiling Fan(s), Custom Cabinetry, Double Vanity, Entrance Foyer, High Speed Internet, Kitchen/Dining Room Combo, Natural Woodwork, Open Floorplan, Pantry, Shower, Solid Surface Countertop(s), Special Millwork, Tub, Two Story Entrance Foyer, Vaulted Ceiling(s), Walk-In Closet(s), Wired For Data, Workshop/Hobby Area
Property utilities
| Category | Type | Status |
|---|---|---|
| Gas | Propane | Connected |
Nearby schools
| Name | Type | District |
|---|---|---|
| Daniel Boone Elem. | Elementary | Francis Howell R-III |
| Francis Howell Middle | Middle | Francis Howell R-III |
| Francis Howell High | High | Francis Howell R-III |
Listing history
| Date | Event | Price | Change | Source |
|---|---|---|---|---|
| Oct 16, 2026 | New listing | $675,000 | — | MARIS |