Land with Home for Sale in Emigrant, Montana
10 Sapphire Ln, Emigrant, MT 59027
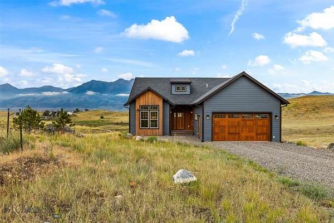
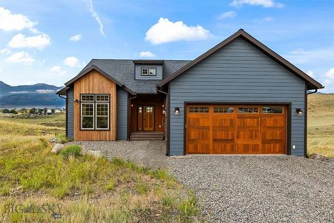
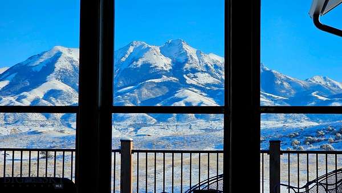
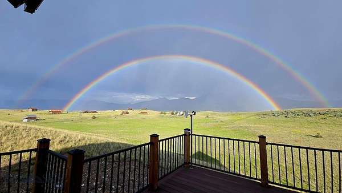
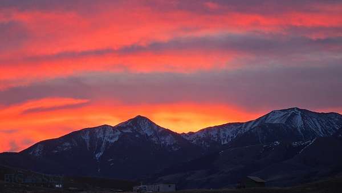
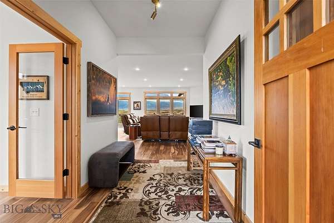
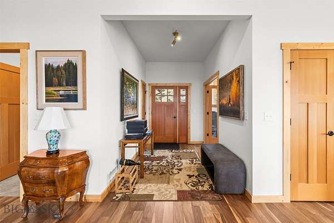
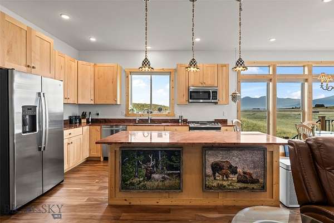
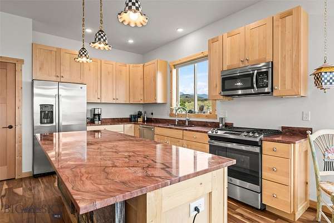
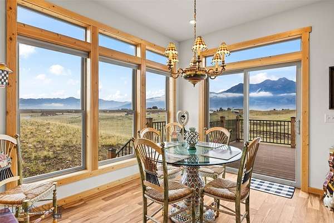
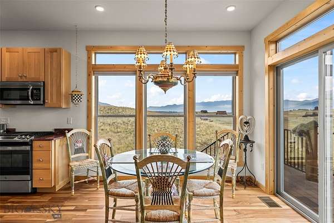
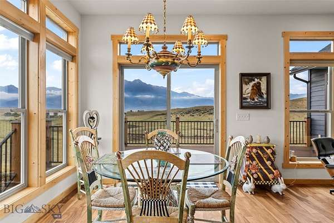
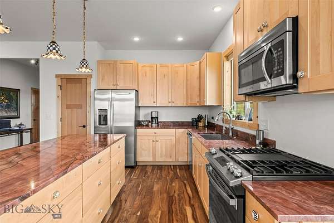
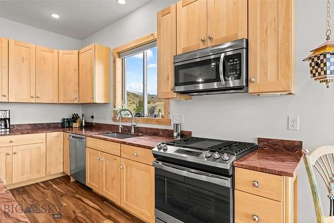
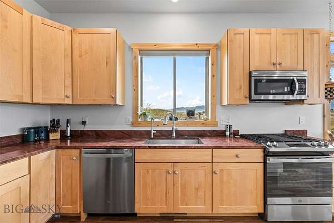
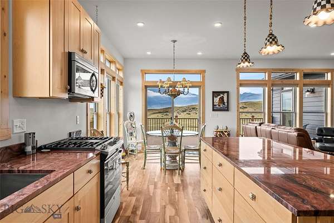
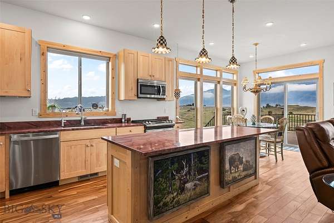
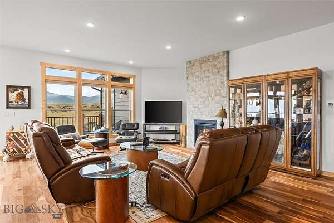
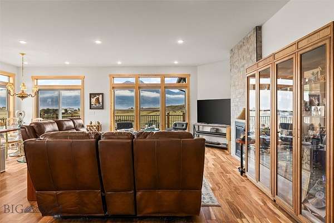
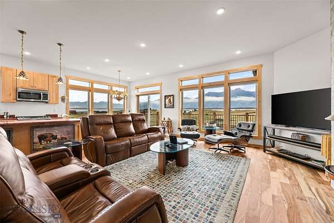
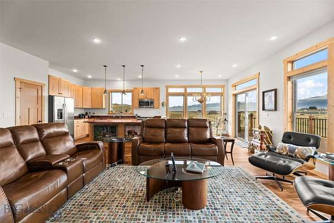
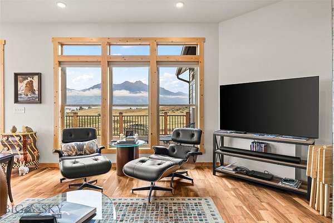
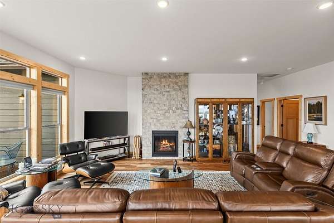
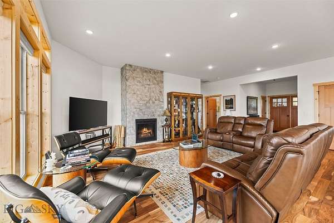
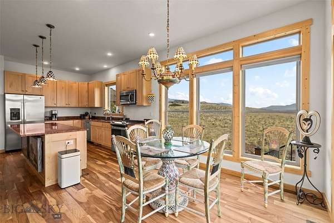
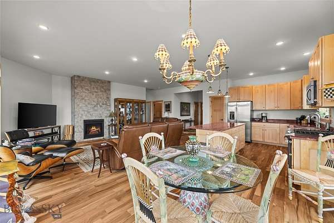
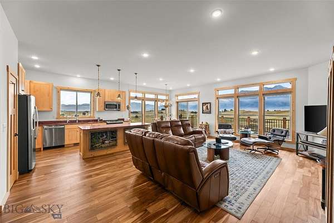
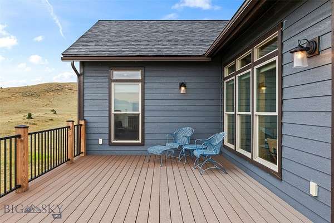
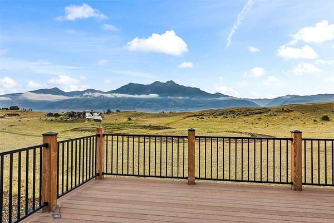
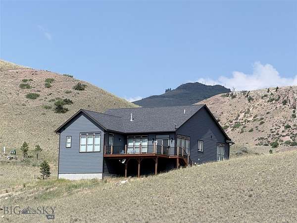
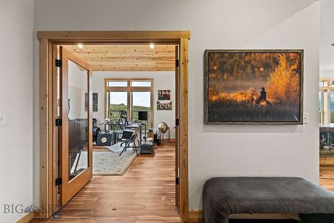
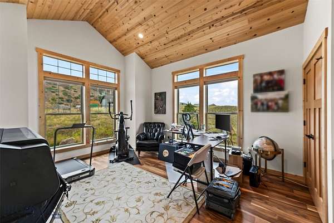
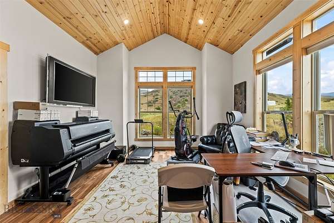
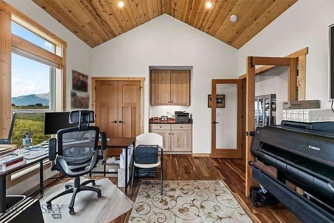
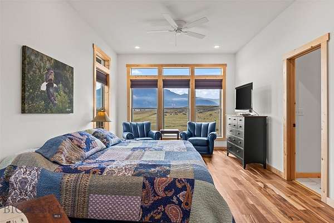
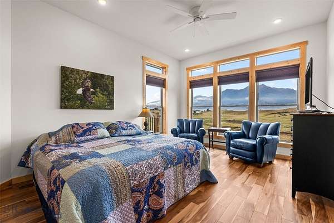
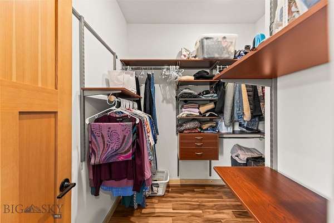
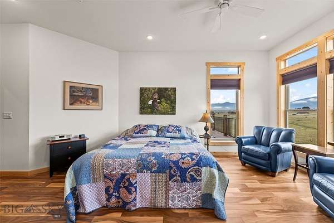
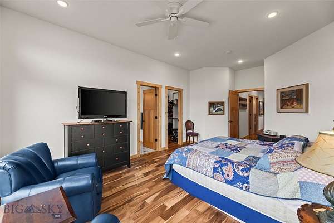
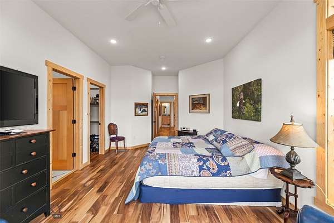
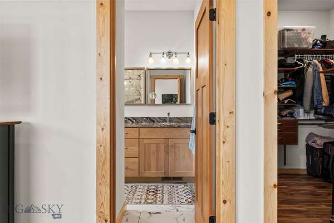
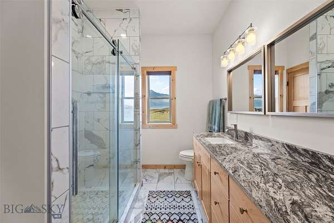
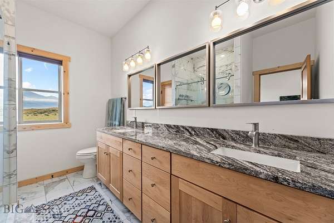
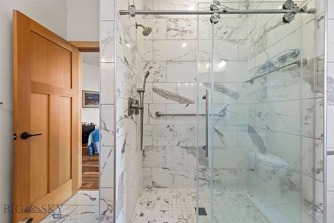
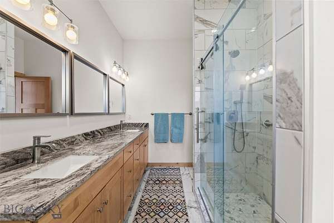
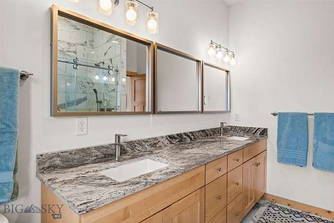
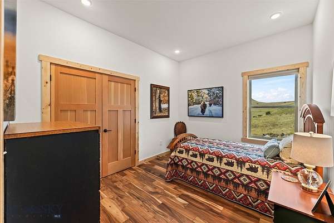
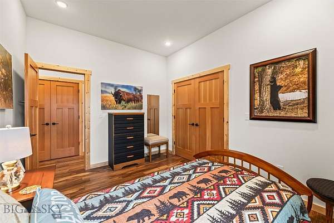
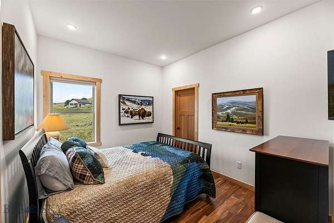
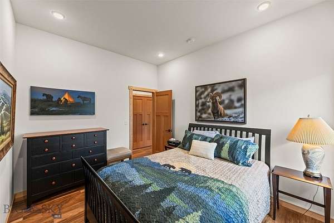
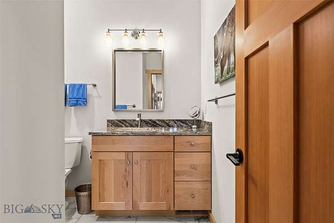
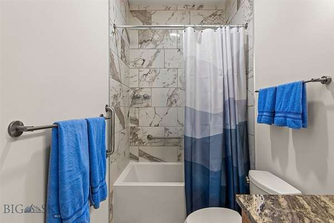
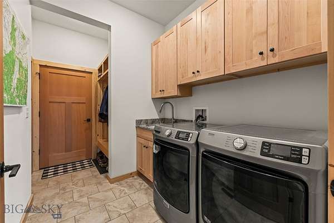
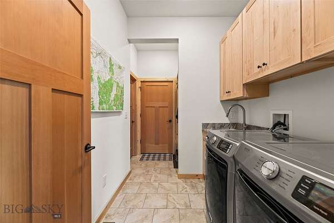
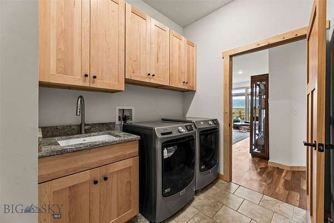
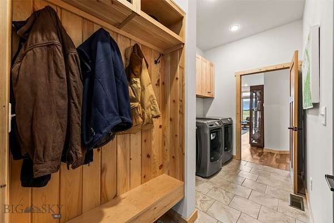
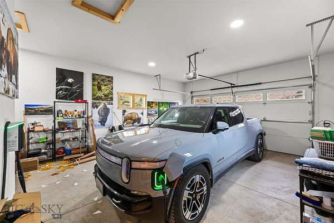
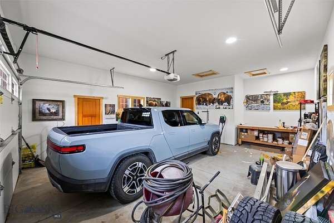
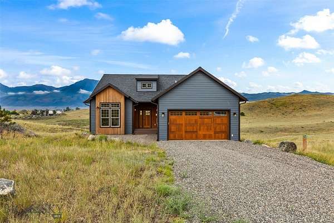
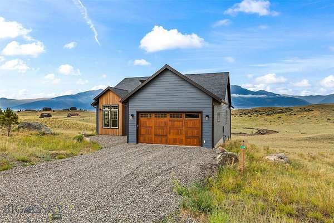
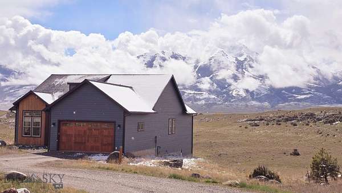
SPECTACULAR VIEWS! This contemporary 3-4BR/2BA home takes full advantage of unobstructed Absaroka Mountain views. One-level design has 1940 square feet and central AC. It features an open kitchen/dining/living area with vaulted ceiling and gas fireplace, primary suite, two bedrooms, laundry-mud room, and a flex room that could be your 4th BR, office, or den. You'll love the rich warm tones of Acacia hardwood flooring throughout the main living areas and bedrooms. Douglass Fir doors, and bathrooms finished with a Carrara marble design tile on the floors and shower surrounds. The kitchen, flex room, and laundry are finished with maple cabinets and dramatic Quartzite counters. The back deck provides afternoon shade and is upgraded with Fiberon planks that have a more natural look than other no-maintenance composite deck products. The primary suite's wall of windows looks squarely onto Emigrant Peak, plus a luxurious bath, and a walk-in closet finished with an adjustable organizing system. Oversized 2-car garage with workspace.
Location
- Street address
- 10 Sapphire Ln
- County
- Park County
- Zip code
- 59027
- Community
- Glastonbury
- Elevation
- 5,160 feet
Directions
Hwy 89 South to Dry Creek, Rt on Arcturus, Rt on Sapphire Lane
Property details
- Acreage
- 3.05 acres
- MLS #
- GAR 413348
- Posted
Property taxes
- Recent
- $2,025
Expenses
- Homeowner Association Fee
- $484 annually
Parcels
- 0006852216
Legal description
HILLSIDE VIEW SD441, S12, T06 S, R07 E, LOT 28D, GLASTONBURY SOUTH
Details and features
Listing
- Type
- Residential
- Subtype
- Single Family Residence
- Franchise
- ERA Real Estate
Lot
- View
- Mountains, Valley
Exterior
- Parking
- Garage, Open
- Pool
- Deck
- Features
- Gravel Driveway
Structure
- Style
- Contemporary
- Stories
- 1
- Sewer
- Septic Tank
- Heating
- Forced Air, Propane
- Cooling
- Ceiling Fan(s), Central Air
- Materials
- Hardboard, Wood Siding
- Roof
- Asphalt, Shingle
Interior
- Rooms
- Basement, Bathroom x 2, Bedroom x 4, Den, Dining Room, Laundry Room x 2
- Flooring
- Hardwood, Tile
- Fireplaces
- Yes
- Appliances
- Dishwasher, Disposal, Dryer, Microwave, Range, Refrigerator, Washer
- Features
- Bedroom On Main Level, Fireplace, Main Level Primary, Vaulted Ceilings, Walk In Closets, Window Treatments
Property utilities
| Category | Type | Status |
|---|---|---|
| Gas | Propane | Connected |
Listing history
| Date | Event | Price | Change | Source |
|---|---|---|---|---|
| Sept 19, 2026 | Price drop | $950,000 | $45,000 -4.5% | GAR |
| July 20, 2026 | New listing | $995,000 | — | GAR |