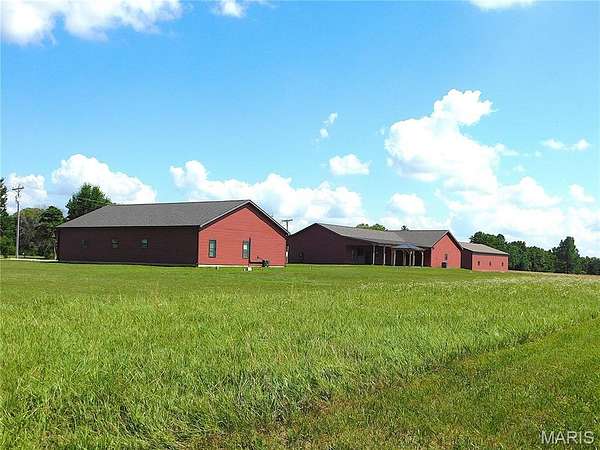
Land with Home for Sale in Foley, Missouri
100 Blackmore Rd, Foley, MO 63347
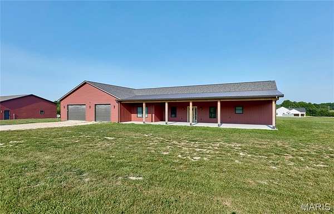
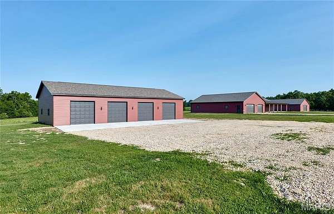
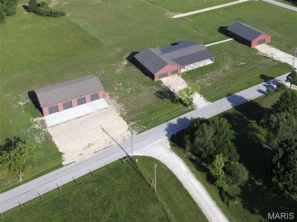
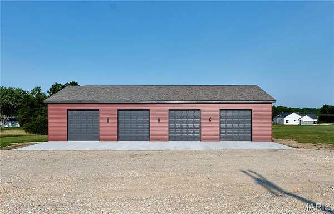
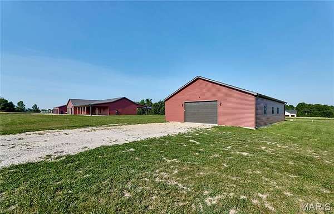
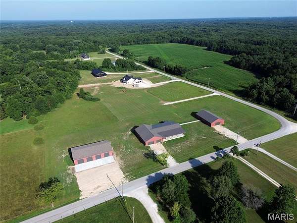
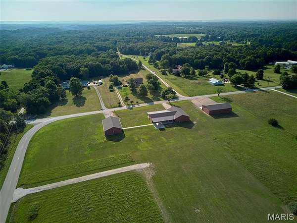
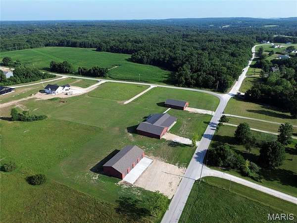
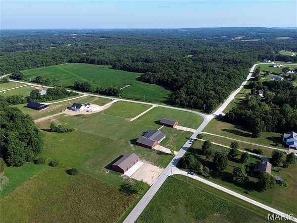
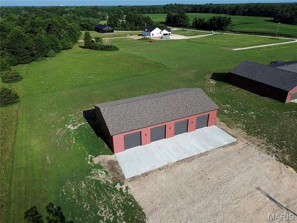
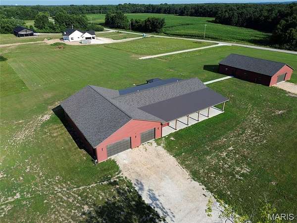
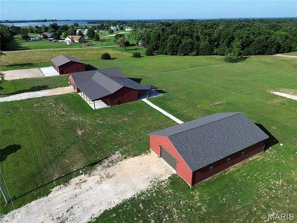
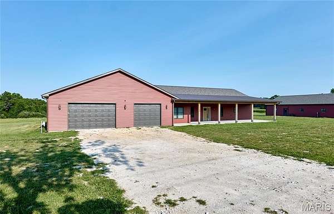
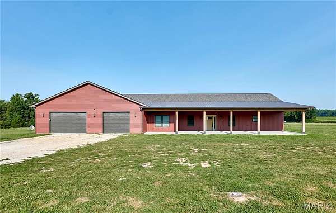
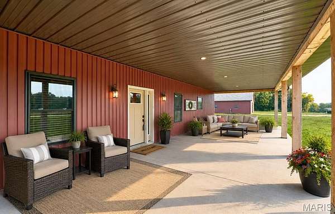
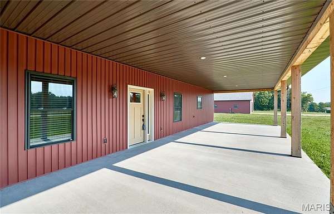
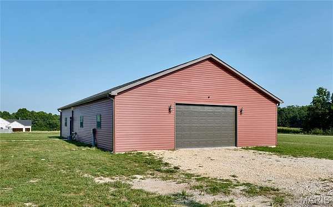
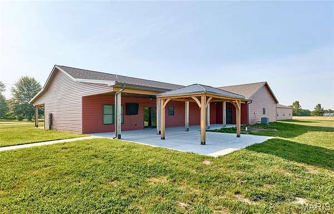
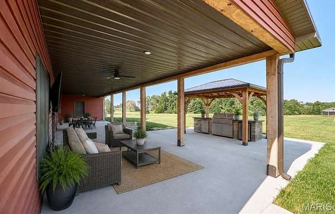
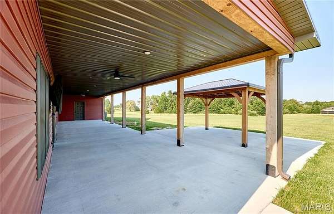
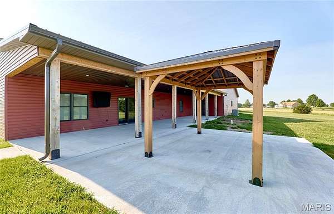
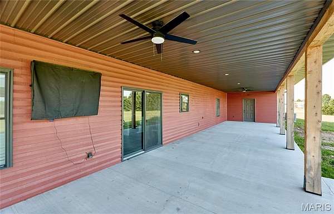
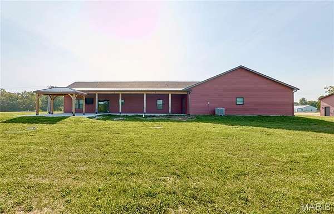
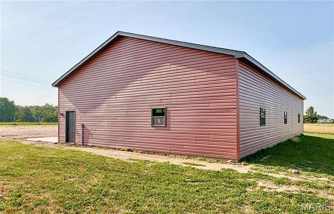
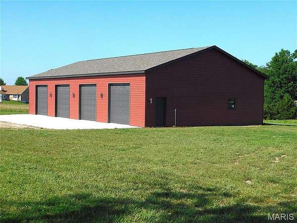
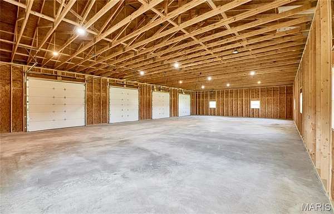
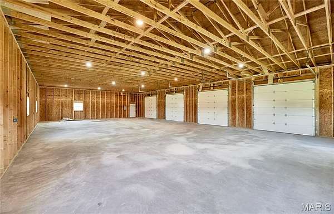
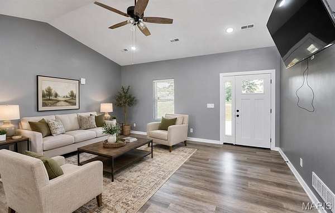
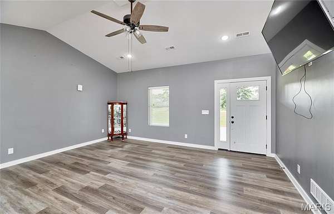
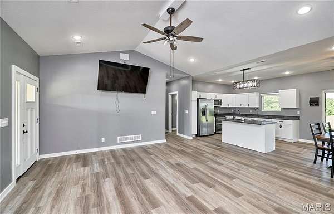
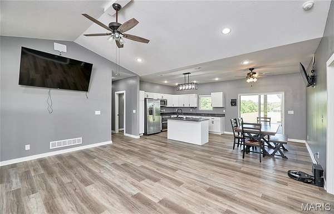
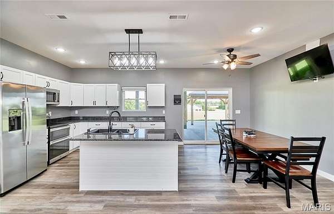
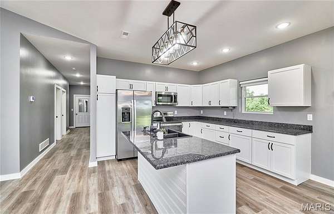
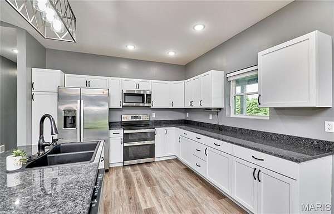
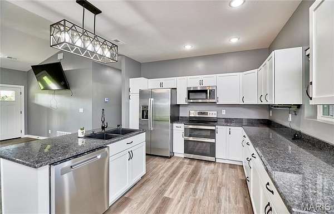
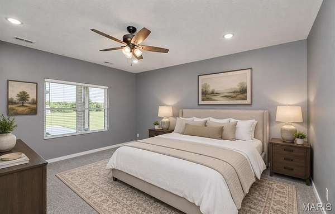
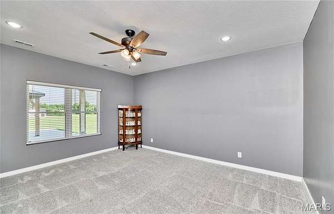
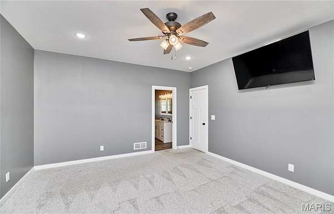
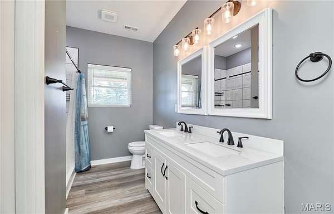
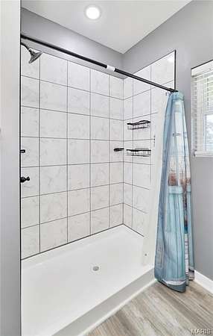
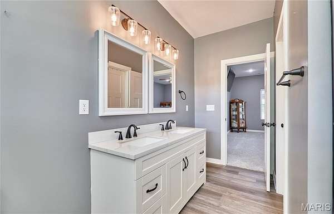
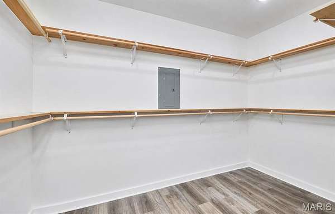
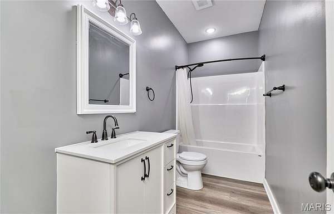
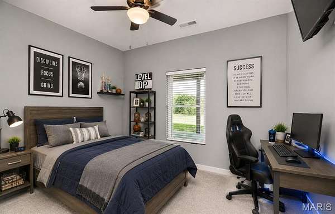
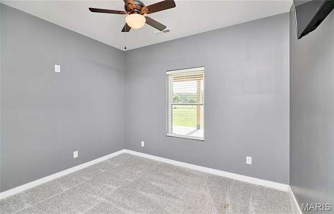
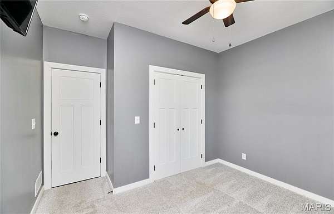
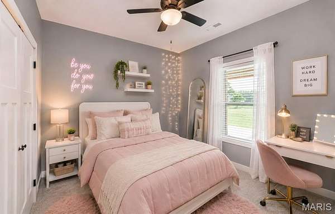
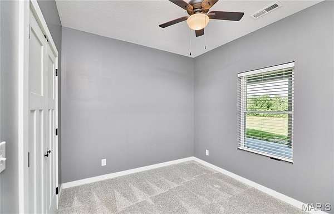
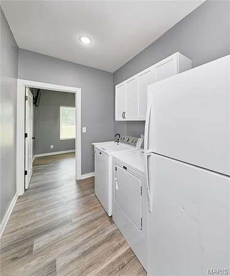
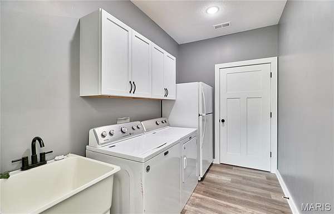
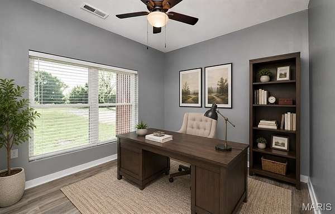
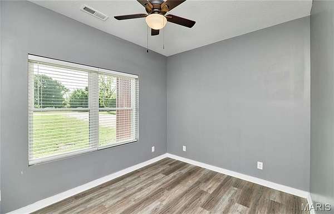
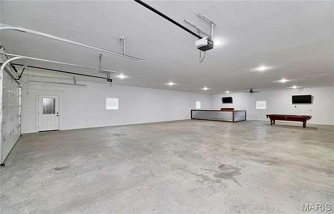
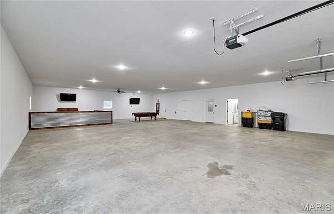
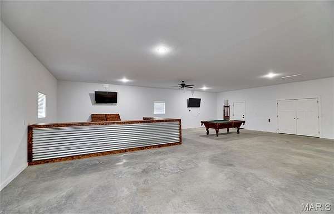
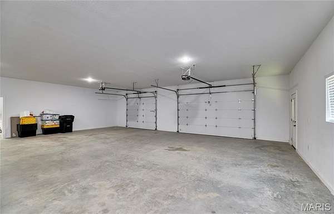
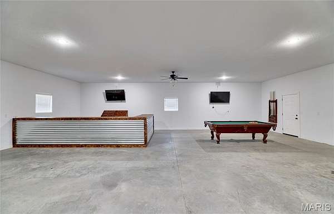
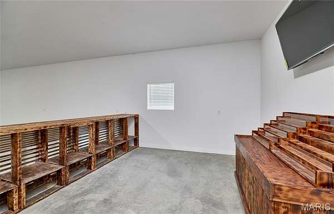
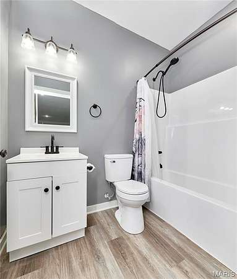
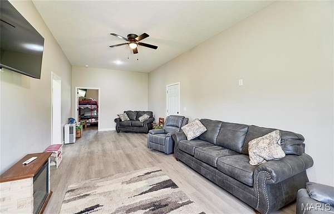
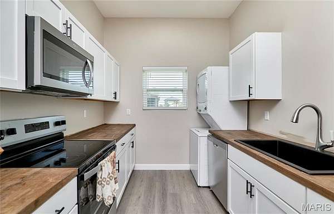
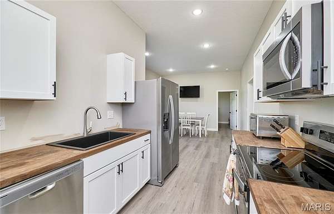
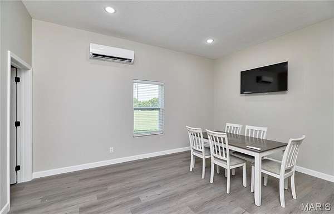
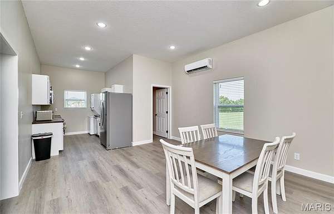
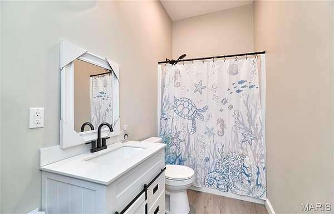
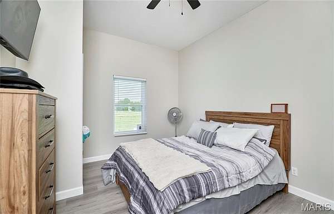
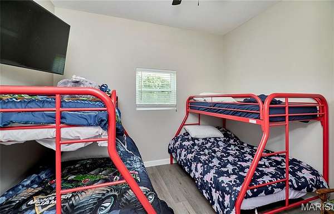
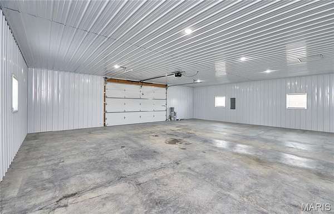
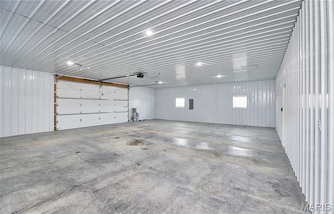
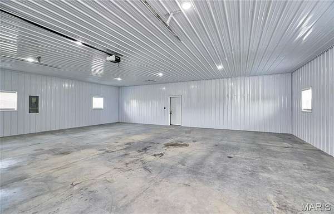
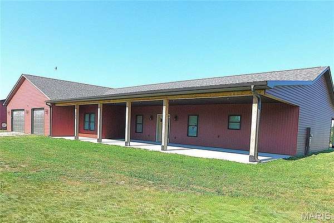
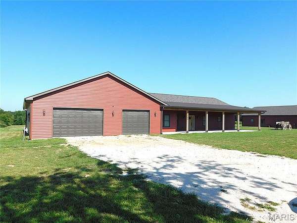
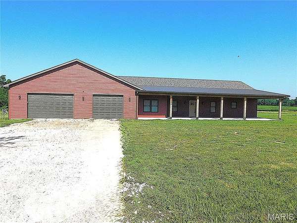
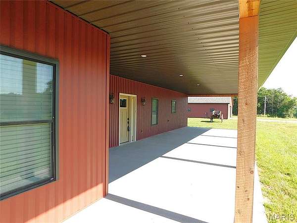
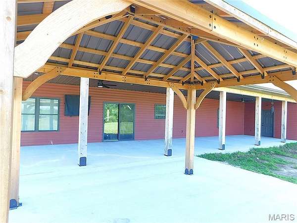
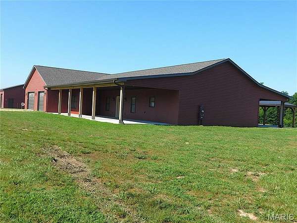
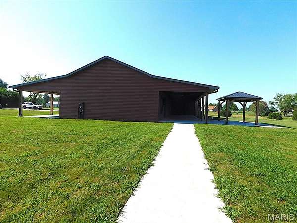
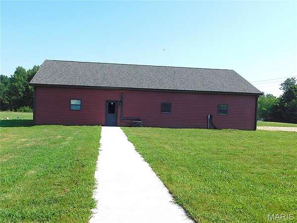
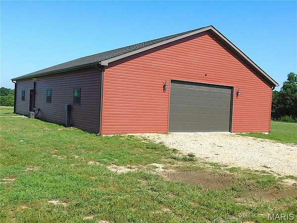
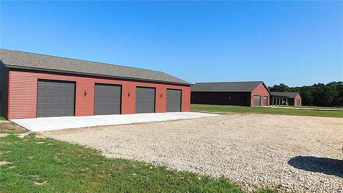
Last reduction. Basement price of $535,000. Discover a ONE-OF-A-KIND property offering TWO SEPARATE LIVING SPACES, over 3,000 sq. ft. of finished living space, exceptional garage/shop space, and 3.05 beautiful acres with blacktop frontage and minimal restrictions. Whether you're looking for a multi-generational property, space for extended family, a home-based business, guest accommodations, rental potential, or simply room for everyone to spread out, this property offers flexibility that is hard to find! The MAIN HOME offers approximately 1,844 sq. ft. with 3 bedrooms, 2 baths, 9' ceilings, a dramatic vaulted great room, LVP flooring throughout the main living areas, and plush bedroom carpeting. The open-concept kitchen features quartz countertops, a large center island, stainless appliances, soft-close cabinetry and drawers, pantry, and abundant workspace. The spacious primary suite includes dual vanities, a custom walk-in shower, and an oversized walk-in closet specially engineered with reinforced metal anchors to serve as a STORM-SAFE SHELTER. A dedicated home office and spacious laundry room add everyday convenience. Attached to the main home is an impressive 40'x60' FINISHED GARAGE/SHOP with 10' ceilings and a FULL BATHROOM, providing incredible space for a workshop, business, recreation, fitness, storage, or hobbies. But the possibilities don't stop there! A sidewalk leads to the completely separate GUEST HOUSE, offering approximately 1,200 sq. ft. of finished living space with 2 bedrooms, a full kitchen, living room, full bath, and approximately 40'x30' finished garage with metal-lined interior. This is much more than a guest suite - it provides a SECOND, INDEPENDENT LIVING SPACE ideal for parents, adult children, extended family, guests, private office space, or potential rental income. The refrigerator, stackable washer, and dryer remain. (Not on separate meters.) Outdoor living is equally impressive with a 16'x40' covered front porch, matching 16'x40' covered back porch with wall-mounted TV, and a 22'x28' concrete patio with gazebo - perfect for entertaining, relaxing, or enjoying peaceful country views. For even more flexibility, the newest addition is a remarkable 40'x70' outbuilding designed for large equipment, RVs, trailers, boats, commercial-style storage, or whatever your lifestyle requires. It features 12' ceilings, four 10'x10' overhead doors, concrete floors, 220-volt electric, and an expansive 70'x100' parking area for easy loading, unloading, and maneuvering. With approximately 17 wall-mounted TVs included throughout the buildings, this property is ready for entertaining, business operations, recreation, or simply enjoying the abundance of space. Conveniently located with easy access to state highways while still offering the privacy and freedom of country living, this exceptional property gives you the rare opportunity to have TWO SEPARATE HOMES/LIVING SPACES PLUS MASSIVE GARAGE, SHOP & STORAGE SPACE - ALL ON 3.05 ACRES! The possibilities are virtually endless for multi-generational living, a live/work setup, hobbyists, contractors, collectors, recreational enthusiasts, or anyone who simply wants room to spread out. Please see restrictions attached in supplements. Don't miss this incredible opportunity! Call today for your private showing!
Location
- Street address
- 100 Blackmore Rd
- County
- Lincoln County
- Zip code
- 63347
- Community
- Blackmore Place
- School district
- Winfield R-IV
- Elevation
- 759 feet
Directions
At corner of Hwy W and Hwy 47 in Troy, take Hwy W north to right on Hwy Y to left on Blackmore Rd. to home on left
Property details
- Acreage
- 3.054 acres
- MLS #
- MARIS 26044598
- Posted
Property taxes
- 2025
- $3,952
Parcels
- 097036000000006011
Legal description
Lot #1 Blackmore Place
Details and features
Listing
- Type
- Residential
- Subtype
- Single Family Residence
- Franchise
- Berkshire Hathaway Home Services
Lot
- Features
- Back Yard, Cleared, Corner Lot, Corners Marked, Front Yard, Level
Exterior
- Parking
- Garage, Off Street, Open, Oversize, Tandem
- Pool
- Patio, Porch
- Structures
- Residence, Storage
- Features
- Lighting, Private Entrance
Structure
- Style
- Modern
- Stories
- 1
- Water
- Public
- Sewer
- Engineered Septic, Private Sewer
- Heating
- Electric, Forced Air, Varies by Unit, Zoned
- Cooling
- Ceiling Fan(s), Central Air
- Materials
- Concrete, Frame, Metal Siding, Vertical Siding, Vinyl Siding
- Roof
- Metal, Shingle
Interior
- Room Count
- 14
- Rooms
- Bathroom x 4, Bedroom x 5, Dining Room
- Flooring
- Carpet, Vinyl
- Appliances
- Dishwasher, Disposal, Dryer, Electric Range, Electric Water Heater, Ice Maker, Microwave, Plumbed For Ice Maker, Refrigerator, Stainless Steel Appliance(s), Washer, Washer/Dryer, Washer/Dryer Stacked, Water Heater, Water Softener
- Features
- Breakfast Bar, Ceiling Fan(s), Custom Cabinetry, Dining/Living Room Combo, Double Vanity, Granite Counters, High Ceilings, In-Law Floorplan, Kitchen Island, Kitchen/Dining Room Combo, Open Floorplan, Shower, Tub, Vaulted Ceiling(s), Walk-In Closet(s)
Nearby schools
| Name | Type | District |
|---|---|---|
| Winfield Elem. | Elementary | Winfield R-IV |
| Winfield Middle | Middle | Winfield R-IV |
| Winfield High | High | Winfield R-IV |
Listing history
| Date | Event | Price | Change | Source |
|---|---|---|---|---|
| Oct 8, 2026 | Under contract | $535,000 | — | MARIS |
| Oct 7, 2026 | Price drop | $535,000 | $15,000 -2.7% | MARIS |
| Sept 28, 2026 | Price drop | $550,000 | $25,000 -4.3% | MARIS |
| Sept 21, 2026 | Price drop | $575,000 | $24,900 -4.2% | MARIS |
| Sept 11, 2026 | Price drop | $599,900 | $30,100 -4.8% | MARIS |
| Aug 22, 2026 | Price drop | $630,000 | $45,000 -6.7% | MARIS |
| Aug 6, 2026 | Price drop | $675,000 | $50,000 -6.9% | MARIS |
| July 28, 2026 | Price drop | $725,000 | $100,000 -12.1% | MARIS |
| July 22, 2026 | New listing | $825,000 | — | MARIS |