Land with Home for Sale in Exeter, Rhode Island
100 Locust Valley Rd, Exeter, RI 02822
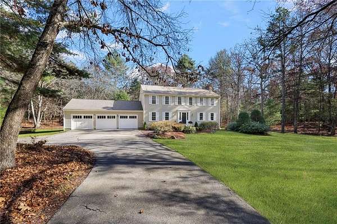
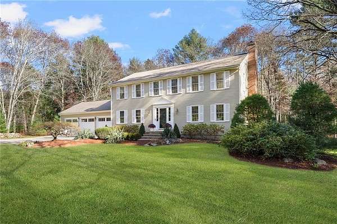
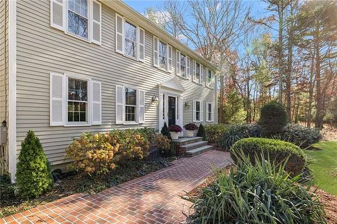
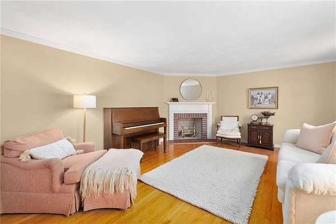
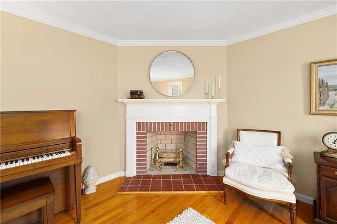
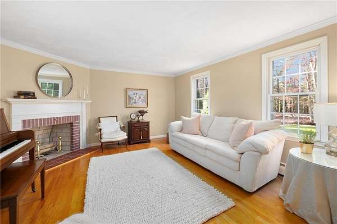
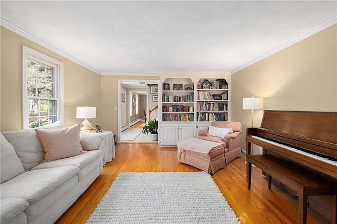
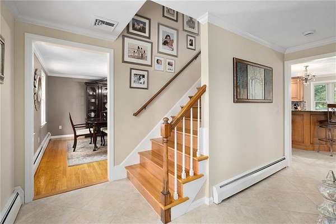
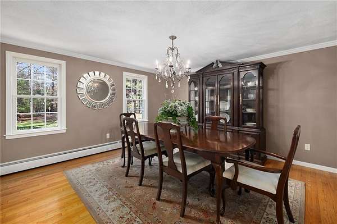
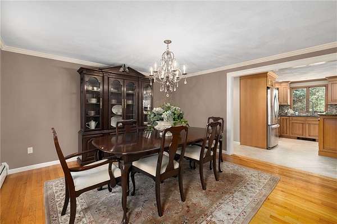
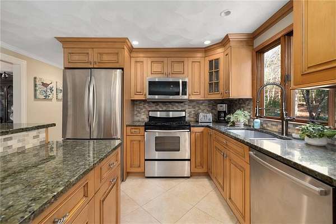
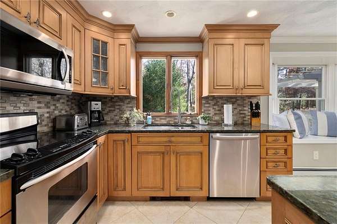
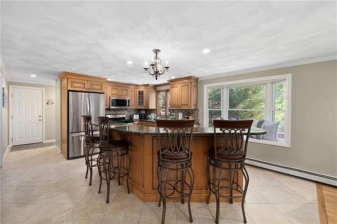
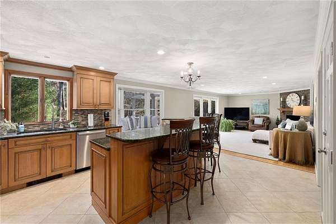
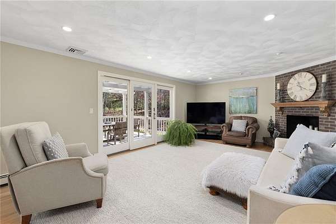
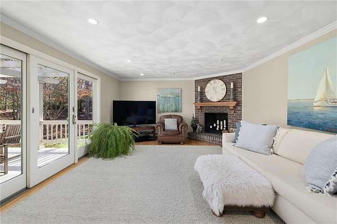
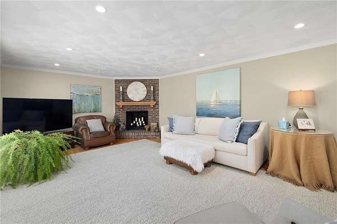
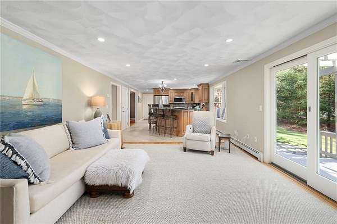
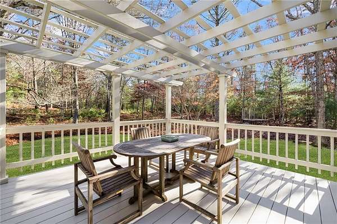
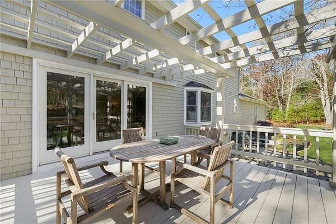
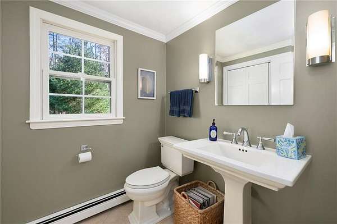
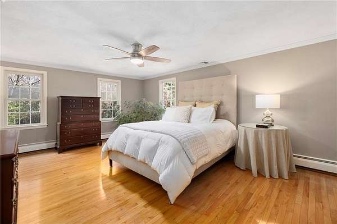
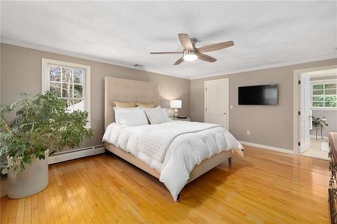
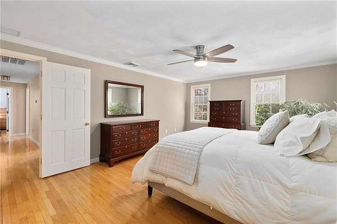
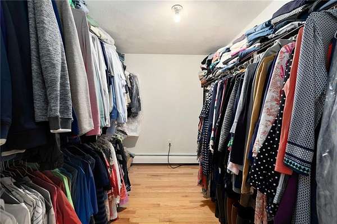
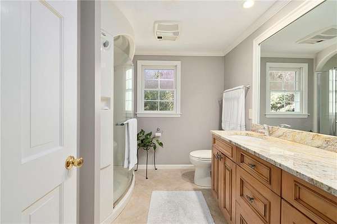
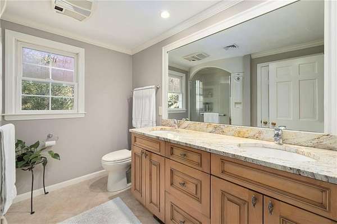
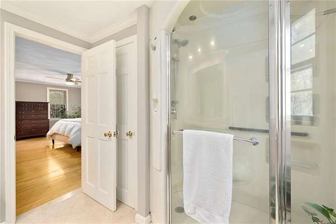
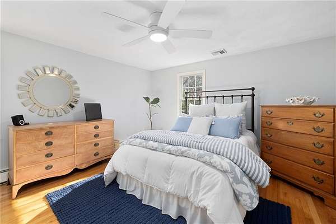
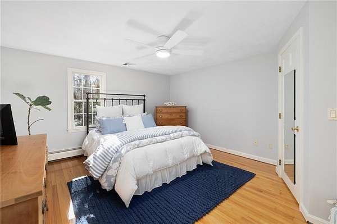
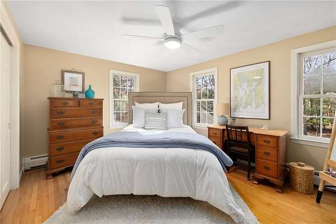
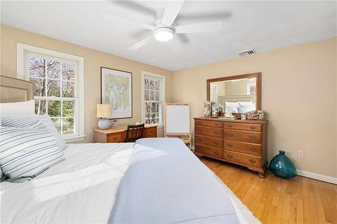
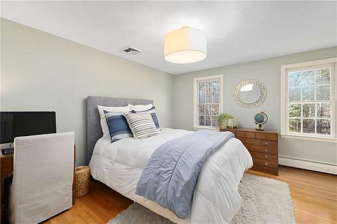
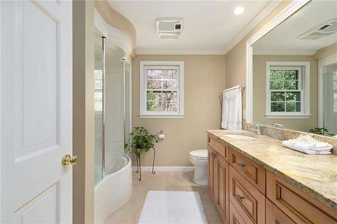
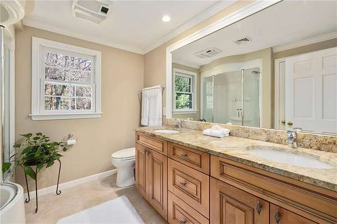
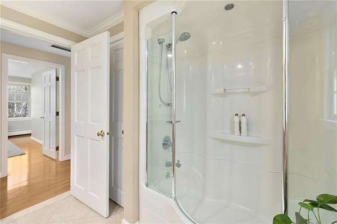
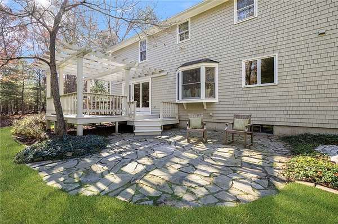
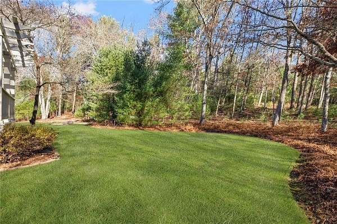
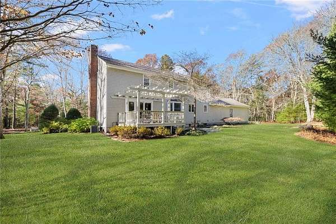
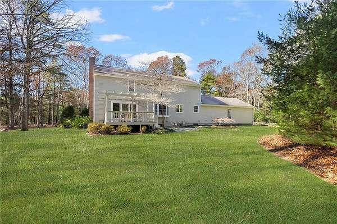
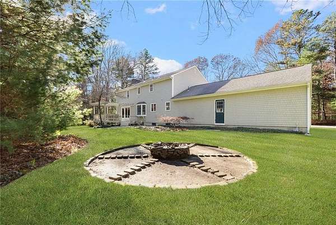
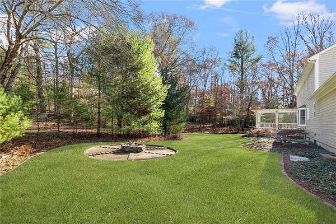
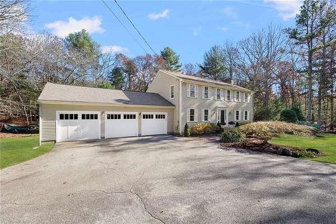
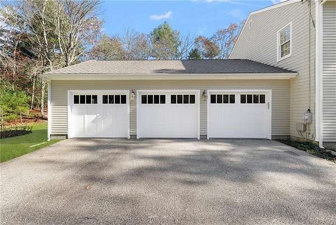
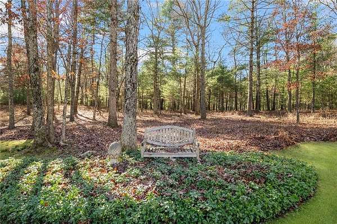
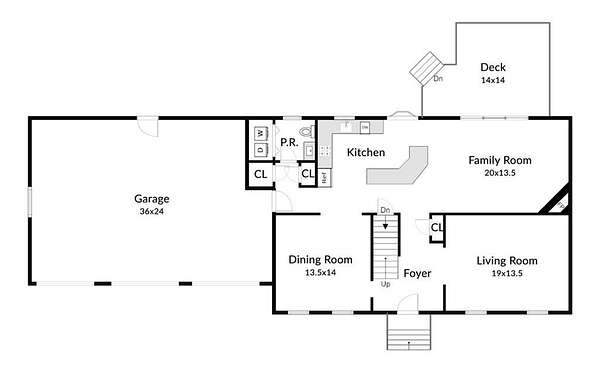
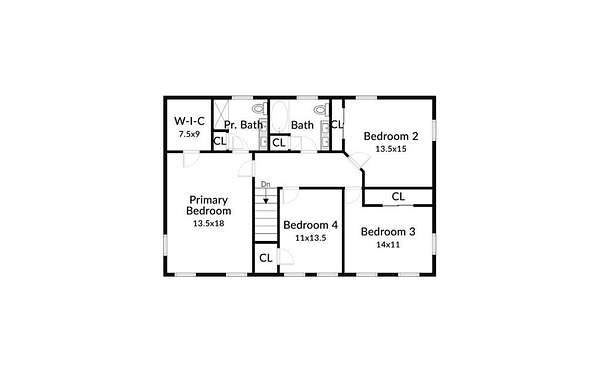
100 Locust Valley Road is set on a very private 4 acre lot, but is close to shopping, highway access, and two golf courses. It is a one-owner David Cote Colonial that has been well maintained and nicely upgraded with a new kitchen, three new baths, central air, and all new windows. The kitchen includes maple cabinets, granite counters, stainless appliance, and opens to the fireplaced family room. The living room also features a fireplace and nicely crafted built-in bookcases. Upstairs is the 14 x 18 primary suite with a walk-in closet, double vanity, and a 5-foot shower. Three additional bedrooms and a full bath round out the second floor. There is a large deck off the family room which steps down to a stone patio and fire pit area. There is lots of grassy yard to throw the ball around, but plenty of woods to explore as well. Stairs from the three-car garage to the basement provides easy access for a potential workshop. Being at the end of a cul de sac adds to the great privacy that this home enjoys. Come see what a special place this is to live!
Location
- Street address
- 100 Locust Valley Rd
- County
- Washington County
- Zip code
- 02822
- Community
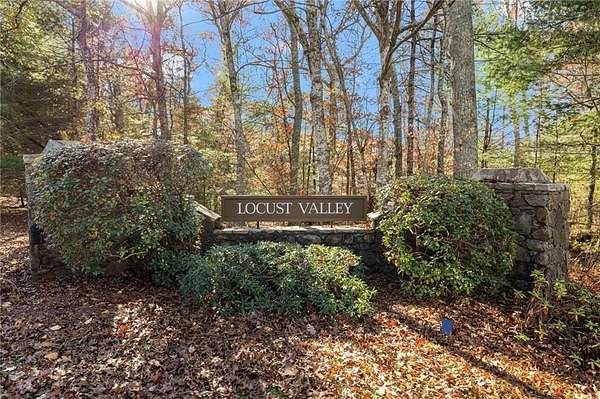
- Locust Valley
- Elevation
- 226 feet
Property details
- Acreage
- 4 acres
- Zoning
- RU-4
- MLS #
- SWMLS 1428364
- Posted
Property taxes
- 2026
- $6,988
Expenses
- Homeowner Association Fee
- $25 annually
Parcels
- EX 37-5-13
Details and features
Listing
- Type
- Residential
- Subtype
- Single Family Residence
- Franchise
- RE/MAX International
Lot
- Features
- Cul-De-Sac, Paved Driveway, Security, Sprinklers
Exterior
- Parking Spaces
- 9
- Parking
- Open
- Pool
- Deck, Patio
Structure
- Style
- Colonial
- Stories
- 2
- Basement
- Full, Storage Space, Unfinished
- Water
- Well
- Sewer
- Septic Tank
- Heating
- Baseboard, Oil, Zoned
- Cooling
- Central Air
- Materials
- Clapboard, Plaster, Wood
- Windows
- Insulated Windows
Interior
- Room Count
- 8
- Rooms
- Basement, Bathroom x 3, Bedroom x 4
- Flooring
- Hardwood, Tile-Ceramic
- Fireplaces
- Yes
- Appliances
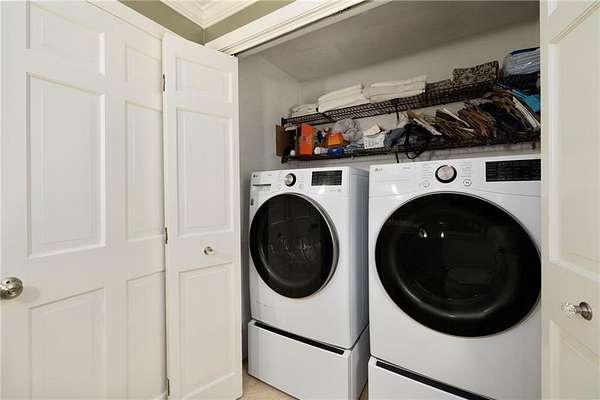
- Dishwasher, Dryer, Exhaust Fan, Microwave, Oven, Range, Refrigerator, Tankless Water Heater, Washer
- Features
- Attic, Insulation (Ceiling), Insulation (Walls), Plumbing (Mixed), Wall (Plaster)
Listing history
| Date | Event | Price | Change | Source |
|---|---|---|---|---|
| Nov 20, 2026 | Under contract | $879,900 | — | SWMLS |
| Nov 12, 2026 | New listing | $879,900 | — | SWMLS |