Land with Home for Sale in Burlington, North Dakota
10001 S Project Rd, Burlington, ND 58701
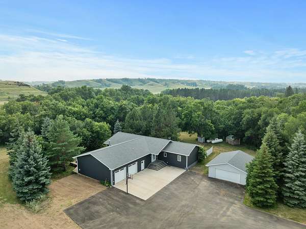
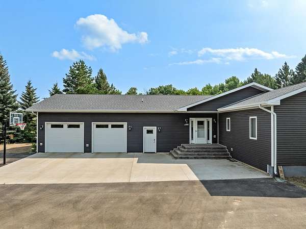
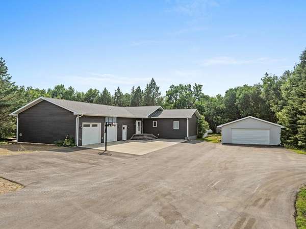
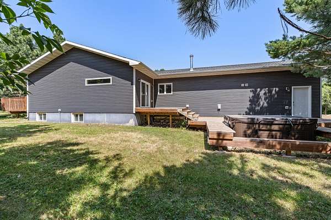
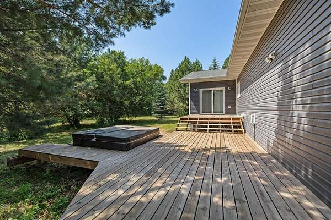
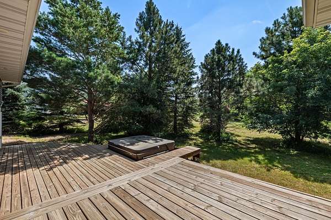
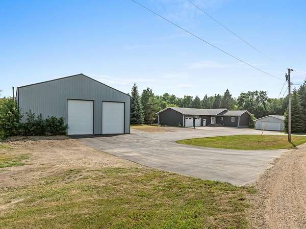
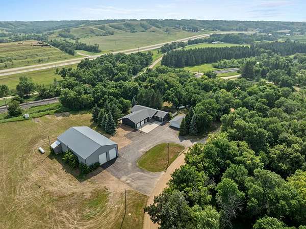
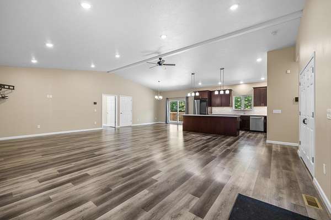
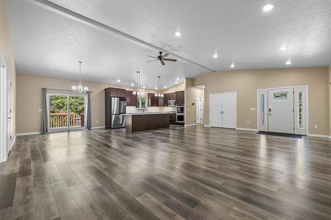
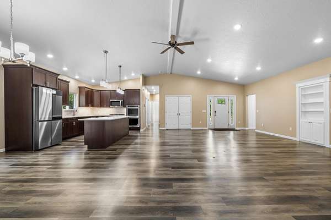
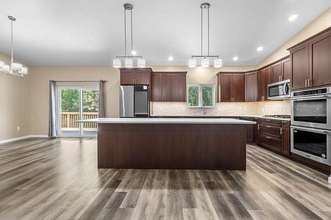
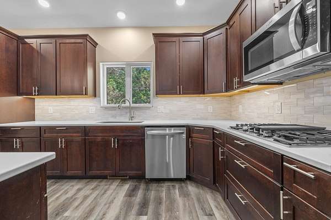
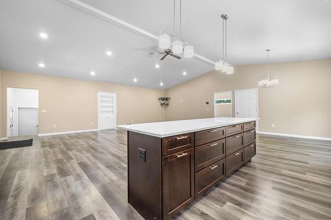
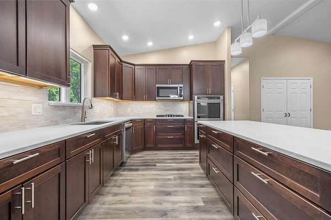
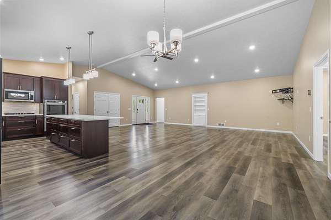
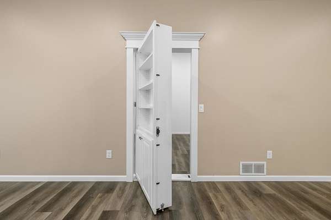
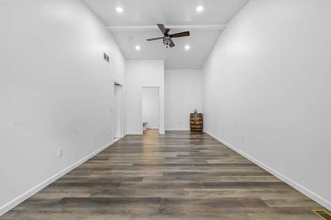
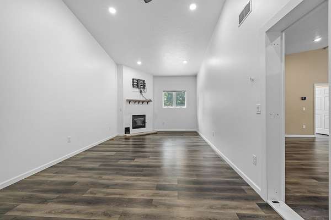
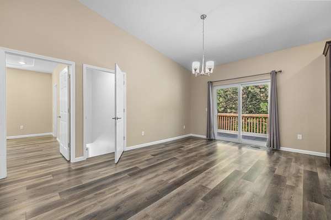
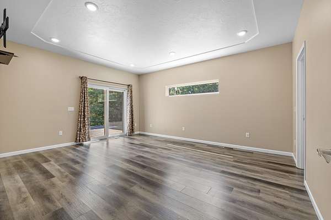
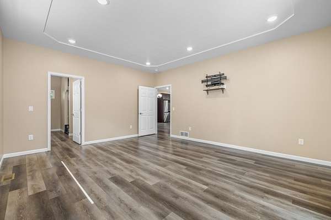
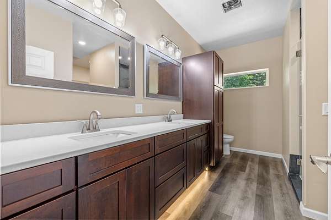
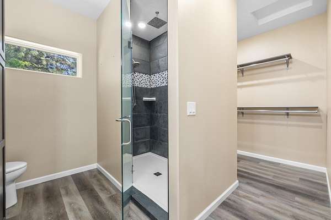
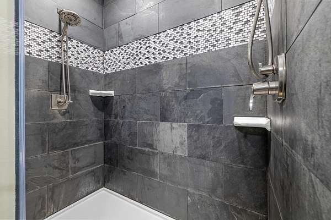
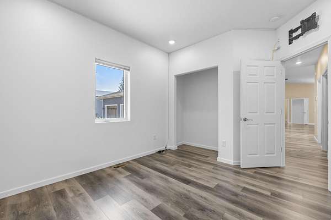
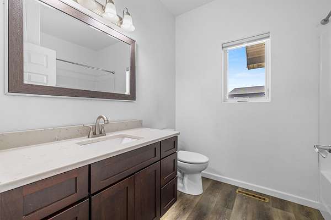
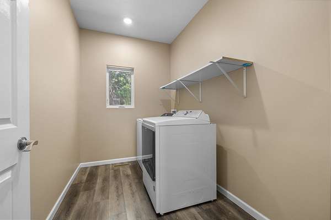
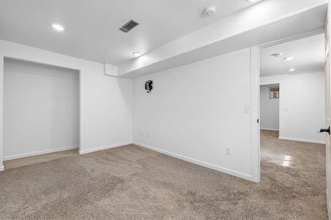
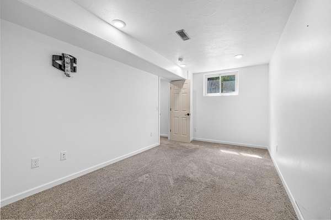
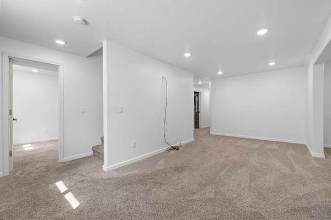
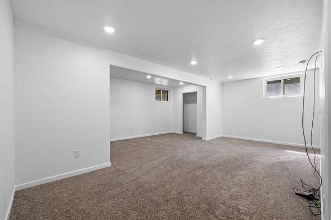
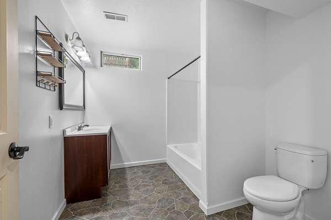
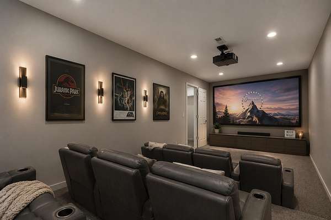
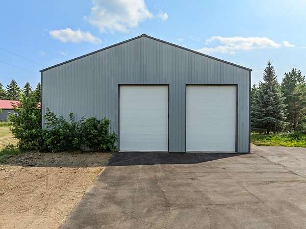
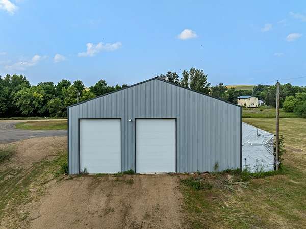
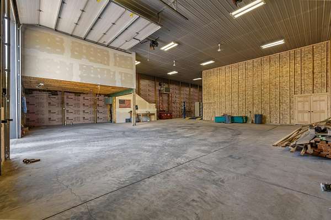
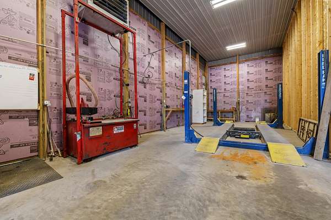
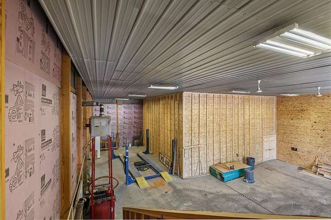
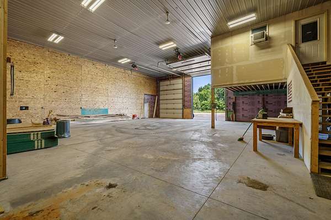
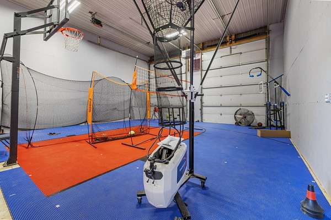
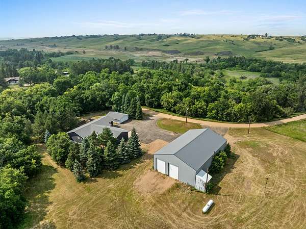
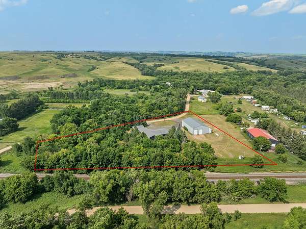
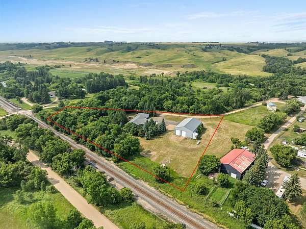
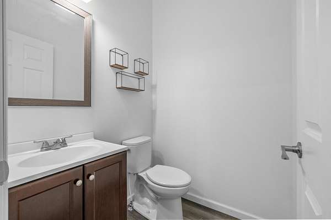
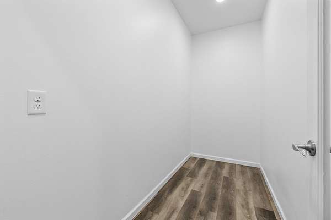
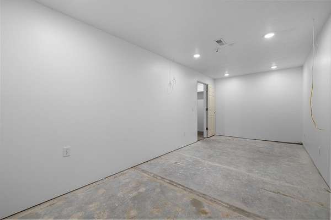
Situated on 2.95 acres, this spacious property offers the perfect combination of comfortable living, incredible garage and shop space, and room to enjoy both work and play. Built in 2019 with the original basement from 1995 completely remodeled, the home is thoughtfully designed for one-level living while providing plenty of additional space for family, hobbies, and entertaining. The exterior is packed with features, including a 50' x 80' heated shop with four overhead doors, dual heat consisting of propane, oil burner, and in-floor heat, floor drains, a car lift, and an upper level with two office spaces. A portion of the shop has been converted into a climate-controlled sports court, currently set up for basketball with its own propane heater, and can easily be converted back to allow full pass-through shop access. Additional garage space includes a 30' x 24' detached garage and an attached 36' x 33' heated garage with in-floor heat, hot and cold water, and a French drain. The property also features a concrete and paved driveway, camper hookups beside the garage and in the backyard, stamped concrete front steps, and two decks. Inside, the open-concept main level features vinyl plank flooring throughout. The kitchen offers a large center island, quartz countertops, Medallion cabinetry, stainless steel appliances, a gas convection oven, double wall ovens, and a walk-in pantry. The dining area opens to the backyard deck, creating an ideal space for indoor and outdoor entertaining. The spacious primary suite includes deck access with a hot tub, a private bath with dual sinks, a tiled glass shower, and a walk-in closet. Two additional bedrooms, a full bathroom, and a main-floor laundry room complete the main level. Hidden off the living room is a unique flex room with a fireplace and half bath that can serve as a den, home office, family room, or fourth main-floor bedroom. The finished basement includes a family room, second laundry room, full bathroom, fifth non-conforming bedroom, and a future theater room that is already wired and ready for completion.Whether you're looking for room for vehicles, equipment, hobbies, a home business, or simply want the privacy of acreage with exceptional shop space, this property offers a rare combination of functionality, flexibility, and space that's difficult to find. Theater room is virtually staged
Location
- Street address
- 10001 S Project Rd
- County
- Ward County
- Zip code
- 58701
- School district
- DLB
- Elevation
- 1,591 feet
Property details
- Acreage
- 2.95 acres
- Zoning
- R1
- MLS #
- MMLS 261228
- Posted
Property taxes
- 2025
- $4,793
Parcels
- KK34.099.000.0031
Legal description
POR OLT 3 S OF RD S34-156-84 KIRKELIE-S7 A 2.95
Details and features
Listing
- Type
- Residential
- Franchise
- Keller Williams Realty
Exterior
- Pool
- Deck, Patio
- Features
- Shed
Structure
- Stories
- 1
- Water
- Well
- Heating
- Forced Air, Oil, Propane
- Cooling
- Central Air
Interior
- Rooms
- Bathroom x 3, Bedroom x 4, Laundry Room
- Fireplaces
- Yes
- Appliances
- Dishwasher, Dryer, Microwave, Range/Oven, Refrigerator, Wall Oven, Washer
Property utilities
| Category | Type | Status |
|---|---|---|
| Gas | Propane | Connected |
Listing history
| Date | Event | Price | Change | Source |
|---|---|---|---|---|
| Aug 16, 2026 | Price drop | $674,900 | $25,000 -3.6% | MMLS |
| July 23, 2026 | New listing | $699,900 | — | MMLS |