Land with Home for Sale in Charleston, West Virginia
1011 Lynn Oaks Dr, Charleston, WV 25313
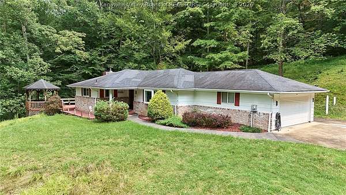
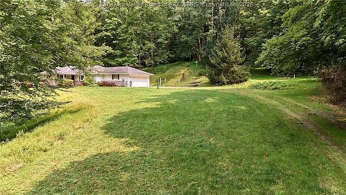
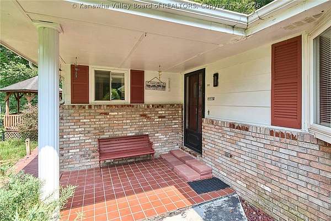
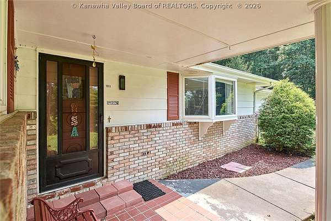
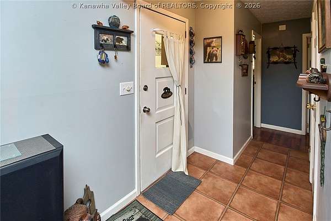
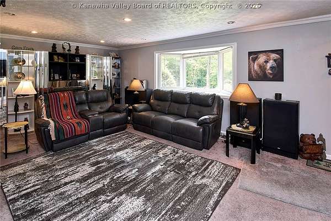
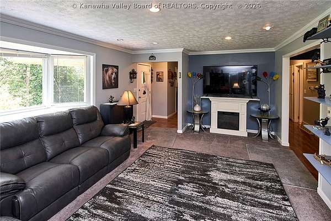
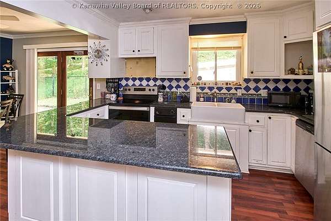
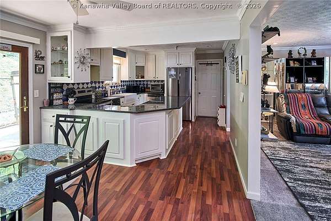
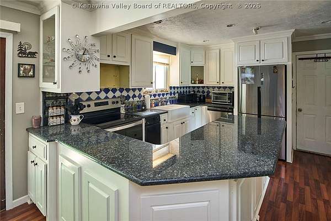
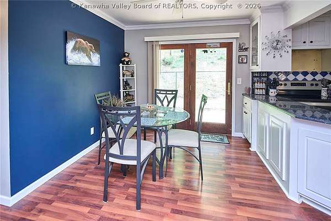
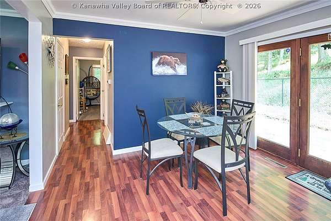
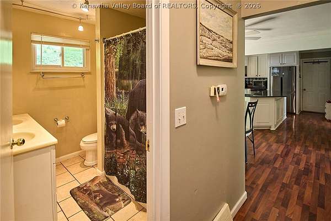
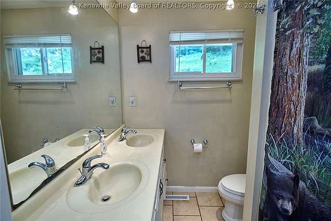
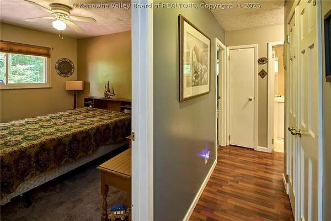
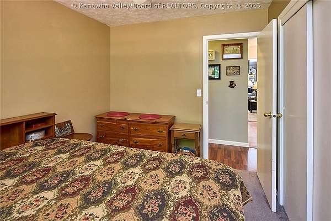
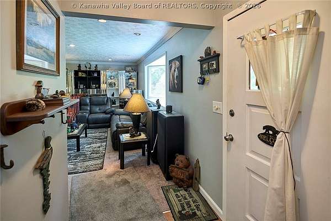
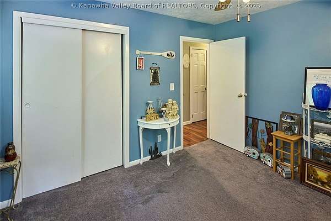
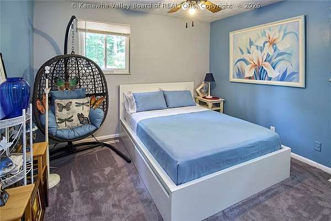
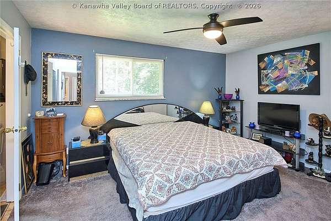
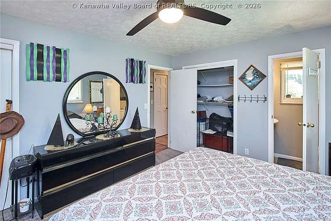
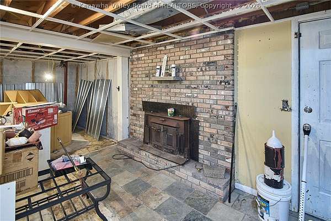
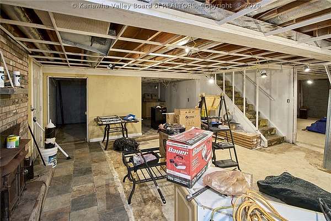
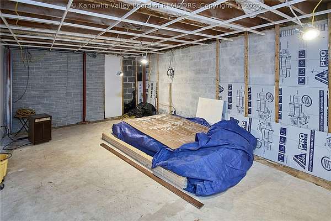
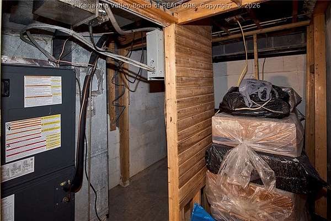
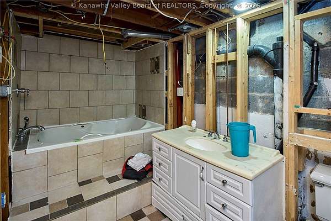
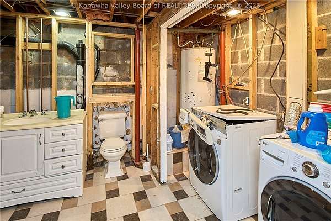
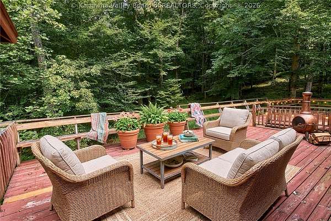
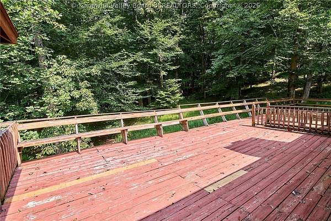
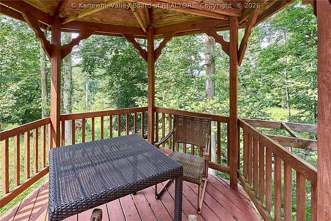
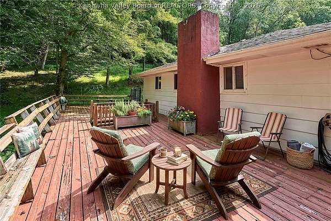
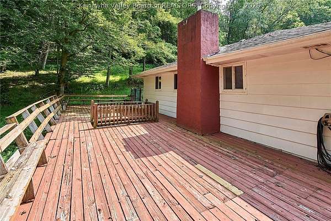
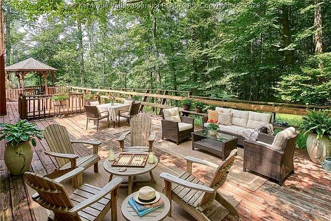
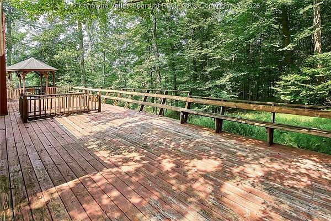
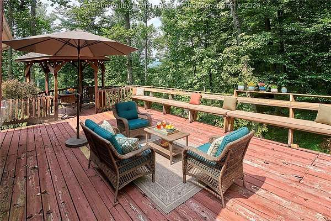
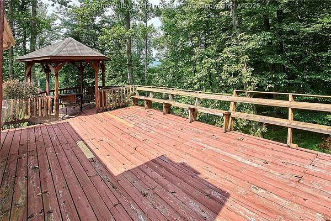
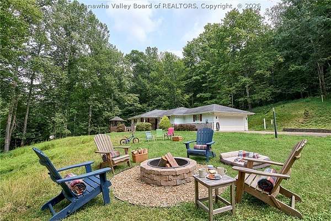
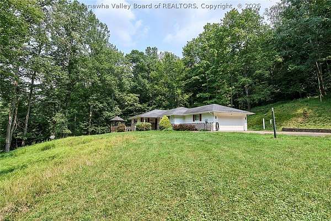
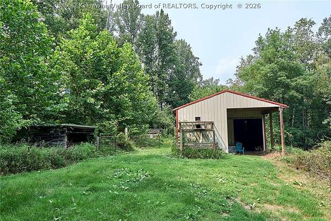
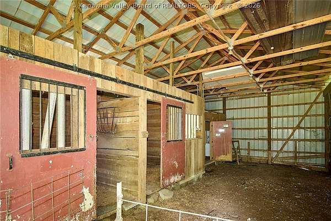
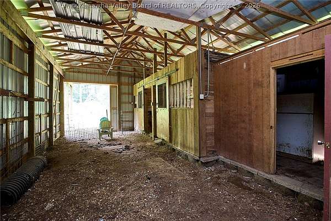
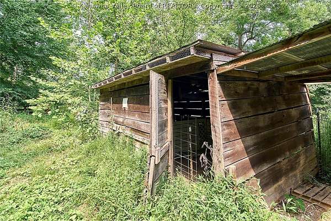
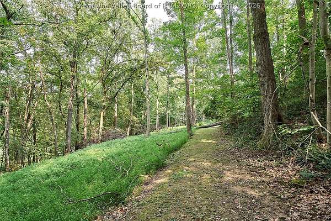
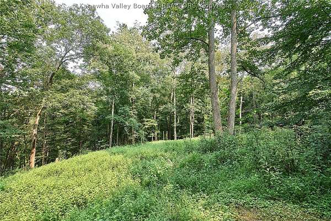
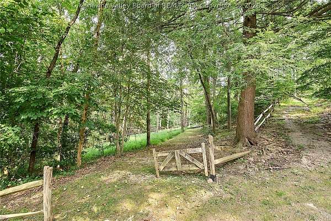
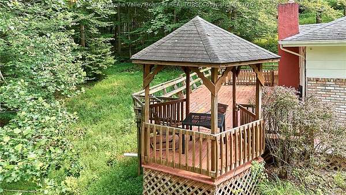
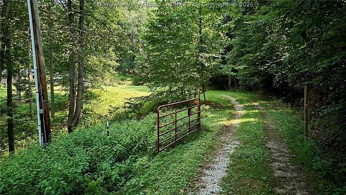
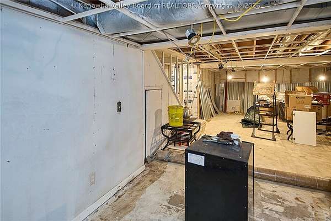
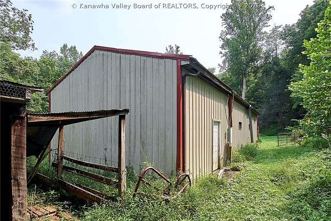
Beautiful ranch home on 15 acres offering peace, quiet, and endless potential! This 3-bedroom, 2.5-bath home features an eat-in kitchen with new stainless steel appliances, a 2-car attached garage, and updates, including a newer HVAC system, garage door, carpet, and interior and exterior paint. Enjoy the outdoors from the large deck with a gazebo and a fenced-in patio. The property is ideal for animal lovers, featuring a 2-stall barn with a tack room, chicken coop, tractor parking, and corral-all under one roof-plus 3 additional buildings, and riding trails along the property. The unfinished basement offers approximately 1,000 sq. ft. with most finishing materials already purchased and included. Don't miss this rare opportunity to own a beautiful property with room to grow. Schedule your private showing today! NOTE: Some outdoor deck and yard photos have been virtually staged by a professional photographer.
Location
- Street address
- 1011 Lynn Oaks Dr
- County
- Kanawha County
- Zip code
- 25313
- Community
- Lynn Oaks
- Elevation
- 714 feet
Directions
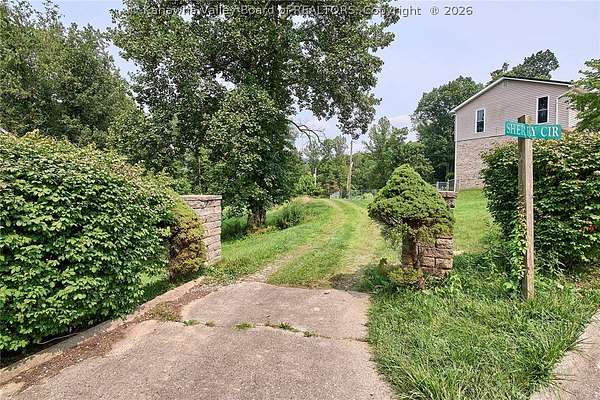
I-64 Cross Lanes Exit through Cross Lanes for 3 miles to 3rd light. Left on Rocky Fork Road past Tyler Mt. Memorial Gardens. Right into Lynn Oaks Sub. Go up hill to split, veer left at Sherry Circle then turn in dirt driveway with 2 pillars on each side.
Property details
- Acreage
- 15.16 acres
- MLS #
- KVMLS 284882
- Posted
Property taxes
- Recent
- $1,403
Parcels
- 25-0023-0064-0000-0000
Legal description
11-17/100 A M/L ROCKY FK
Details and features
Listing
- Type
- Residential
- Subtype
- Single Family Residence
- Franchise
- Better Homes and Gardens Real Estate
Lot
- Features
- Wooded
Exterior
- Parking
- Garage
- Fencing
- Fenced
- Pool
- Deck, Patio
- Structures
- Barn(s), Storage
- Features
- Fence
Structure
- Stories
- 1
- Water
- Public
- Sewer
- Septic Tank
- Heating
- Electric, Forced Air, Heat Pump
- Cooling
- Central Air
- Materials
- Brick, Drywall
- Roof
- Composition, Shingle
Interior
- Room Count
- 6
- Rooms
- Basement, Bathroom x 3, Bedroom x 3, Dining Room
- Flooring
- Carpet, Laminate
- Appliances
- Dishwasher, Disposal, Electric Range, Microwave, Refrigerator
- Features
- Breakfast Area, Eat In Kitchen
Nearby schools
| Name | Type |
|---|---|
| Point Harmony | Elementary |
| Andrew Jackson | Middle |
| Nitro | High |
Listing history
| Date | Event | Price | Change | Source |
|---|---|---|---|---|
| Aug 24, 2026 | Under contract | $260,000 | — | KVMLS |
| Aug 6, 2026 | New listing | $260,000 | — | KVMLS |