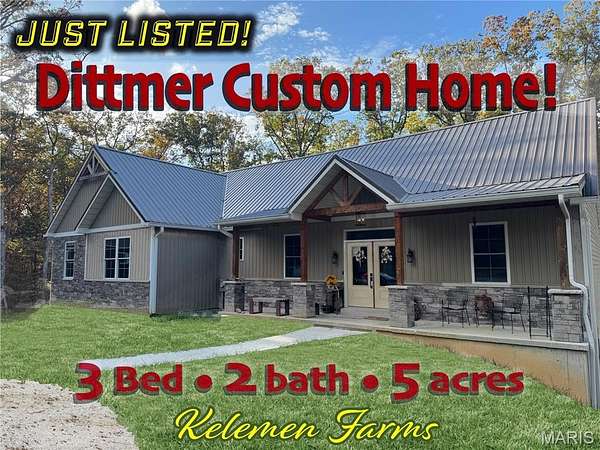
Land with Home for Sale in Big River Township, Missouri
10144 Kelemen Farms W, Big River Township, MO 63023
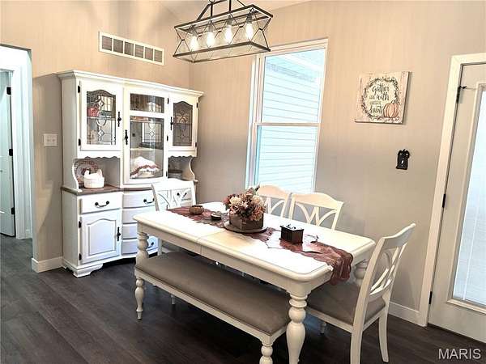
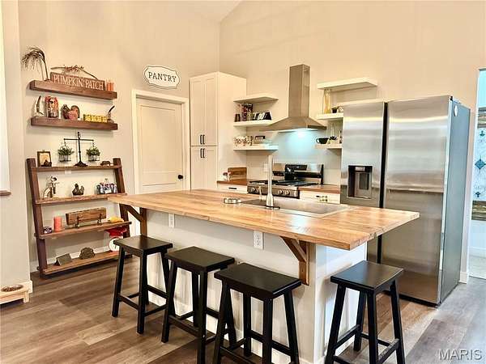
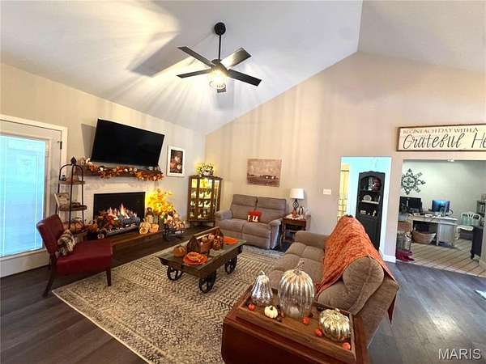
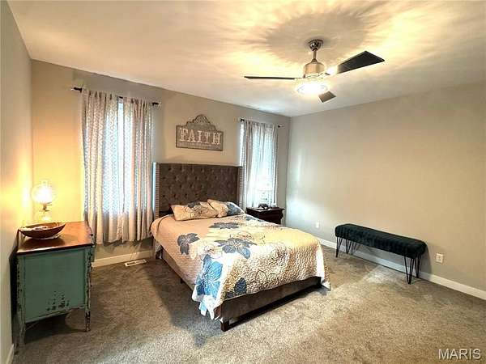
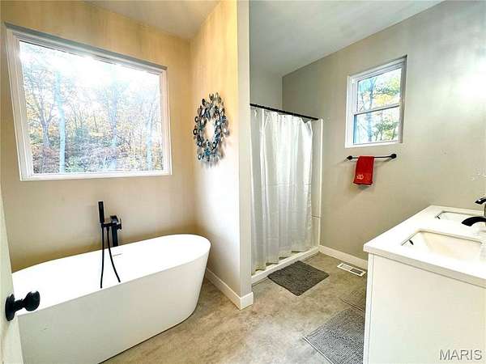
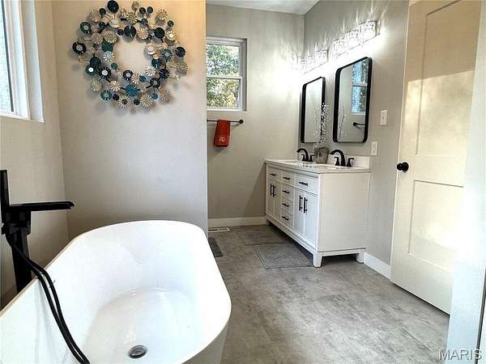
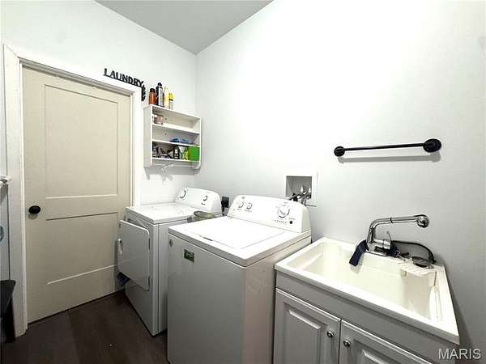
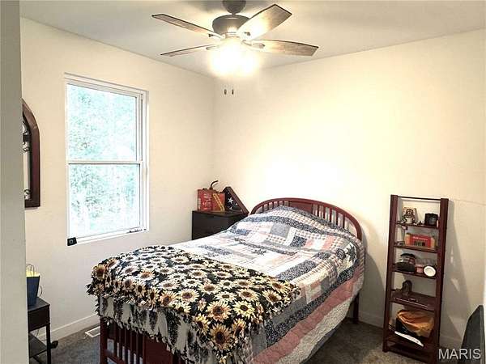
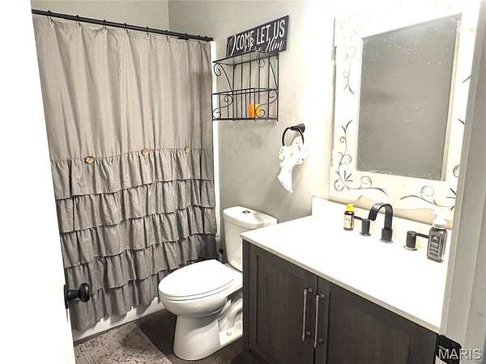
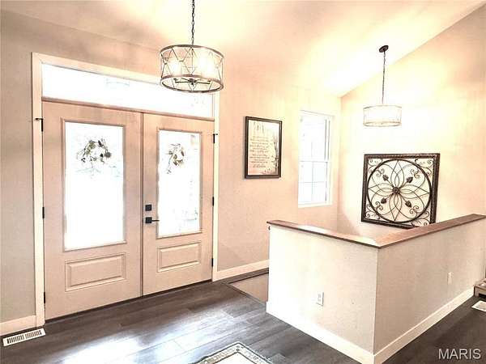
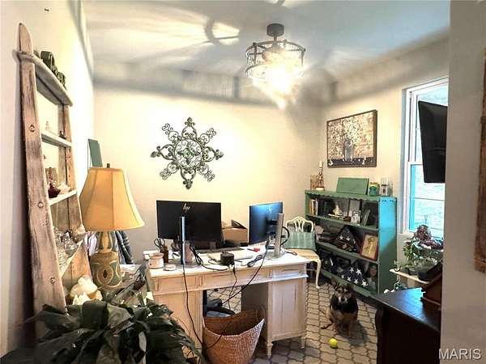
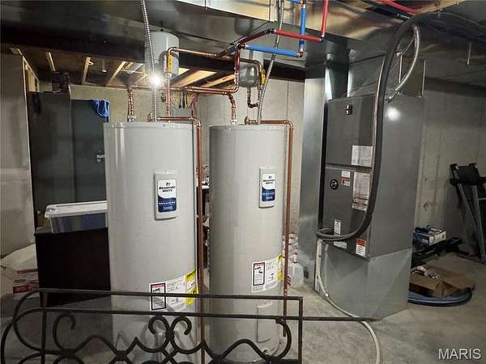
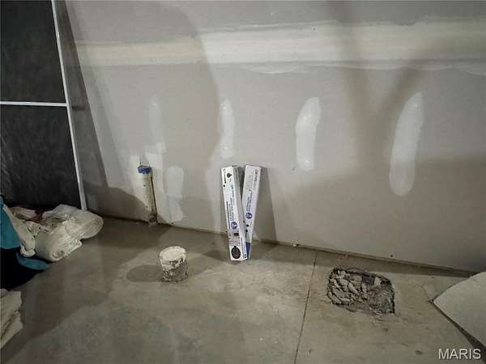
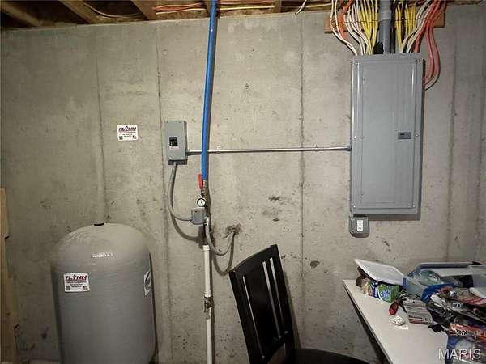
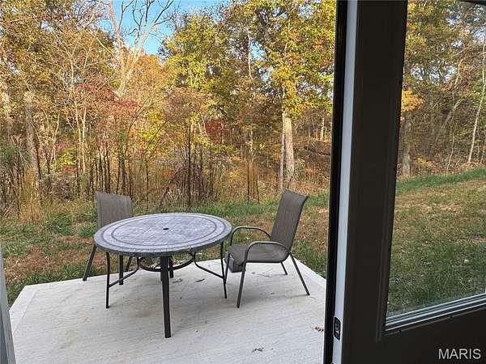
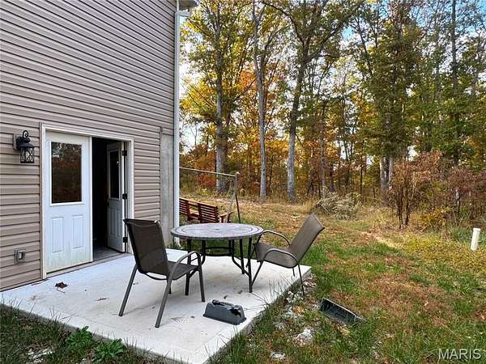
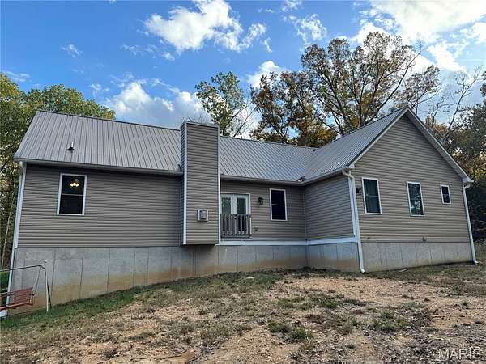
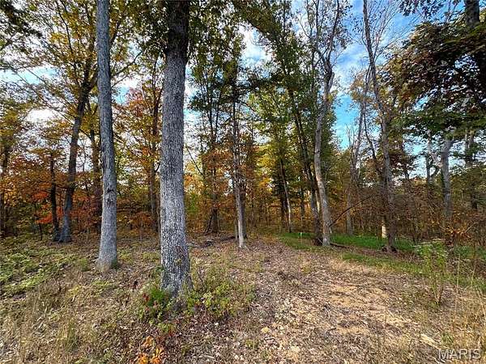
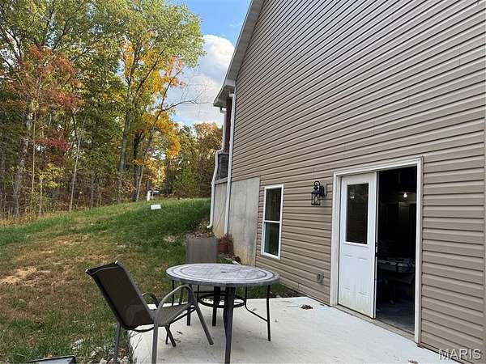
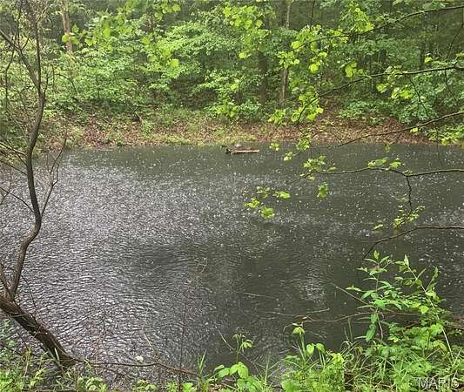
Amazing Opportunity!! Custom-built in 2023, this 3-bedroom, 2-bath home sits on 5.12 wooded acres in Kelemen Farms community in Dittmer. A welcoming covered front porch, stone accents and metal roof set the tone for the inviting interior. The open floor plan features vaulted ceilings, luxury vinyl flooring and a cozy propane fireplace. The kitchen offers a generous island with seating, over 100 year old reclaimed barnwood countertops with matching kitchen shelves, upgraded stainless steel appliances, a stainless range hood and pantry. Retreat to the spacious primary suite with a large closet and an expansive bath featuring a freestanding soaking tub, separate shower and double vanity. Main-level laundry and an oversized storage closet off the laundry area add everyday convenience. The unfinished walkout basement opens to a patio and includes bathroom rough-ins, offering plenty of potential for additional living space. An owned propane tank is another practical bonus. Enjoy the wooded surroundings and spring fed pond, with plenty of room to spread out in the Grandview School District! Additional 5 acres adjacent lot available (10152 Kelemen Farms W - seperate listing #26071637)
Location
- Street address
- 10144 Kelemen Farms W
- County
- Jefferson County
- Zip code
- 63023
- Community
- Kelemen Farms
- School district
- Grandview R-II
- Elevation
- 679 feet
Property details
- Acreage
- 5.12 acres
- MLS #
- MARIS 26071202
- Posted
Property taxes
- 2026
- $3,961
Expenses
- Homeowner Association Fee
- $350 annually
Parcels
- 15-1.0-02.0-0-000-003.30
Open houses
| Date | Begins | Ends | Appt needed | Remarks |
|---|---|---|---|---|
| Nov 14, 2026 | 1:00 PM | 2:30 PM | No | Come out to see this fantastic new home in Kelemen Farms on 5 acres which includes a spring fed pond |
Details and features
Listing
- Type
- Residential
- Subtype
- Single Family Residence
Lot
- View
- Forest
- Waterfront
- Pond
- Features
- Back Yard, Corners Marked, Front Yard, Heavy Woods, Level, Many Trees, Secluded, Sloped, Wooded
Exterior
- Parking Spaces
- 2
- Parking
- Covered, Driveway, Garage, Off Street, Open
Structure
- Style
- Contemporary
- Stories
- 1
- Water
- Well
- Sewer
- Septic Tank
- Heating
- Electric, Forced Air
- Cooling
- Ceiling Fan(s)
- Materials
- Lap Siding, Stone Veneer, Vinyl Siding
- Roof
- Metal
- Windows
- Double Pane Windows, Insulated Windows, Screens
Interior
- Room Count
- 7
- Rooms
- Basement, Bathroom x 2, Bedroom x 3, Dining Room
- Fireplaces
- Yes
- Appliances
- Stainless Steel Appliance(s)
- Security
- Security System
- Features
- Breakfast Bar, Cathedral Ceiling(s), Open Floorplan, Pantry, Separate Dining, Separate Shower, Shower, Soaking Tub, Solid Surface Countertop(s)
Nearby schools
| Name | Type | District |
|---|---|---|
| Grandview Elem. | Elementary | Grandview R-II |
| Grandview Middle | Middle | Grandview R-II |
| Grandview High | High | Grandview R-II |
Listing history
| Date | Event | Price | Change | Source |
|---|---|---|---|---|
| Nov 9, 2026 | New listing | $439,900 | — | MARIS |