
Land with Home for Sale in Marshfield, Vermont
1029 John Fowler Rd, Marshfield, VT 05658
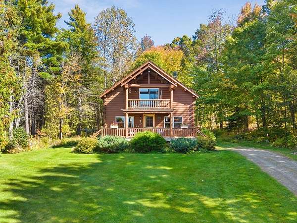
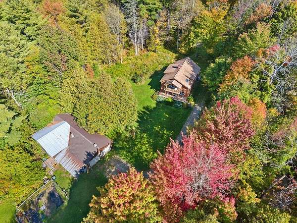
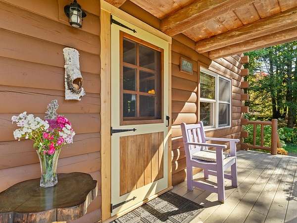
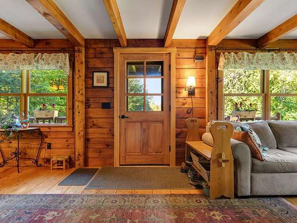
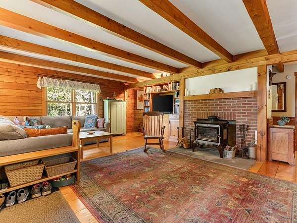
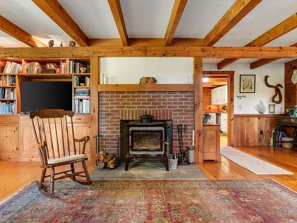
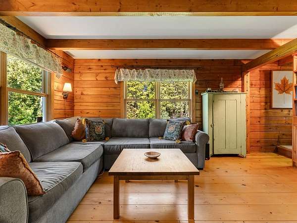
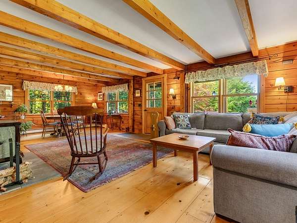
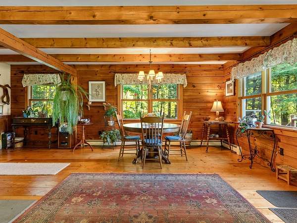
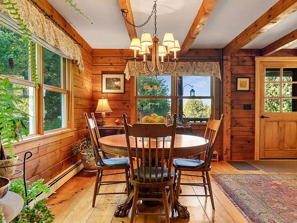
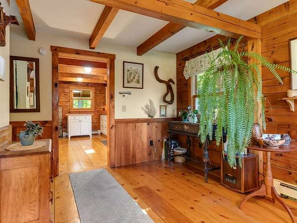
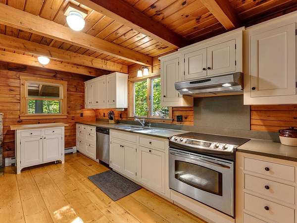
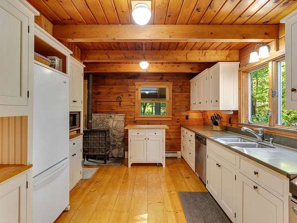
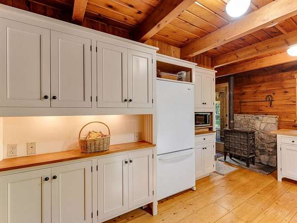
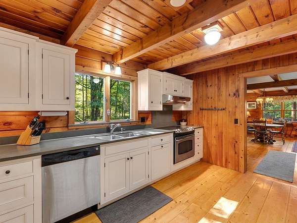
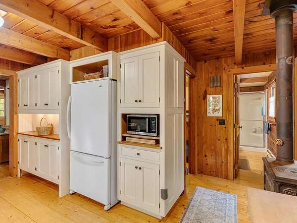
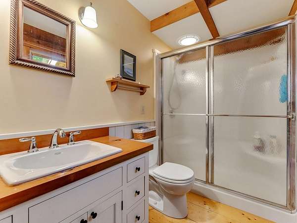
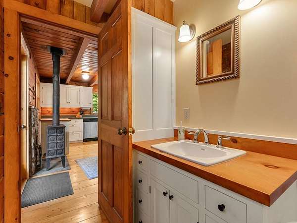
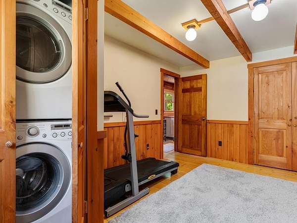
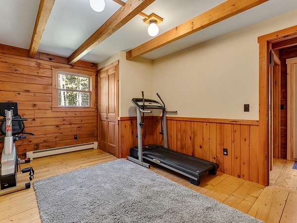
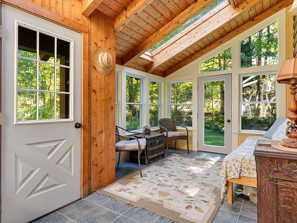
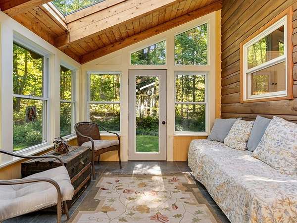
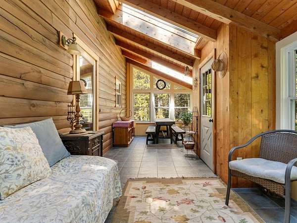
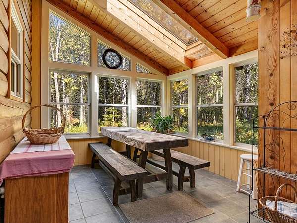
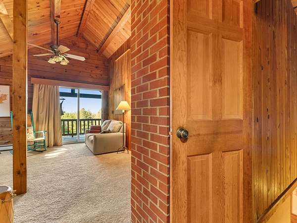
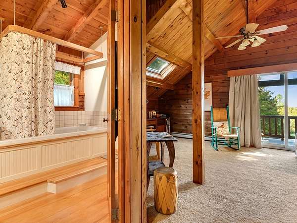
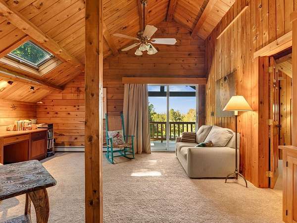
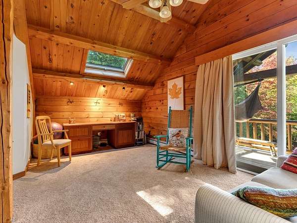
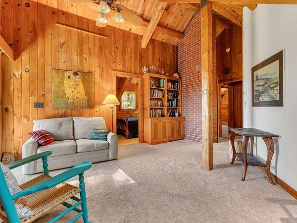
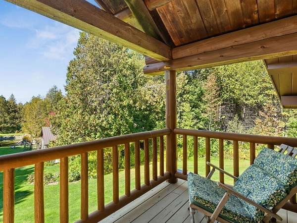
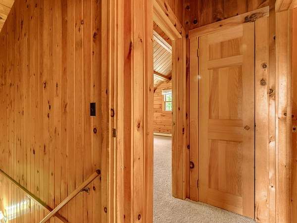
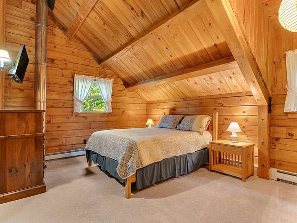
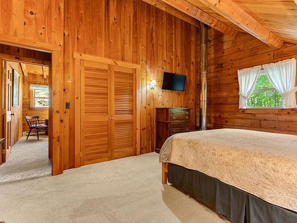
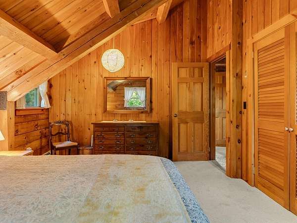
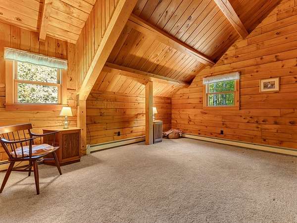
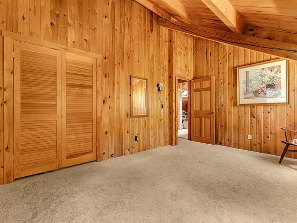
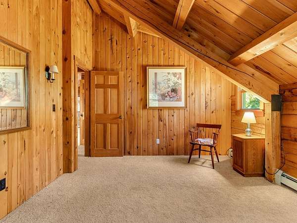
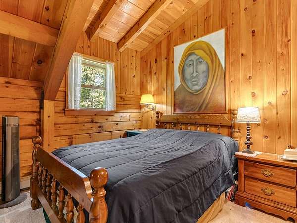
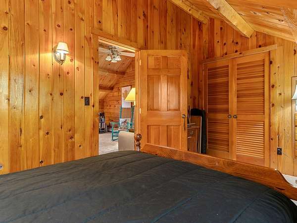
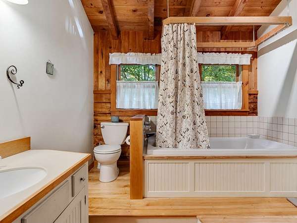
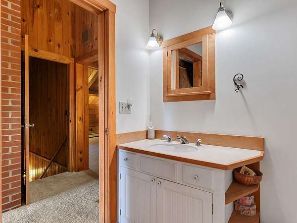
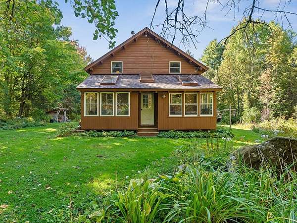
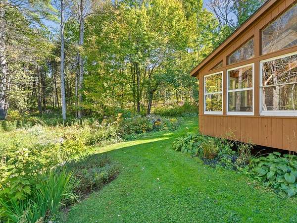
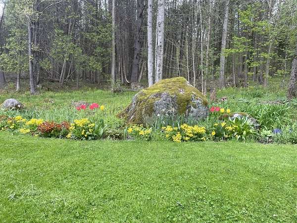
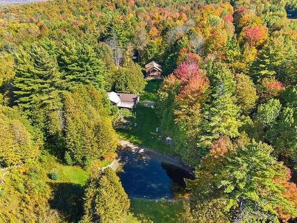
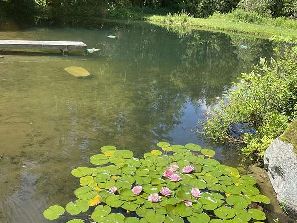
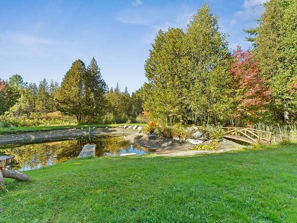
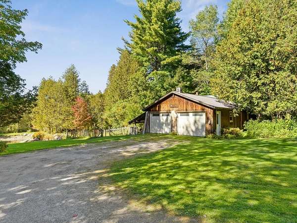
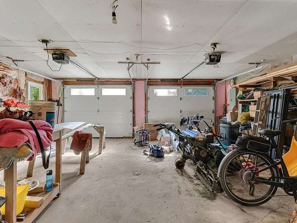
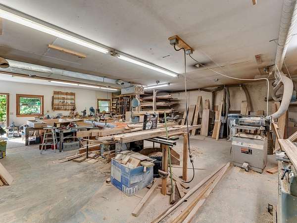
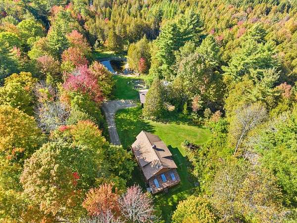
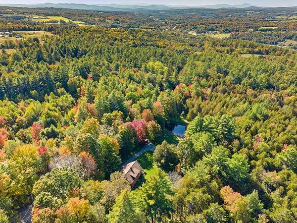
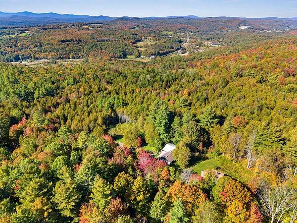
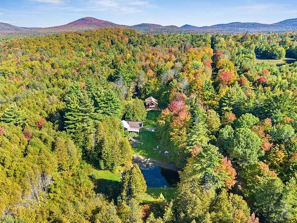
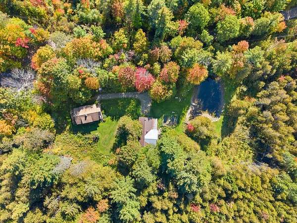
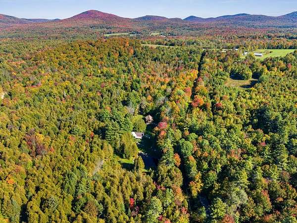
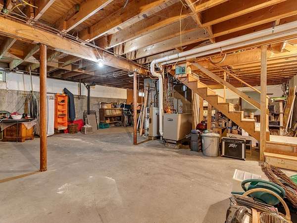
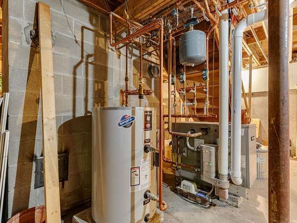
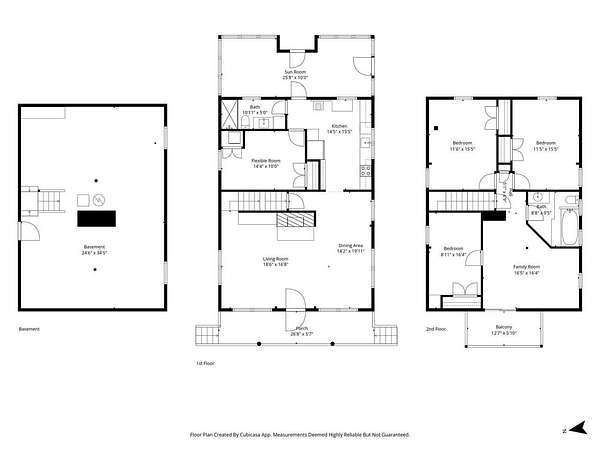
Enjoy the peace and tranquility of Vermont living in this meticulously maintained log home set on over 7 acres in a rural setting. The property features a beautiful, open lot framed by mature trees and a spring-fed pond. The home offers a three-season sunroom with new skylights and roof, perfect for enjoying the natural beauty of Vermont's changing seasons. Inside, you'll find custom cabinetry throughout the kitchen, living room, and bathrooms, adding thoughtful craftsmanship and character throughout the home. The first-floor laundry room offers additional flexible space for exercise equipment, hobbies, or a home office, while a spacious area on the second floor, just outside the bedrooms, provides another ideal spot for a dedicated workspace. Recent improvements include a newer propane furnace and water heater, along with a new soapstone wood stove installed in the living room in 2025, adding warmth and comfort. Outdoor amenities include a relaxing sauna and an approximately 1,000-square-foot heated workshop attached to the garage, offering ample space for projects, woodworking, hobbies, or storage. A wonderful opportunity to embrace the best of Vermont living, with room to work, create, and unwind in a peaceful natural setting.
Location
- Street address
- 1029 John Fowler Rd
- County
- Washington County
- Zip code
- 05658
- Elevation
- 1,210 feet
Directions
US Route 2 north, right on John Fowler Road in Marshfield. Property is 1 mile on left (see sign). When using GPS, address will show Plainfield which is mailing address. Property is in the Town of Marshfield.
Property details
- Acreage
- 7.14 acres
- Zoning
- RESD 2
- MLS #
- NNEREN 5111958
- Posted
Property taxes
- 2026
- $6,941
Details and features
Listing
- Type
- Residential
- Franchise
- Coldwell Banker Real Estate
Lot
- Features
- Country Setting, Level, Near School(s), Open, Rural, Sloping, Trail/Near Trail, Wooded
Exterior
- Parking
- Driveway
- Pool
- Porch
- Structures
- Outbuilding
- Features
- Covered Porch, Garden Space, Sauna, Shed
Structure
- Stories
- 2
- Water
- Well
- Sewer
- Mound Septic
- Heating
- Baseboard, Hot Water, Wood, Wood Stove
- Materials
- Log Home
- Roof
- Shingle
Interior
- Room Count
- 6
- Rooms
- Basement, Bathroom x 2, Bedroom x 3, Dining Room, Laundry Room
- Flooring
- Carpet
- Appliances
- Dishwasher, Dryer, Electric Range, Freezer, Range Hood, Refrigerator, Washer
- Features
- 1st Floor Laundry, Ceiling Fan, Central Vacuum, Dining Area, Living/Dining, Natural Woodwork, Skylight
Listing history
| Date | Event | Price | Change | Source |
|---|---|---|---|---|
| Sept 29, 2026 | New listing | $675,000 | — | NNEREN |