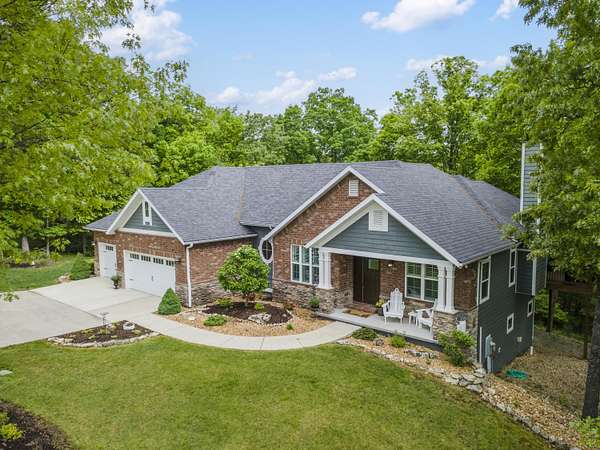
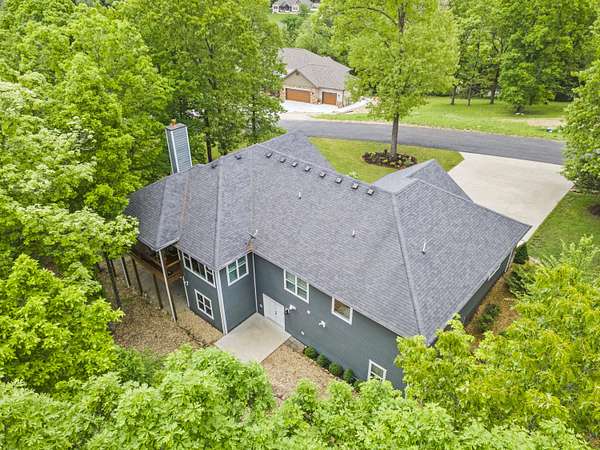
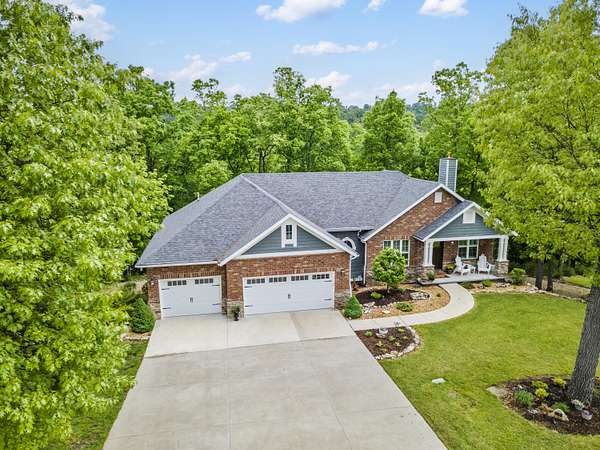
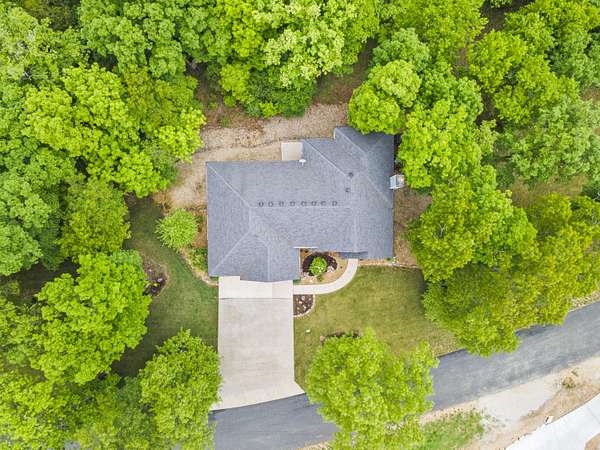
Land with Home for Sale in Saddlebrooke, Missouri
103 Dogwood, Saddlebrooke, MO 65630
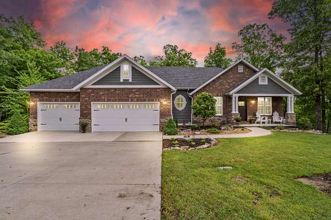
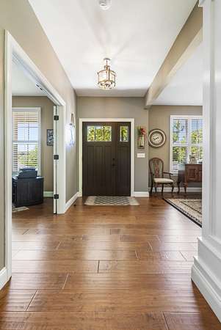
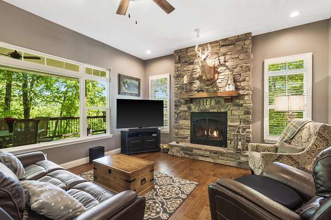
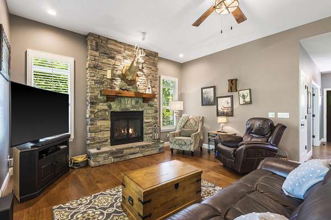
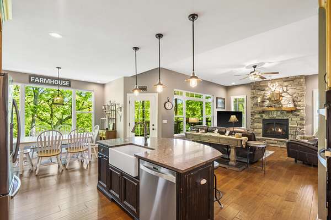
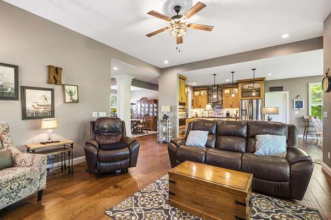
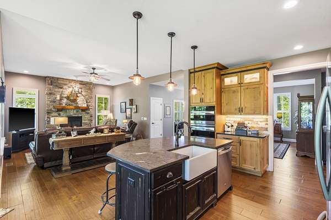
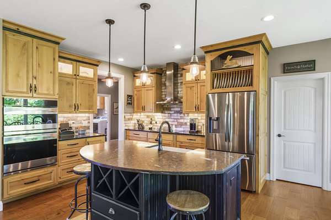
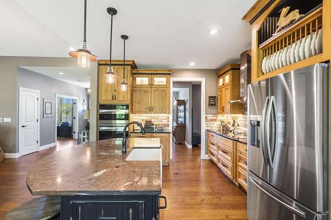
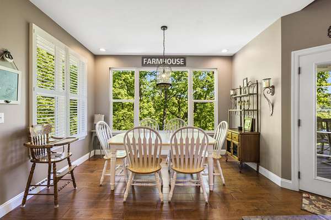
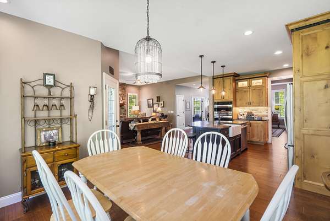
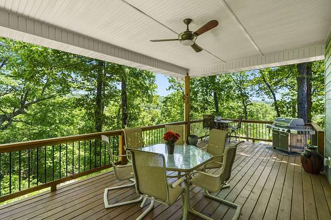
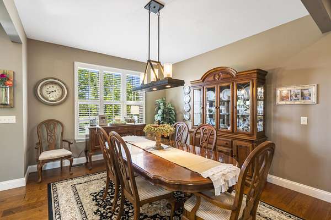
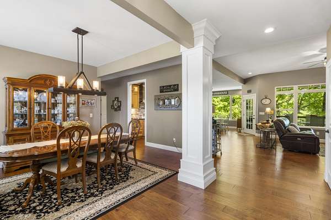
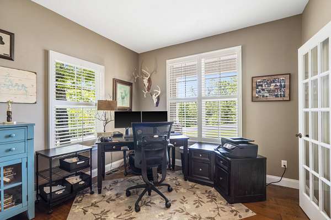
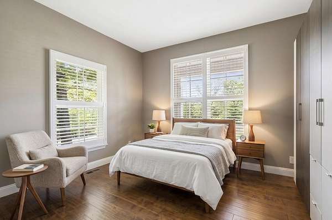
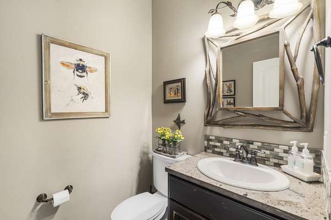
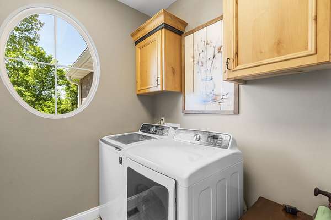
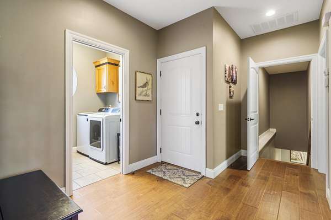
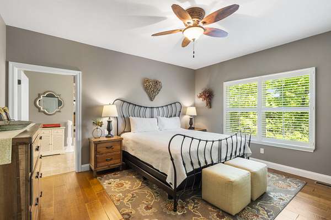
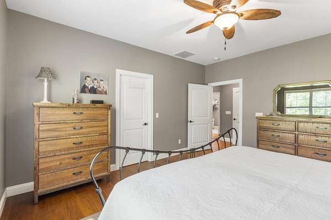
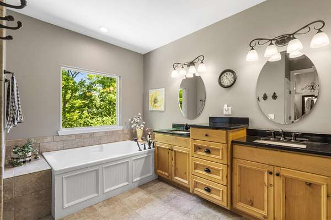
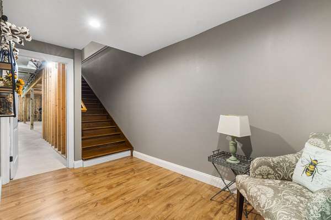
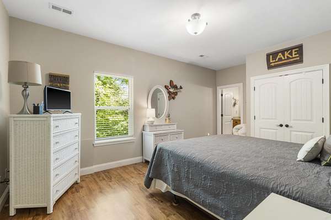
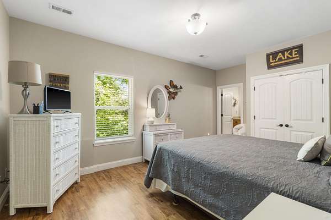
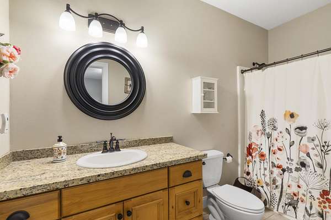
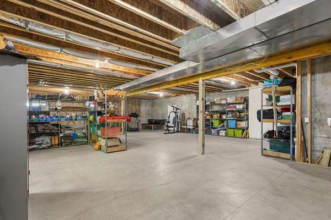
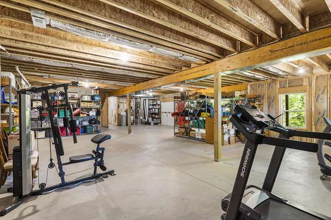
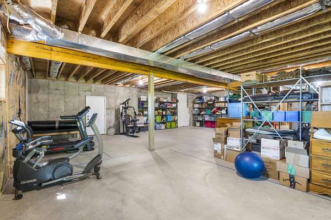
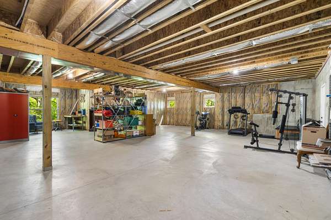
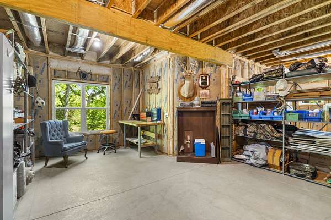
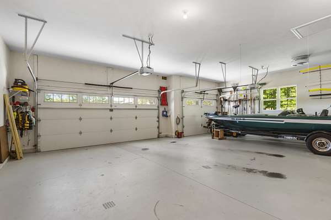
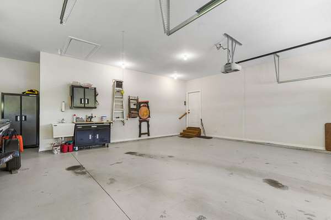
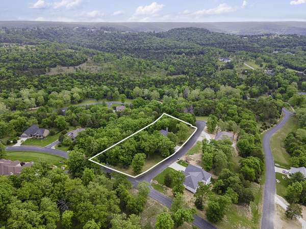
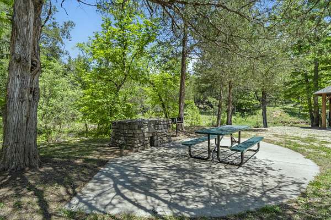
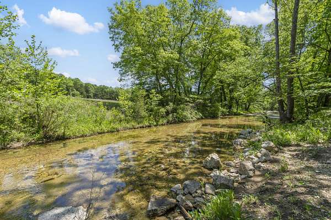
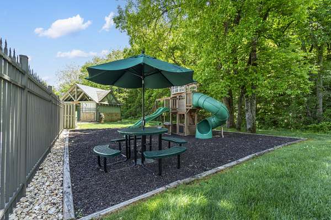
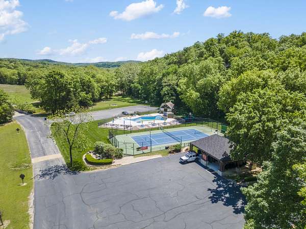
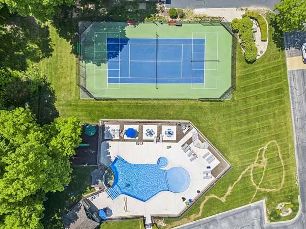
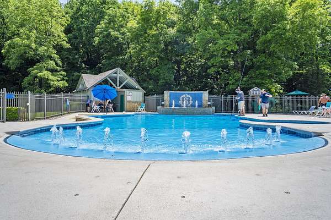
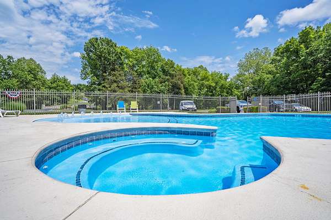
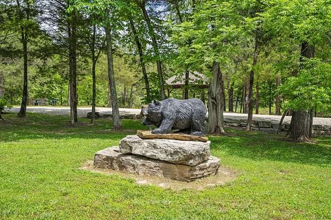
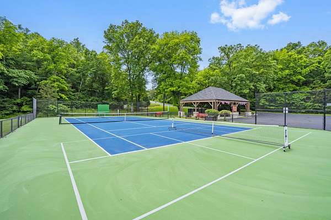
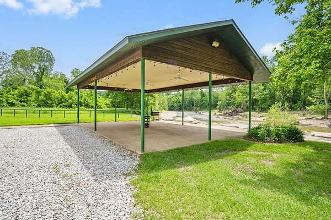
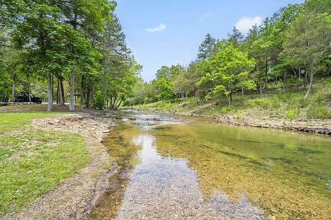
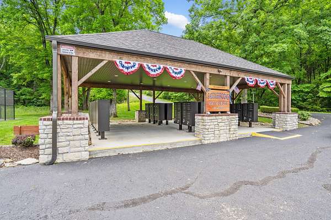
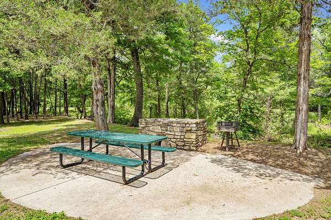
NEW Improved PRICE! Ever dreamed of sitting on your back deck and being secluded in the trees like a treehouse? Then this is your home!Situated on 2.4 acres this home has an open floor plan with Formal Dining, office/2nd bedroom and Master suite with a huge walk-in closet! 3 car garage with room for a boat! Bring your golf cart because this community is perfect for it! Trails, pavilions, creeks, community events, swimming pool, pickleball, basketball, horseshoes, playground and more! The downstairs has a finished Guest Room with its own full bathroom. Then there is plenty of room to make the walk out basement anything you want! Game Room, John Deere room, extra bedrooms, hobby rooms or just extra room for storage!Come see why everyone is moving to Saddlebrooke MO!Measurements Approx.Under last appraisal.Lower price considered if acreage is just 1 acre and home.
Location
- Street address
- 103 Dogwood
- County
- Christian County
- Zip code
- 65630
- Community
- Saddlebrooke
- Elevation
- 1,003 feet
Directions
65 Highway South of Springfield, pass Saddlebrooke and take the next right into gas station. Stay right and take the road under the highway. At stop sign, turn right on Saddlebrooke Drive. Right on Arabian Way, Right on Cedar Bluff, Right on Dogwood. Home on Left. or N or 65, Right on Saddlebrooke Dr, Right on Arabian Way, Right on Cedar Bluff, right on Dogwood.
Property details
- Acreage
- 2.4 acres
- MLS #
- GSBOR 60326551
- Posted
Property taxes
- 2024
- $4,447
Expenses
- Homeowner Association Fee
- $605 annually
Parcels
- 210735000000006030
Legal description
LOT 71AAA SADDLEBROOKE PH 4 2ND AMENDED REPLAT OF LOTS 70A,70B & 71A
Details and features
Listing
- Type
- Residential
- Subtype
- Single Family Residence
Lot
- Features
- Acreage, Cul-De-Sac, Easements, Few Trees, Landscaping, Mature Trees, Wooded
Exterior
- Parking
- Driveway, Garage
- Pool
- Porch
- Features
- Rain Gutters
Structure
- Style
- Ranch
- Stories
- 1
- Basement
- Concrete, Full, Partially Finished
- Sewer
- Septic Tank
- Heating
- Central, Fireplace(s)
- Cooling
- Ceiling Fan(s), Central Air
- Materials
- Brick, Stone
- Roof
- Composition
- Windows
- Blinds
Interior
- Rooms
- Basement, Bathroom x 3, Bedroom x 3, Den, Dining Room, Master Bedroom
- Flooring
- Engineered
- Fireplaces
- Yes
- Appliances
- Built-In Electric Oven, Dishwasher, Disposal, Free-Standing Electric Oven, Gas Cooktop, Microwave, Water Softener Owned
- Features
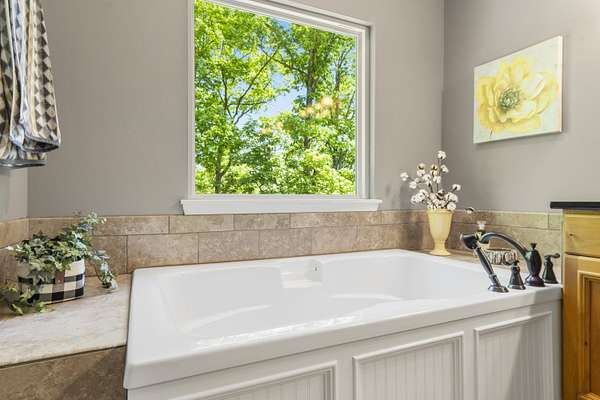
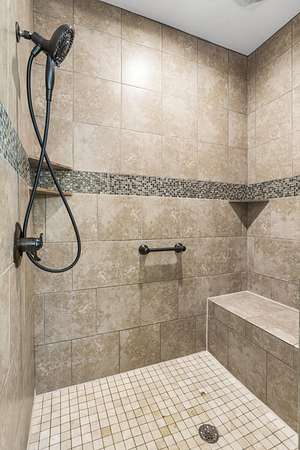
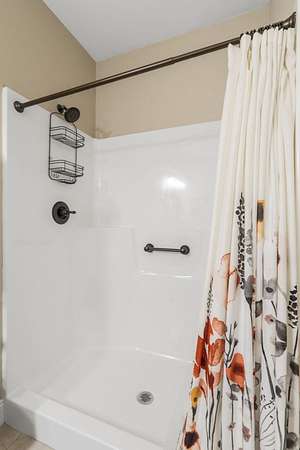
- Granite Counters, High Ceilings, High Speed Internet, Internet-Fiber Optic, Jetted Tub, Vaulted Ceiling(s), W/D Hookup, Walk-In Closet(s), Walk-In Shower
Nearby schools
| Name | Type |
|---|---|
| Highlandville | Elementary |
| Spokane | Middle |
| Spokane | High |
Listing history
| Date | Event | Price | Change | Source |
|---|---|---|---|---|
| Sept 16, 2026 | Price drop | $669,000 | $10,000 -1.5% | GSBOR |
| Sept 2, 2026 | Price drop | $679,000 | $10,000 -1.5% | GSBOR |
| July 30, 2026 | Price drop | $689,000 | $10,000 -1.4% | GSBOR |
| June 16, 2026 | New listing | $699,000 | — | GSBOR |