Land with Home for Sale in Foristell, Missouri
10302 Dellwood Ct, Foristell, MO 63348
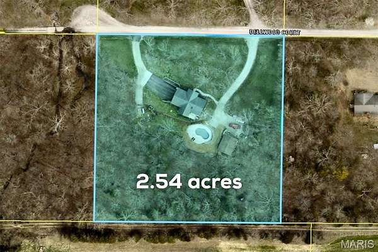
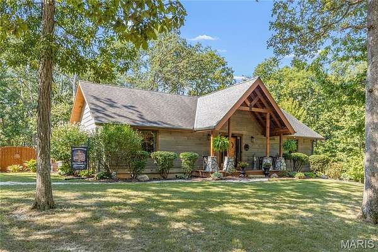
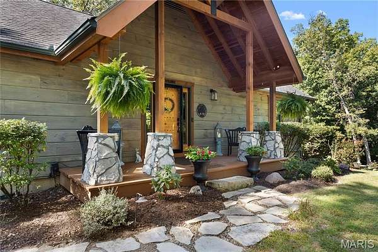
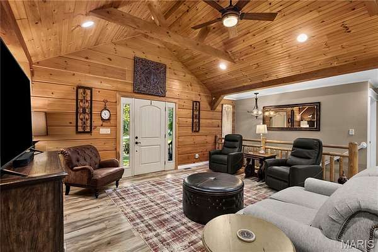
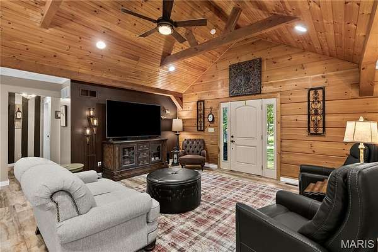
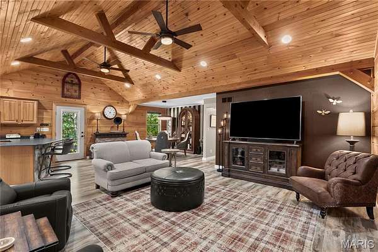
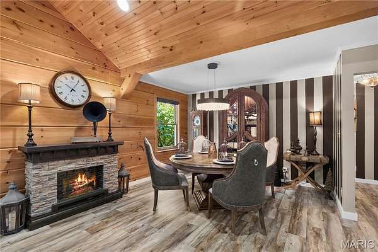
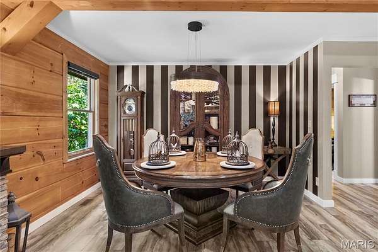
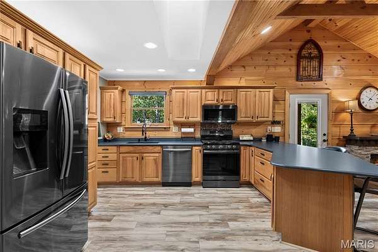
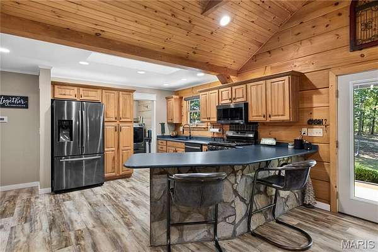
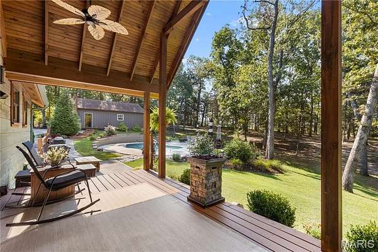
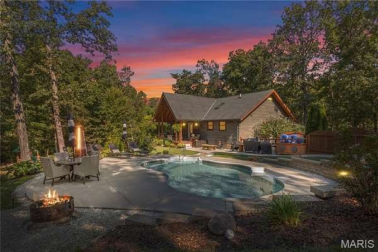
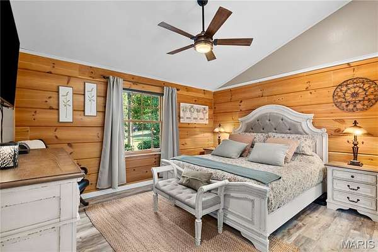
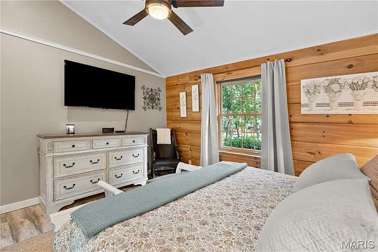
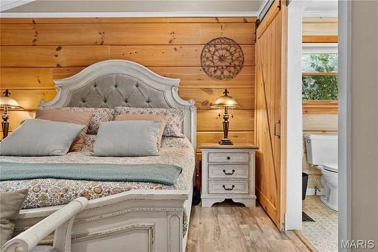
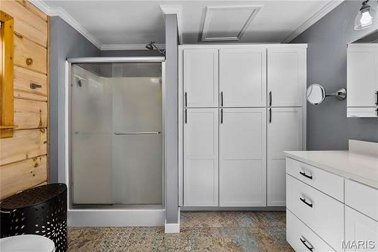
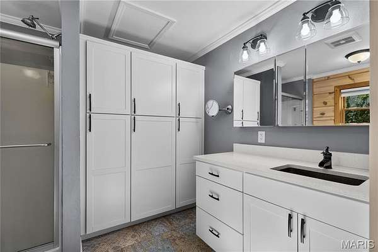
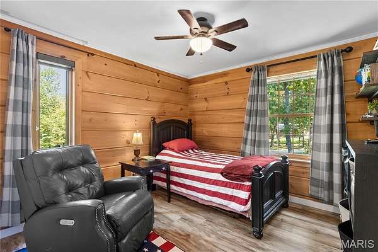
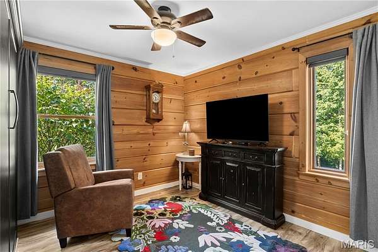
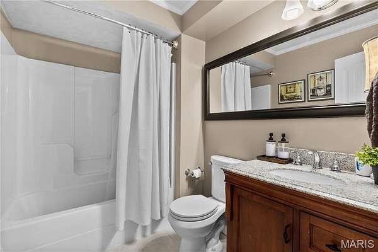
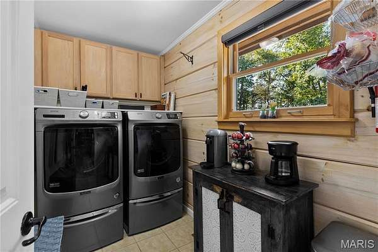
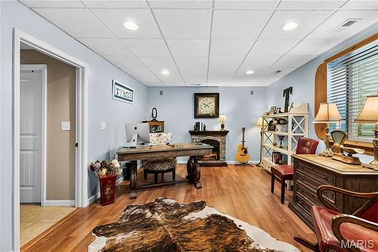
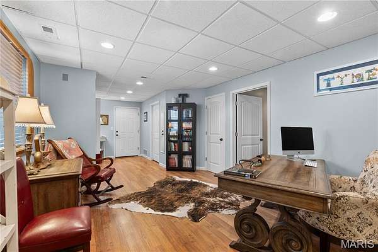
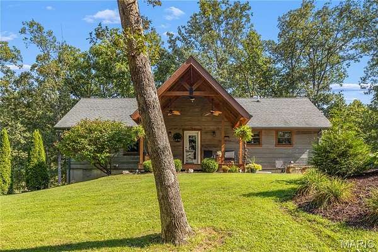
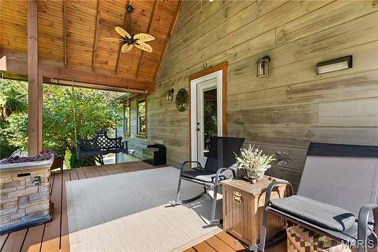
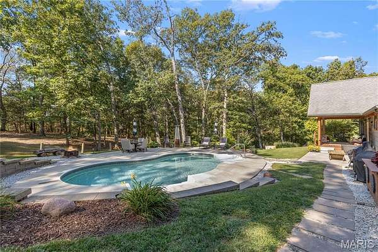
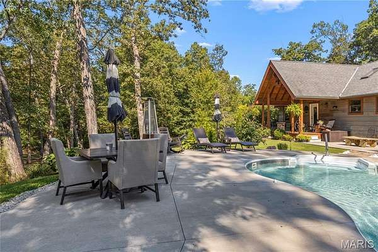
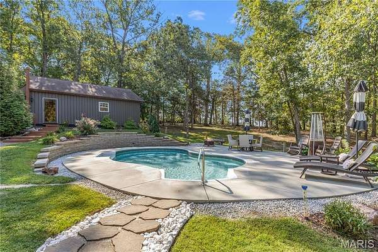
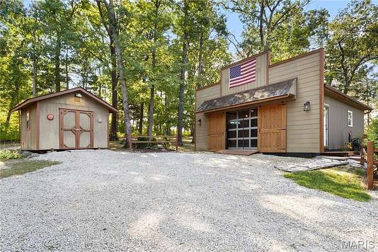
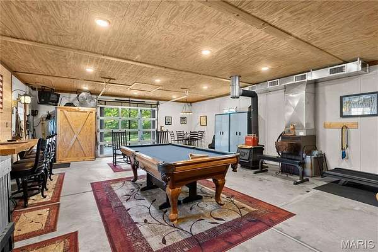
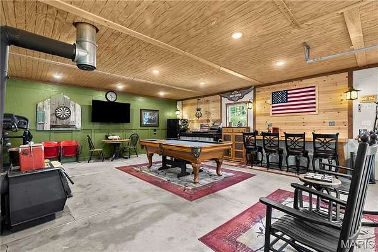
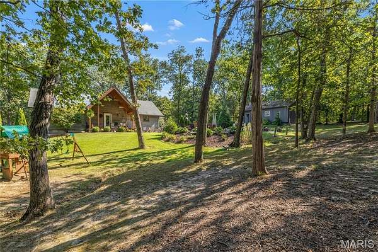
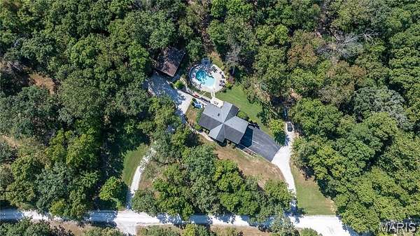
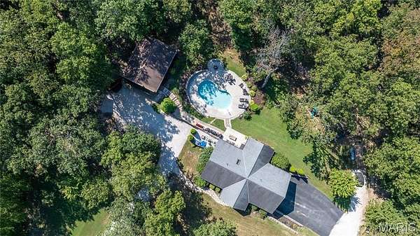
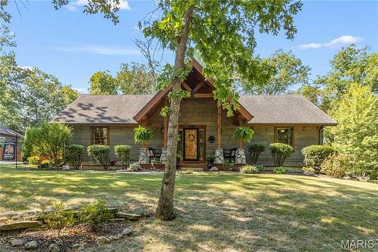
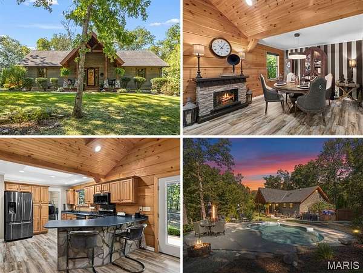
One-of-a-kind CRAFTSMAN RANCH with amazing SALTWATER POOL OASIS and finished OUTBUILDING, surrounded by 2.54 ACRES of natural woods. Rustic curb appeal with EXPOSED WOOD LOG construction, flagstone walkway, deep COVERED FRONT PORCH, stone accent columns, upgraded entry door, iron fixtures and side-entry end-load OVERSIZED 2-CAR garage. OPEN CONCEPT floor plan with SOARING VAULTED wood beam ceilings, recessed lights, breezy ceiling fans and wonderful mix of warm wood tones. Easy-care laminate flooring throughout. Large kitchen with generous wood raised-panel cabinets, PENINSULA BAR clad with stone, overhead SKYLIGHT, and QUARTZ SOAPSTONE counters. Newer upscale EBONY STAINLESS appliances, gas range with front controls, microwave hood and dishwasher. Dining room for gatherings. Step out to rear COVERED DECK with vaulted wood ceiling and fans to banish bugs. RESORT-STYLE heated saltwater pool with integrated steps and landscaped concrete patio surround, overlooking peaceful woods. Back inside home... relaxing VAULTED PRIMARY SUITE with wood accent walls, quartz vanity, step-in shower and built-in storage. Secondary bedrooms share hall bath with granite vanity and tub/shower combo. Downstairs part-finished with rec room and recessed lights. NEW Rheem A/C. Multi-purpose 768 sq ft outbuilding with saloon-style front awning, glass/barn doors, finished wood ceiling, recessed lights, bar area, A/C, cozy woodburning stove, and access to pool. Bonus storage shed for tools/toys. Convenient to Highways T/70/D with most daily errands within 7 miles. 1-yr AHS home warranty provided!
Location
- Street address
- 10302 Dellwood Ct
- County
- Warren County
- Zip code
- 63348
- Community
- Dellwood Estates
- School district
- Wright City R-II
- Elevation
- 842 feet
Directions
From Hwy I-70 take Foristell exit, head south on Hwy T, right on Dellwood Court, home is on left side of street. WELCOME HOME!
Property details
- Acreage
- 2.54 acres
- MLS #
- MARIS 26056052
- Posted
Property taxes
- 2025
- $2,206
Expenses
- Homeowner Association Fee
- $300 annually
Parcels
- 11-24.0-0-00-009.008.000
Details and features
Listing
- Type
- Residential
- Subtype
- Single Family Residence
Lot
- Features
- Adjoins Wooded Area, Back Yard, Cul-De-Sac, Front Yard, Many Trees, Natural Foliage, Private, Rectangular Lot, Secluded
Exterior
- Parking
- Driveway, Garage, Off Street, Open, Oversize, RV, Underground/Basement
- Pool
- Deck, Patio, Porch
- Structures
- Outbuilding, Storage, Workshop
- Features
- Lighting, Private Entrance, Private Yard, Rain Gutters
Structure
- Style
- Cottage, Craftsman, Ranch, Rustic
- Stories
- 1
- Basement
- Concrete, Partially Finished, Storage Space
- Water
- Well
- Sewer
- Septic Tank
- Heating
- Heat Pump, Propane
- Cooling
- Ceiling Fan(s), Central Air
- Materials
- Log
- Roof
- Shingle
Interior
- Room Count
- 10
- Rooms
- Basement, Bathroom x 2, Bedroom x 3, Game Room
- Flooring
- Laminate
- Appliances
- Dishwasher, Disposal, Gas Range, Microwave, Stainless Steel Appliance(s), Water Heater, Water Softener
- Features
- Beamed Ceilings, Breakfast Bar, Ceiling Fan(s), High Ceilings, Natural Woodwork, Open Floorplan, Recessed Lighting, Separate Shower, Shower, Solid Surface Countertop(s), Special Millwork, Stone Counters, Tub, Vaulted Ceiling(s), Workshop/Hobby Area
Property utilities
| Category | Type | Status |
|---|---|---|
| Gas | Propane | Connected |
Nearby schools
| Name | Type | District |
|---|---|---|
| Wright City East/West | Elementary | Wright City R-II |
| Wright City Middle | Middle | Wright City R-II |
| Wright City High | High | Wright City R-II |
Listing history
| Date | Event | Price | Change | Source |
|---|---|---|---|---|
| Sept 29, 2026 | Under contract | $575,000 | — | MARIS |
| Sept 24, 2026 | New listing | $575,000 | — | MARIS |