Land with Home for Sale in Rolla, Missouri
10382 Concord Cir, Rolla, MO 65401
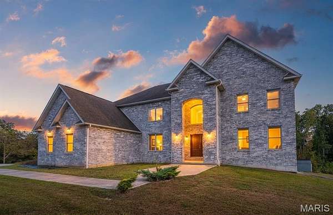
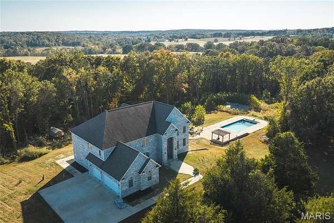
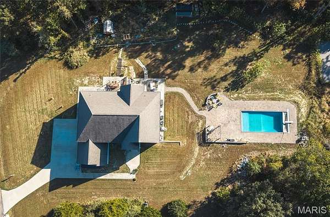
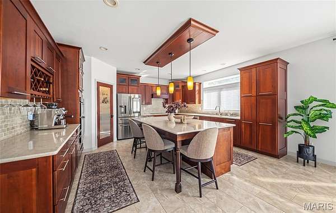
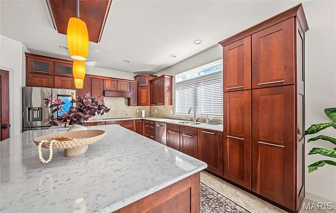
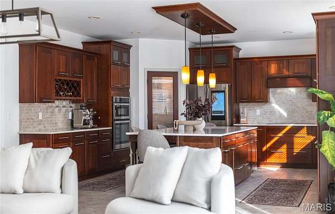
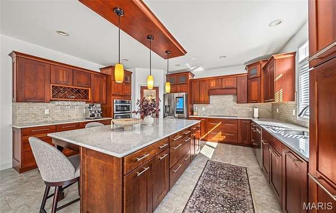
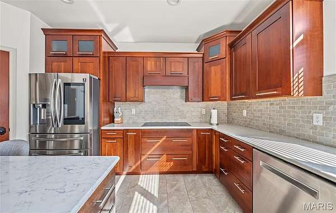
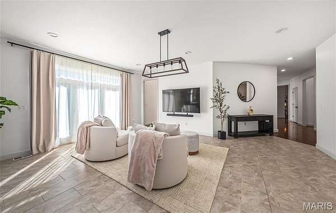
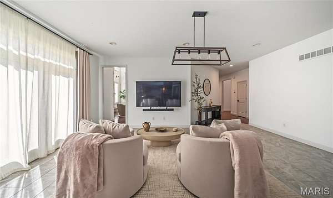
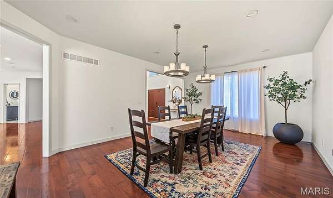
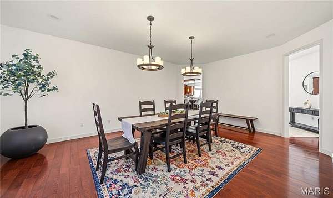
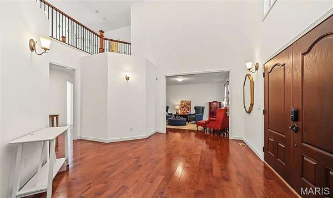
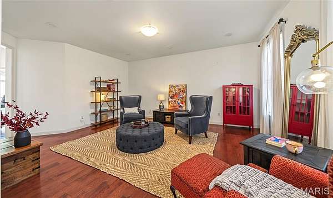
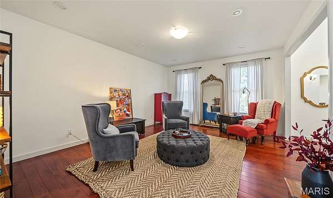
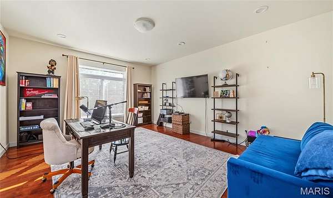
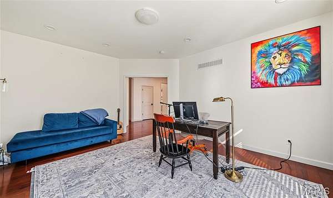
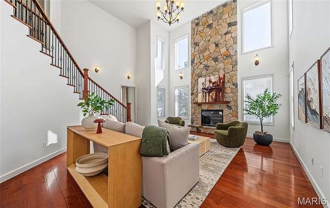
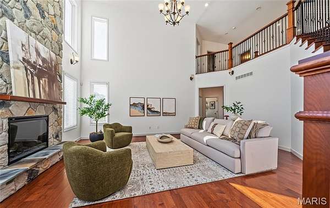
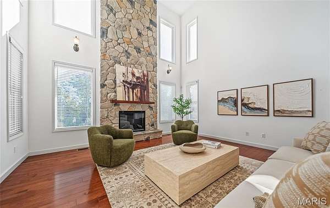
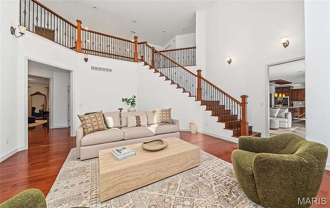
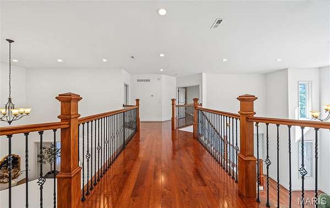
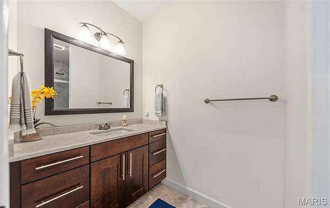
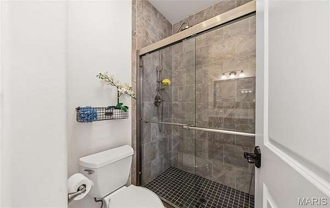
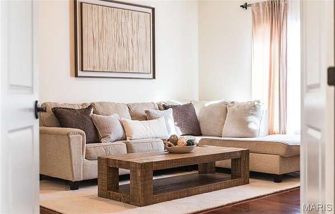
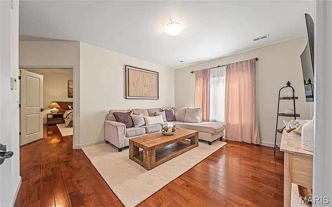
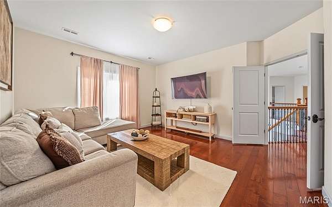
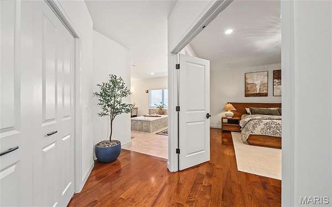
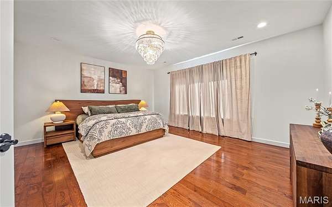
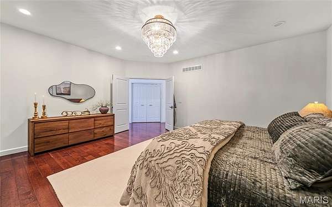
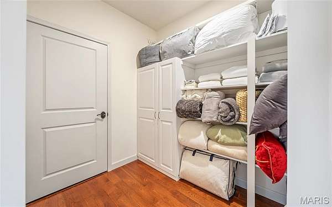
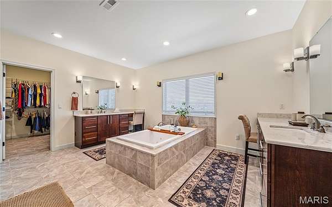
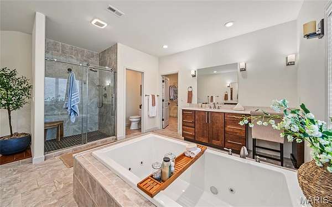
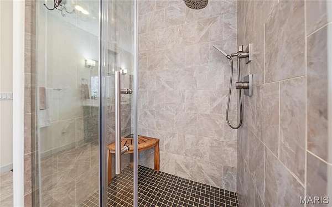
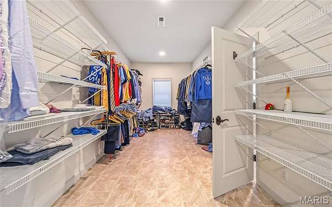
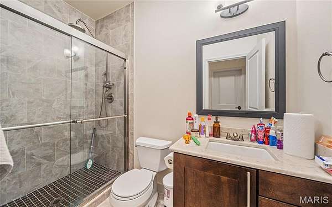
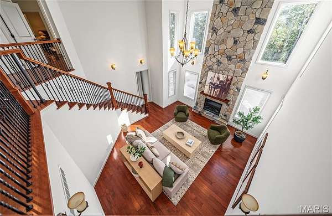
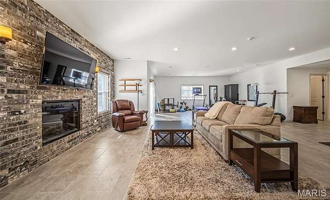
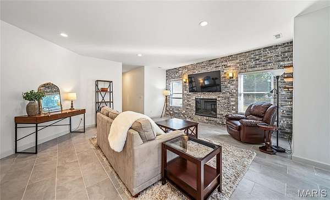
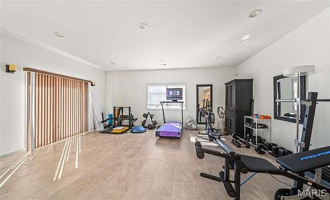
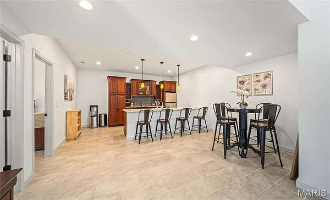
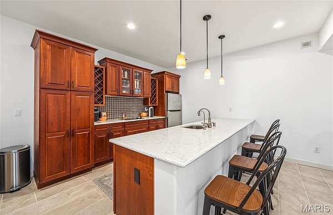
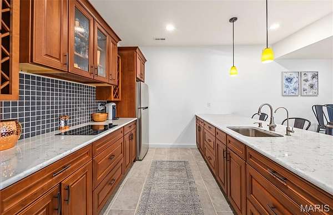
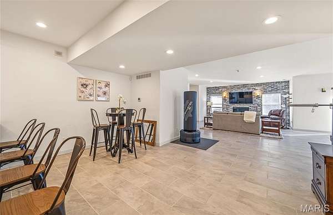
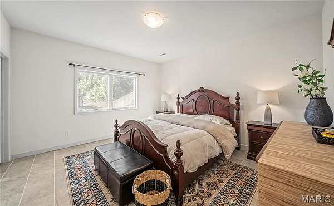
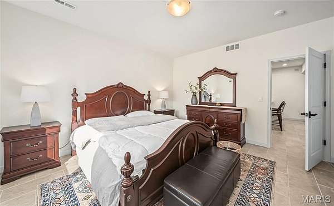
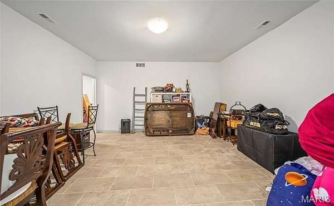
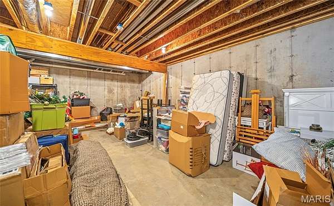
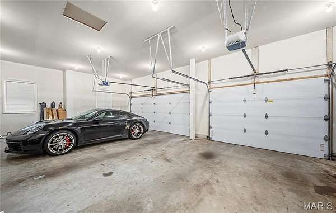
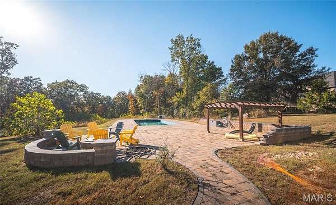
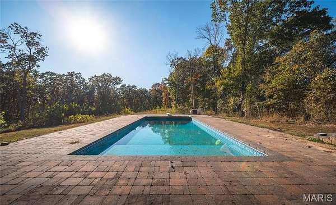
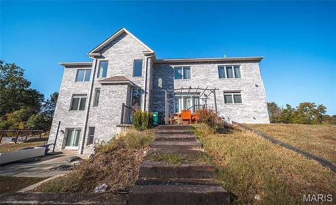
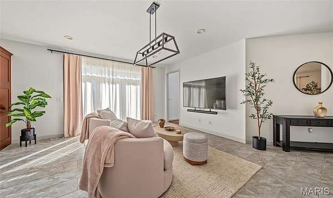
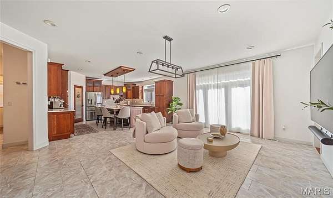
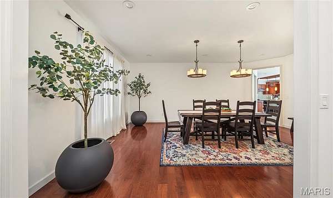
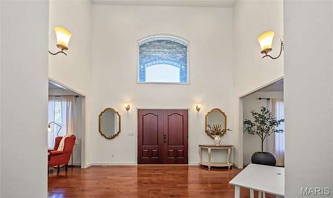
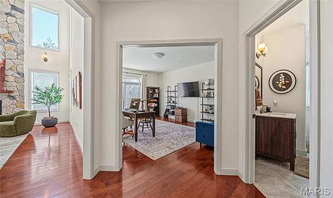
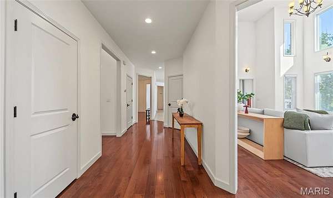
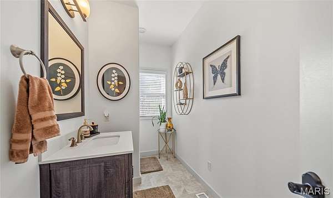
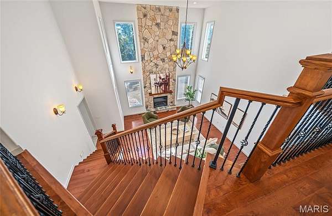
At the end of a quiet cul-de-sac on 3.13 +/- acres, this 2016 all-brick estate offers 6,844 +/- square feet of refined living with 5 bedrooms and 4.5 baths. An arched two-story entry glows against classic brick, offering the first hint of what awaits inside. The 19-foot foyer sets a gracious tone, leading to a formal sitting room where a floor-to-ceiling stone fireplace rises between walls of windows. The kitchen is made for hosting, with an expansive center island, double ovens, a walk-in pantry, and an easy flow into the wood-floored dining room. A private office, a guest suite with its own bath, and generous bedrooms with walk-in closets offer comfort for every guest. The primary retreat is a true sanctuary, with a private sitting room, a spa bath with a jetted soaking tub and two vanities, and a 21 x 19 closet worthy of a boutique. The finished walkout lower level adds a second kitchen, a wet bar, a media room, a bedroom, a full bath, and a storm shelter. Outdoors, a heated 20 x 40 in-ground pool with a pergola and expansive patio, a sport court, and a greenhouse create a private resort backing to the woods. A 3-car garage with a bonus room above completes this rare Rolla offering.
Location
- Street address
- 10382 Concord Cir
- County
- Phelps County
- Zip code
- 65401
- Community
- Rolla
- School district
- Rolla 31
- Elevation
- 1,012 feet
Property details
- Acreage
- 3.13 acres
- MLS #
- SCBR 26064091
- Posted
Property taxes
- 2025
- $8,193
Parcels
- 71-10-3.1-08-000-000-065.002
Legal description
Fractional Part SE1/4 NE1/4
Open houses
| Date | Begins | Ends | Appt needed | Remarks |
|---|---|---|---|---|
| Oct 18, 2026 | 1:00 PM | 3:00 PM | No | — |
Details and features
Listing
- Type
- Residential
- Subtype
- Single Family Residence
- Franchise
- Keller Williams Realty
Lot
- Features
- Cul-De-Sac
Exterior
- Pool
- Private
- Structures
- Greenhouse, Storage
Structure
- Stories
- 2
- Basement
- Finished, Full, Storage Space, Walk-Out Access
- Water
- Public
- Sewer
- Septic Tank
- Heating
- Forced Air
- Cooling
- Central Air
- Materials
- Brick
- Roof
- Shingle
Interior
- Room Count
- 17
- Rooms
- Basement, Bathroom x 5, Bedroom x 5, Bonus Room, Dining Room, Family Room
- Flooring
- Tile-Ceramic, Wood
- Fireplaces
- Yes
- Appliances
- Cooktop, Dishwasher, Oven, Refrigerator
- Features
- Bar, Chandelier, Double Vanity, Eat-In Kitchen, Entrance Foyer, Granite Counters, High Ceilings, Kitchen Island, Pantry, Recessed Lighting, Separate Dining, Separate Shower, Shower, Soaking Tub, Solid Surface Countertop(s), Tub, Two Story Entrance Foyer, Walk-In Pantry, Wet Bar
Nearby schools
| Name | Type | District |
|---|---|---|
| Harry S. Truman Elem. | Elementary | Rolla 31 |
| Rolla Jr. High | Middle | Rolla 31 |
| Rolla Sr. High | High | Rolla 31 |
Listing history
| Date | Event | Price | Change | Source |
|---|---|---|---|---|
| Oct 14, 2026 | New listing | $849,900 | — | SCBR |
Payment calculator