Land with Home for Sale in Cadet, Missouri
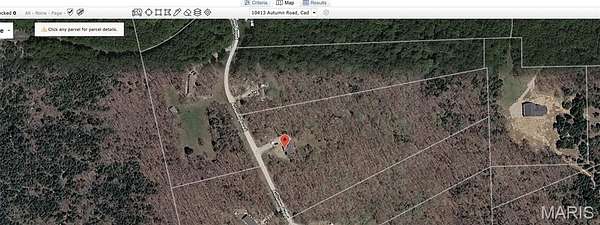
10413 Autumn, Cadet, MO 63630
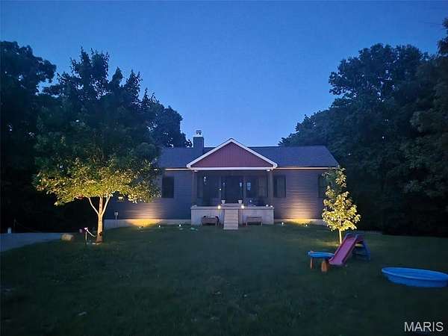
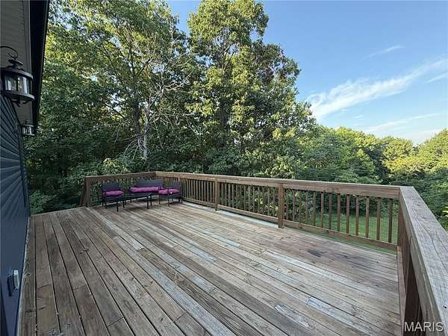
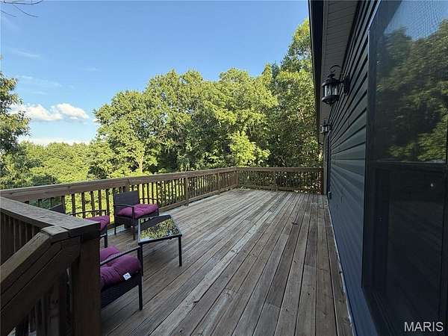
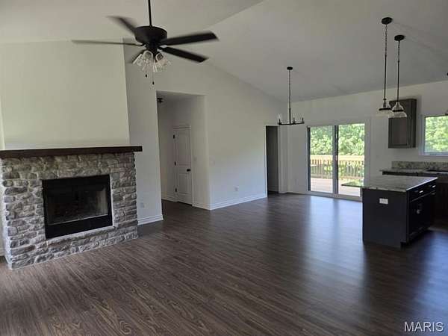
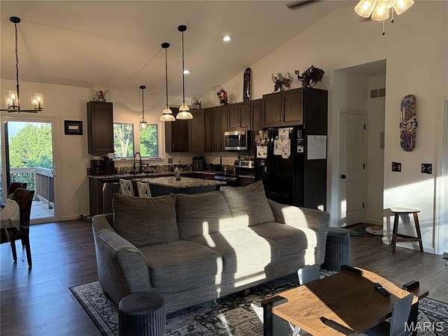
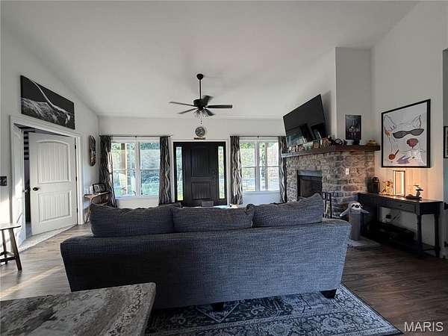
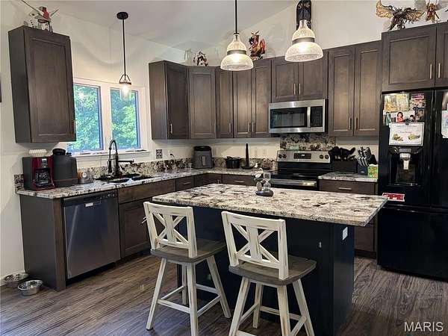
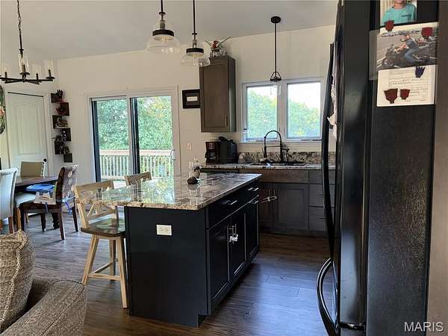
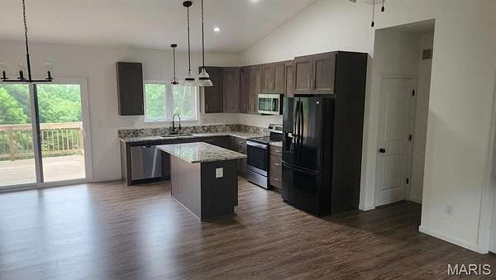
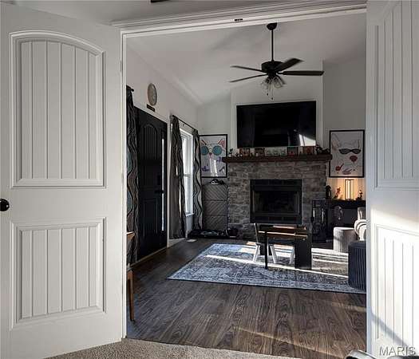
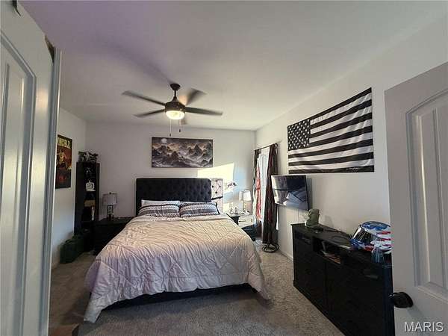
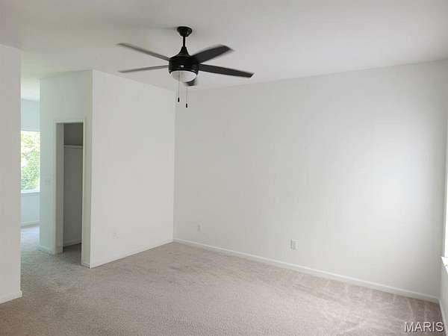
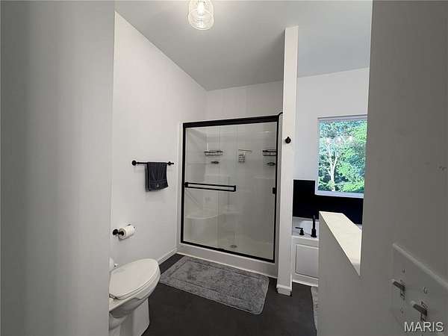
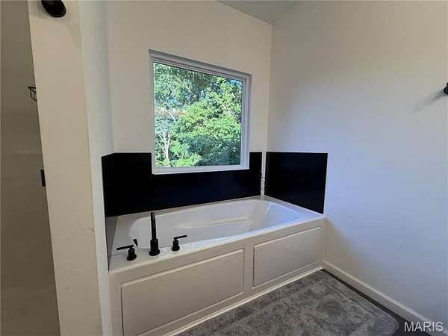
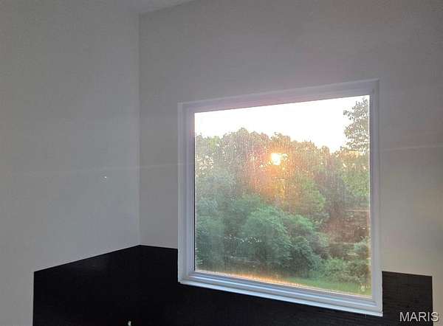
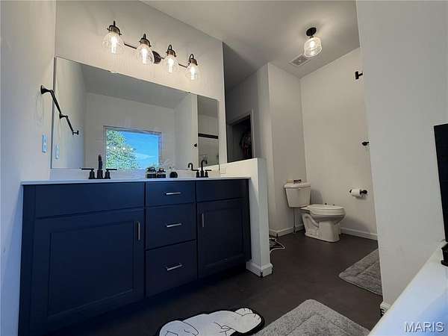
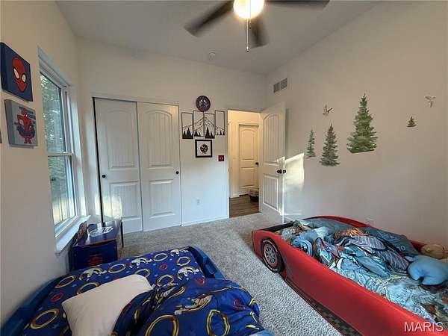
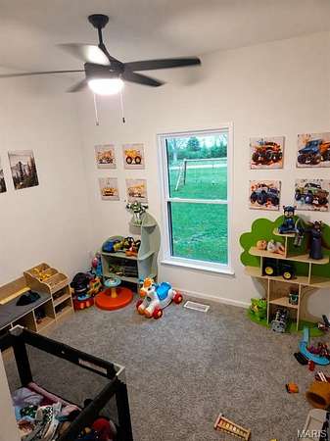
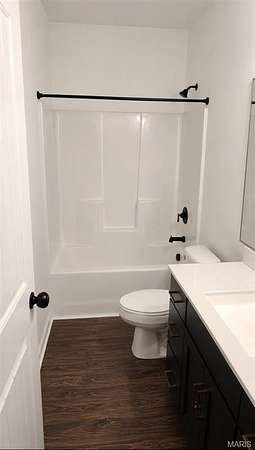
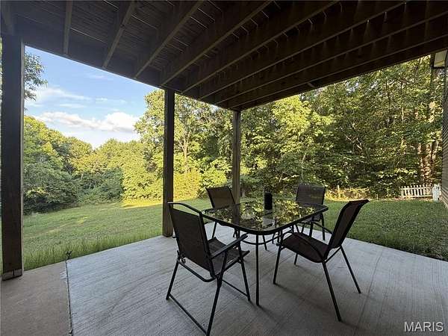
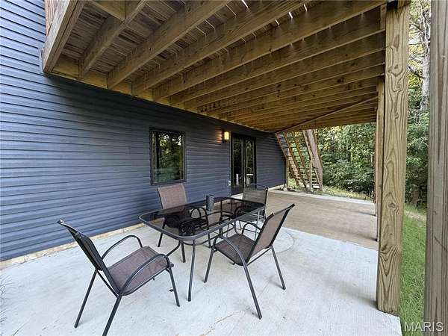
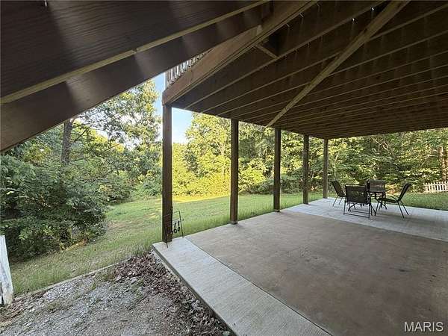
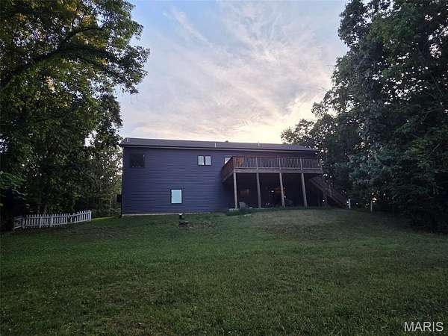
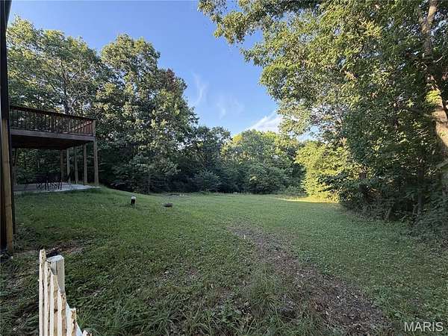
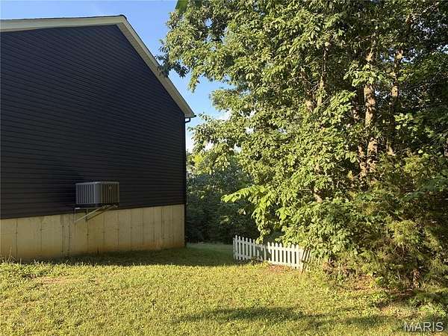
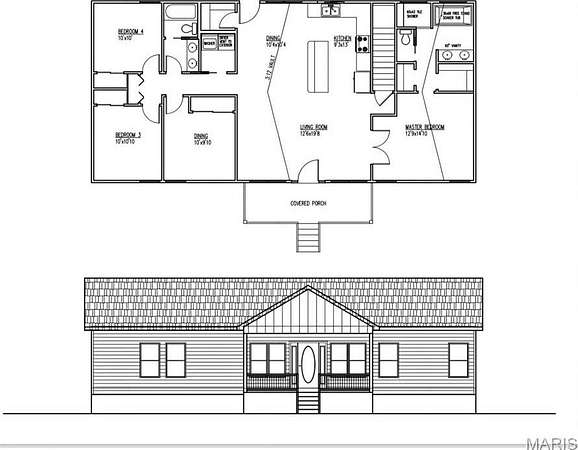
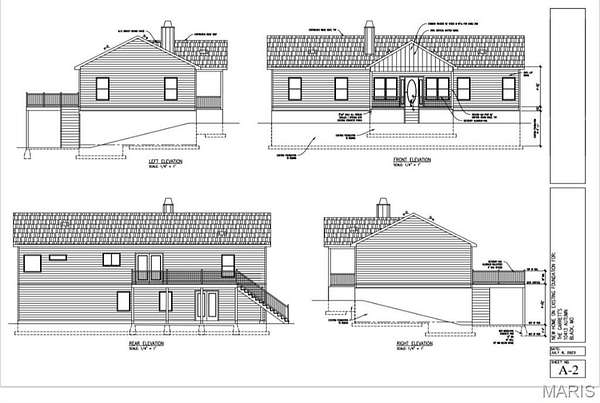
Modern living meets secluded country living-Built in 2023, this stunning 3,000+ sq. ft. residence offers the perfect blend of modern sophistication and park-like tranquility. Nestled on nearly 8 acres of lush, secluded land, this 4-bedroom, 2-bathroom gem is designed to accommodate all your family's needs with style and ease. The heart of the home is an expansive open-concept living area, featuring a chef-inspired kitchen complete with custom cabinetry and exquisite imported granite countertops. The large center island is perfect for morning coffee or evening entertaining. Just beyond the glass sliders, a massive deck awaits, offering spectacular, unobstructed views of your expansive private estate. Retreat to the primary suite, a masterclass in comfort and design. This spacious haven boasts dual closets and a luxurious en-suite bathroom featuring a double vanity, walk-in shower, and a soaking tub perfectly positioned to capture the sunrise. Elegant French doors open to reveal a direct view of the cozy wood-burning fireplace, creating the ultimate atmosphere for those chilly winter nights. Discover the lifestyle you've been dreaming of in this exceptional country home!
Location
- Street address
- 10413 Autumn
- County
- Washington County
- Zip code
- 63630
- Community
- Forest Estate
- School district
- Kingston K-14
- Elevation
- 754 feet
Property details
- Acreage
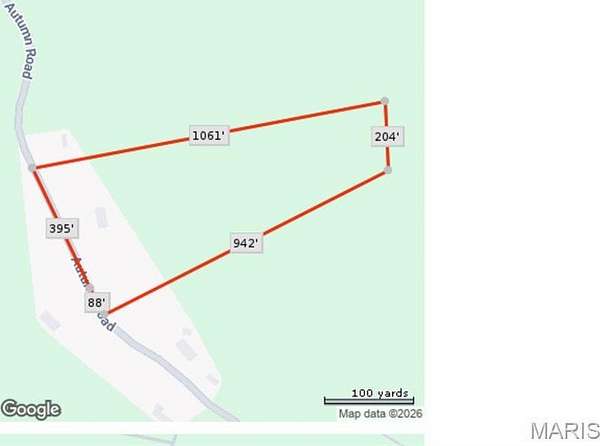
- 7.73 acres
- MLS #
- MARIS 26043981
- Posted
Property taxes
- 2025
- $592
Parcels
- 10-9.0-032-000-000-003.14000
Legal description
Forest EST LOT 15 & 16
Details and features
Listing
- Type
- Residential
- Subtype
- Single Family Residence
Lot
- Features
- Adjoins Wooded Area, Back Yard, Private, Sloped, Suitable For Horses, Wooded
Structure
- Condition
- Under Construction
- Stories
- 1
- Water
- Well
- Sewer
- Septic Tank
- Heating
- Forced Air
- Cooling
- Ceiling Fan(s), Central Air, ENERGY STAR Qualified Equipment, Electric
- Materials
- Vinyl Siding
- Roof
- Shingle
Interior
- Room Count
- 9
- Rooms
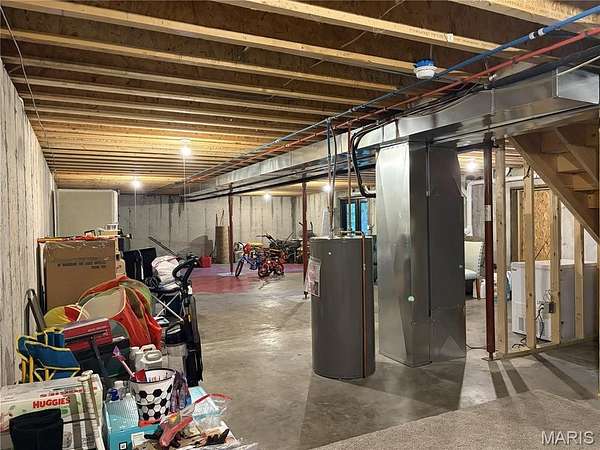
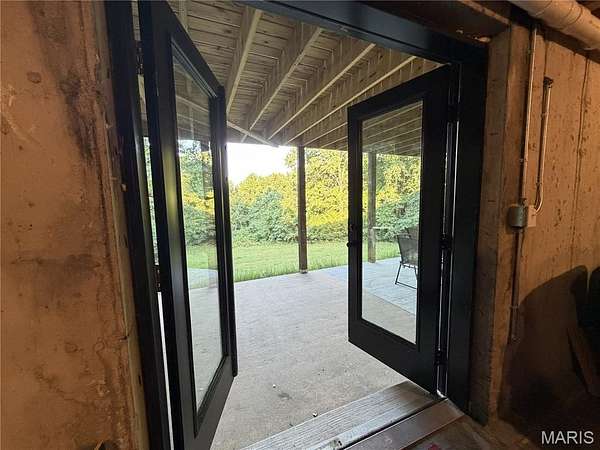
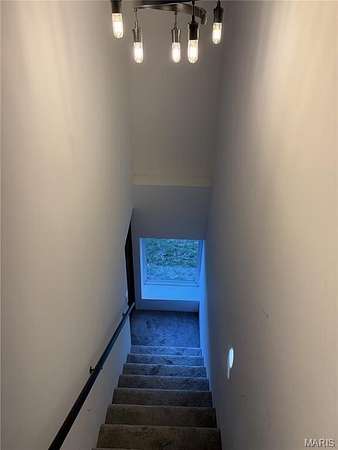
- Basement, Bathroom x 2, Bedroom x 4, Dining Room
- Fireplaces
- Yes
- Features
- Granite Counters, High Ceilings, Kitchen Island, Open Floorplan, Smart Thermostat, Soaking Tub, Walk-In Pantry
Nearby schools
| Name | Type | District |
|---|---|---|
| Kingston Elem. | Elementary | Kingston K-14 |
| Kingston Middle | Middle | Kingston K-14 |
| Kingston High | High | Kingston K-14 |
Listing history
| Date | Event | Price | Change | Source |
|---|---|---|---|---|
| Aug 26, 2026 | Relisted | $375,000 | — | MARIS |
| Aug 18, 2026 | Removed | $385,000 | — | Listing agent |
| July 22, 2026 | New listing | $385,000 | — | MARIS |