Land with Home for Sale in Charlotte, North Carolina
10429 Starwood Dr, Charlotte, NC 28215
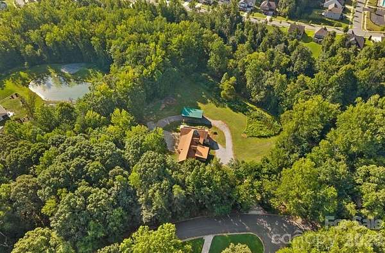
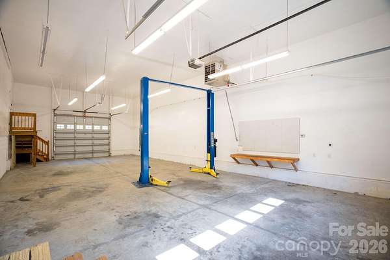
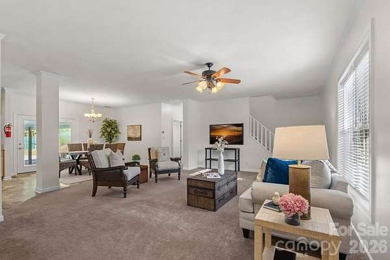
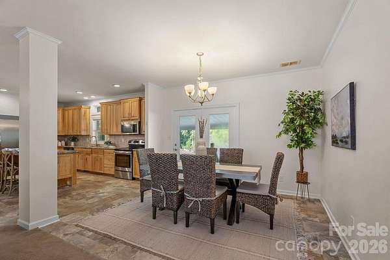
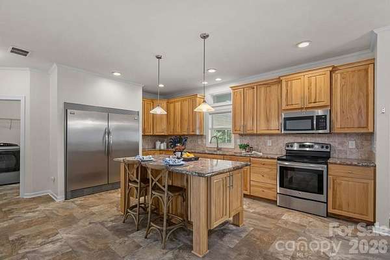
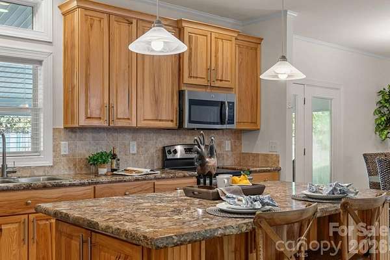
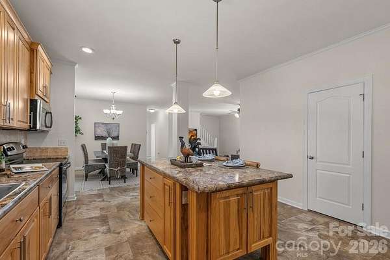
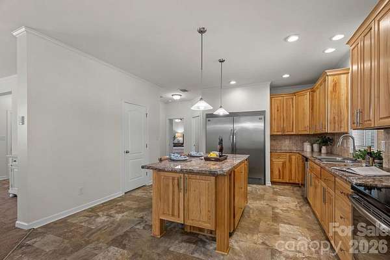
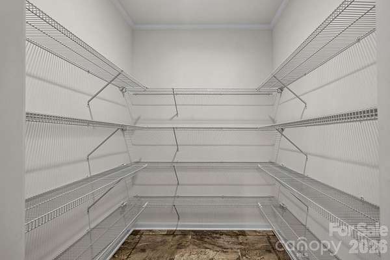
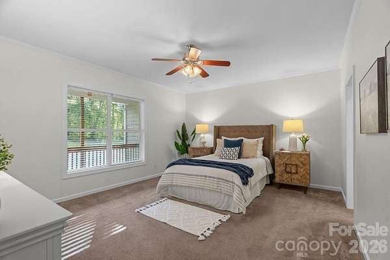
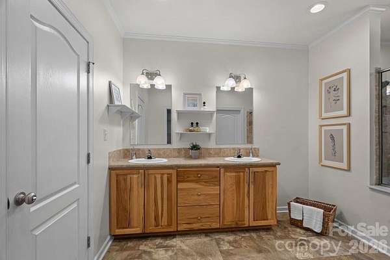
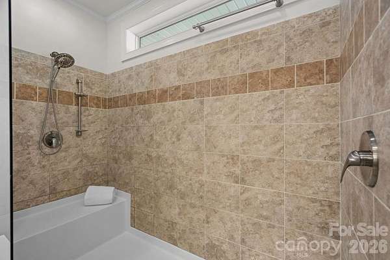
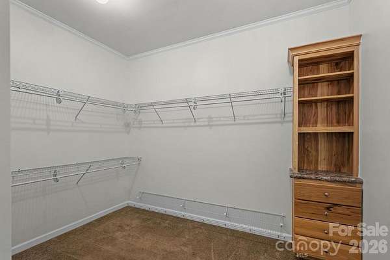
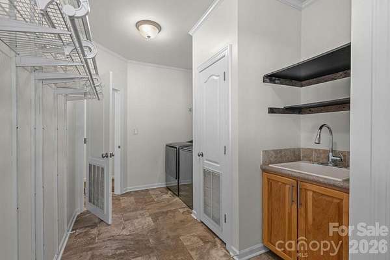
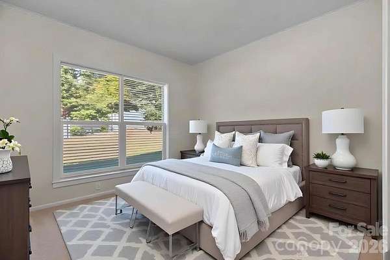
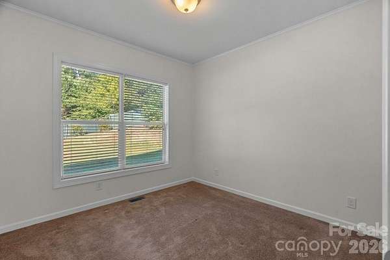
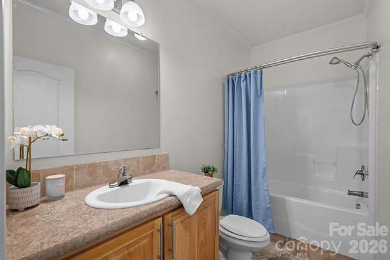
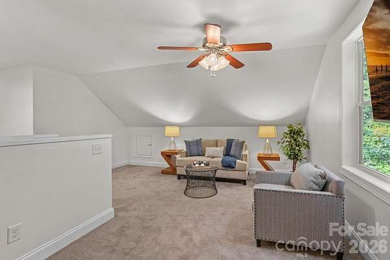
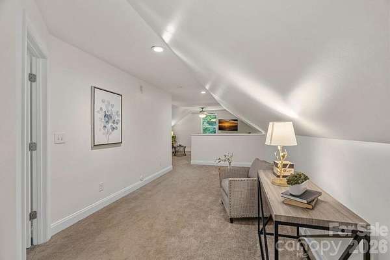
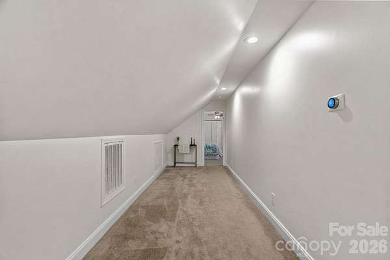
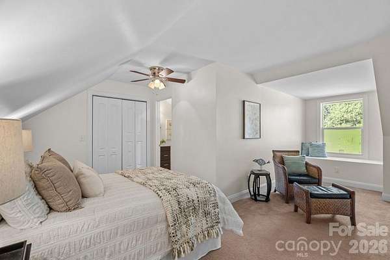
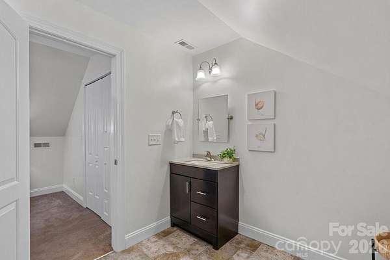
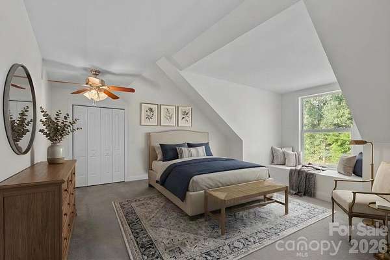
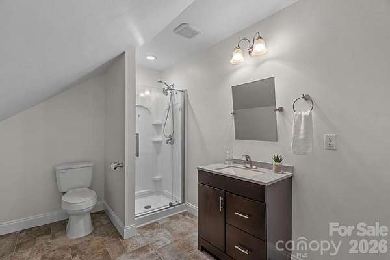
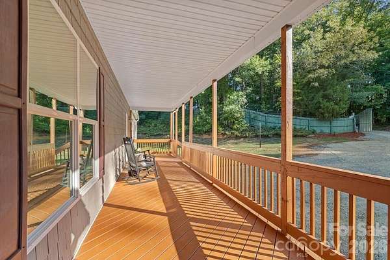
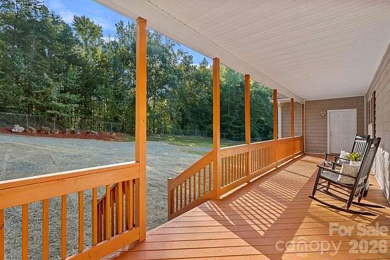
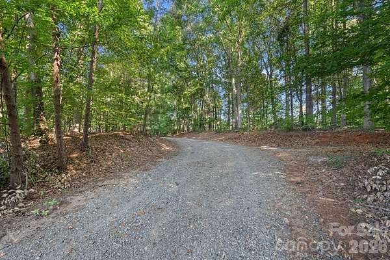
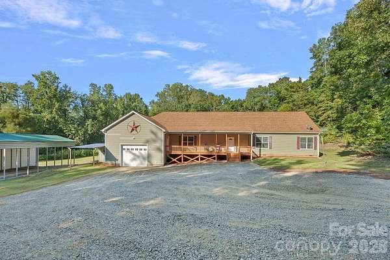
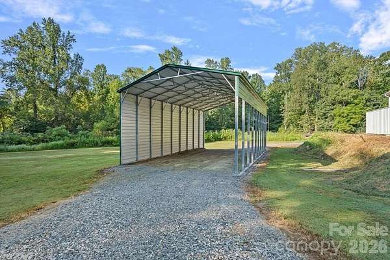
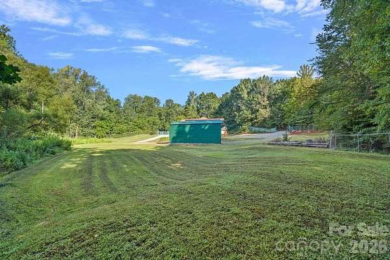
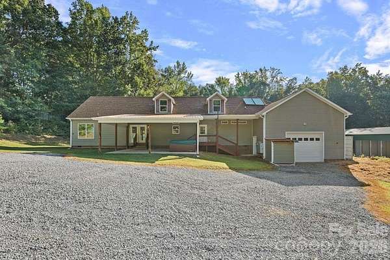
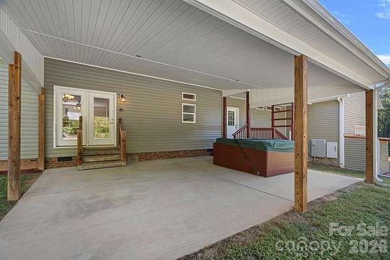
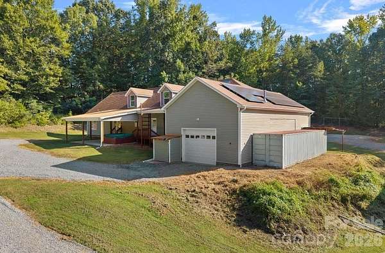
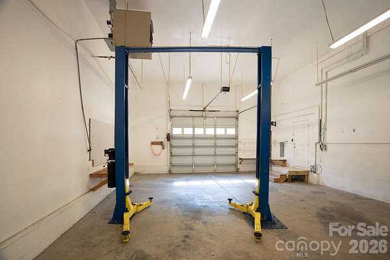
If you've been looking for more space for the things that don't fit neatly into a typical neighborhood home, this one is worth a closer look. Set on nearly 5 fully fenced acres, this 3,500 sq. ft. home offers 5 bedrooms, 4 full baths and an incredible amount of garage, parking and storage space. The oversized attached garage is more than 1,400 sq. ft. with room for multiple vehicles, a motorized lift and space for tools, equipment or projects. Additional covered parking provides room for an RV, trailer, lawn equipment and more. Bonus, this home is listed below appraised value. Inside, the layout offers plenty of flexibility with 3 bedrooms on the main level, including the primary suite, plus 2 additional bedrooms, 2 full baths and a loft upstairs. The kitchen has a large island and walk-in pantry, while the covered front porch, back patio and hot tub add more places to enjoy the property outside. A gated gravel drive leads into the property, with plenty of room for parking and maneuvering larger vehicles. Other features include solar panels, generator, storage, city water and sewer, and no HOA. Located in Cabarrus County with a Charlotte address, this is a property that gives you something increasingly hard to find: a substantial home, almost 5 acres and serious space for the vehicles, equipment, hobbies and storage that come with real life.
Location
- Street address
- 10429 Starwood Dr
- County
- Cabarrus County
- Zip code
- 28215
- Community
- Cabarrus Woods
- Elevation
- 611 feet
Property details
- Acreage
- 4.96 acres
- Zoning
- LDR
- MLS #
- CMLS 4412020
- Posted
Parcels
- 5505-37-4778-0000
Legal description
STARWOOD AVE 4.96AC
Details and features
Listing
- Type
- Residential
- Subtype
- Single Family Residence
- Franchise
- Sotheby's International Realty
Lot
- Features
- Cleared
Exterior
- Parking
- Carport, Driveway, Garage, Garage-Attached, RV
- Fencing
- Chain Link, Fenced
- Pool
- Deck, Patio, Porch
- Structures
- Storage
- Features
- Hot Tub
Structure
- Stories
- 2
- Sewer
- Public Sewer
- Heating
- Heat Pump
- Cooling
- Ceiling Fan(s), Central Air
- Materials
- Vinyl
- Roof
- Shingle
Interior
- Room Count
- 14
- Rooms
- Bathroom x 4, Bedroom x 5, Laundry Room
- Flooring
- Carpet, Tile
- Appliances
- Dishwasher, Electric Oven, Electric Range, Exhaust Fan, Microwave, Refrigerator With Ice Maker, Solar Hot Water
- Features
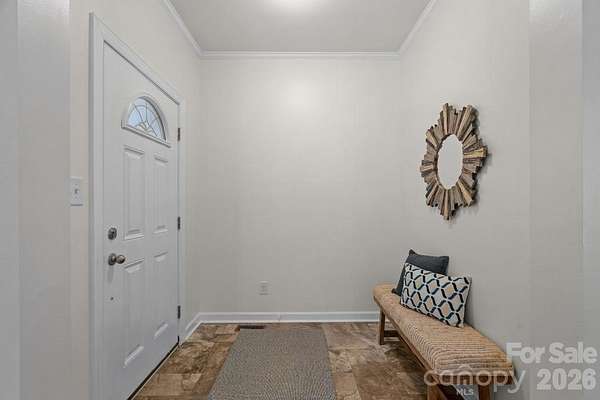
- Entrance Foyer, Kitchen Island, Pantry, Split Bedroom, Walk-In Closet(s), Walk-In Pantry
Property utilities
| Category | Type | Status |
|---|---|---|
| Gas | Propane | Connected |
Nearby schools
| Name | Type |
|---|---|
| Hickory Ridge | Elementary |
| Hickory Ridge | Middle |
| Hickory Ridge | High |
Listing history
| Date | Event | Price | Change | Source |
|---|---|---|---|---|
| Sept 10, 2026 | New listing | $790,000 | — | CMLS |