Recreational Land with Home for Sale in Macks Creek, Missouri
105 Dallas Rd, Macks Creek, MO 65786
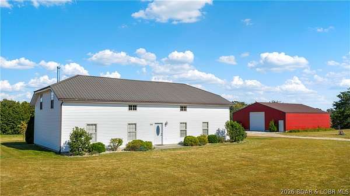
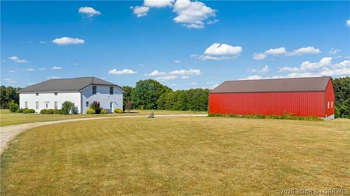
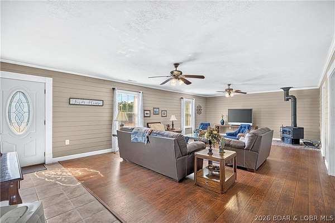
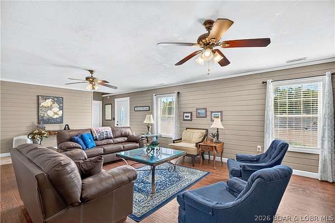
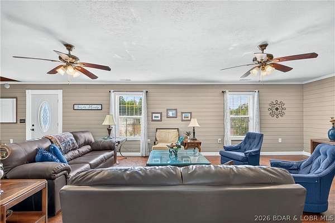
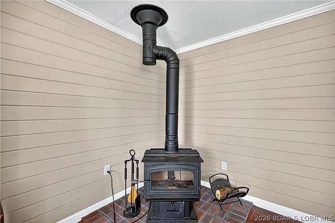
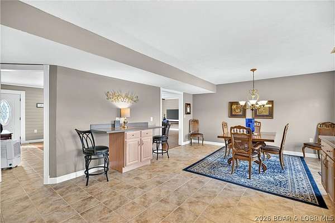
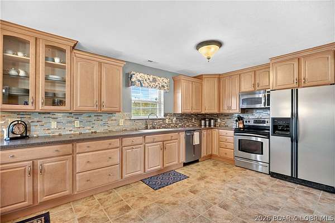
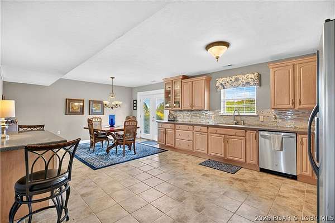
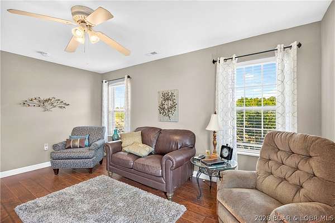
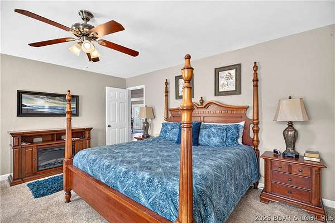
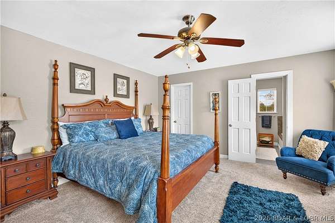
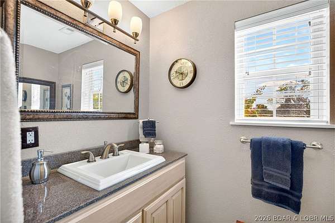
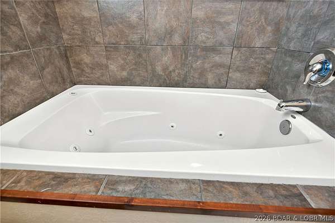
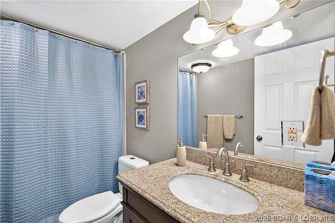
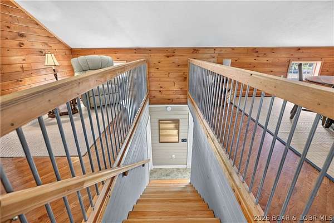
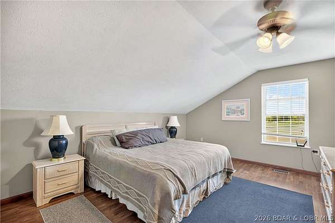
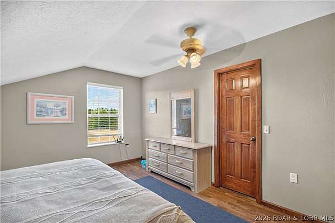
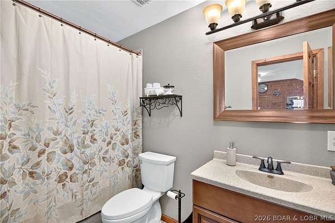
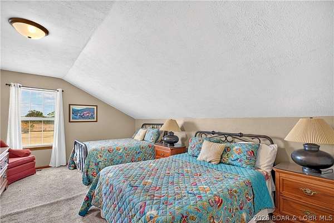
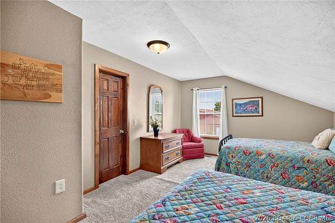
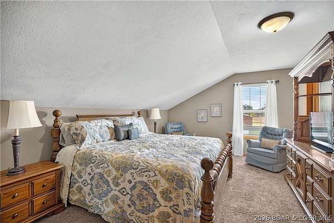
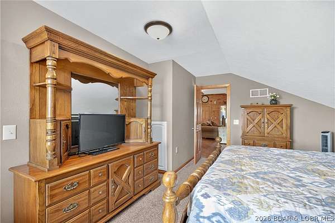
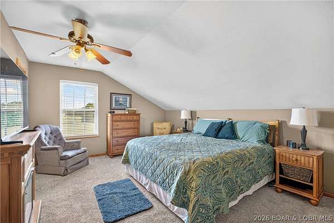
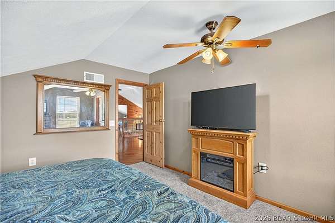
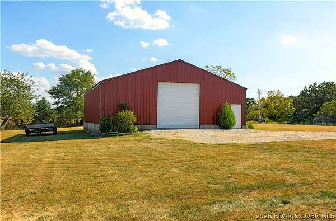
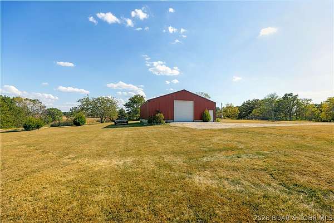
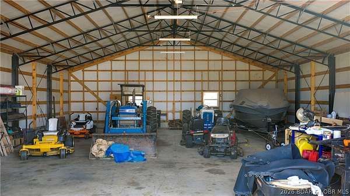
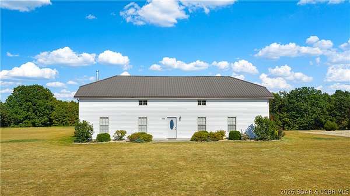
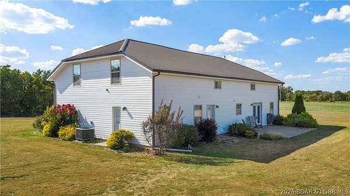
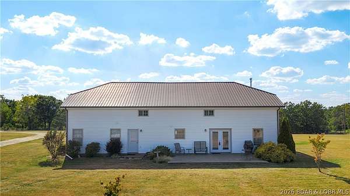
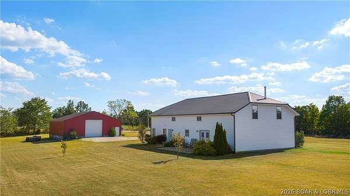
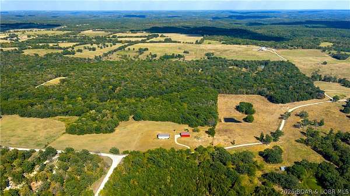
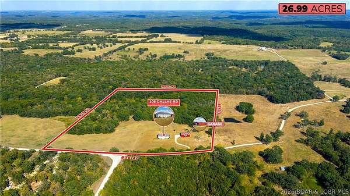
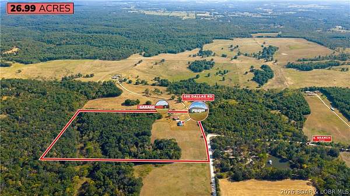
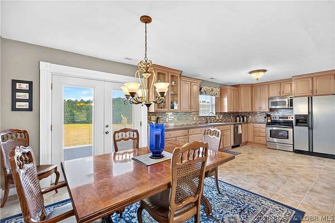
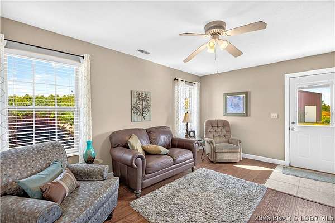
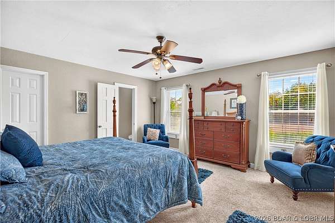
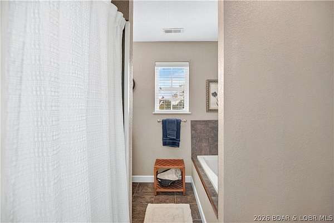
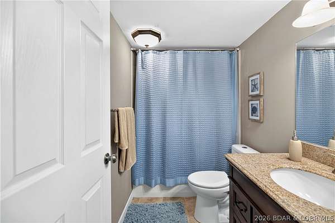
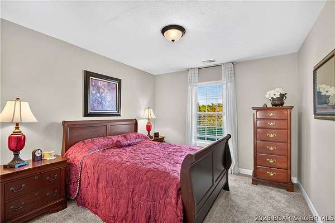
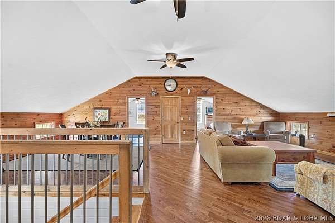
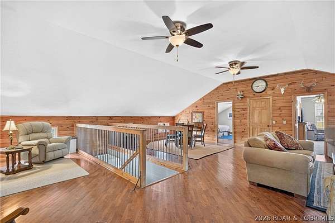
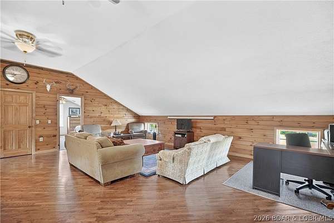
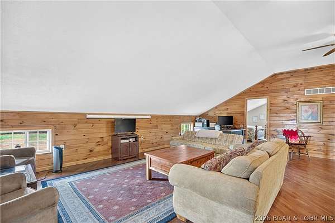
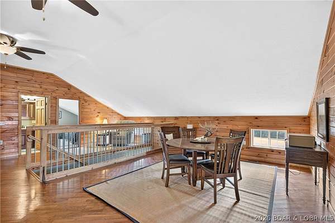
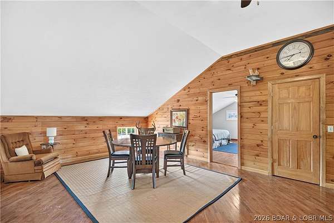
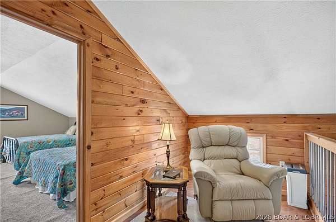
105 Dallas Rd, Macks Creek delivers the space, acreage, and versatility that are hard to find in one property. Set on approximately 26.7 acres of gently rolling open and wooded ground with a pond, cross fencing, and approximately 875 feet of road frontage, this 6-bedroom, 3-bath home offers more than 4,000 sq ft of finished living space plus a detached garage/shop for vehicles, equipment, hobbies, or farm use. Inside, the home has been finished and updated over the years with a comfortable mix of wood, tile, and luxury vinyl plank flooring, a spacious kitchen and dining area, multiple living spaces, generous bedrooms, walk-in closets, a jetted tub, and a wood-burning stove/fireplace for added warmth and character. Main-level living is available, while the upper level adds even more room to spread out. Outside, enjoy wide-open views, wooded privacy, porch and patio space, extra parking, and room to build or expand. With no subdivision restrictions and annual, monthly, and nightly rentals allowed, this property offers flexibility for a full-time residence, farm, retreat, or investment opportunity.
Location
- Street address
- 105 Dallas Rd
- County
- Camden County
- Zip code
- 65786
- School district
- MacKs Creek
- Elevation
- 1,121 feet
Directions
From Camdenton, take US-54 W approximately 13 miles. Turn left onto State Road O and continue approximately 3.5 miles. Turn right onto E Branch Rd. Continue to Dallas Rd, then follow Dallas Rd to 105 Dallas Rd. Property will be on the route; watch for sign. GPS friendly
Property details
- Acreage
- 26.7 acres
- Zoning
- Residential
- MLS #
- BDAOR 3589695
- Posted
Property taxes
- 2025
- $1,140
Parcels
- 16703600000000009001
Legal description
PT. E 1/2 SW 1/4
Details and features
Listing
- Type
- Residential
- Franchise
- Keller Williams Realty
Lot
- Features
- Acreage, Gentle Sloping, Open Lot, Outside City Limits, Pond On Lot, Wooded
Exterior
- Parking
- Driveway, Garage, Open
- Fencing
- Fenced
- Pool
- Patio, Porch
- Structures
- Storage, Workshop
- Features
- Fence, Gravel Driveway
Structure
- Stories
- 2
- Water
- Private, Well
- Heating
- Electric, Heat Pump, Wood, Wood Stove
- Cooling
- Central Air
- Materials
- Vinyl Siding
- Roof
- Metal
Interior
- Room Count
- 14
- Rooms
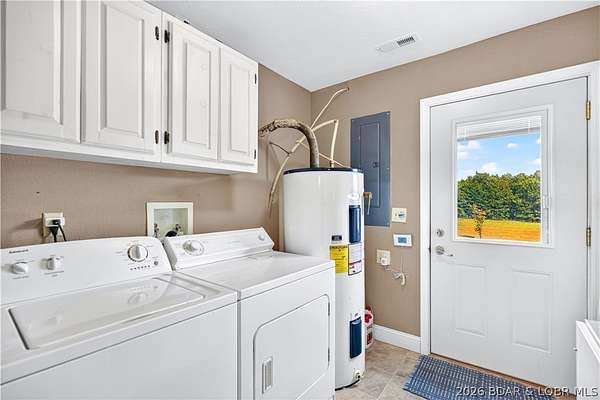
- Bathroom x 3, Bedroom x 6, Dining Room, Family Room, Laundry Room x 2
- Flooring
- Hardwood, Tile, Vinyl
- Fireplaces
- Yes
- Appliances
- Dishwasher, Disposal, Dryer, Microwave, Range, Refrigerator, Stove, Washer
- Features
- Attic, Ceiling Fans, Fireplace, Jetted Tub, Pantry, Partially Furnished, Walk In Closets, Walk In Shower, Window Treatments
Listing history
| Date | Event | Price | Change | Source |
|---|---|---|---|---|
| Sept 11, 2026 | New listing | $474,900 | — | BDAOR |