Land with Home for Sale in Mount Vernon, Missouri
10503 Lawrence 1112, Mount Vernon, MO 65712
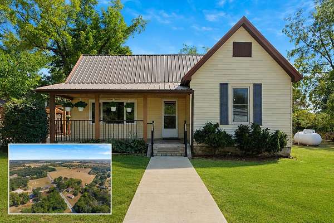
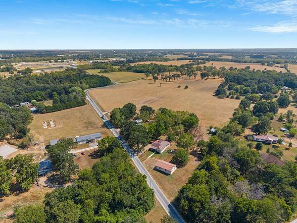
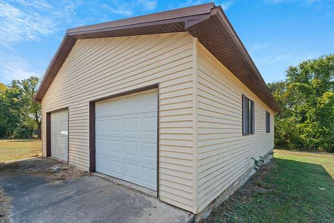
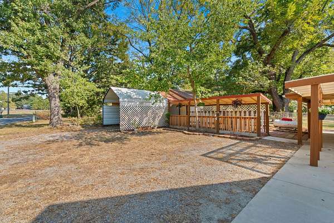
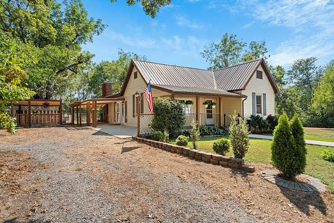
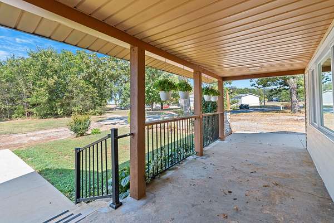
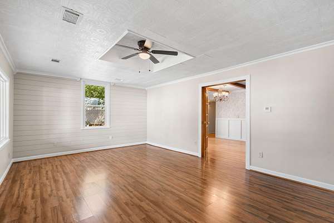
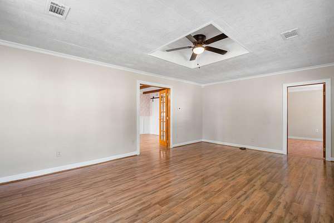
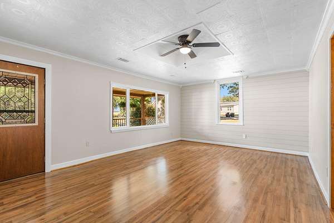
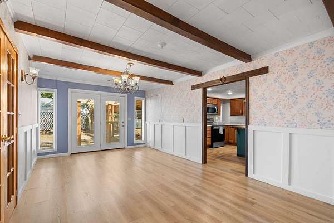
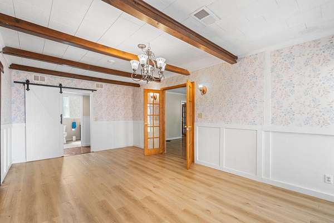
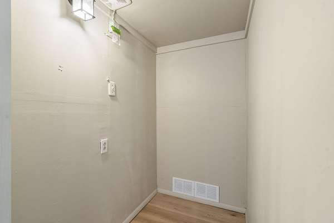
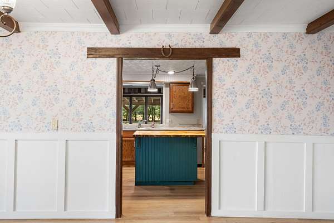
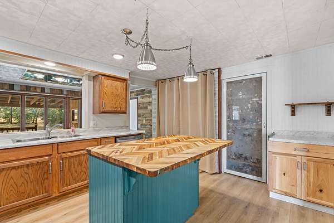
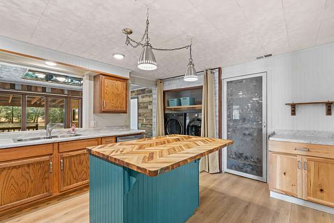
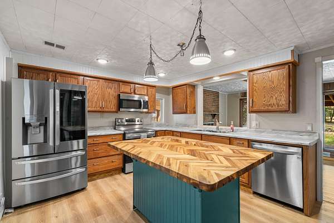
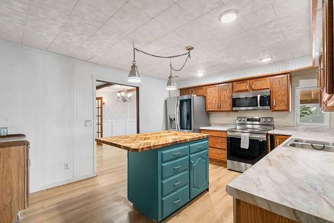
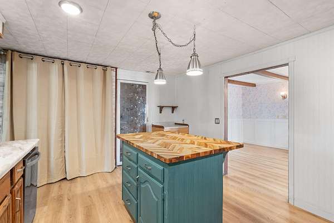
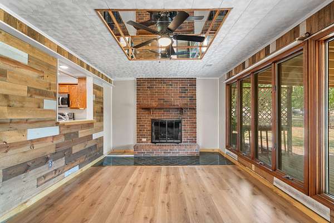
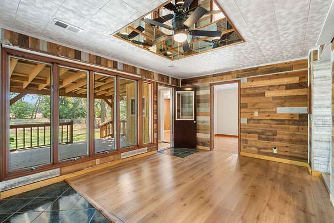
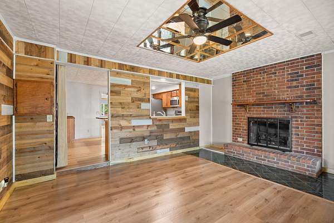
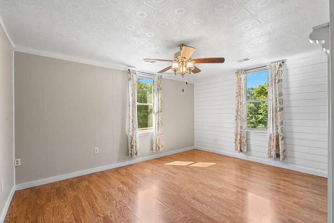
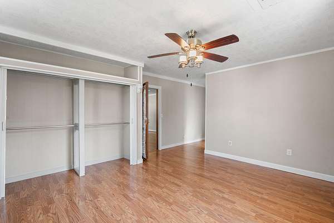
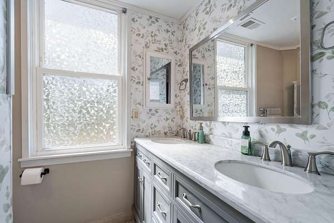
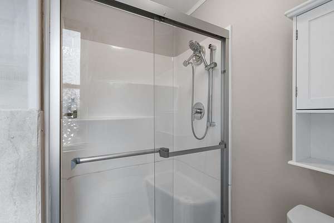
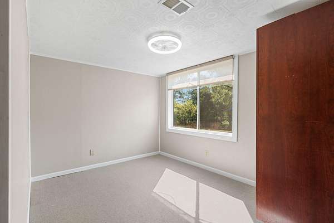
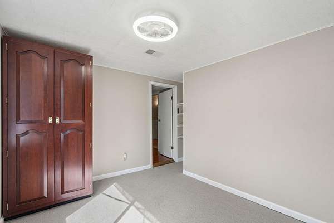
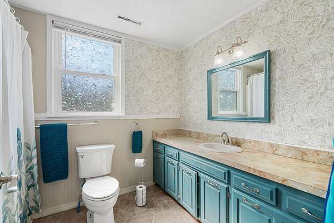
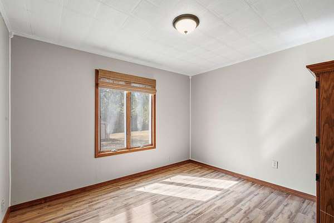
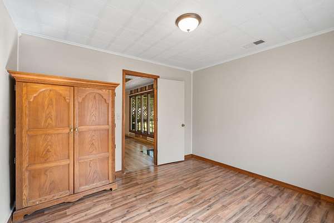
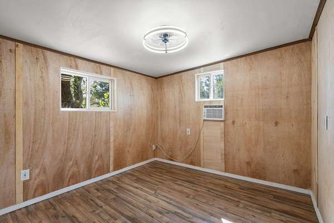
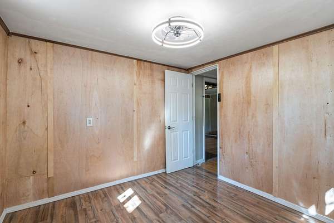
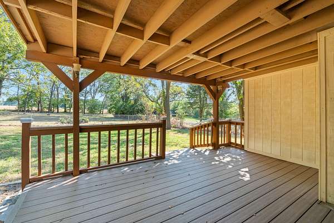
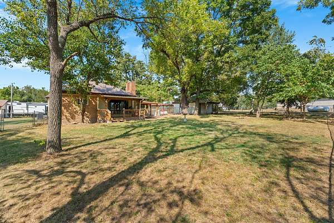
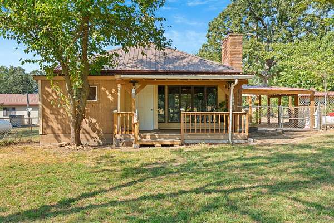
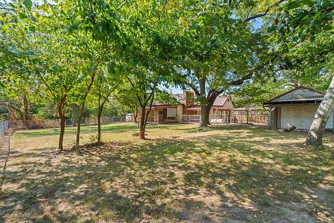
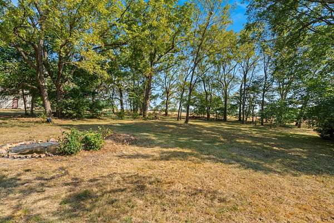
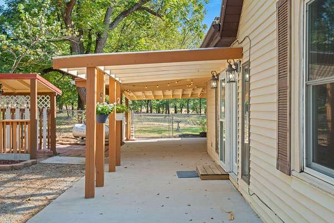
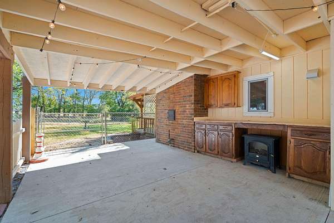
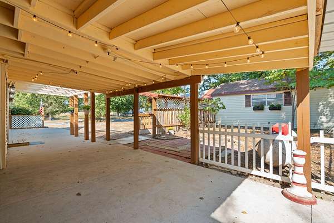
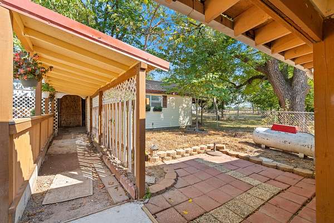
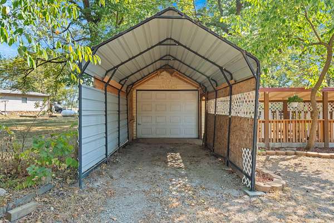
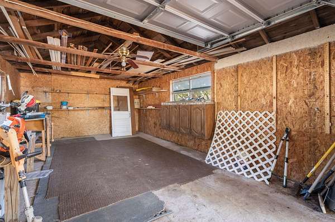
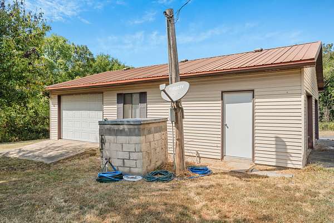
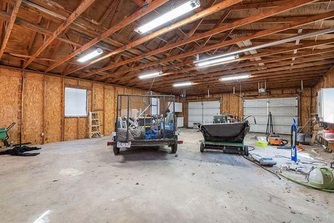
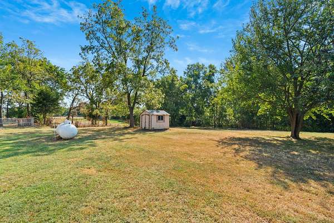
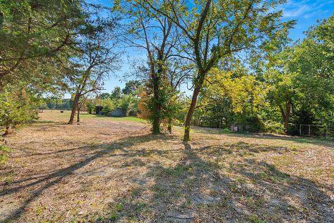
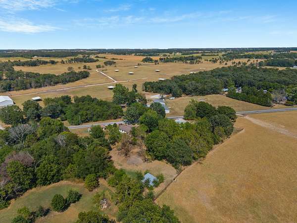
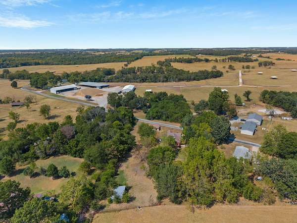
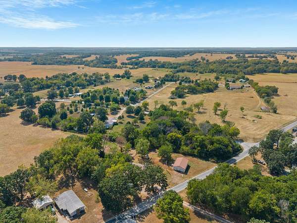
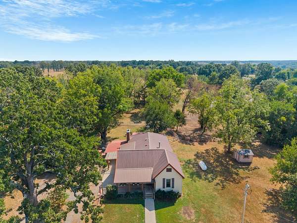
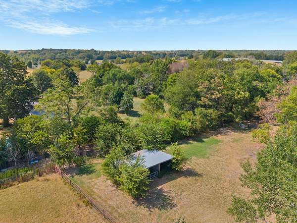
Move-in ready single-story home on 1.86 acres in Mt. Vernon offering over 1,800 square feet of living space, multiple living areas, abundant garage and shop space, and a convenient location just minutes from I-44. Low-maintenance siding, a metal roof, circle drive, and a large covered front porch welcome you inside to a spacious living room that flows into the formal dining room with a charming beamed ceiling and adjoining kitchen. The kitchen features a center island with barstool seating, pantry closet, and convenient washer and dryer closet. Just beyond the kitchen is a second living/family room with a cozy fireplace and a wall of windows overlooking the backyard and covered back deck. The primary bedroom is located at the front of the home and includes a private bathroom, while two additional bedrooms share a full hall bathroom. An additional room at the back of the home provides flexible space for a home office, craft room, hobby room, or extra storage. Outside, enjoy nearly 2 acres with beautiful views, RV parking space, and exceptional detached garage and workshop options. One detached building offers a 1-car garage with an attached carport, while a second detached 3-car garage/shop provides plenty of room for vehicles, tools, equipment, storage, or hobbies. With 4 total garage stalls, a carport, several updates, and a location approximately 3-4 minutes from I-44 and near Mt. Vernon schools, this property combines country living, usable acreage, workshop space, and easy access to town.
Location
- Street address
- 10503 Lawrence 1112
- County
- Lawrence County
- Zip code
- 65712
- Elevation
- 1,204 feet
Directions
I-44 to exit 49 west on Hwy 174 across Hwy 39 go approximate 1 mile home on left side.
Property details
- Acreage
- 1.86 acres81,022 sq ft
- MLS #
- GSBOR 60332856
- Posted
Property taxes
- 2024
- $989
Parcels
- 086023000000013000
Legal description
Beg 140'N Of The Sw Cor Se Se, Then N194.86' E323' M774.39' Se151.82' S753.22' W347.24' N140' W522' To Beg Ex Part Of The Se Se, Then Beg Se Cor, 460.98'W To Pob, Then W347.24' N140' W198.87' N550.86' E414.69' N145.86' E151.82' S To Pob
Details and features
Listing
- Type
- Residential
- Subtype
- Single Family Residence
- Franchise
- Keller Williams Realty
Lot
- Features
- Few Trees, Landscaping, Level, Pasture, Wooded/Cleared Combo
Exterior
- Parking
- Driveway, Garage
- Fencing
- Barbed Wire, Chain Link
- Pool
- Patio, Porch
- Structures
- Outbuilding
- Features
- Rain Gutters
Structure
- Stories
- 1
- Water
- Private
- Sewer
- Septic Tank
- Heating
- Central
- Cooling
- Central Air
- Materials
- Vinyl Siding
- Roof
- Metal
- Windows
- Blinds, Skylight(s), Window Coverings
Interior
- Rooms
- Bathroom x 2, Bedroom x 3, Den, Family Room x 2
- Flooring
- Carpet, Linoleum, Tile, Vinyl
- Fireplaces
- Yes
- Appliances
- Dishwasher, Free-Standing Electric Oven, Microwave, Propane Water Heater
- Features
- Crown Molding, Internet-Satellite, Laminate Counters, Tray Ceiling(s), W/D Hookup, Walk-In Shower
Nearby schools
| Name | Type |
|---|---|
| MT Vernon | Elementary |
| MT Vernon | Middle |
| MT Vernon | High |
Listing history
| Date | Event | Price | Change | Source |
|---|---|---|---|---|
| Sept 3, 2026 | Under contract | $269,900 | — | GSBOR |
| Sept 2, 2026 | New listing | $269,900 | — | GSBOR |