Land with Home for Sale in Peculiar, Missouri
10508 E 241st Ter, Peculiar, MO 64078
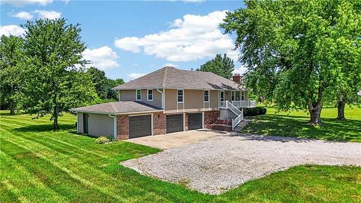
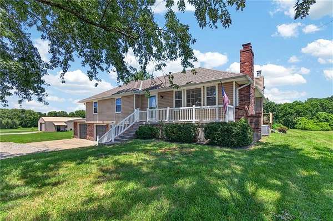
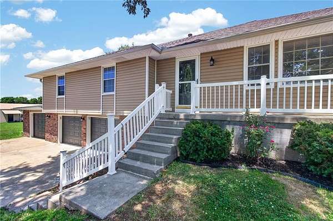
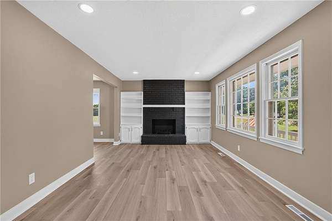
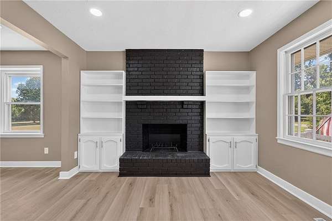
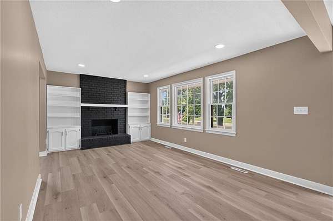
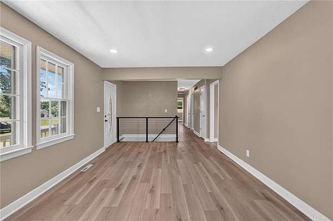
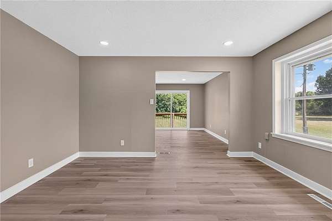
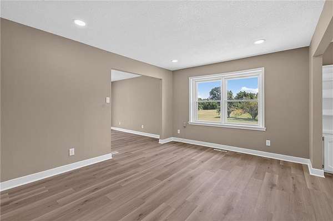
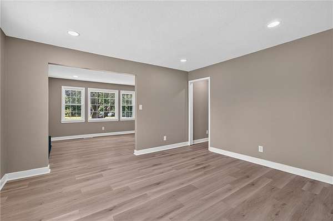
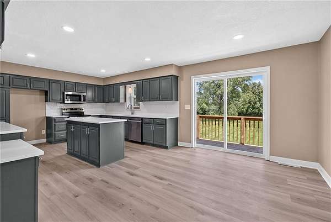
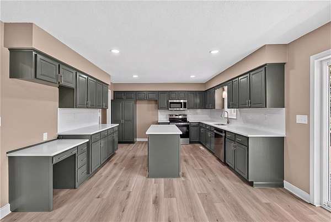
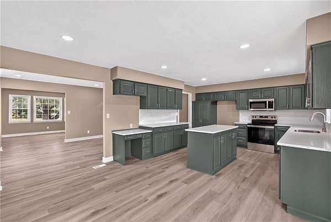
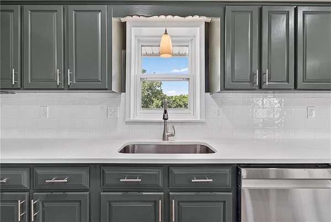
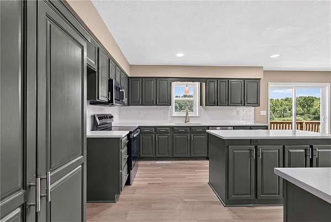
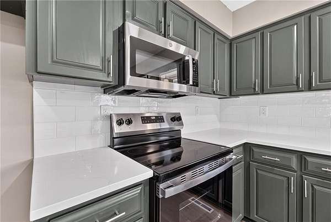
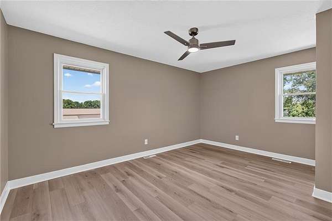
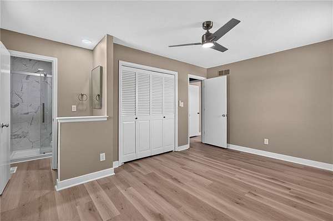
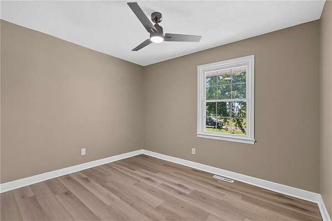
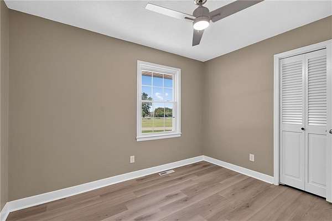
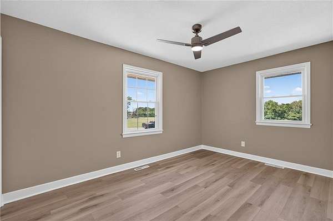
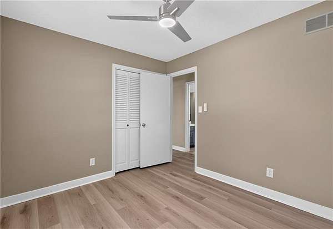
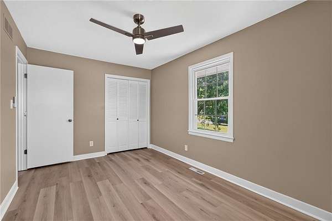
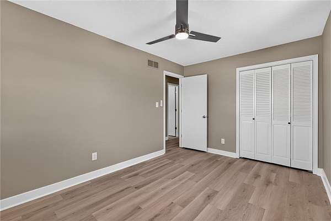
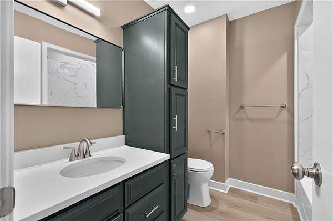
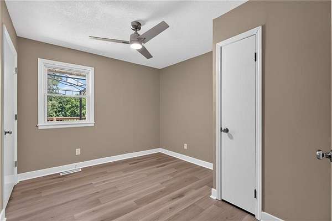
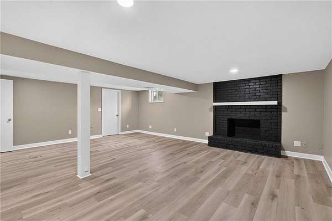
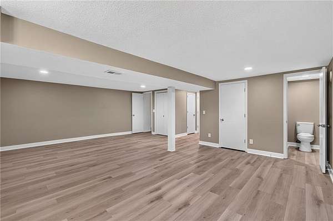
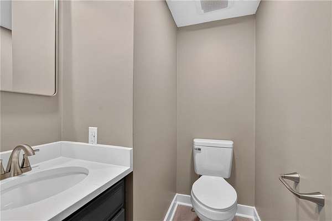
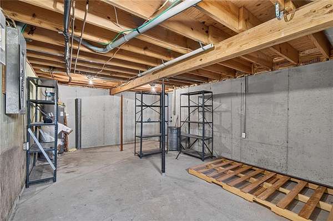
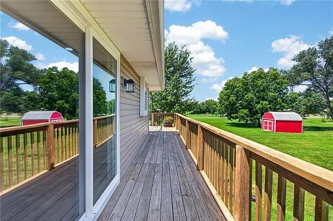
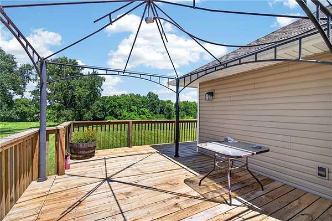
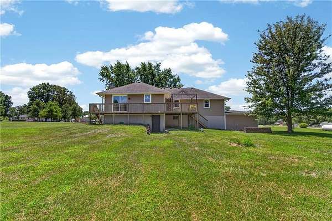
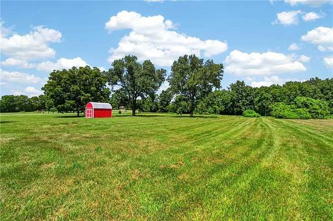
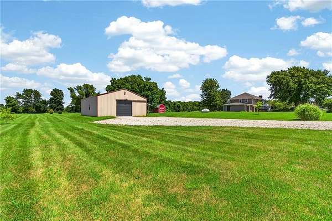
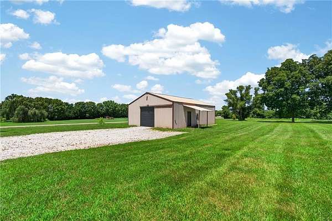
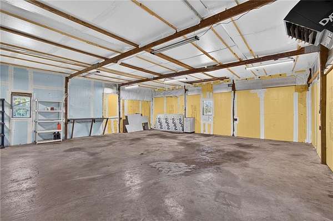
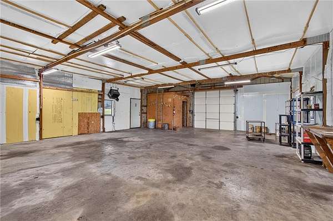
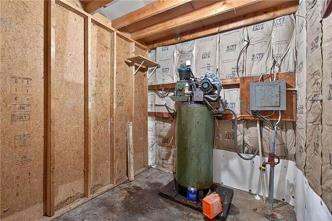
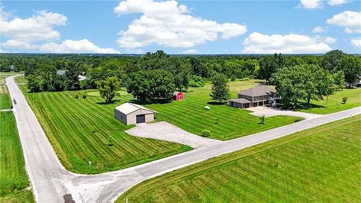
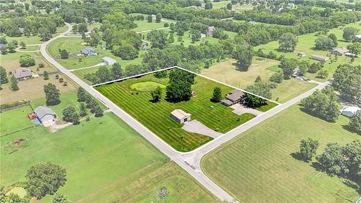
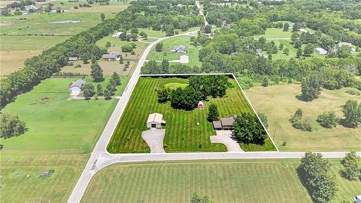
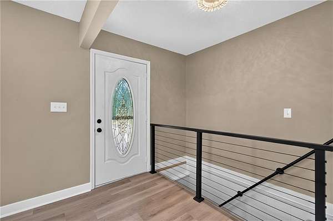
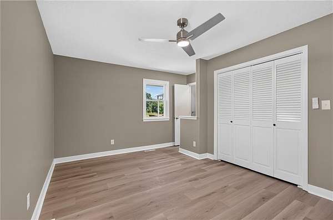
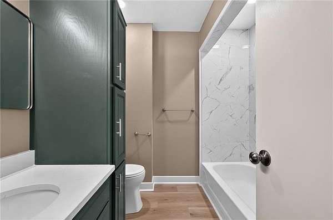
MOTIVATED SELLER - willing to cover closing costs! Charming Ranch on 2.8 Acres in Peculiar's Hedge Tree Estates! Escape to your own private retreat in the highly sought-after Hedge Tree Estates. This recently fully renovated raised ranch sits on approximately 2.8 scenic acres, offering peace, privacy, and space to grow. Perfect for families, hobbyists, or anyone craving room to roam, this home blends modern comfort with country living. Inside, you'll find 4 spacious bedrooms for growing families or guests, 2.5 updated bathrooms, and large kitchen with quartz countertops! Approximately 2,400 square feet of thoughtfully designed living space, LVP floors, fresh paint, and modern fixtures throughout. Open-concept living areas ideal for entertaining or cozy nights in. Outside there are mature trees and serene views from every window. Plenty of space for a garden, playset, or work in your 30x40 shop. Close to local parks, schools, and convenient shopping while having easy access to Kansas City but feeling worlds away. This home is move-in ready and priced to sell quickly. Don't miss your chance to own a piece of Peculiar's most desirable neighborhood. Schedule your private tour today-your dream home awaits!
Location
- Street address
- 10508 E 241st Ter
- County
- Cass County
- Zip code
- 64078
- Community
- Hedge Tree Estates
- School district
- Raymore-Peculiar
- Elevation
- 1,007 feet
Directions
From I-49/US-71, take the Peculiar exit onto Highway C and head east. Continue through Peculiar, then turn south onto State Route J. Turn left onto E. 241st Terrace and follow the road to 10508 E. 241st Terrace
Property details
- Acreage
- 2.8 acres
- MLS #
- HMLS 2630396
- Posted
Property taxes
- Recent
- $2,397
Parcels
- 2750700
Legal description
Hedge Tree Est Lot 2
Details and features
Listing
- Type
- Residential
- Subtype
- Single Family Residence
- Franchise
- Keller Williams Realty
Lot
- Waterfront
- Yes
- Features
- Acreage, Estate Lot, Pond(s)
Exterior
- Parking
- Garage, Open, Underground/Basement
- Pool
- Deck, Patio
- Structures
- Outbuilding
- Features
- Fire Pit
Structure
- Water
- Public
- Sewer
- Septic Tank
- Heating
- Electric, Propane, Wood, Wood Stove
- Cooling
- Attic Fan
- Materials
- Brick/Mortar, Concrete, Vinyl Siding
- Roof
- Composition
Interior
- Room Count
- 11
- Rooms
- Basement, Bathroom x 3, Bedroom x 4, Dining Room
- Flooring
- Vinyl
- Appliances
- Dishwasher, Disposal, Electric Range, Microwave, Stainless Steel Appliance(s)
- Features
- Ceiling Fan(s), Kitchen Island, Painted Cabinets, Pantry, Walk-In Closet(s), Wet Bar
Property utilities
| Category | Type | Status |
|---|---|---|
| Gas | Propane | Connected |
Nearby schools
| Name | Type | District |
|---|---|---|
| Peculiar | Elementary | Raymore-Peculiar |
| Raymore-Peculiar | Middle | Raymore-Peculiar |
| Ray-Pec | High | Raymore-Peculiar |
Listing history
| Date | Event | Price | Change | Source |
|---|---|---|---|---|
| Aug 28, 2026 | Price drop | $469,900 | $10,000 -2.1% | HMLS |
| Aug 3, 2026 | Price drop | $479,900 | $15,100 -3.1% | HMLS |
| July 22, 2026 | New listing | $495,000 | — | HMLS |