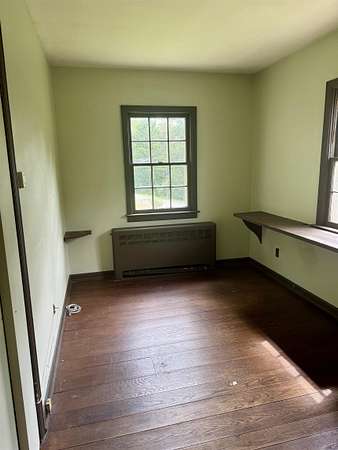
Land with Home for Sale in Pomfret, Vermont
10523 Pomfret Rd, Pomfret, VT 05084
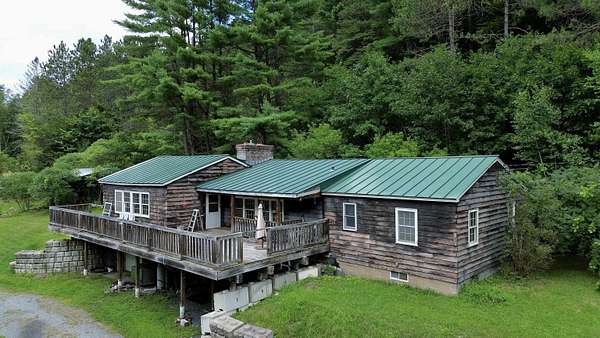
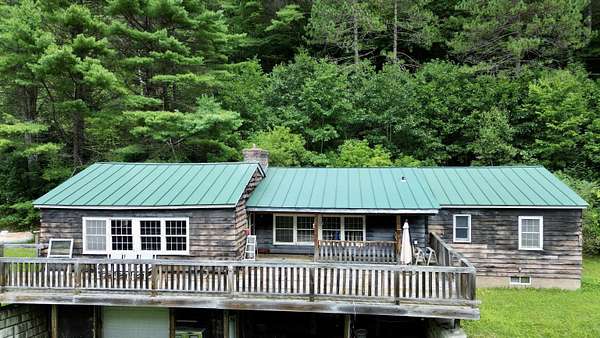
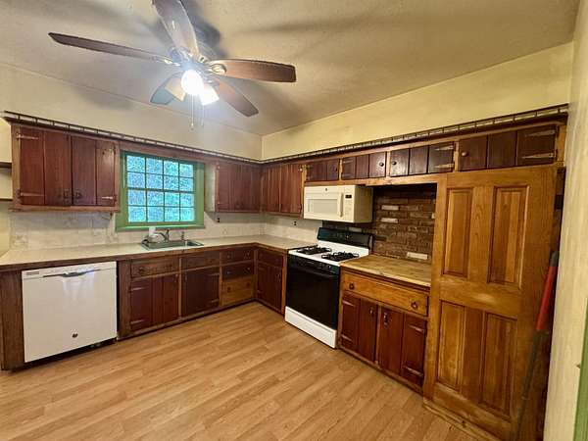
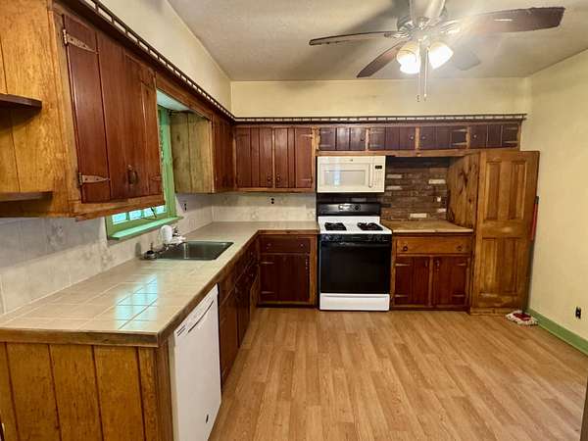
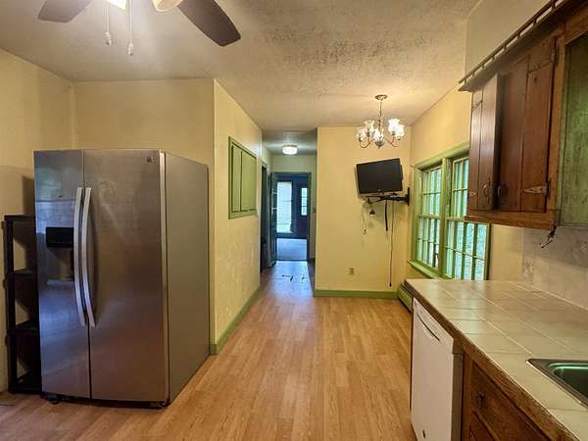
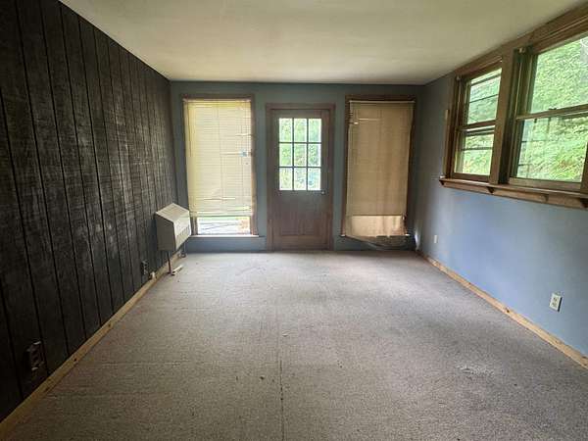
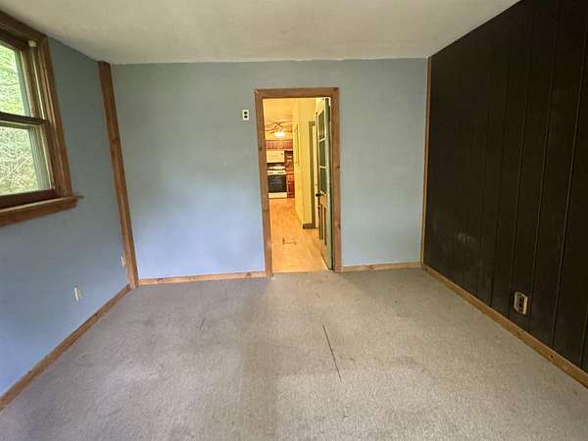
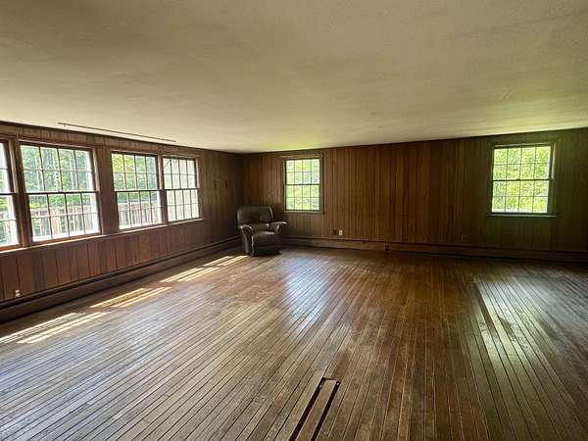
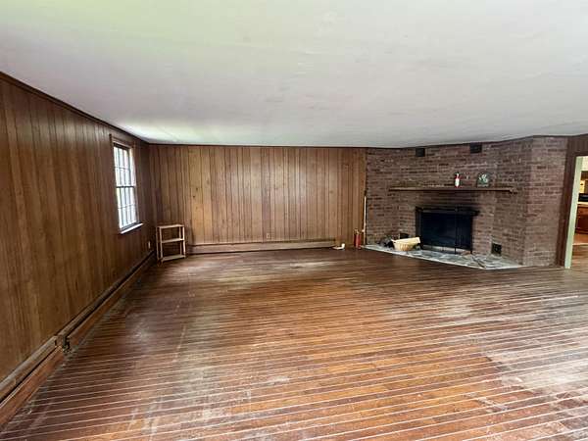
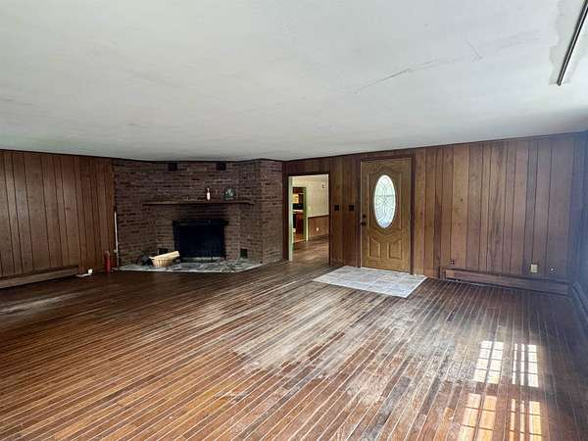
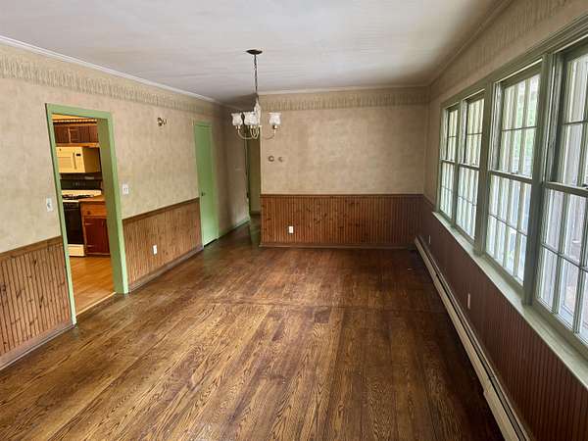
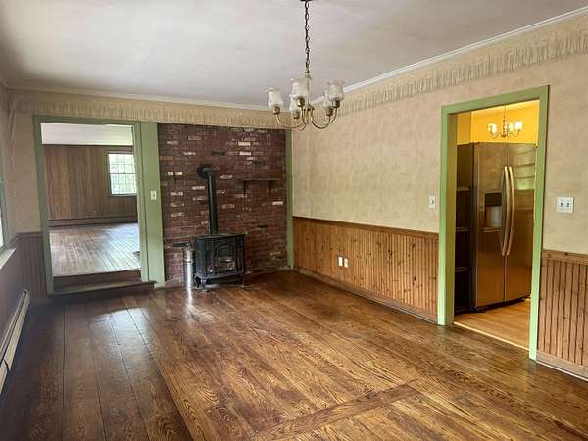
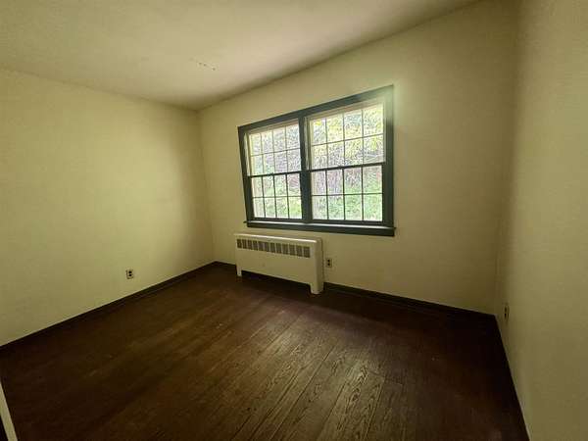
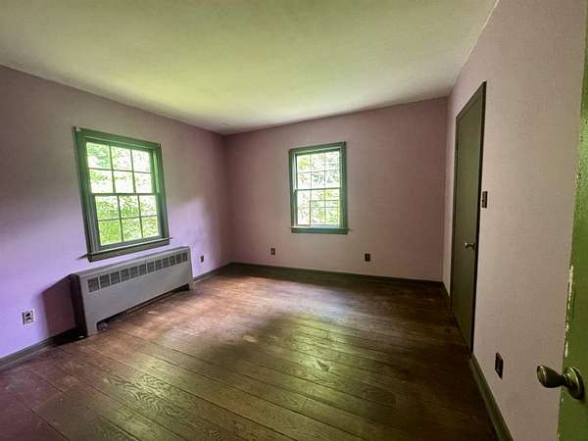
Charming One-Level Living on 8 Acres Near Woodstock Tucked just off a paved road above the White River, this single-level home offers an ideal location with easy access to the entire Upper Valley. You're minutes from Saskadena Six ski area (formerly Suicide Six), the farm-to-table dining at Cloudland Farm, and the classic Teago General Store in South Pomfret with the picturesque Village of Woodstock just a short drive away. Inside, original hardwood floors and abundant natural light give the home warmth and character. The spacious family room centers around a wood-burning brick fireplace, while the formal dining room features a cozy gas stove, perfect for chilly Vermont evenings. The eat-in kitchen makes everyday living easy, and a generous deck extends your living space outdoors, ready for summer entertaining. Downstairs, the walk-out lower level offers exciting potential: finish it as a home office, workshop, or studio to suit your needs. All of this on 8 acres of Vermont countryside, in a location that puts the best of the region within easy reach: skiing and mountain biking, swimming and fishing on the White River, the shops and restaurants of Woodstock Village, Billings Farm & Museum, and the trails of Marsh-Billings-Rockefeller National Historical Park. Hanover, Dartmouth Health, and I-89 are all within an easy commute.
Location
- Street address
- 10523 Pomfret Rd
- County
- Windsor County
- Zip code
- 05084
- School district
- Windsor Central
- Elevation
- 490 feet
Directions
From White River Junction, take VT Route 14 North toward West Hartford. Turn onto Pomfret Road and continue approximately 2.5 miles. Property is located at 10523 Pomfret Road
Property details
- Acreage
- 8 acres
- Zoning
- Res
- MLS #
- NNEREN 5106607
- Posted
Property taxes
- 2025
- $3,942
Details and features
Listing
- Type
- Residential
- Subtype
- Single Family Residence
- Franchise
- Keller Williams Realty
Lot
- Features
- Country Setting, Hilly, Level, Open, Sloping, Wooded
Exterior
- Parking
- Garage, Underground/Basement
Structure
- Style
- Ranch
- Stories
- 1
- Water
- Private, Well
- Sewer
- Holding Tank
- Heating
- Baseboard, Hot Water, Natural Gas, Propane
- Materials
- Clapboard Exterior, Wood Frame, Wood Siding
- Roof
- Metal
Interior
- Room Count
- 6
- Rooms
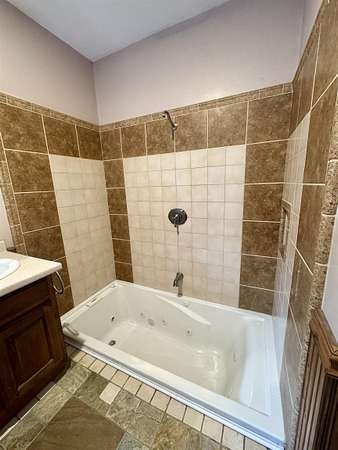
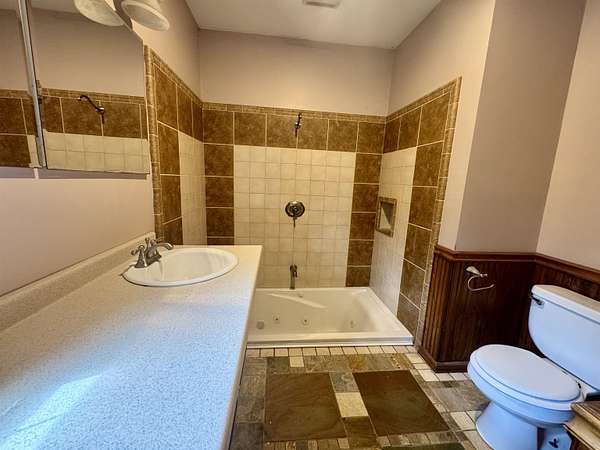
- Basement, Bathroom x 2, Bedroom x 3
- Fireplaces
- Yes
- Appliances
- Dishwasher, Dryer, Gas Range, Gas Stove, Microwave, Owned Water Heater, Range Hood, Refrigerator, Washer, Water Heater Off Boiler
- Features
- 1 Fireplace
Property utilities
| Category | Type | Status |
|---|---|---|
| Gas | Natural Gas | Connected |
| Gas | Propane | Connected |
Nearby schools
| Name | Type | District |
|---|---|---|
| Woodstock Elementary School | Elementary | Windsor Central |
| Woodstock Union Middle SCH | Middle | Windsor Central |
| Woodstock Senior UHSD #4 | High | Windsor Central |
Listing history
| Date | Event | Price | Change | Source |
|---|---|---|---|---|
| Sept 27, 2026 | Price drop | $275,000 | $24,000 -8% | NNEREN |
| Aug 25, 2026 | New listing | $299,000 | — | NNEREN |