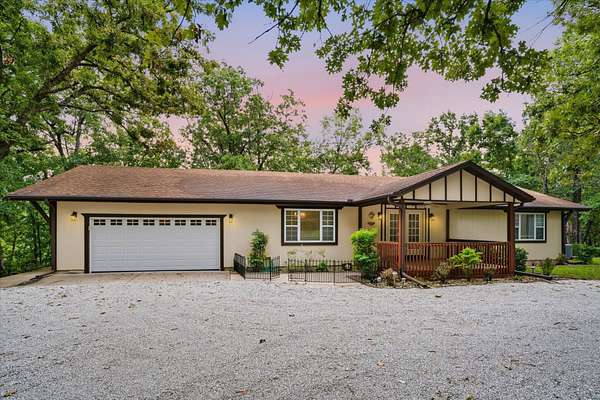
Land with Home for Sale in Pleasant Hope, Missouri
1054 E Preston Ln, Pleasant Hope, MO 65725
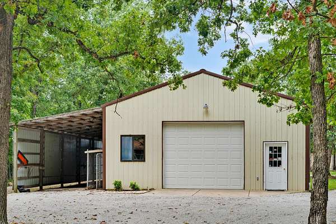
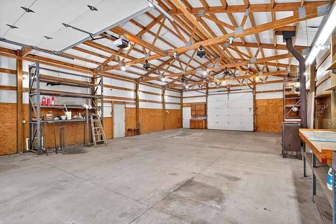
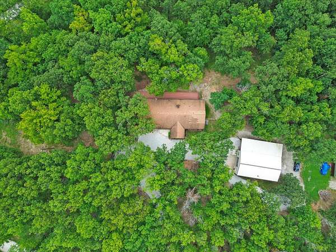
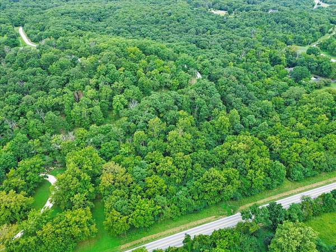
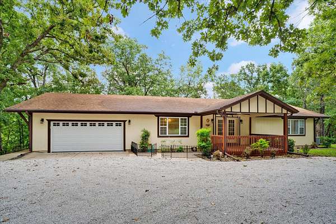
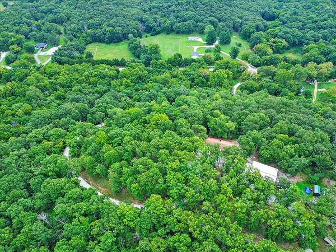
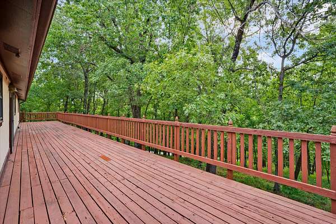
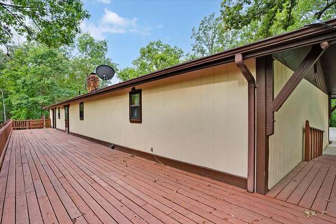
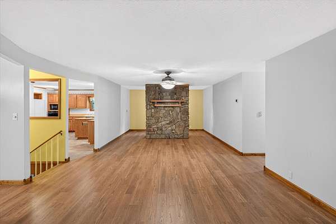
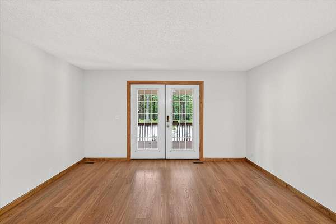
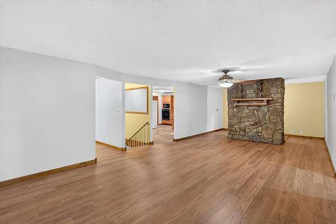
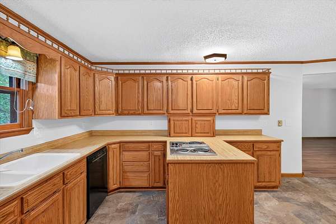
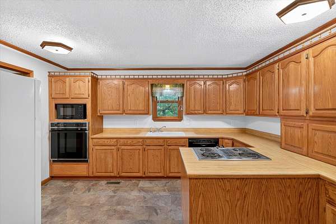
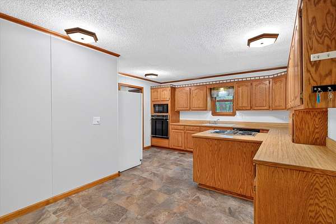
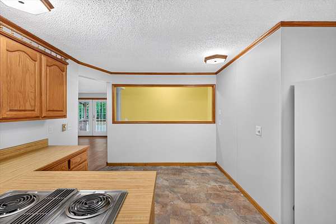
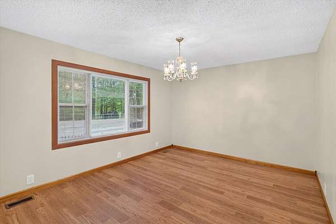
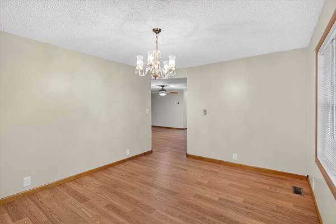
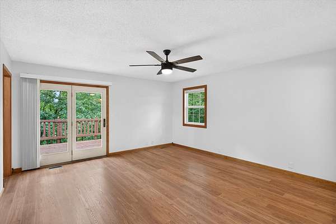
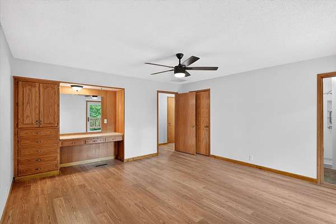
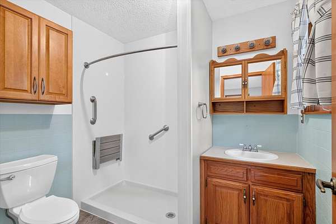
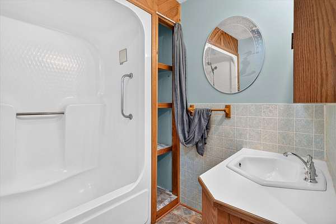
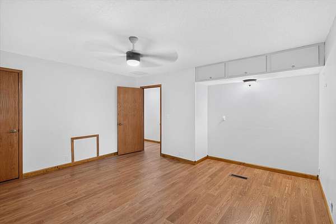
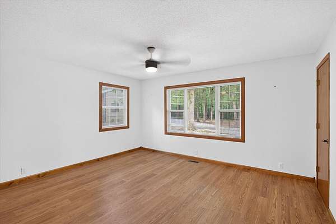
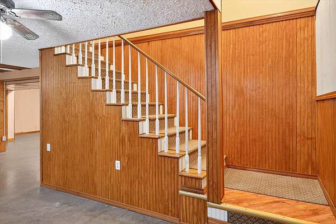
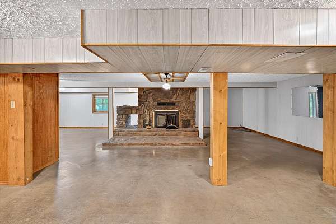
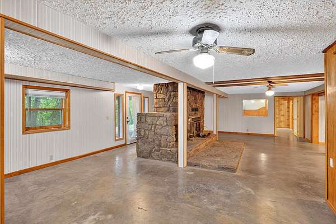
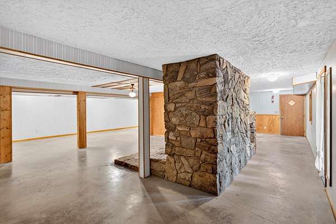
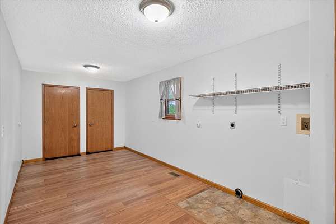
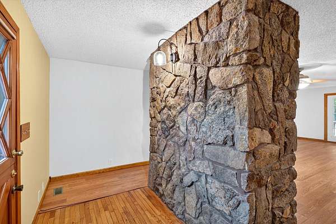
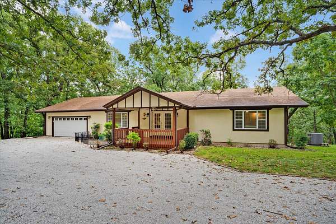
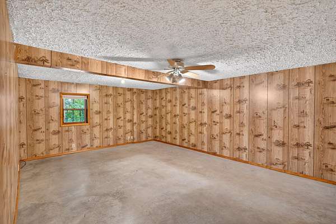
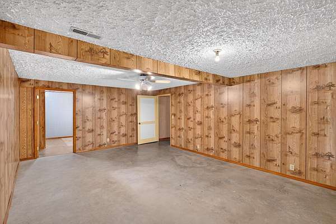
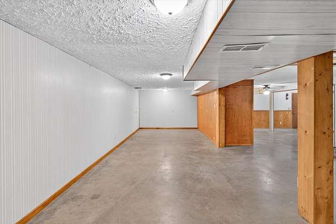
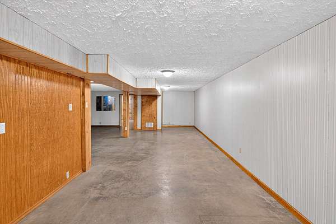
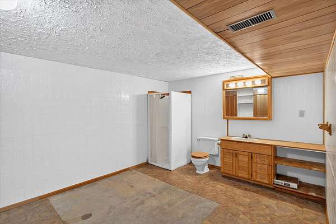
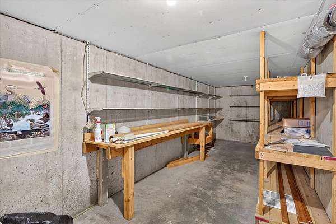
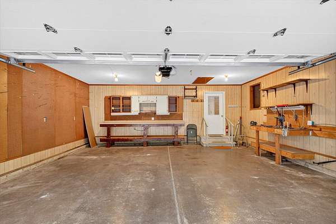
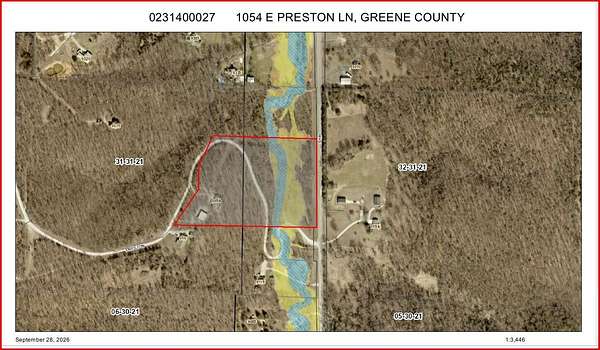
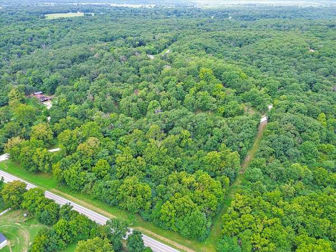
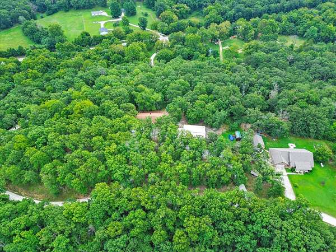
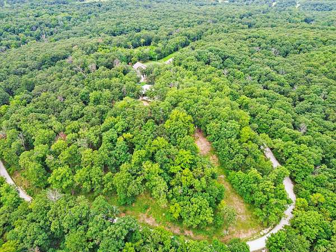
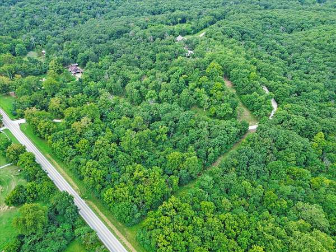
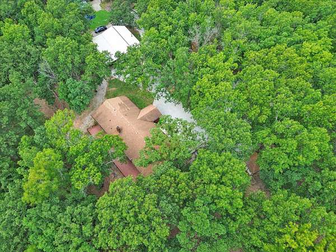
10-Acre Rural Retreat with 32' x 50' Heated Workshop! Discover privacy, space, and ultimate versatility at 1054 E Preston Lane. Set on nearly 10 timbered acres, this 3,719 sq. ft. home is designed for flexible living and serious utility. The light-filled main level features hardwood floors, a spacious living room, formal dining, dedicated laundry, and a primary suite with a walk-in closet and private bath. A second main-floor bedroom and full bath offer convenience and accessibility. The expansive walk-out lower level doubles your living space with a large family room, fireplace, third bedroom, full bath, and adaptable room for a home gym, hobby space, or guest quarters. Outdoor highlights include a classic covered front porch, a massive back deck overlooking scenic woods, RV/boat parking, and a heated 32' x 50' workshop ideal for hobbies or equipment. Complete with a high-efficiency HVAC with built-in dehumidification, 90+ furnace, upgraded water heater, and whole-home water filtration.
Location
- Street address
- 1054 E Preston Ln
- County
- Greene County
- Zip code
- 65725
- Elevation
- 1,181 feet
Directions
From I-44 @ Glenstone, North on 'H' Hwy, Left at Crystal Cave and continue North about 2.5 miles on Left.
Property details
- Acreage
- 9.48 acres
- MLS #
- GSBOR 60337603
- Posted
Property taxes
- 2025
- $2,086
Parcels
- 0231400027
Legal description
9.48A M/L BEG 455.33 FT W & 223.14 FT N & 132.38 FT NLY & 105.5 FT NELY SE COR 31/31/21 NELY 269.05 FT N 148.72 FT NELY 210.82 FT E 657.75 FT S 549.81 FT W TO BEG BEING PT
Details and features
Listing
- Type
- Residential
- Subtype
- Single Family Residence
- Franchise
- Keller Williams Realty
Lot
- Features
- Acreage, Bottom Ground, Few Trees, Hilly, Horses Allowed, Landscaping, Mature Trees, Paved Frontage, Secluded, Wet Weather Creek, Wooded
Exterior
- Parking
- Boat, Covered, Driveway, Garage, Open, RV
- Pool
- Deck, Porch
- Structures
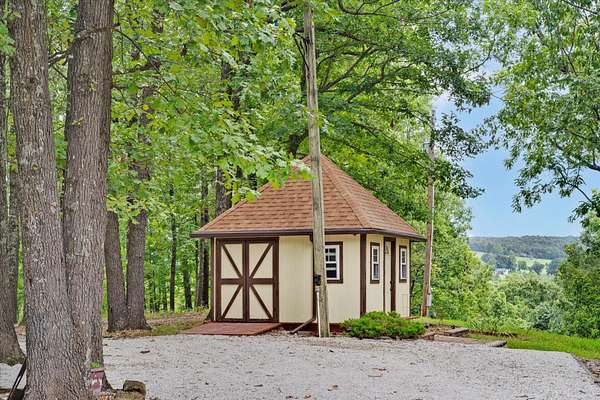
- Outbuilding
- Features
- Cable Access, Rain Gutters, Water Access
Structure
- Style
- Ranch
- Stories
- 1
- Basement
- Concrete, Exterior Entry, Finished, Full, Interior Entry, Storage Space, Walk-Out Access
- Water
- Private
- Sewer
- Septic Tank
- Heating
- Ceiling, Fireplace(s), Heat Pump, Radiant, Radiant Ceiling
- Cooling
- Attic Fan, Ceiling Fan(s), Central Air, Zoned
- Materials
- Frame, Wood Siding
- Roof
- Asphalt
- Windows
- Blinds, Double Pane Windows
Interior
- Rooms
- Basement, Bathroom x 3, Bedroom x 3, Bonus Room, Dining Room, Family Room, Game Room, Laundry Room
- Flooring
- Hardwood, Vinyl
- Fireplaces
- Yes
- Appliances
- Built-In Electric Oven, Disposal, Electric Cooktop, Electric Water Heater, Humidifier, Microwave, Refrigerator
- Features
- High Speed Internet, Internet-Cable, Internet-Cellular/Wireless, Internet-DSL, Internet-Fiber Optic, Internet-Satellite, W/D Hookup, Walk-In Closet(s), Walk-In Shower
Nearby schools
| Name | Type |
|---|---|
| SGF-Pleasant View | Elementary |
| SGF-Pleasant View | Middle |
| SGF-Hillcrest | High |
Listing history
| Date | Event | Price | Change | Source |
|---|---|---|---|---|
| Nov 3, 2026 | New listing | $399,000 | — | GSBOR |