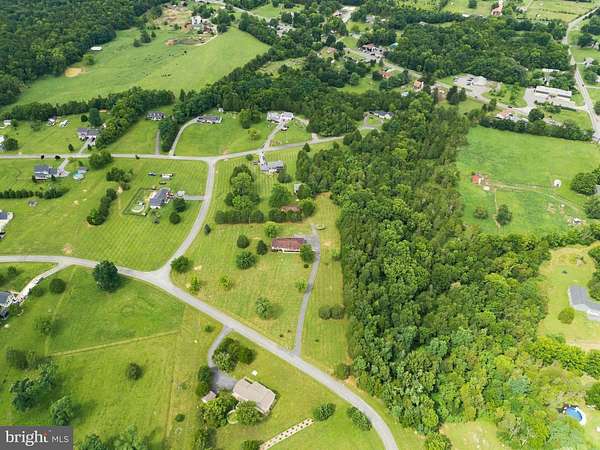
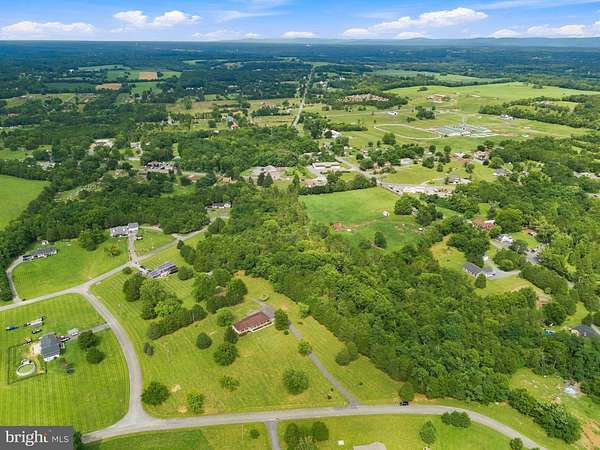
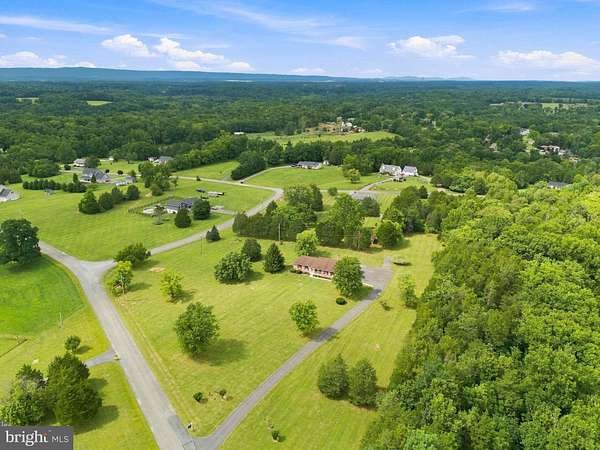
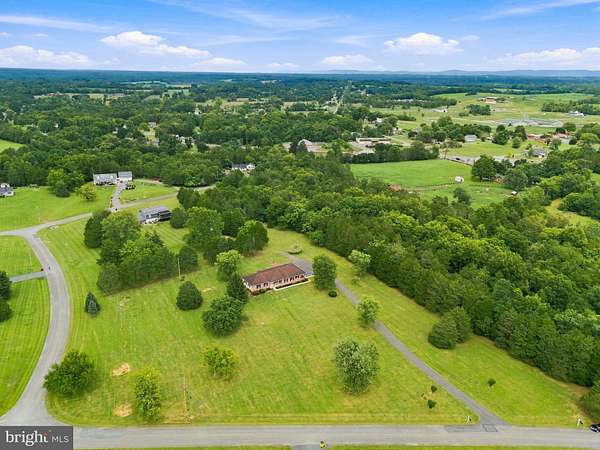
Land with Home for Sale in Kearneysville, West Virginia
108 Cherry Hill Farm Dr, Kearneysville, WV 25430
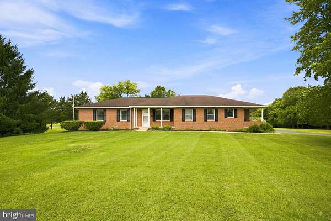
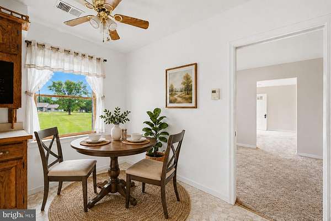
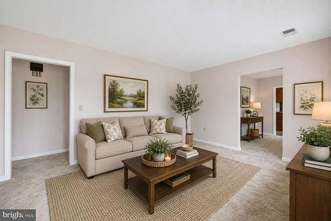
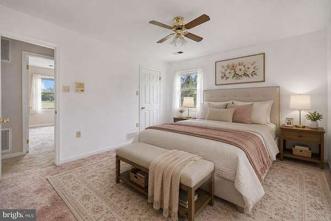
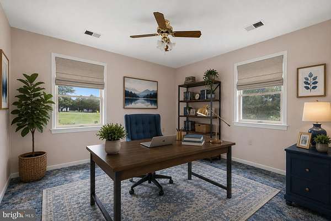
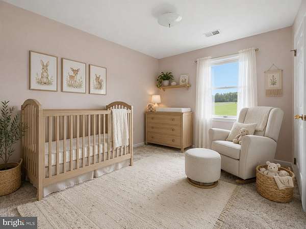
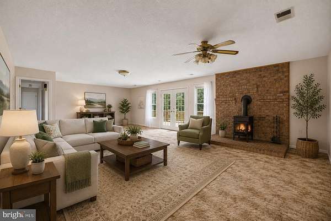
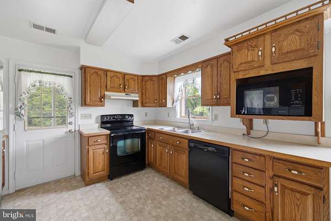
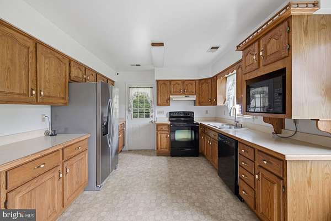
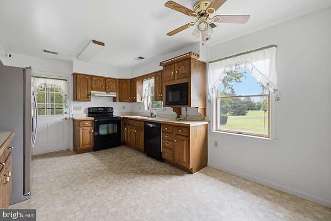
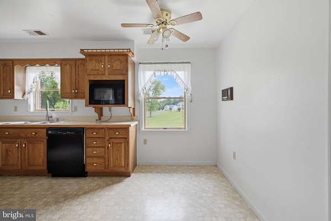
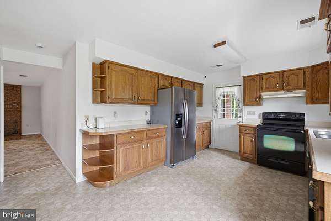
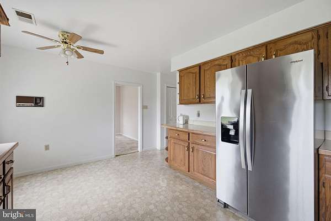
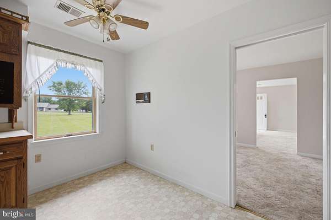
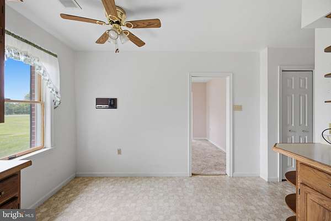
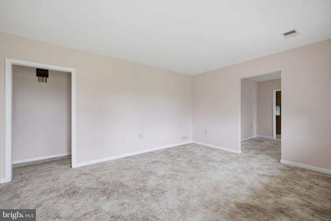
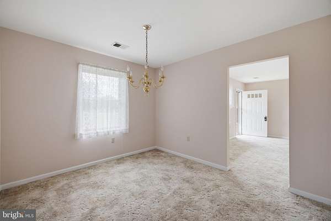
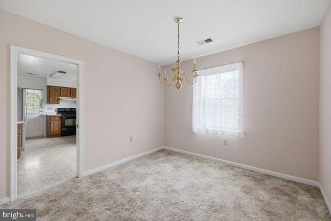
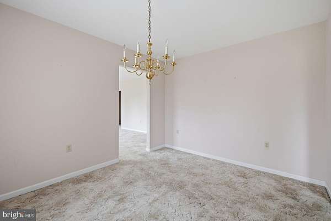
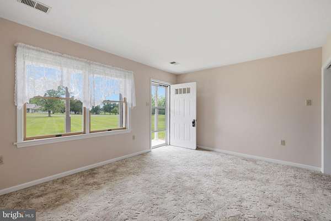
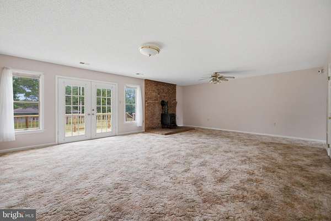
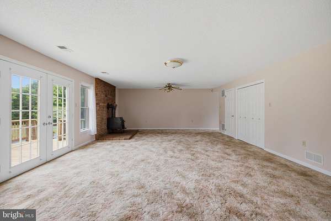
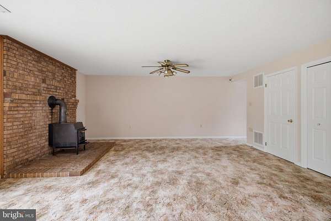
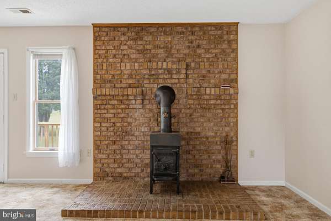
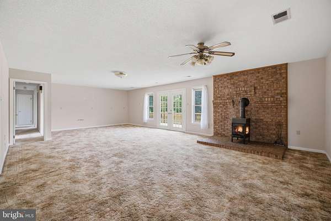
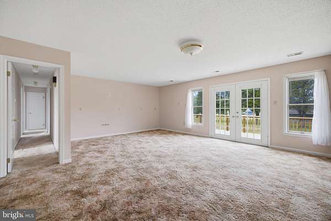
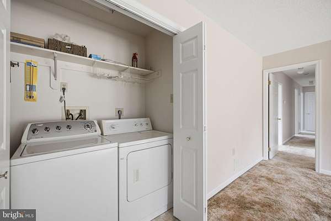
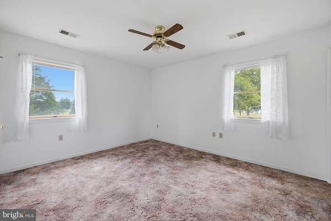
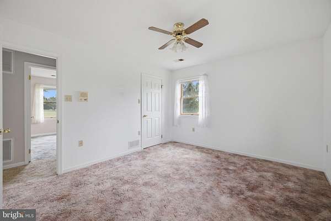
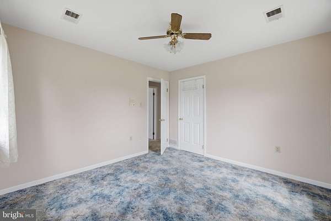
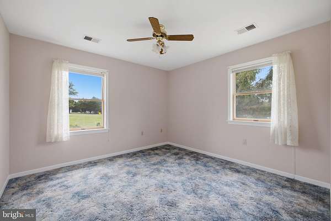
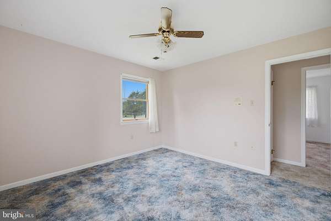
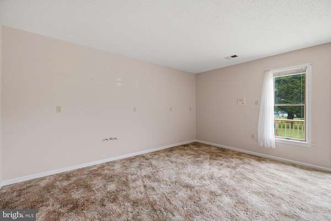
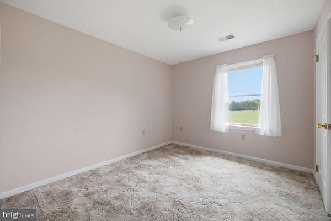
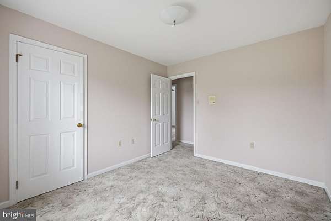
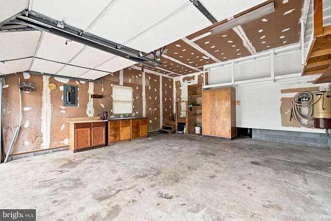
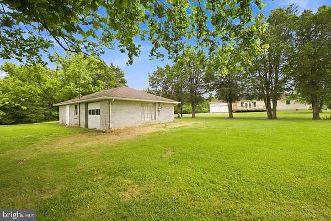
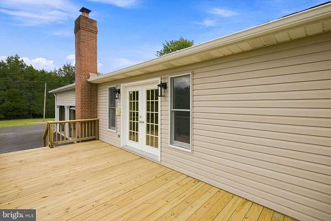
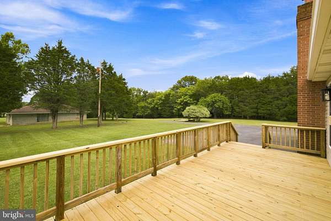
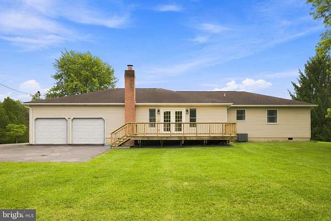
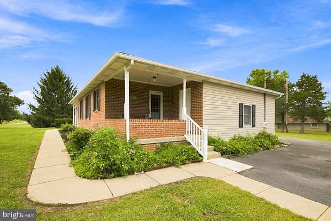
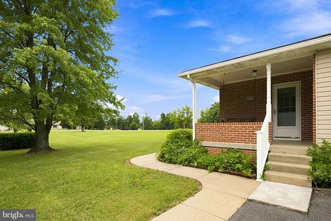
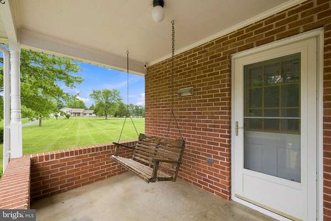

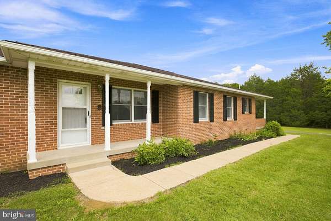
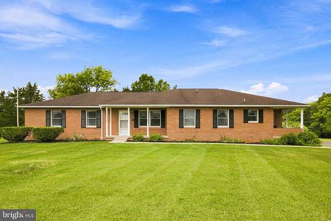
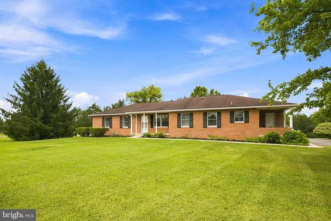
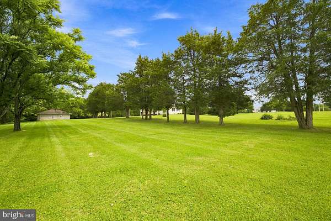
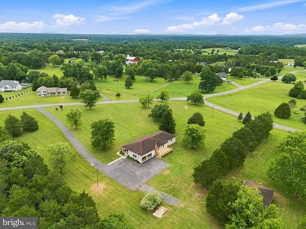
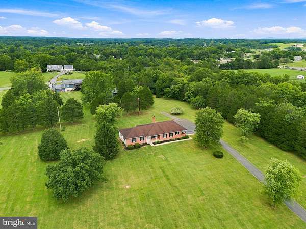
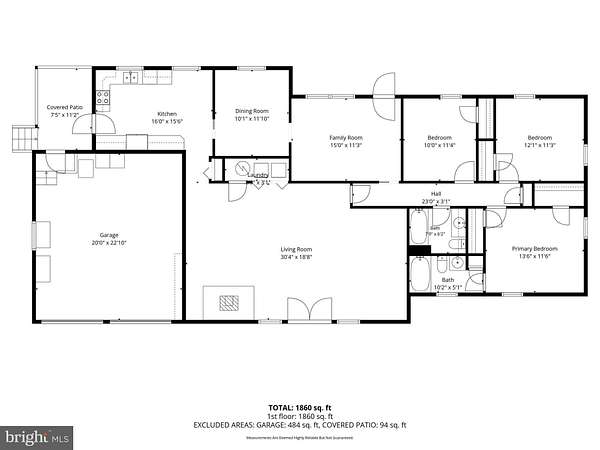
Solidly built 1989 brick rancher offering comfortable one level living with exceptional garage and workshop space. The attached 2 car garage features built-in storage space and additional storage cabinets to help keep tools, equipment, and seasonal items organized. It is complemented by a separate detached 2 car garage equipped with electric and water, making it ideal for hobbyists, car enthusiasts, storage, or a workshop. The spacious yard provides plenty of room to relax, entertain, or enjoy outdoor activities. A concrete side porch with a porch swing creates the perfect spot to unwind, while French doors lead from the home to the rear deck for easy indoor and outdoor living. Inside, the family room features a cozy wood stove, a rough in for a future wet bar, and reinforced floor supports designed to accommodate heavy items such as a piano or pool table. Additional features include a central vacuum system, an intercom system, and security cameras throughout the property for added convenience and peace of mind. An additional opportunity awaits, as the adjacent 2 acre lot (WVJF2025604) is also available for purchase, offering the potential to expand your property, create additional privacy, or explore future possibilities. This well maintained home combines practical features, generous indoor and outdoor space, and thoughtful upgrades that are ready to fit a variety of lifestyles.
Location
- Street address
- 108 Cherry Hill Farm Dr
- County
- Jefferson County
- Zip code
- 25430
- Community
- Cherry Hill Subd
- School district
- Jefferson County Schools
- Elevation
- 527 feet
Property details
- Acreage
- 3.78 acres
- MLS #
- TREND WVJF2025602
- Posted
Property taxes
- Recent
- $2,411
Expenses
- Homeowner Association Fee
- $100 annually
Parcels
- 19070022005400000000
Details and features
Listing
- Type
- Residential
- Subtype
- Single Family Residence
Exterior
- Parking Spaces
- 2
- Parking
- Driveway, Garage-Attached, Off Street
Structure
- Style
- Ranch
- Stories
- 1
- Heating
- Heat Pump, Wood
- Cooling
- Central Air
- Materials
- Brick Front, Vinyl Siding
Interior
- Rooms
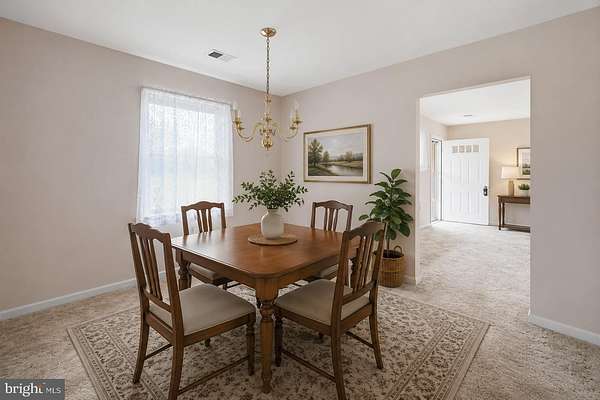
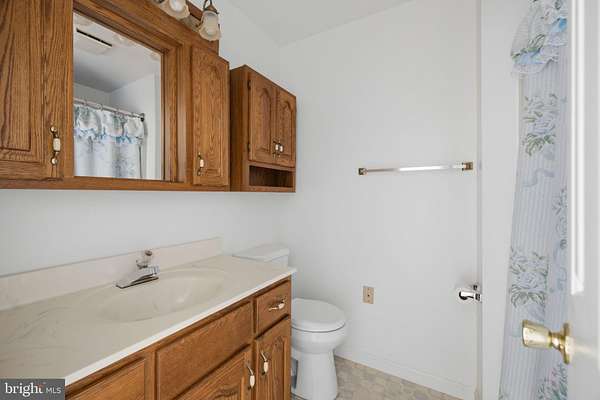
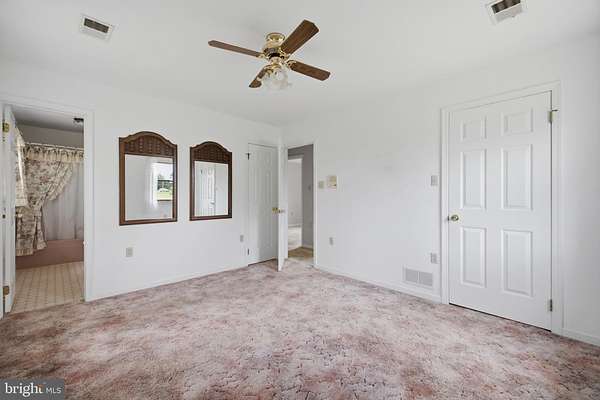

- Bathroom x 2, Bedroom x 3, Dining Room, Family Room
- Fireplaces
- Yes
- Appliances
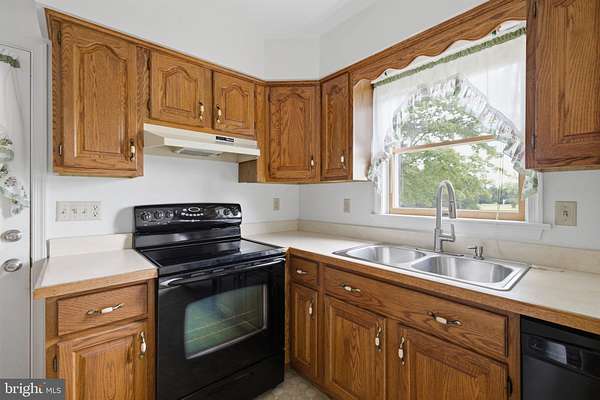
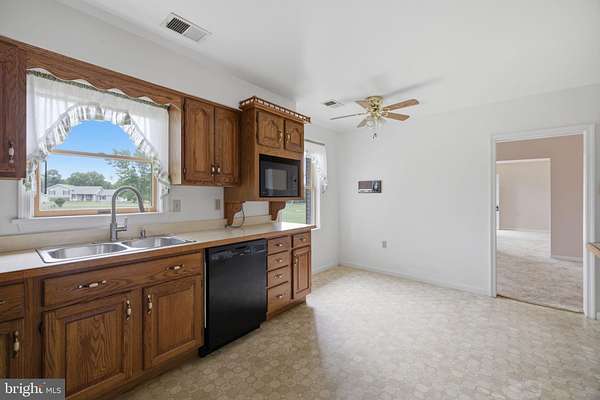
- Built-In Microwave, Central Vacuum, Dishwasher, Dryer-Electric, Intercom, Range Hood, Refrigerator, Stainless Steel Appliances, Stove, Washer, Water Heater
- Features
- Bathroom-Tub Shower, Carpet, Ceiling Fan(s), Dining Area, Entry Level Bedroom, Family Room Off Kitchen, Floor Plan-Traditional, Kitchen-Eat-In, Kitchen-Table Space, Primary Bath(s), Stove-Wood, Water Treat System, Window Treatments
Listing history
| Date | Event | Price | Change | Source |
|---|---|---|---|---|
| Sept 19, 2026 | Price drop | $460,000 | $25,000 -5.2% | TREND |
| July 31, 2026 | New listing | $485,000 | — | TREND |