Land with Home for Sale in Charleston, West Virginia
108 Graff Ln, Charleston, WV 25304
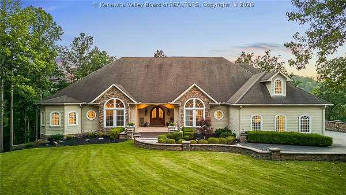
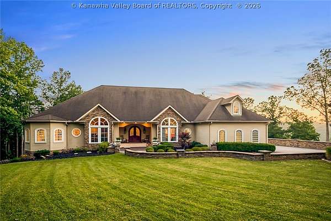
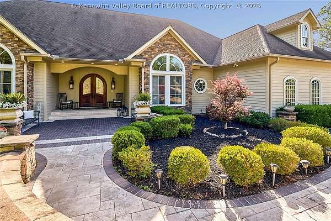
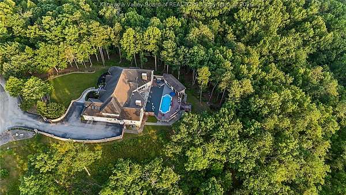
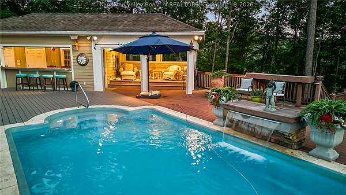
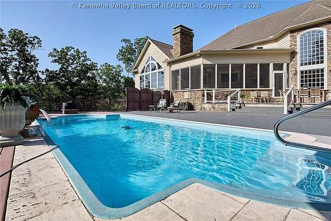
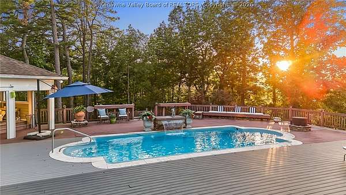
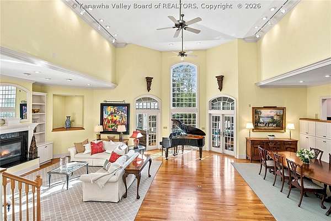
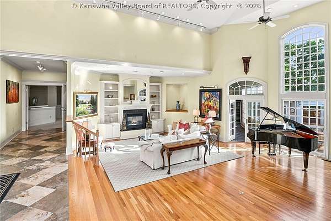
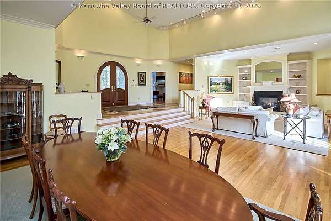
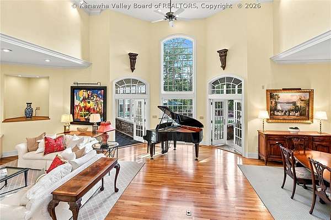
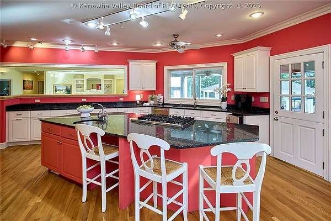
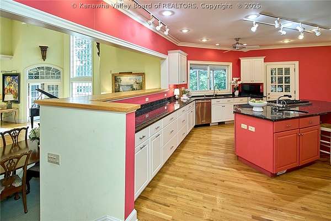
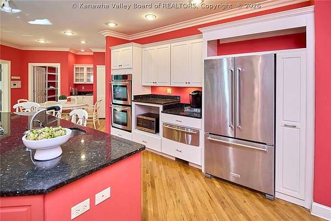
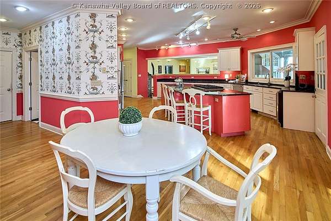
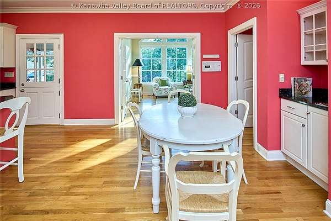
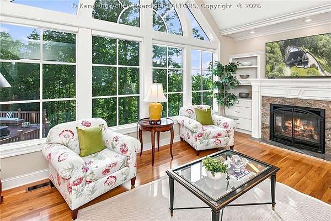
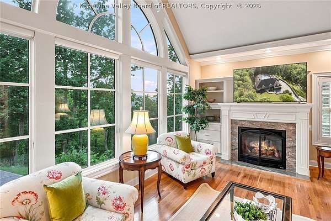
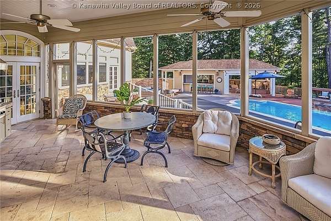
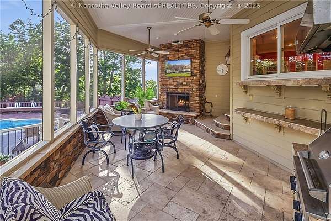
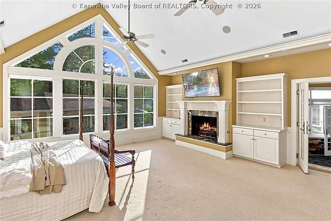
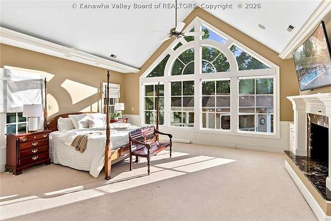
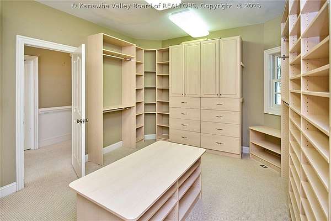
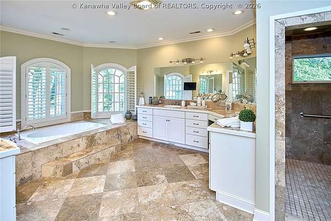
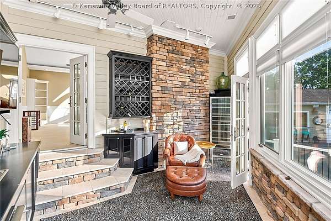
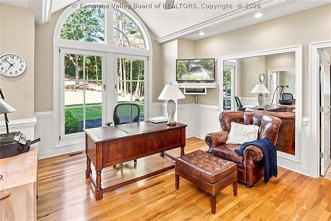
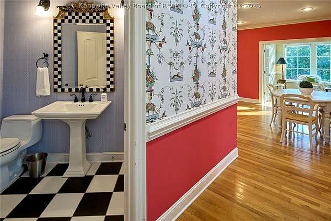
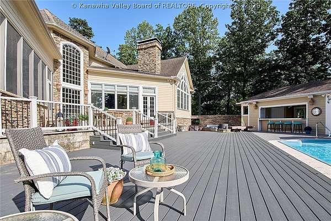
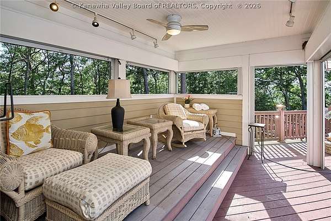
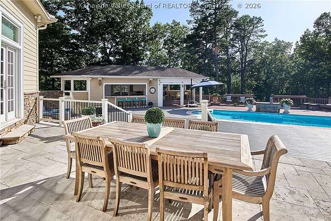
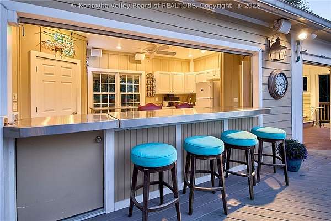
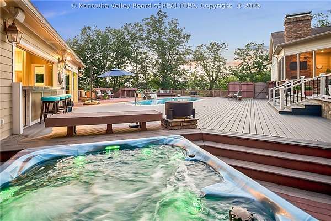
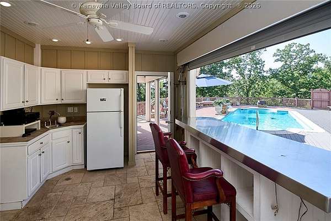
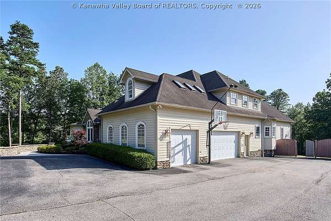
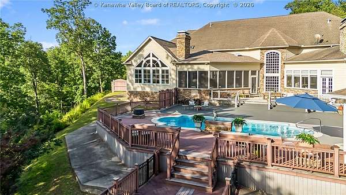
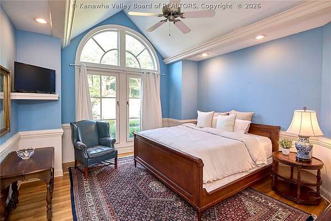
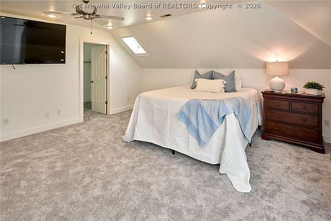
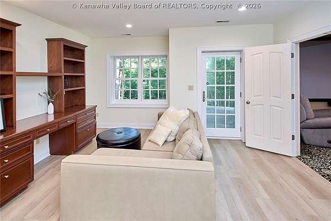
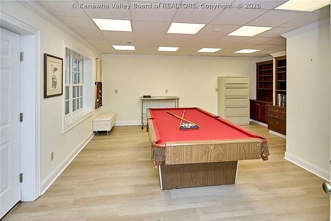
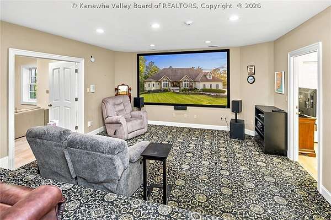
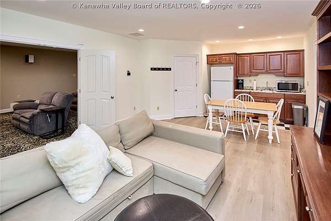
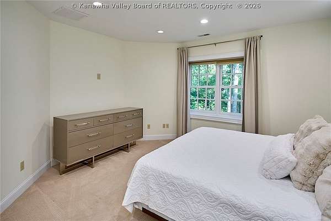
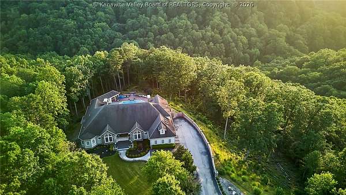
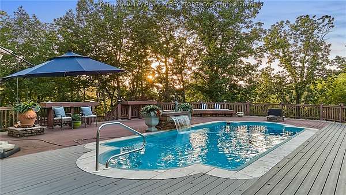
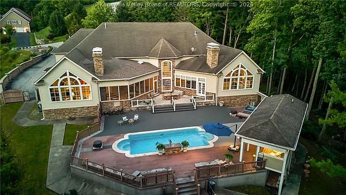
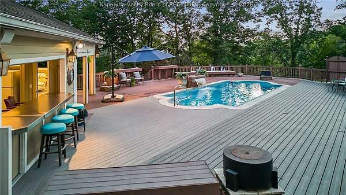
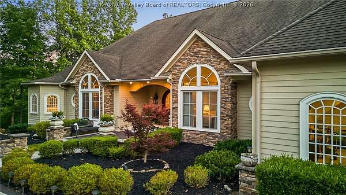
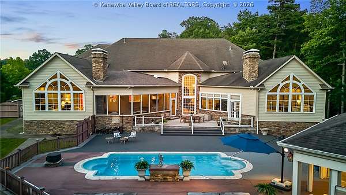
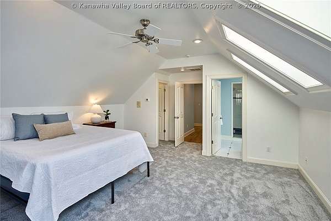
Welcome to an exceptional Quarry Creek estate set on 5.6 private acres in one of Charleston's most prestigious neighborhoods. This property blends privacy, scale, and resort-inspired entertaining. A gated approach leads to an impressive home with 5 bedrooms, 5 full baths, 2 half baths, and a 3-car garage. The main-level primary retreat lives like its own private wing, with generous scale, multiple closets, heated bath floors, and an adjoining office or sitting room. Designed for multigenerational living and effortless entertaining, the home flows naturally into gathering spaces including the sunroom, living room, wet bar, and outdoor kitchen patio opening to the poolside retreat. Enjoy a pool with fountain, hot tub, pool house with half bath, and outdoor shower. The lower level offers a kitchenette, living room, bedroom, full bath, theatre room, storage, and separate entrance. This property feels like a private retreat, while remaining exceptionally convenient within Charleston.
Location
- Street address
- 108 Graff Ln
- County
- Webster County
- Zip code
- 25304
- Community
- Quarry Creek
- Elevation
- 1,943 feet
Directions
1-64 E to Exit 58A for US-119 S/Oakwood Rd. Left on Corridor G N. Right on WV-61 S/MacCorkle. Right on 31st St SE, then Chesterfield. Left on Quarry Creek Rd. Left on Quarry Rdg, then right on Quarry Ridge S. Right on Graff Ln. House on the left.
Property details
- Acreage
- 5.6 acres
- MLS #
- KVMLS 284404
- Posted
Property taxes
- Recent
- $12,100
Expenses
- Homeowner Association Fee
- $900 annually
Parcels
- 09-046B-0083-0000-0000
Legal description
5-64/100A LT 102 PHASE IV
Details and features
Listing
- Type
- Residential
- Subtype
- Single Family Residence
- Franchise
- Better Homes and Gardens Real Estate
Lot
- Features
- Wooded
Exterior
- Parking
- Garage
- Pool
- Deck, Patio, Porch
- Structures
- Storage
Structure
- Water
- Public
- Sewer
- Public Sewer
- Heating
- Heat Pump
- Cooling
- Central Air
- Materials
- Drywall, Frame
- Roof
- Composition, Shingle
Interior
- Room Count
- 11
- Rooms
- Basement, Bathroom x 7, Bedroom x 5, Den, Dining Room, Game Room
- Flooring
- Carpet, Hardwood, Tile
- Fireplaces
- Yes
- Appliances
- Dishwasher, Disposal, Gas Range, Microwave, Refrigerator
- Features
- Cable Tv, Eat In Kitchen, Fireplace, Great Room, Wet Bar
Nearby schools
| Name | Type |
|---|---|
| Kanawha City | Elementary |
| Horace Mann | Middle |
| Capital | High |
Listing history
| Date | Event | Price | Change | Source |
|---|---|---|---|---|
| July 20, 2026 | New listing | $1,400,000 | — | KVMLS |