Land with Home for Sale in Ozark, Missouri
108 Red Fern Dr, Ozark, MO 65721
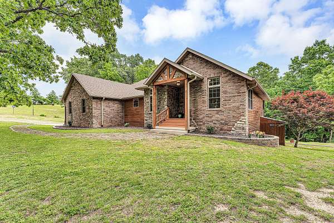
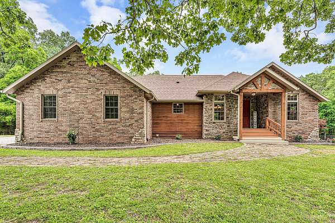
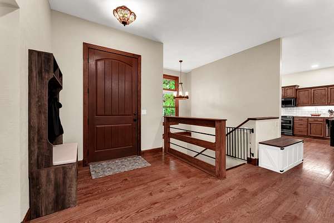
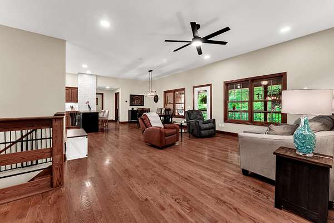
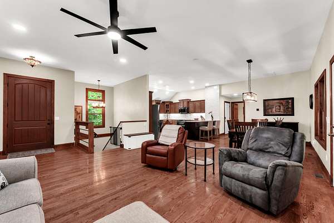
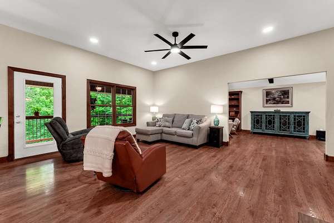
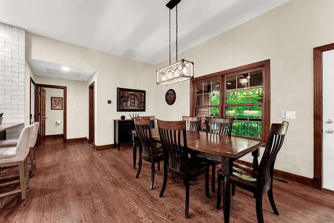
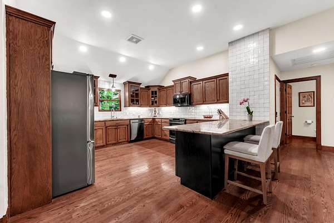
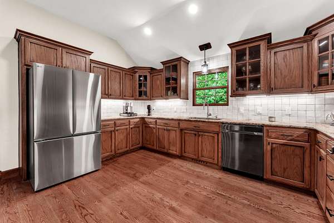
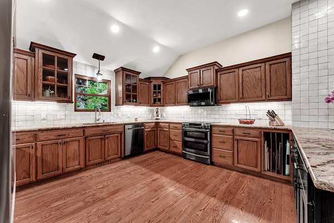
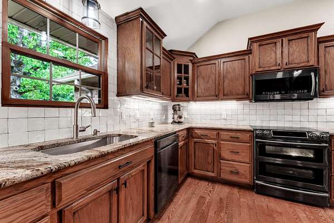
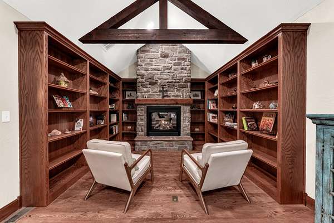
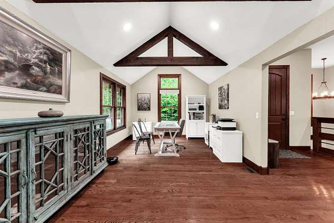
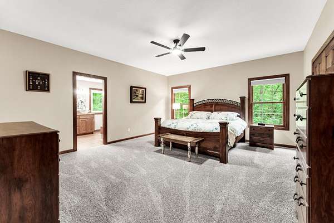
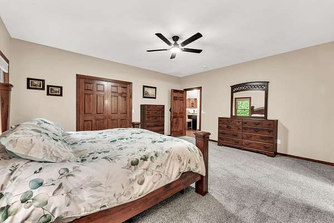
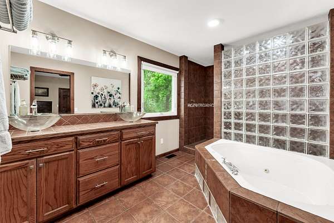
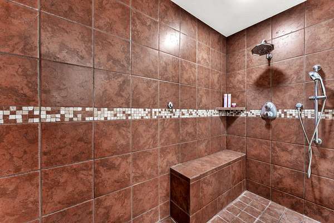
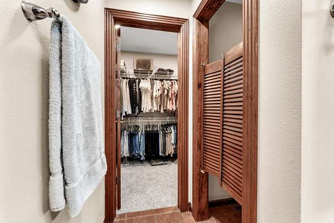
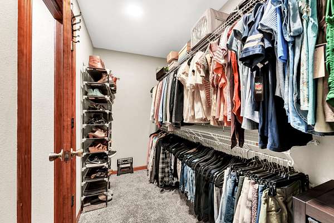
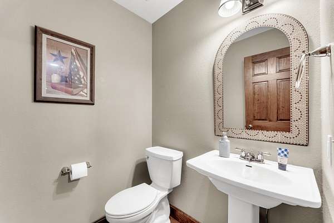
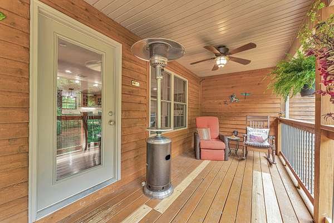
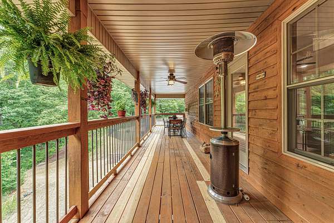
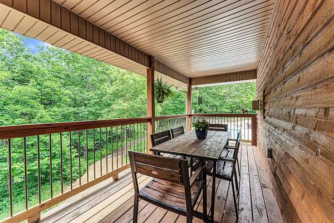
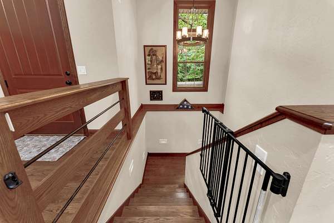
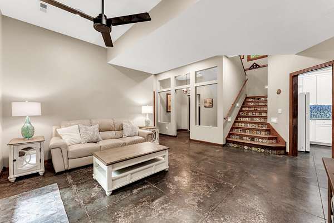
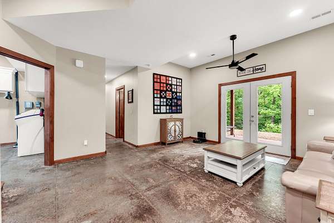
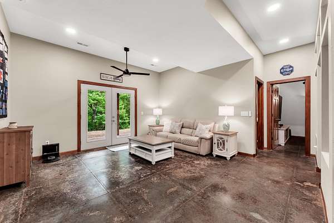
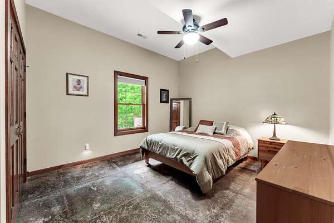
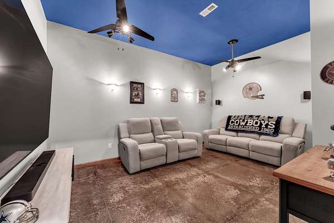
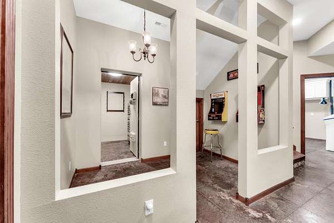
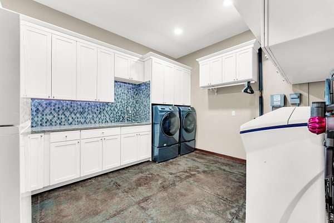
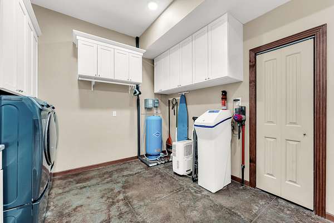
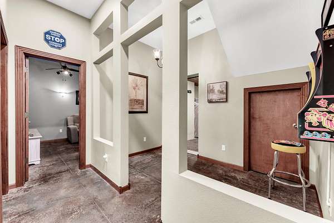
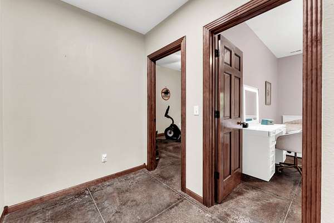
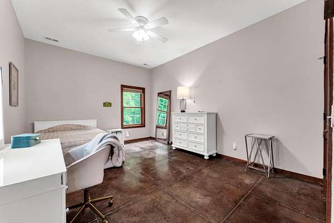
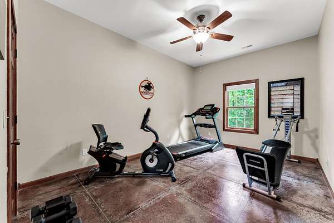
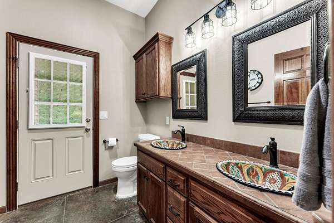
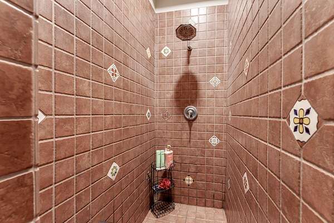
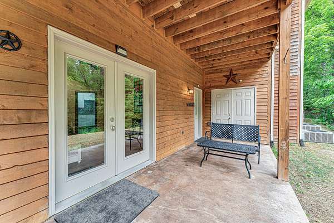
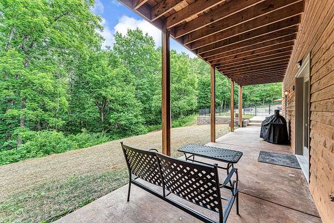
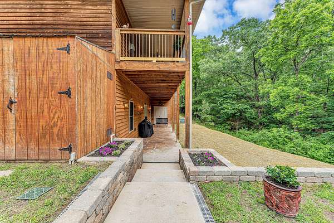
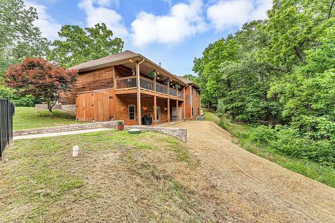
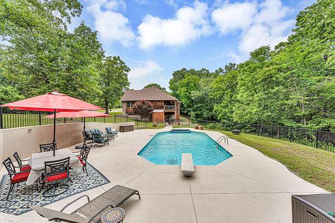
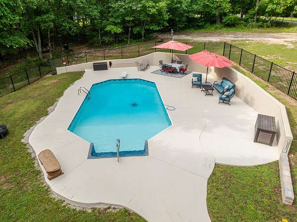
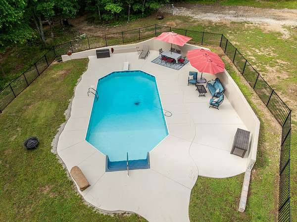
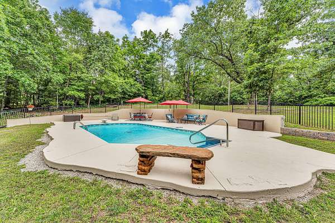
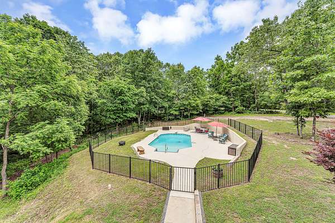
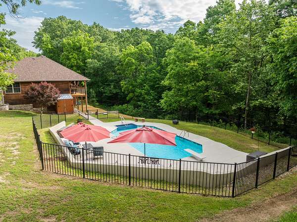
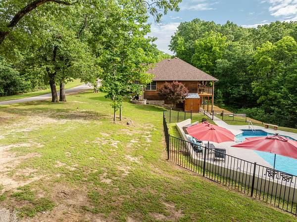
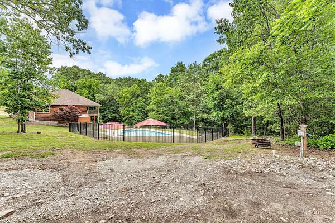
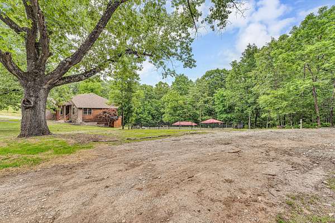
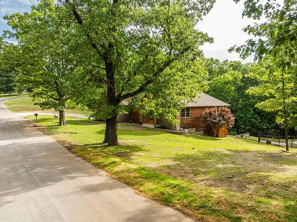
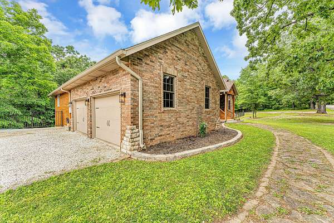
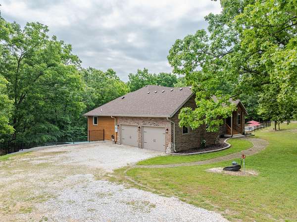
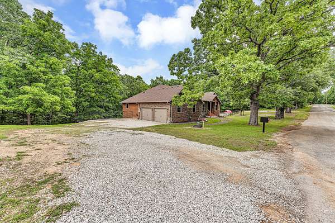
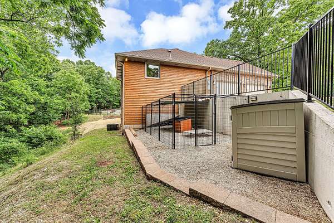
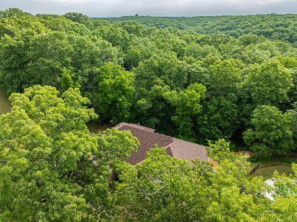
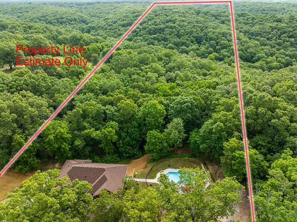
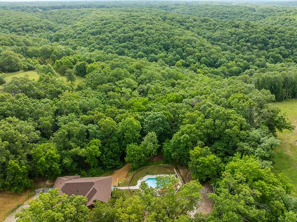
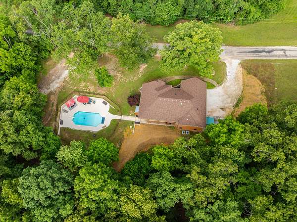
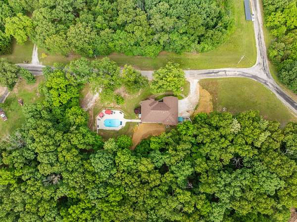
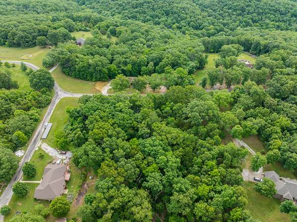
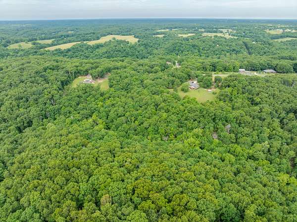
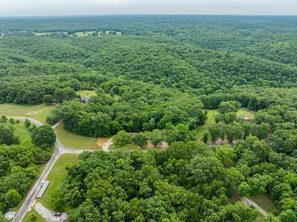
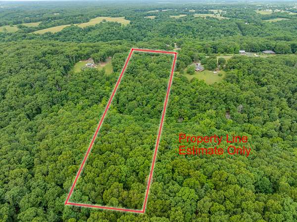
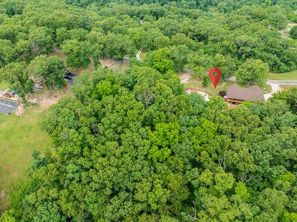
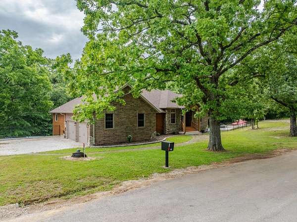
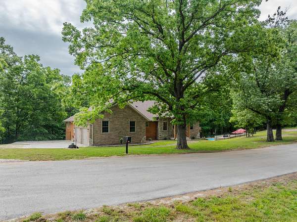
This stunning 9.6-acre property seamlessly blends modern luxury with rustic charm. Nestled in peaceful seclusion, this custom-built walk-out basement home offers the perfect harmony of contemporary convenience and timeless elegance.Step inside to discover an open floor plan with vaulted, beamed ceilings and beautiful hardwood floors. The spacious kitchen boasts granite countertops, a hand-made ceramic tile backsplash, and ample cabinetry. The owner's suite features two closets, brand-new carpeting, and a walk-in tile shower. A formal dining area, a cozy library with a stone fireplace, and an additional living area currently serving as a home office complete the main level.Descend to the lower level to find a living room, three bedrooms, a theatre room, a bathroom with a large walk-in tiled shower and walkout access to the patio, a huge laundry room with a custom tile backsplash, plenty of storage, a second refrigerator, and a laundry chute.Additional features include Andersen Windows and Doors throughout, a water softener system, a 1-year-old roof, new 6'' rain gutters and downspouts, gutter screens, upgraded insulation to R-44, pre-wired for a whole-home generator, slip-resistant ''cool touch'' concrete coating around the entire pool area, and a safe room with a locking vault door for added peace of mind. Seller is a licensed MO Realtor.
Location
- Street address
- 108 Red Fern Dr
- County
- Christian County
- Community
- Moon Valley Equest
- Elevation
- 1,266 feet
Directions
From Hwy 65, exit Sparta/South St, going East, turn Right on State Hwy W, go 3.8 miles, turn Right onto Prairie Ridge Rd, Left on Hummingbird Rd and Right on Equestrian. Continue straight to Red Fern Dr, first home on the left.
Property details
- Acreage
- 9.66 acres
- MLS #
- GSBOR 60324961
- Posted
Property taxes
- 2024
- $3,876
Parcels
- 180726000000010025
Legal description
Lot 14 Moon Valley Equestrian Est
Details and features
Listing
- Type
- Residential
- Subtype
- Single Family Residence
Lot
- Features
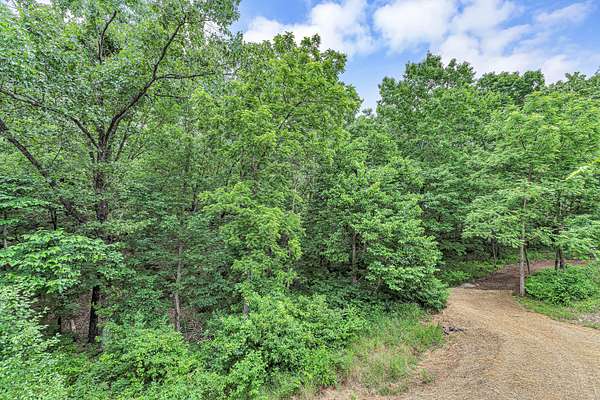
- Acreage, Cave(s), Cul-De-Sac, Few Trees, Landscaping, Rolling Slope, Wet Weather Creek, Wooded
Exterior
- Parking
- Garage, Open, Oversize, RV
- Features
- Rain Gutters
Structure
- Style
- Ranch
- Stories
- 1
- Basement
- Finished, Full, Walk-Out Access
- Water
- Private
- Sewer
- Septic Tank
- Heating
- Central, Fireplace(s), Forced Air, Zoned
- Cooling
- Attic Fan, Ceiling Fan(s), Central Air
- Materials
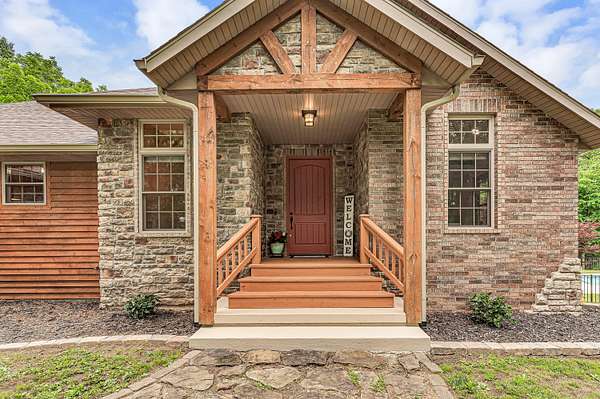
- Brick, Stone, Wood Siding
- Windows
- Double Pane Windows, Window Coverings
Interior
- Rooms
- Basement, Bathroom x 3, Bedroom x 4, Game Room, Living Room
- Flooring
- Carpet, Concrete, Hardwood, Tile
- Fireplaces
- Yes
- Appliances
- Convection Oven, Dishwasher, Disposal, Exhaust Fan, Free-Standing Electric Oven, Ice Maker, Microwave, Propane Water Heater, Refrigerator, Warming Drawer, Water Softener Owned
- Features
- Beamed Ceilings, Granite Counters, High Ceilings, Internet-Fiber Optic, Internet-Satellite, Jetted Tub, Soaking Tub, Vaulted Ceiling(s), W/D Hookup, Walk-In Closet(s), Walk-In Shower
Nearby schools
| Name | Type |
|---|---|
| OZ East | Elementary |
| Ozark | Middle |
| Ozark | High |
Listing history
| Date | Event | Price | Change | Source |
|---|---|---|---|---|
| May 29, 2026 | New listing | $650,000 | — | GSBOR |