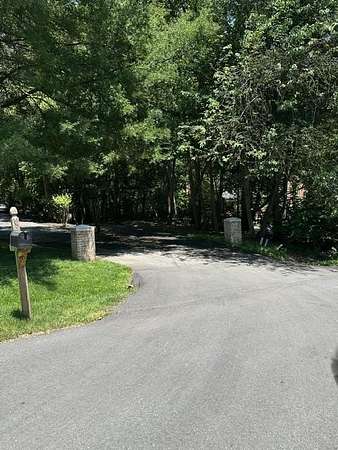
Land with Home for Lease in Great Falls, Virginia
10808 Nicholsridge Rd, Great Falls, VA 22066
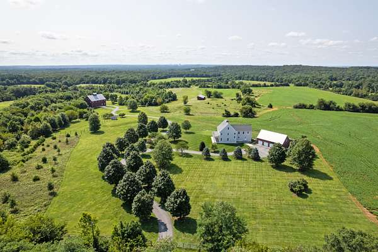
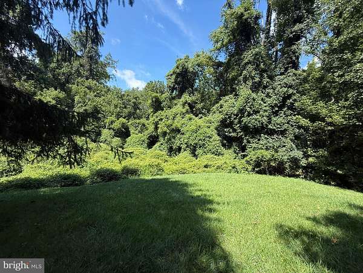
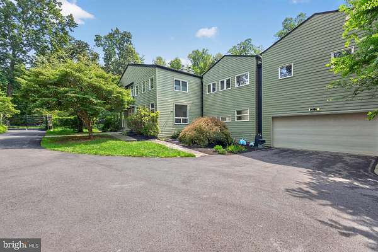
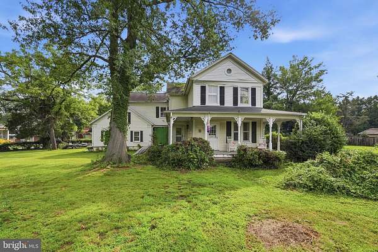
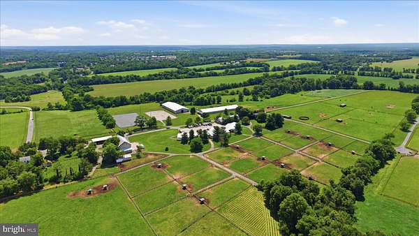
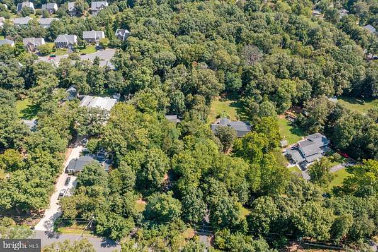
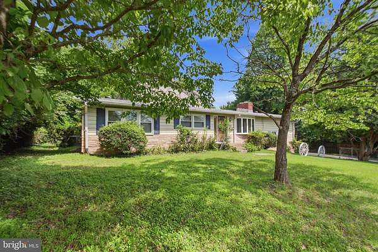
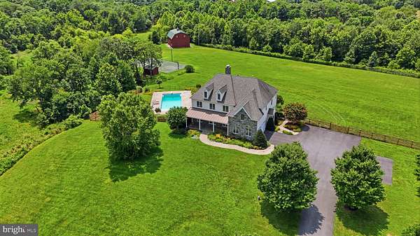
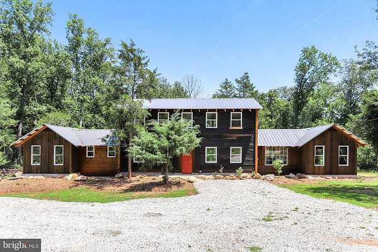
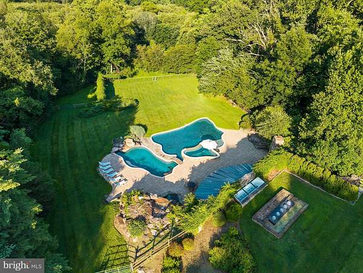
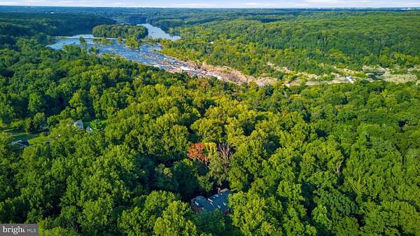
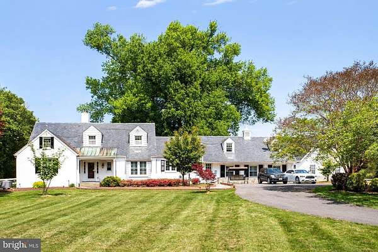
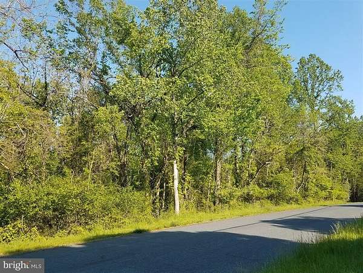
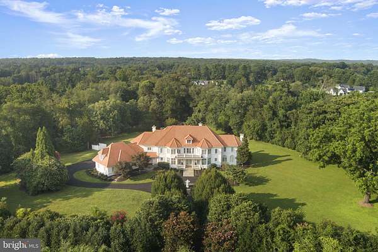
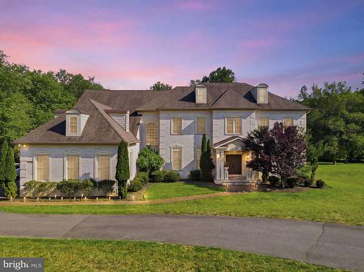
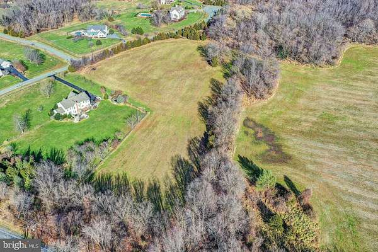
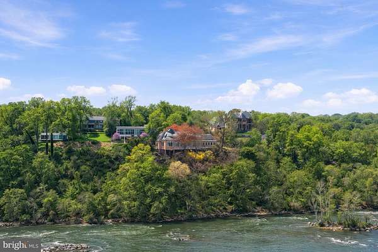
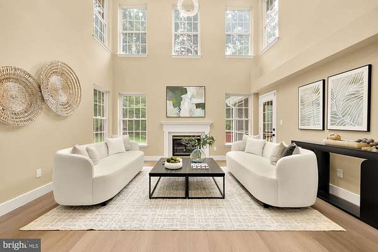
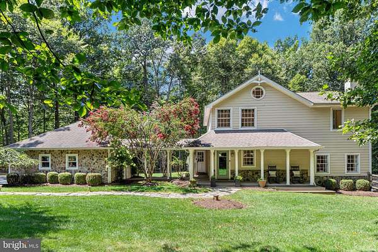
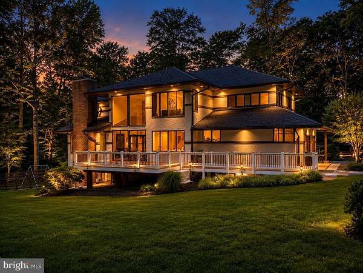
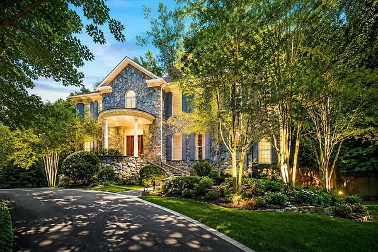

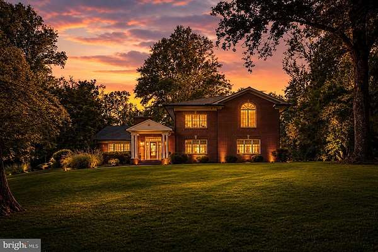
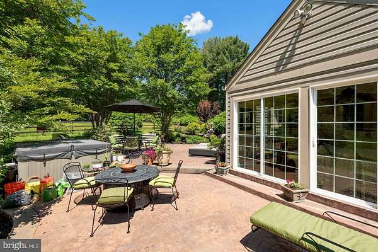
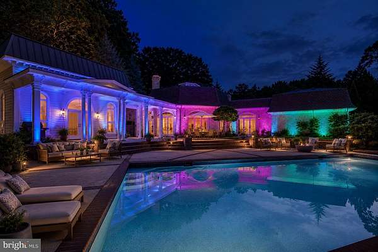
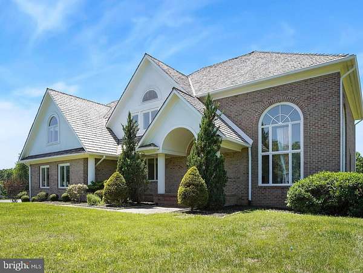
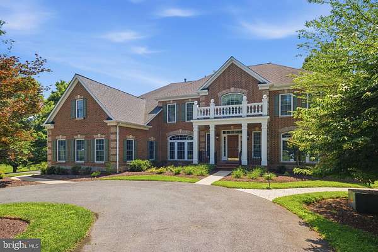
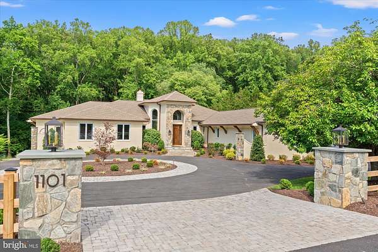
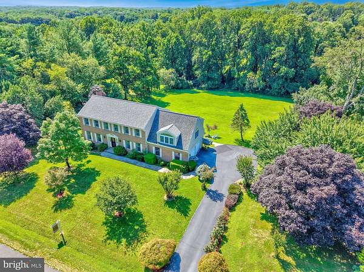
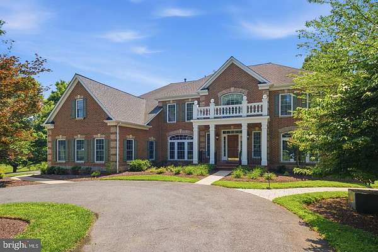
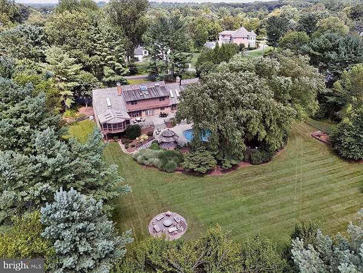
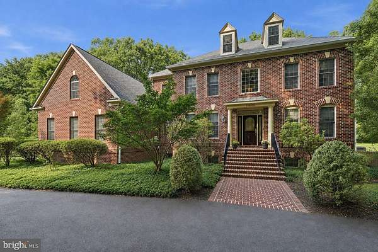
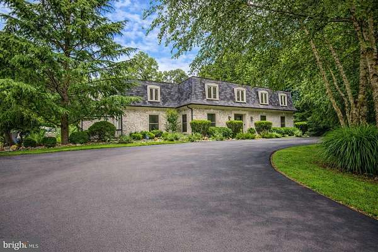
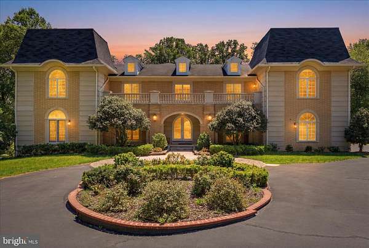
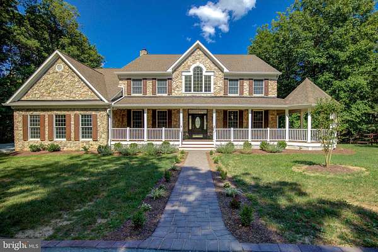
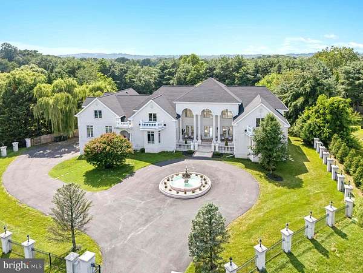
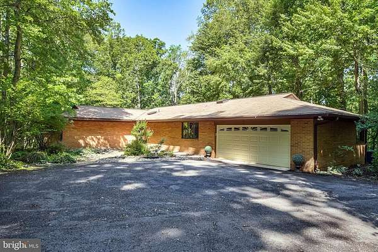
Welcome home to this incredible private oasis situated on 5 peaceful acres with a stream in the sought after Great Falls community. Inviting entry greets you as you enter this beautifully designed & appointed contemporary styled home with tall ceilings throughout much of the home. The large great room is ideal for entertaining and opens to the formal dining room. The spacious kitchen features tons of cabinetry, upgraded appliances & eating area. The expansive primary suite features two walk in closets & spa inspired bathroom wih tons of light, oversized shower, soaking tub & separate exercise / meditation area. There are three additional spacious bedrooms & two additional full baths as well as the washer & dryer on the main level. The spacious walk-out lower level features recreation room, game room, exercise room, 5th bedroom, 4th full bath, storage & office with separate entrance from the outside. There are two screened in porches, one on the main level & one on the lower level both overlooking the wooded private lot. Two car garage, long driveway & much more! This home is peacefully tucked away within in a sought after school system & near local shopping & commuter routes. Landlord will consider renting the home partially furnished.
Lease details
- Price
- $7,000 monthly
Location
- Street address
- 10808 Nicholsridge Rd
- County
- Fairfax County
- Zip code
- 22066
- Community
- Rolling Meadows
- School district
- Fairfax County Public Schools
- Elevation
- 350 feet
Property details
- Acreage
- 5.17 acres
- MLS #
- TREND VAFX2316458
- Posted
Parcels
- 0073 02 0007
Details and features
Listing
- Type
- Residential
Exterior
- Parking Spaces
- 2
- Parking
- Garage-Attached
Structure
- Style
- Contemporary
- Heating
- Heat Pump
- Cooling
- Central Air
- Materials
- Frame
Interior
- Rooms
- Basement, Bathroom x 4, Bedroom x 5, Dining Room, Family Room
- Fireplaces
- Yes
- Appliances
- Built-In Microwave, Cooktop, Dishwasher, Dryer, Oven-Wall, Refrigerator, Washer
- Features
- Bathroom-Soaking Tub, Bathroom-Tub Shower, Bathroom-Walk-In Shower, Breakfast Area, Ceiling Fan(s), Dining Area, Family Room Off Kitchen, Floor Plan-Open, Floor Plan-Traditional, Formal/Separate Dining Room, Kitchen-Gourmet, Kitchen-Island, Kitchen-Table Space, Primary Bath(s), Recessed Lighting, Upgraded Countertops, Walk-In Closet(s), Wood Floors
Nearby schools
| Name | Type | District |
|---|---|---|
| Forestville | Elementary | Fairfax County Public Schools |
| Cooper | Middle | Fairfax County Public Schools |
| Langley | High | Fairfax County Public Schools |
Listing history
| Date | Event | Price | Change | Source |
|---|---|---|---|---|
| May 31, 2026 | New listing | $7,000 | — | TREND |