Improved Land for Sale in Lindsay, California
1098 N Foothill, Lindsay, CA 93247
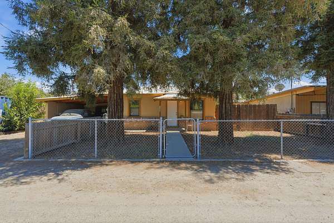
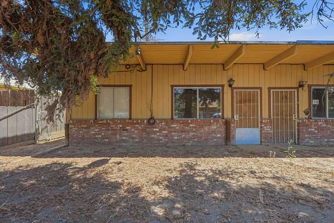
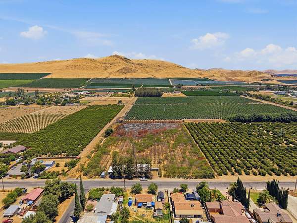
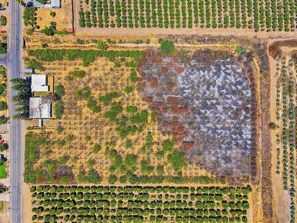
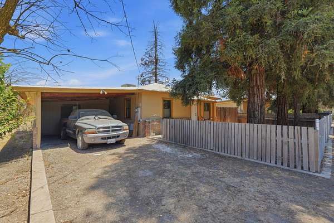
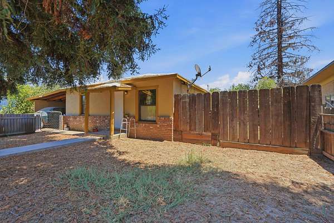
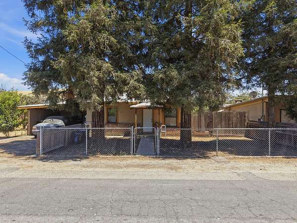
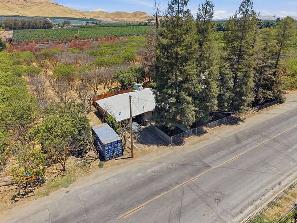
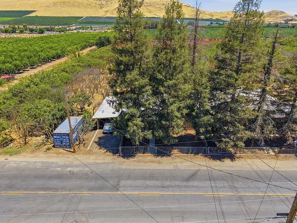
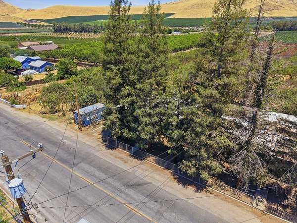
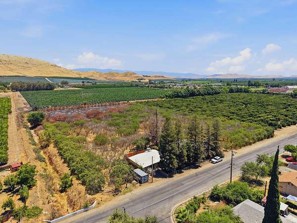
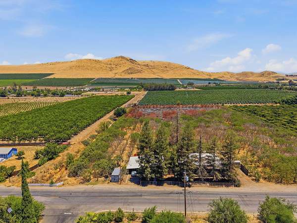
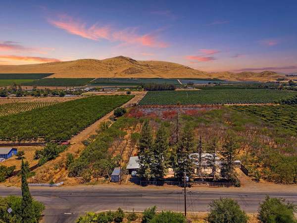
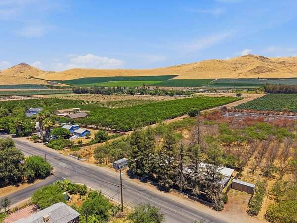
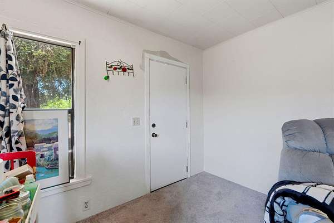
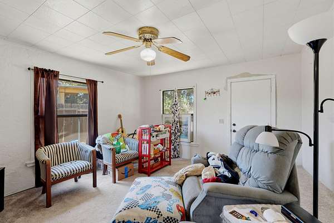
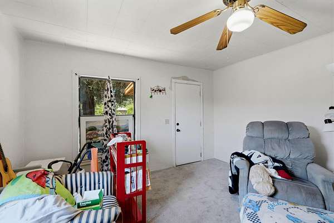
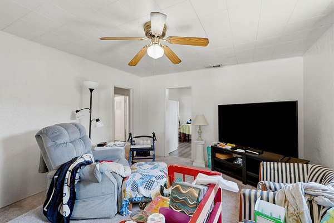
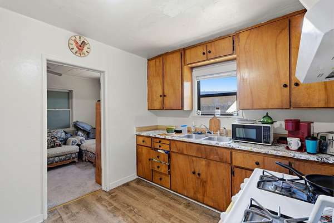
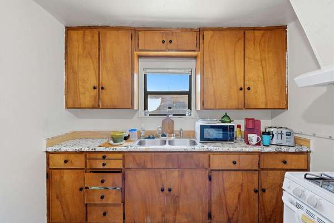
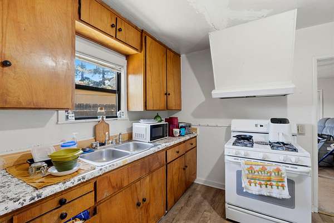
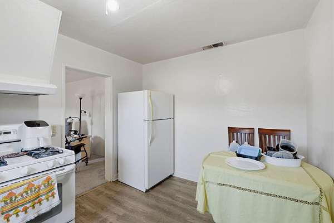
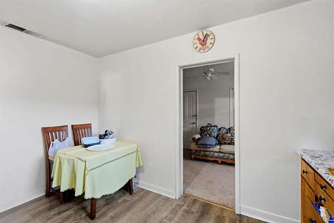
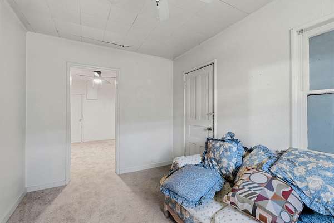
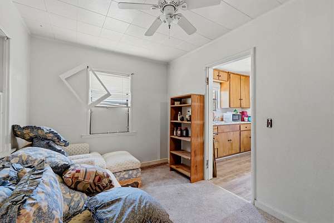
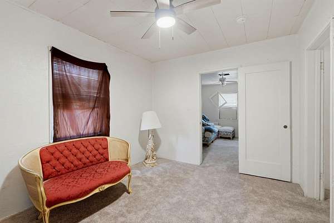
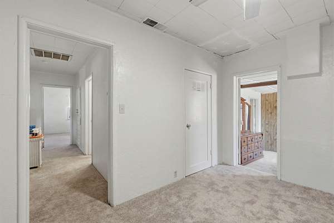
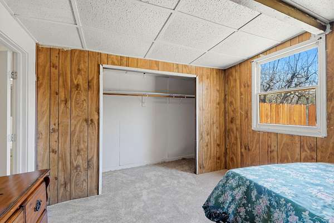
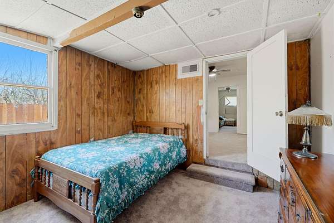
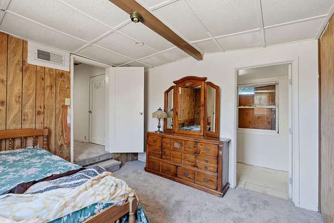
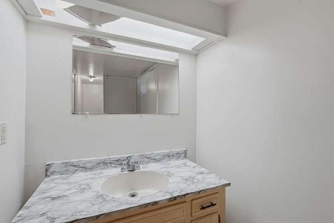
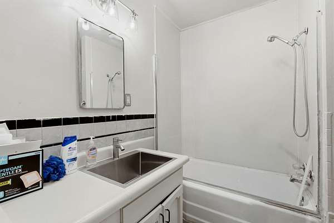
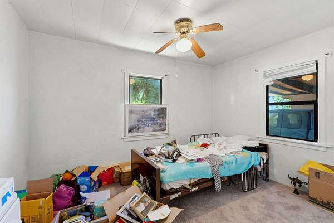
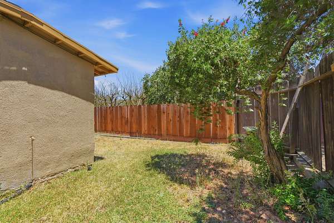
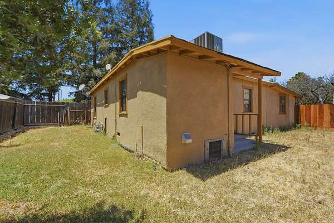
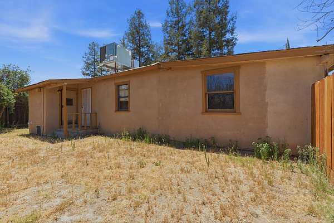
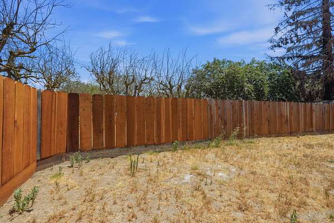
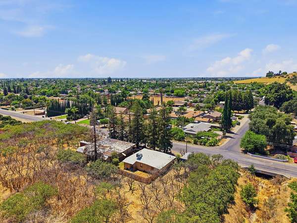
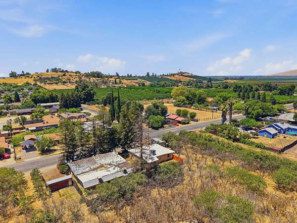
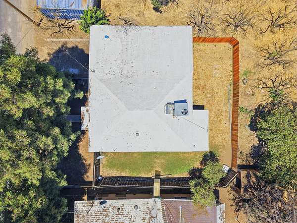
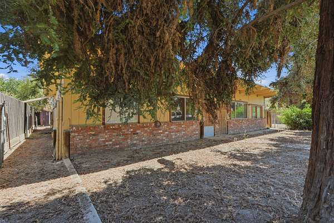
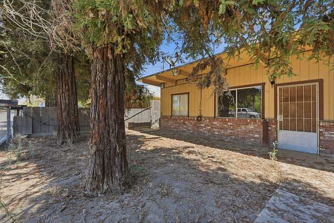
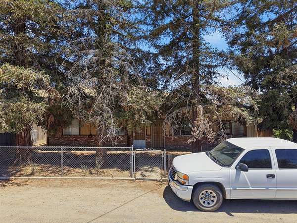
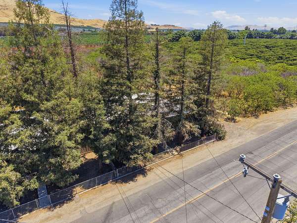
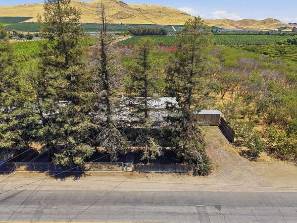
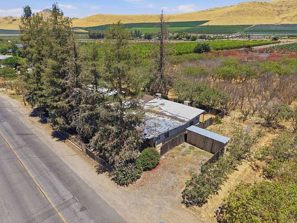
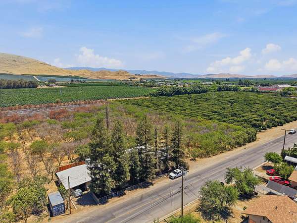
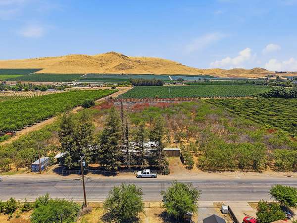
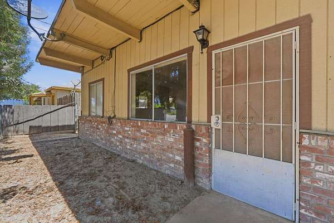
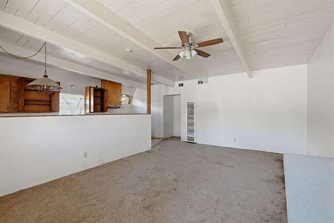
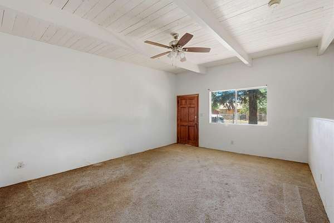
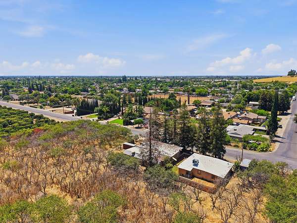
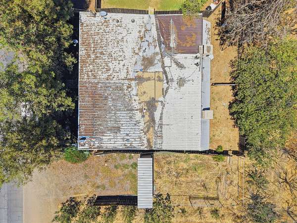
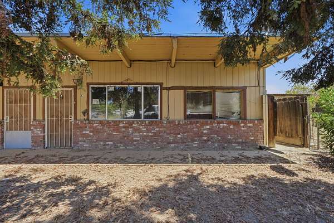
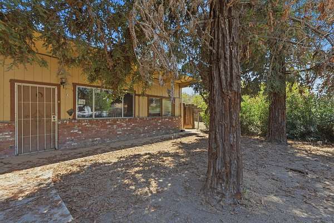
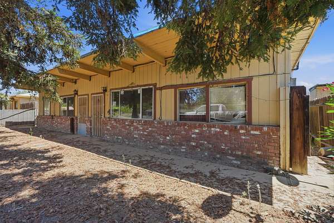
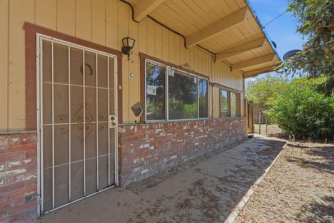
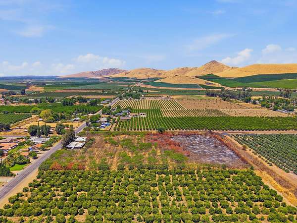
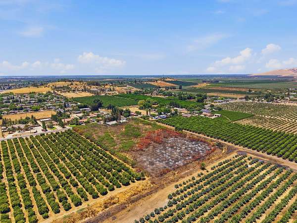
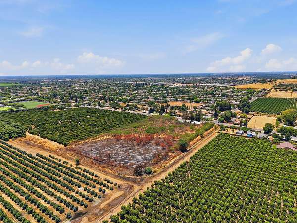
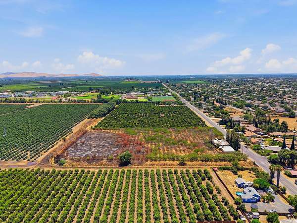
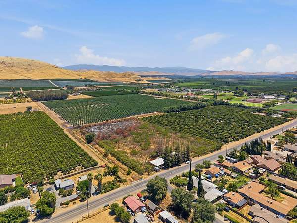
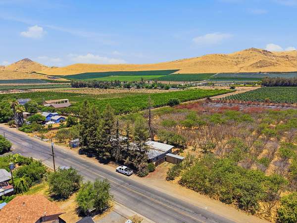
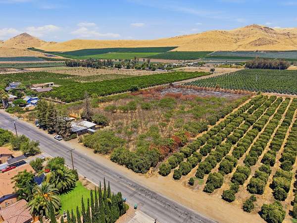
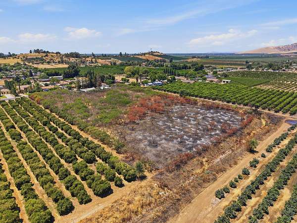
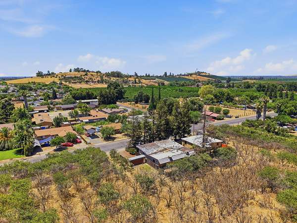
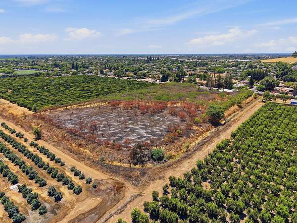
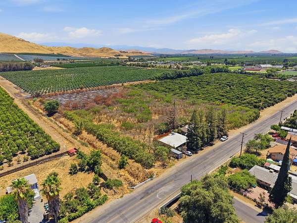
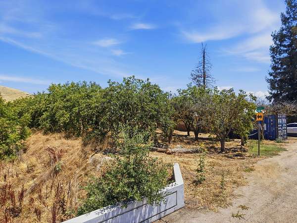
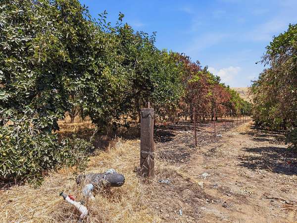
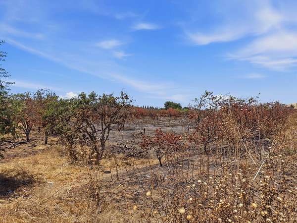
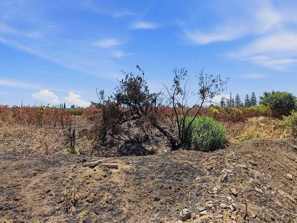
Exceptional mixed-use opportunity situated on approximately 6.08 acres with approximately 231 feet of frontage along N. Foothill Avenue. The property includes a single-family residence, duplex, and agricultural acreage with a unique combination of Neighborhood Commercial (C-1), General Commercial (C-2), and Agricultural (A-1) zoning, offering exceptional versatility for a variety of potential uses. City water serves both residential structures, while Lindsay-Strathmore Irrigation District (LSID) water serves the agricultural acreage. The single-family residence is currently habitable and features a functional HVAC system and water heater but would benefit from rehabilitation and updating. The duplex sustained significant flood damage and requires extensive renovation, presenting an opportunity to restore and add value. Whether you're seeking an owner-user property, investment opportunity, agricultural use, or future commercial potential, this unique offering provides exceptional flexibility, subject to buyer verification with Tulare County. Conveniently located with excellent visibility and access, opportunities like this are rarely available. Buyer to verify all zoning, permitted uses, development potential, measurements, utilities, and all other information deemed important. Property is being sold in its present AS-IS condition.
Location
- Street address
- 1098 N Foothill
- County
- Tulare County
- Zip code
- 93247
- Community
- Lindsay
- Elevation
- 390 feet
Directions
From CA-65 & Hermosa St., east on Hermosa, north on N. Foothill Ave. Property on east side of the street.
Property details
- Acreage
- 6.08 acres
- Zoning
- C-1 (Neighborhood commercial), C-2 (General Commercial), and A-1 (Agricultural) Zones
- MLS #
- TCMLS 242815
- Posted
Parcels
- 202110014000
Details and features
Listing
- Type
- Residential
- Subtype
- Single Family Residence
- Franchise
- RE/MAX International
Lot
- Features
- Back Yard, Treed Lot
Exterior
- Parking
- Carport
Structure
- Stories
- 1
- Water
- Public
- Sewer
- Septic Tank
- Heating
- Central
- Cooling
- Central Air, Wall/Window Unit(s), Window Unit(s)
- Materials
- Brick, Stucco
- Roof
- Aluminum
Interior
- Rooms
- Bathroom x 4, Bedroom x 7
- Flooring
- Carpet
Listing history
| Date | Event | Price | Change | Source |
|---|---|---|---|---|
| Aug 27, 2026 | Under contract | $479,000 | — | TCMLS |
| Aug 18, 2026 | Price drop | $479,000 | $70,000 -12.8% | TCMLS |
| July 12, 2026 | New listing | $549,000 | — | TCMLS |