Land with Home for Sale in Clancy, Montana
11 Bugle Rd, Clancy, MT 59634
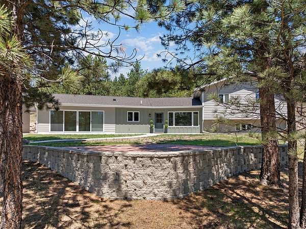
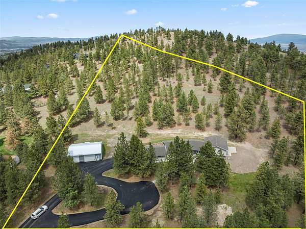
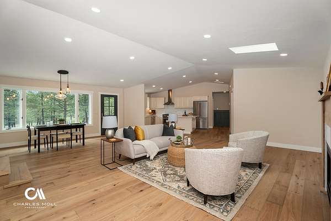
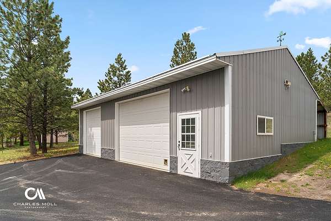
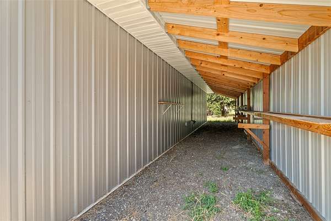
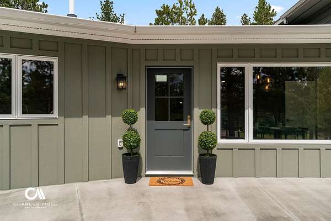
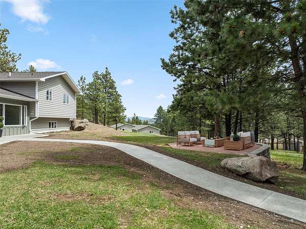
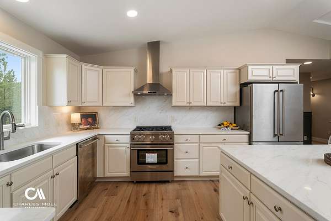
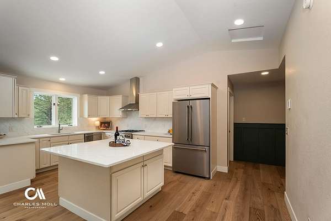
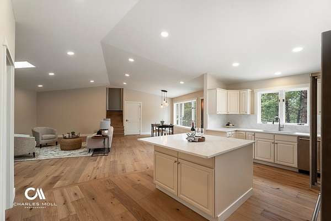
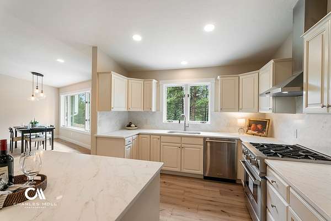
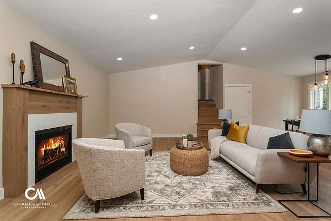
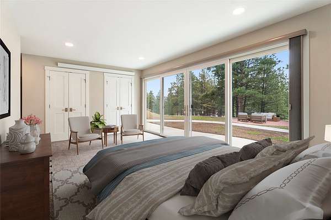
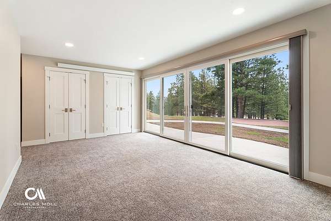
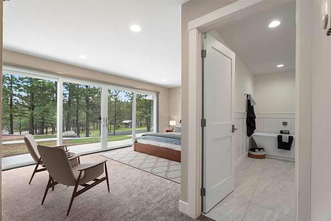
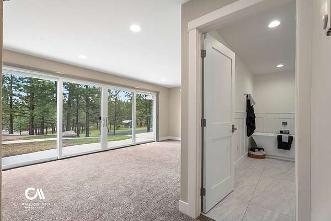
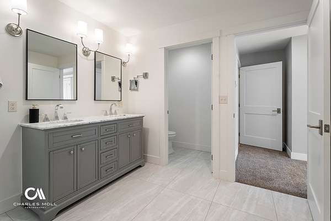
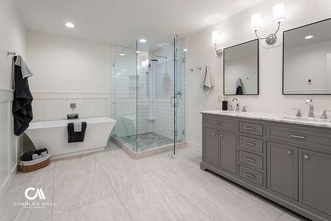
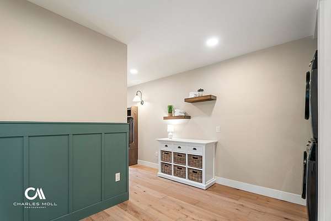
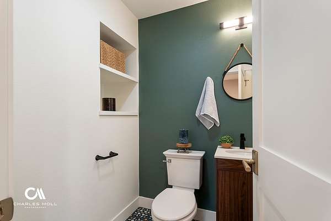
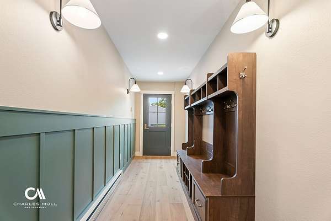
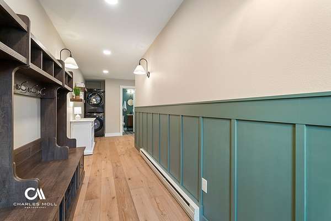
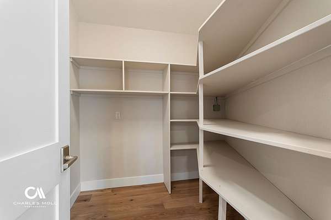
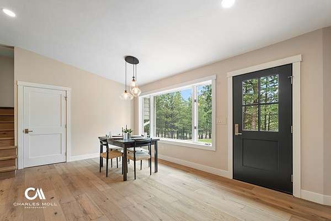
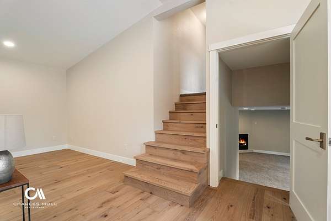
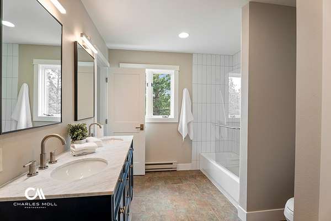
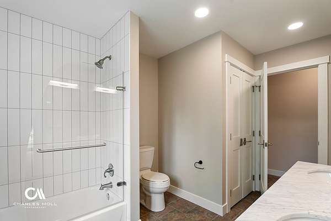
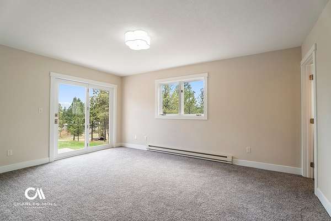
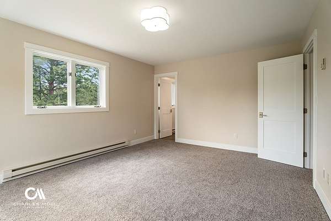
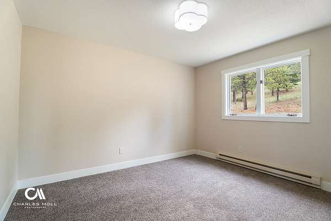
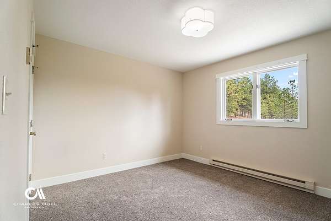
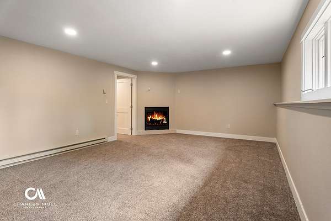
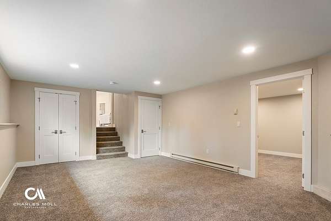
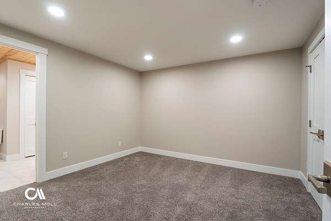
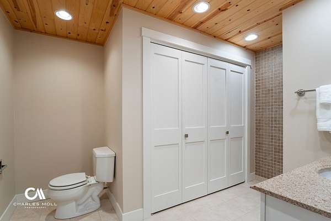
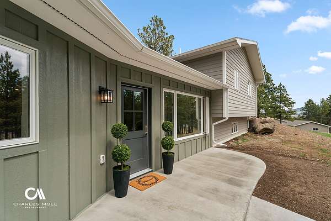
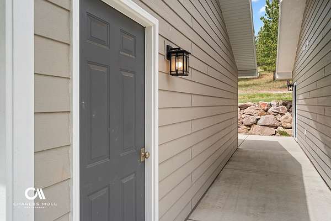
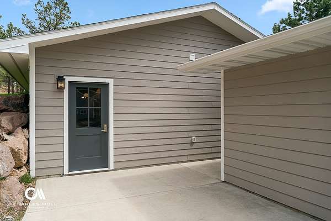
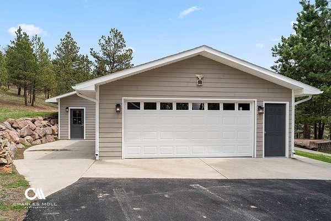
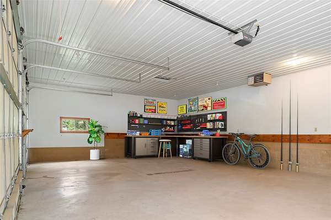
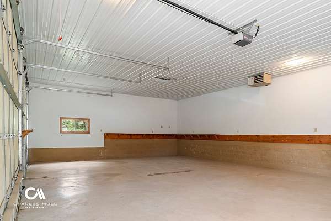
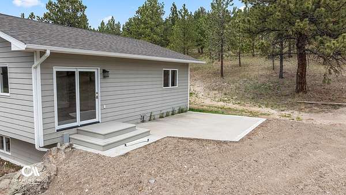
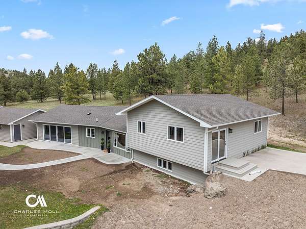
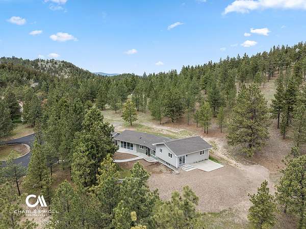
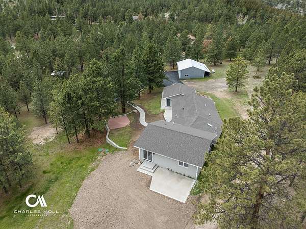
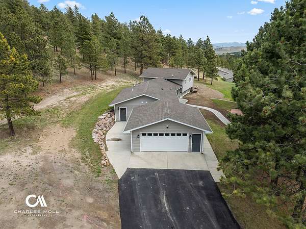
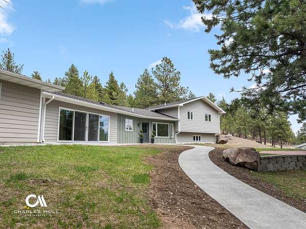
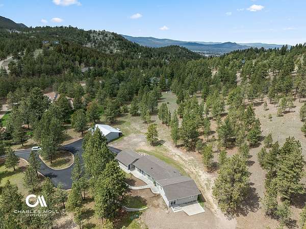
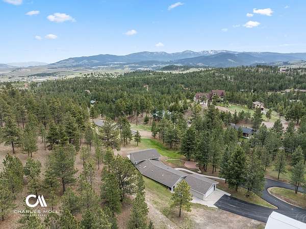
Extensively remodeled executive-style Montana City home with easy access to public hiking/biking trails, shopping, St. Peter's Health, and downtown Helena. The home and shop sit on 5 scenic acres, offering a rare combination of luxury living, easy access to outdoor recreation, and exceptional versatility. The spacious 3,200 square feet, 4-bedroom, 3-bath residence features high-end finishes and modern comfort throughout. The beautifully updated living space includes an entirely new kitchen designed for gathering and entertaining, a stunning brand-new primary suite on the main level, all new flooring throughout, and beautifully remodeled bathrooms. The fresh exterior hardscape enhances the home's curb appeal and outdoor living experience. A standout feature is the massive 1,008 sq ft heated shop-ideal for a home business, workshop, additional storage, recreational equipment, or all your Montana toys. A detached two-car garage provides even more flexibility and convenience. Experience the best of Montana living!
Location
- Street address
- 11 Bugle Rd
- County
- Jefferson County
- Zip code
- 59634
- Elevation
- 4,393 feet
Directions
Holmes Gulch Road, turn onto Crossfire. Take Crossfire to Bugle Rd and turn right. First driveway on your left is 11 Bugle
Property details
- Acreage
- 5 acres
- MLS #
- MRMLS 30070367
- Posted
Property taxes
- 2025
- $5,329
Parcels
- 51178503301050000
Legal description
Tract 2A(1A)1A of Certificate of Survey Number 290824, Folio 1173-B located in NW1/4 and SW1/4 of Section 3, Township 9 North, Range 3 West, P.M.M., Jefferson County, Montana
Details and features
Listing
- Type
- Residential
- Subtype
- Single Family Residence
- Franchise
- Berkshire Hathaway Home Services
Lot
- View
- Mountains
- Features
- Views, Wooded
Exterior
- Parking
- Driveway, Garage, Open, RV
- Pool
- Deck, Patio, Porch
- Structures
- Shed(s)
- Features
- Propane Tank Owned
Structure
- Stories
- 2
- Water
- Private, Well
- Sewer
- Private Sewer, Septic Tank
- Heating
- Ceiling, Electric, Natural Gas, Radiant, Radiant Ceiling, Radiant Floor
- Roof
- Composition
Interior
- Rooms
- Basement, Bathroom x 4, Bedroom x 4, Laundry Room
- Fireplaces
- Yes
- Appliances
- Dishwasher, Disposal, Dryer, Range, Refrigerator, Washer
- Features
- Fireplace, Main Level Primary, Open Floorplan, Vaulted Ceilings
Property utilities
| Category | Type | Status |
|---|---|---|
| Gas | Natural Gas | Connected |
| Gas | Propane | Connected |
Listing history
| Date | Event | Price | Change | Source |
|---|---|---|---|---|
| Sept 15, 2026 | Price drop | $899,000 | $100,000 -10% | MRMLS |
| July 30, 2026 | Price drop | $999,000 | $150,000 -13.1% | MRMLS |
| July 9, 2026 | Price drop | $1,149,000 | $100,000 -8% | MRMLS |
| May 8, 2026 | New listing | $1,249,000 | — | MRMLS |