Land with Home for Sale in Winhall Town, Vermont
11 Spruce High Rd, Winhall Town, VT 05340
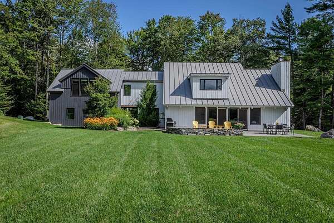
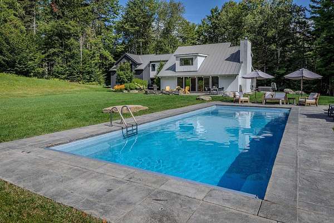
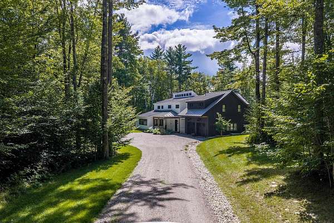
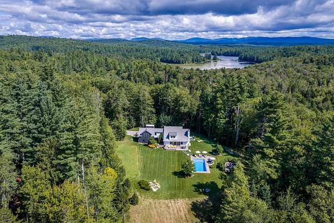
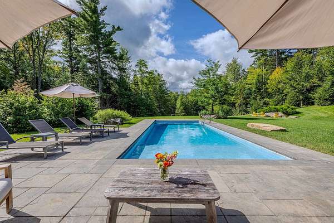
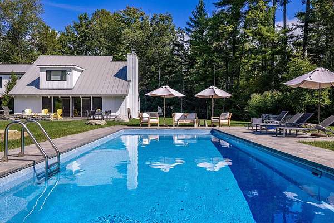
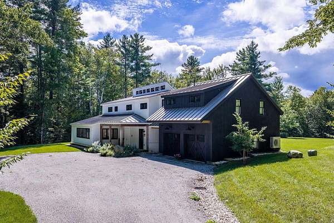
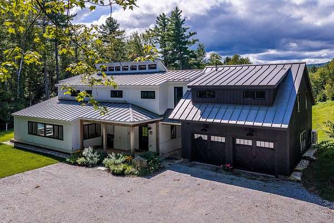
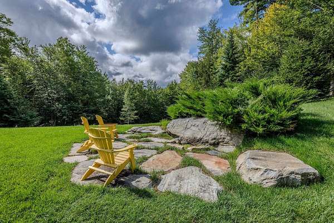
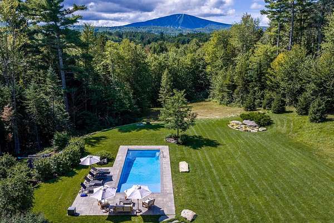
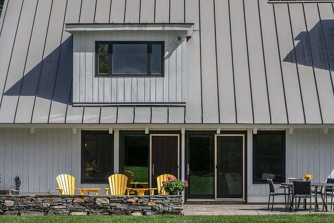
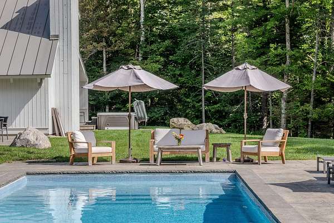
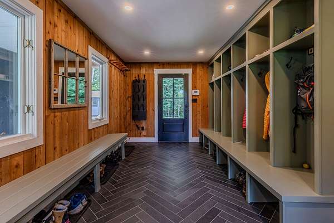
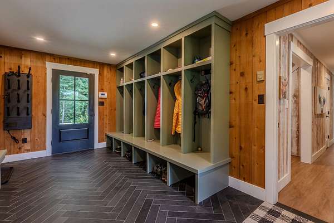
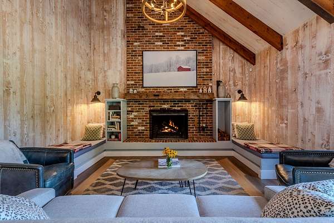
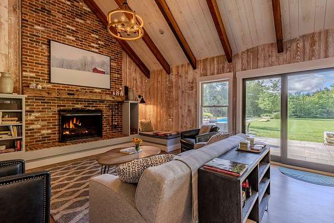
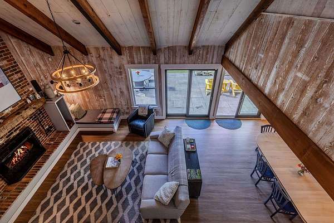
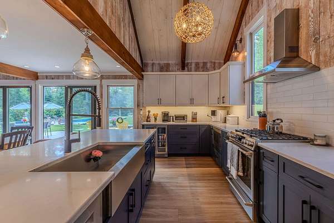
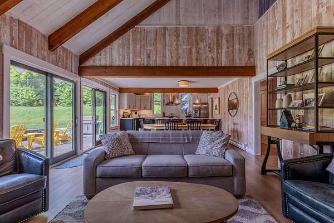
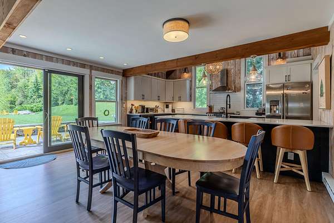
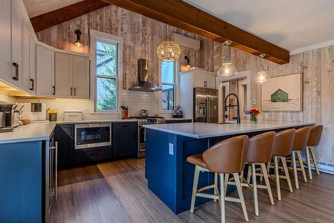
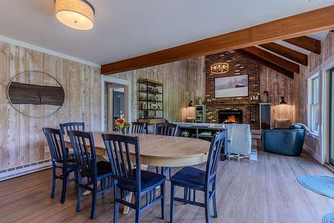
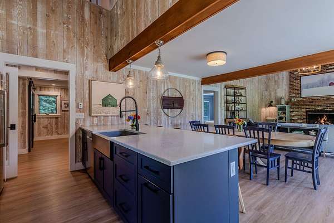
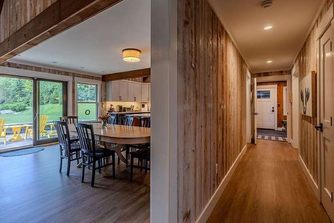
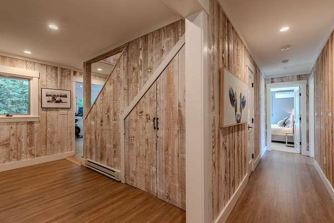
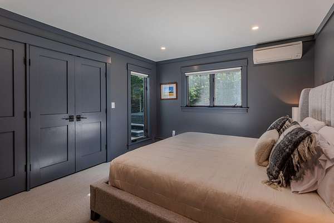
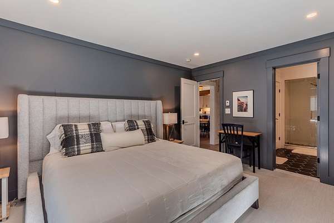
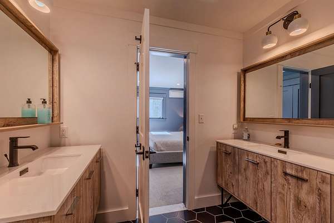
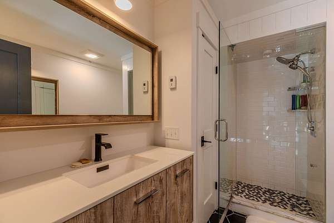
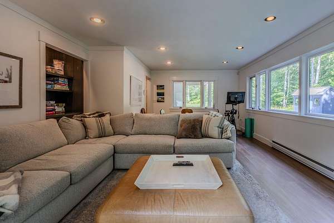
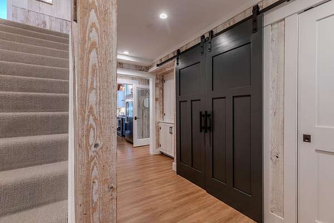
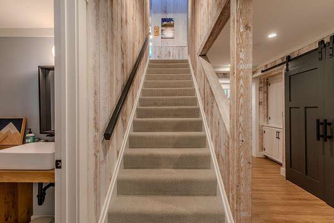
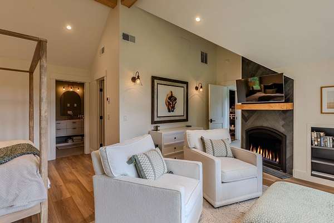
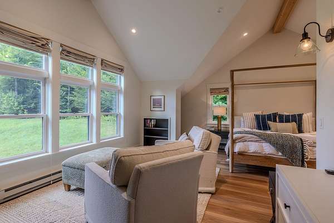
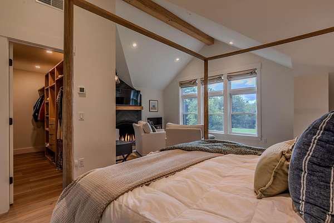
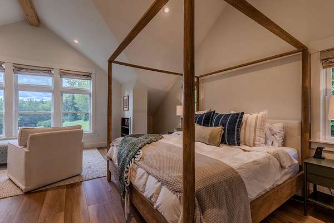
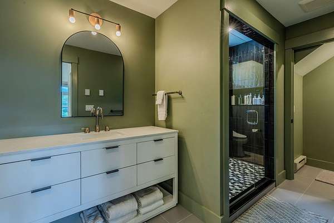
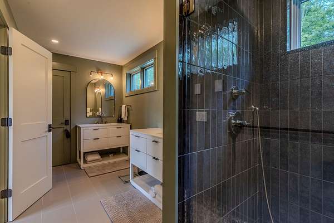
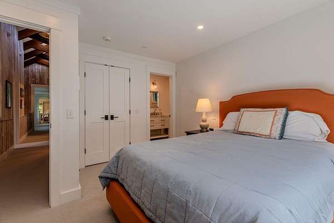
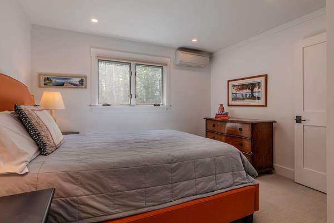
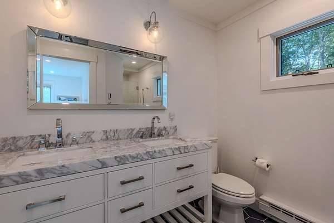
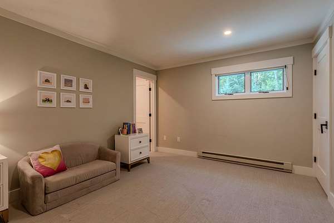
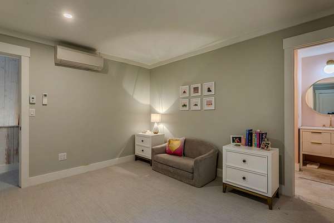
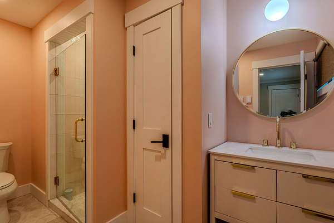
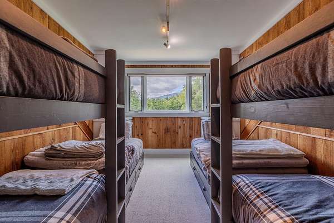
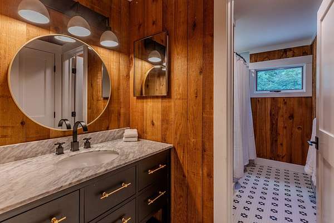
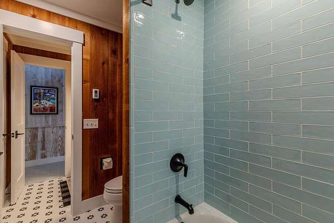
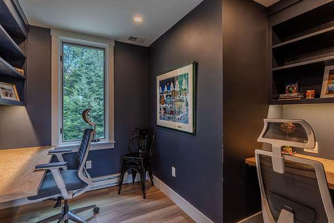
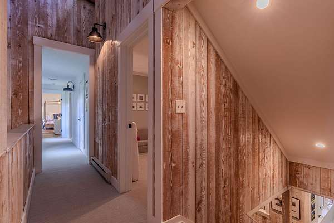
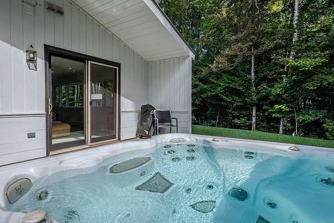
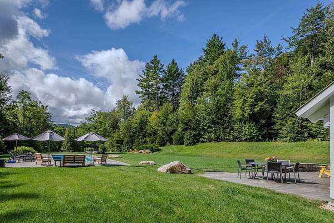
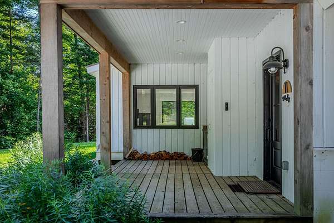
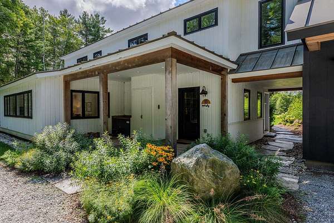
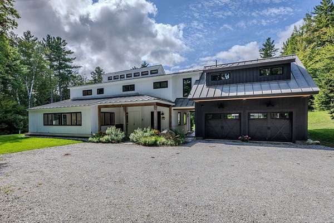
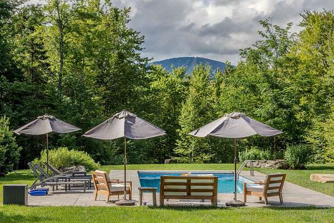
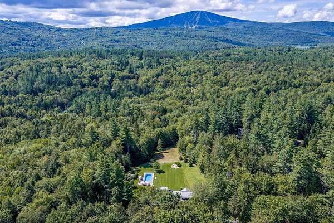
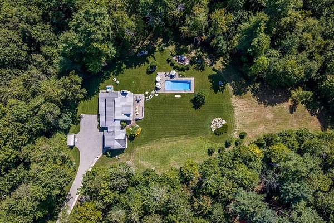
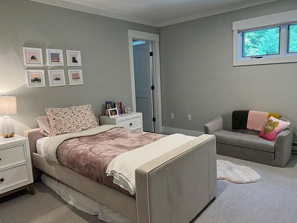
Discover this truly exceptional Vermont Mountain Retreat just seven miles from Stratton Mountain, perfectly located for four-season living! Boasting an inviting open layout great for spending time together, southern exposure and an abundance of natural light this beautifully renovated home has been updated in a sophisticated Vermont rustic style with all the comforts. Enjoy the Luxurious primary suite with its own gas fireplace and sitting area with southern views, 3 additional ensuite bedrooms plus a Bonus room, and a large Family Room. A spacious mudroom entry provides plenty of storage and the private office makes it easy to work while you are here. Eight interior mini splits provide year-round comfort, while a two-car garage with EV charger adds modern convenience. Step outside and experience your own Private Resort. With a stunning in-ground pool, expansive patio areas, and bubbling hot tub, all surrounded by beautifully designed landscaping by Mark Wright. Private and peaceful yet wonderfully close to Stratton, Bromley, and Magic Mountains, this is an extraordinary Vermont escape designed for memorable weekends and truly exceptional mountain living.
Location
- Street address
- 11 Spruce High Rd
- County
- Bennington County
- Zip code
- 05340
- Community
- Vermont Ventures
- Elevation
- 1,462 feet
Directions
From Bondville, take Winhall Hollow Rd. Right at fork staying on Winhall Hollow Rd. Right onto Lake Rd. Take third right onto Little Brook Rd. Then right onto Spruce High stay right at fork. Second driveway on left.
Property details
- Acreage
- 2.1 acres
- Zoning
- Residential
- MLS #
- NNEREN 5108444
- Posted
Property taxes
- 2026
- $13,780
Parcels
- 77124510774
Details and features
Listing
- Type
- Residential
Lot
- Features
- Country Setting, Landscaped, Level, Mountain View, Subdivision
Exterior
- Pool
- Patio, Porch
- Structures
- Outbuilding
- Features
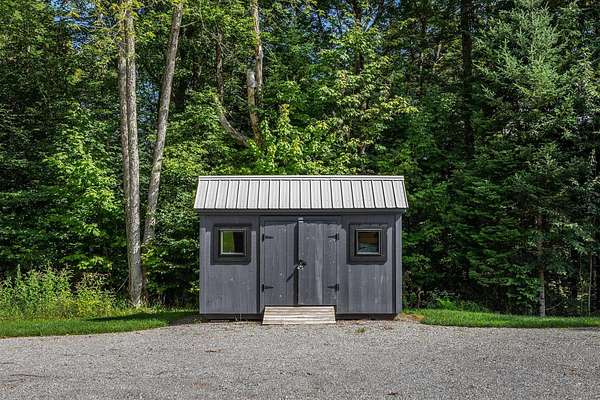
- Covered Porch, Garden Space, Hot Tub, In-Ground Pool, Shed
Structure
- Style
- Contemporary
- Stories
- 2
- Water
- Well
- Sewer
- Mound Septic
- Heating
- Electric, Fireplace(s), Heat Pump, Natural Gas, Passive Solar, Radiant, Radiant Floor, Solar
- Cooling
- Ductless, Multi Units, Zoned
- Materials
- Wood Frame, Wood Siding
Interior
- Room Count
- 12
- Rooms
- Bathroom x 6, Bedroom x 4, Bonus Room, Dining Room, Family Room, Laundry Room
- Flooring
- Manufactured, Tile, Wood
- Fireplaces
- Yes
- Appliances
- Dishwasher, Dryer, Electric Water Heater, Gas Range, Microwave, Refrigerator, Washer, Wine Cooler
- Security
- Security
- Features
- 1 Fireplace, 1st Floor Laundry, Cathedral Ceiling, Dining Area, Fireplace Screens/Equip, Kitchen/Dining, Living/Dining, Natural Woodwork, Primary BRW/BA, Walk-In Closet, Window Treatment
Property utilities
| Category | Type | Status |
|---|---|---|
| Gas | Natural Gas | Connected |
| Power | Solar | Connected |
| Gas | Propane | Connected |
Nearby schools
| Name | Type |
|---|---|
| Choice | Elementary |
| Choice | Middle |
| Choice | High |
Listing history
| Date | Event | Price | Change | Source |
|---|---|---|---|---|
| Sept 16, 2026 | Under contract | $1,150,000 | — | NNEREN |
| Sept 5, 2026 | New listing | $1,150,000 | — | NNEREN |