Land with Home for Sale in Summit Township, Missouri
11073 Maple Leaf Ln, Summit Township, MO 65043
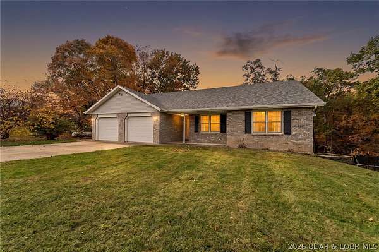
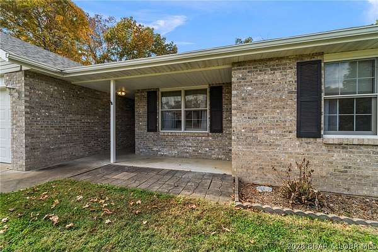
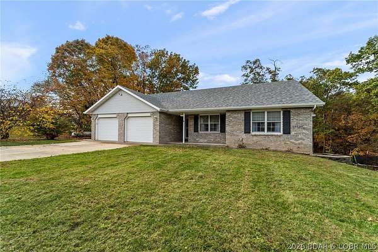
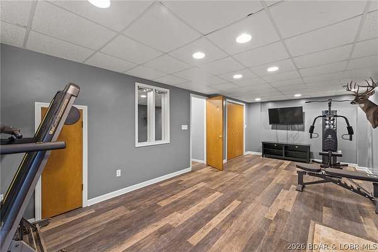
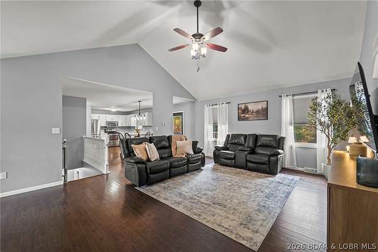
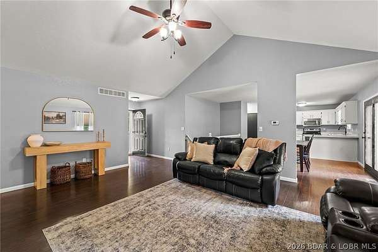
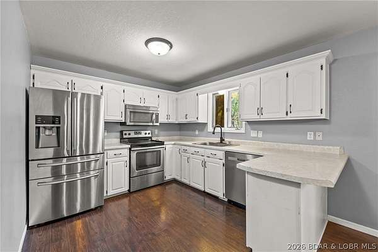
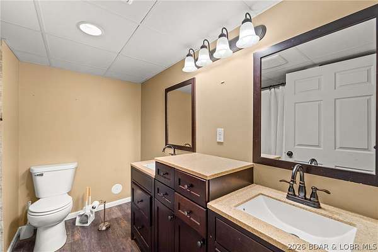
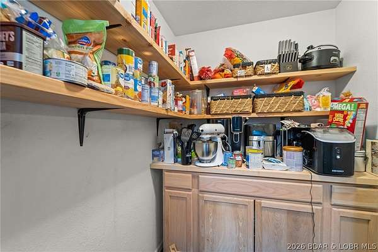
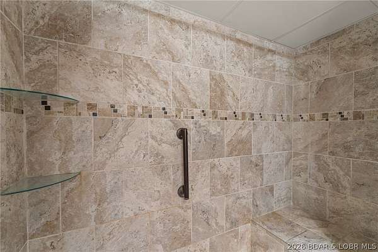
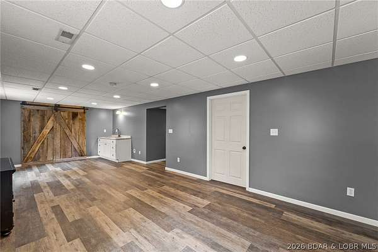
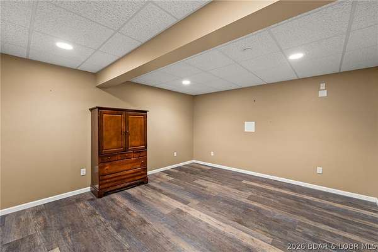
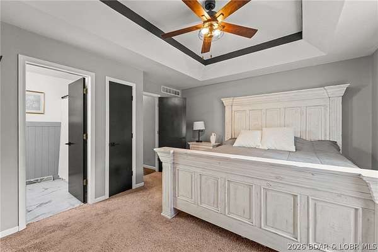
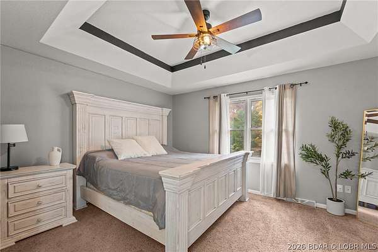
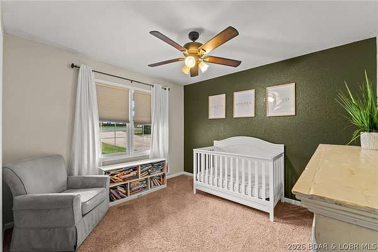
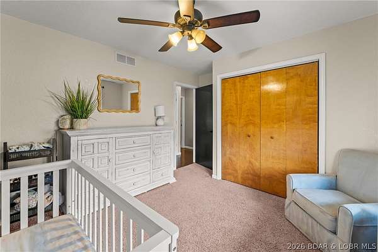
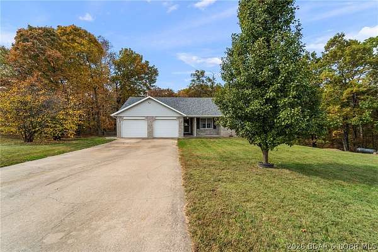
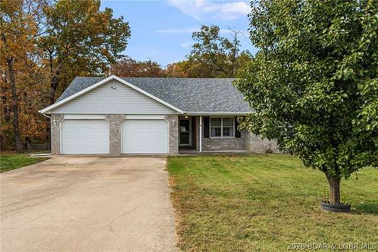
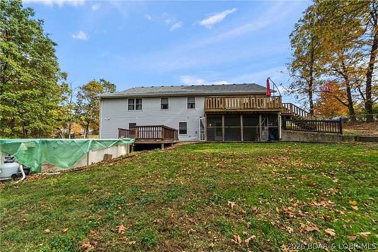
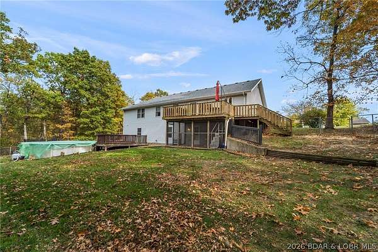
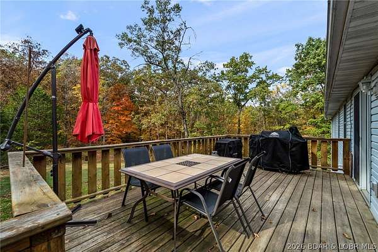
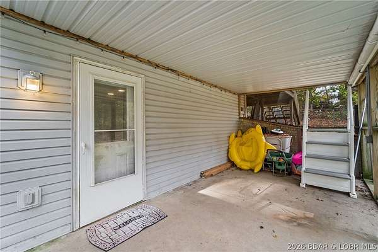
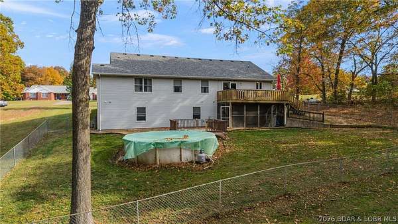
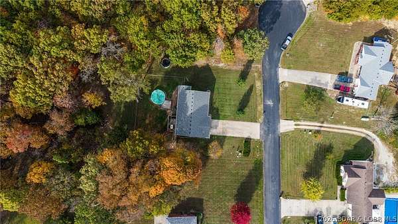
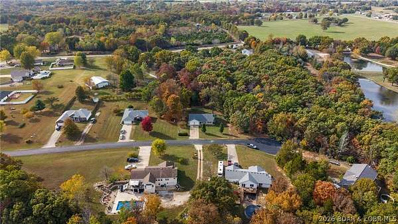
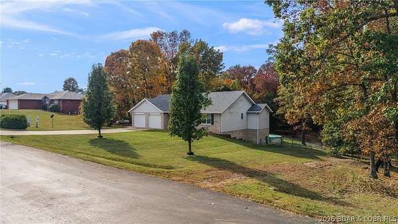
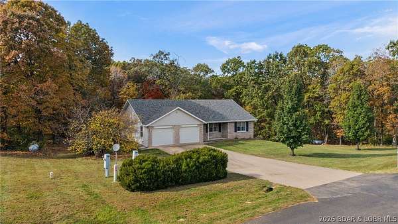
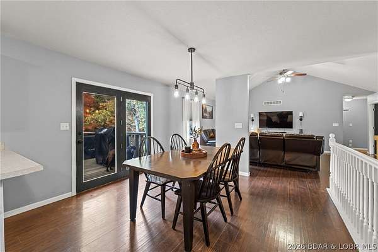
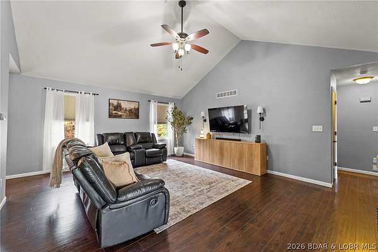
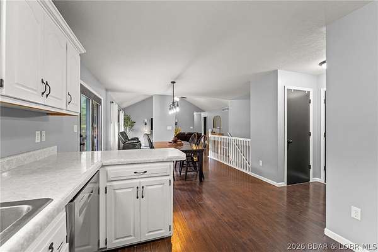
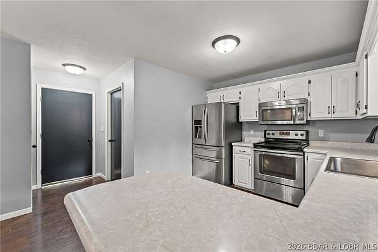
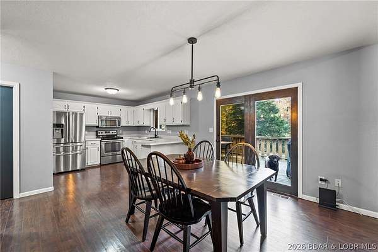
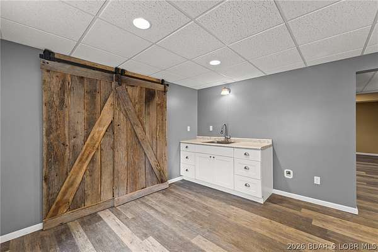
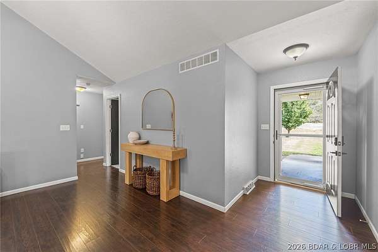
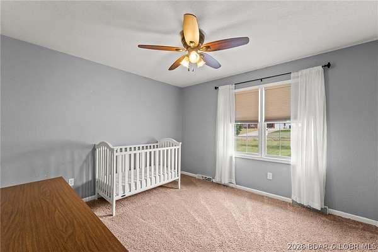
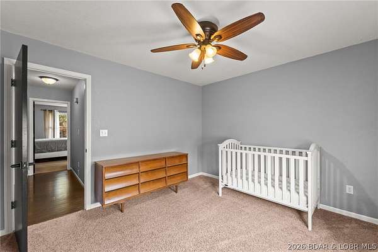
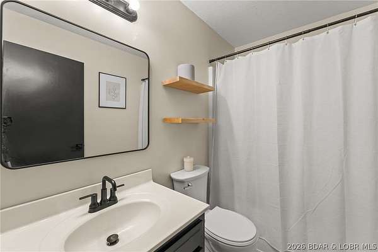
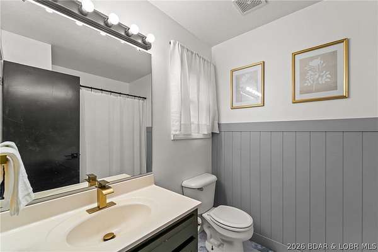
Welcome to Home to Maple Leaf Lane, where nearly 3 acres, modern updates and flexible living create the space you've been searching for! This 4-bedroom, 3-bath ranch offers 3,204 sq ft of finished living space on 2.82 acres across two lots in a quiet cul-de-sac. Fresh interior paint, new laminate flooring, a new dishwasher and a custom walk-in pantry add move-in-ready appeal. The former main-level laundry remains plumbed for laundry use but has been transformed into a spacious walk-in pantry, while the current laundry is downstairs. The finished walkout lower level is ideal for a mother-in-law suite, multigenerational living or guest quarters & features a large family room, wet bar, hobby space and abundant storage. Outside, enjoy a fenced yard, open deck, patio, storage shed and room to entertain, garden, play or relax. A 2-car garage, public water and sewer, and a convenient Holts Summit location near Jefferson City complete the package. Rare acreage, flexible living, modern updates and exceptional space make this one a must-see-schedule your showing today! Enjoy privacy, room to grow, and the blend of country-style space with quick access to shopping, dining and nearby schools!
Location
- Street address
- 11073 Maple Leaf Ln
- County
- Callaway County
- Zip code
- 65043
- School district
- Out of Area
- Elevation
- 807 feet
Directions
Hwy 54 to OO/AA exit, right then left on Route AA about 2.5 miles to Maple Leaf Lane. 10073 Maple Leaf Lane Holts Summit Mo 65043.
Property details
- Acreage
- 2.82 acres
- Zoning
- Residential
- MLS #
- BDAOR 3591102
- Posted
Property taxes
- 2025
- $2,571
Parcels
- 2404020000000010016
Legal description
LOT 14 MAPLE LEAF SUB
Open houses
| Date | Begins | Ends | Appt needed | Remarks |
|---|---|---|---|---|
| Nov 21, 2026 | 11:00 AM | 1:00 PM | No | — |
Details and features
Listing
- Type
- Residential
- Subtype
- Single Family Residence
Lot
- Features
- Outside City Limits
Exterior
- Parking
- Garage, Open
- Pool
- Deck, Patio
- Structures
- Shed(s), Storage
- Features
- Concrete Driveway, Covered Patio
Structure
- Style
- Ranch
- Stories
- 1
- Water
- Public
- Sewer
- Public Sewer
- Heating
- Propane
- Cooling
- Central Air
- Materials
- Brick, Vinyl Siding
Interior
- Room Count
- 11
- Rooms
- Basement, Bathroom x 3, Bedroom x 4, Dining Room, Family Room, Laundry Room x 2
- Flooring
- Laminate
- Appliances
- Dishwasher, Disposal, Microwave, Range, Refrigerator, Stove, Water Softener Owned
- Features
- Cable Tv, Ceiling Fans, Pantry, Walk In Closets, Wet Bar
Property utilities
| Category | Type | Status |
|---|---|---|
| Gas | Propane | Connected |
Listing history
| Date | Event | Price | Change | Source |
|---|---|---|---|---|
| Nov 5, 2026 | New listing | $415,000 | — | BDAOR |