Land with Home for Sale in Strafford, Missouri
111 Hidden Valley Dr, Strafford, MO 65757
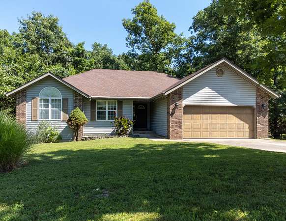
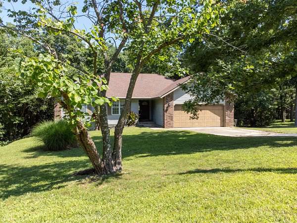
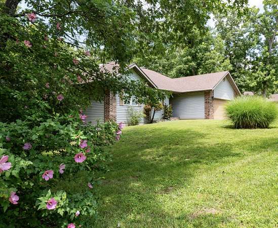
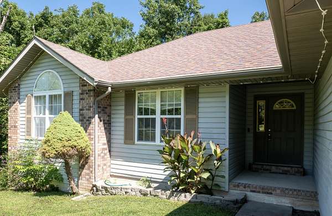
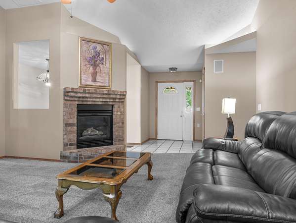
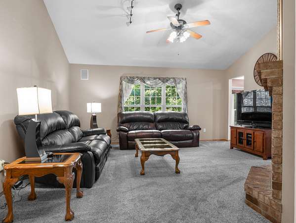
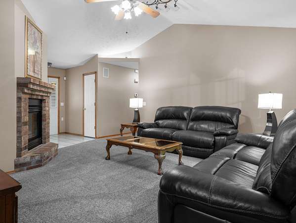
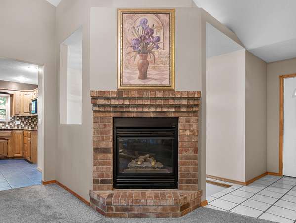
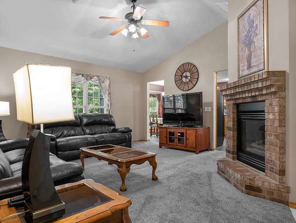
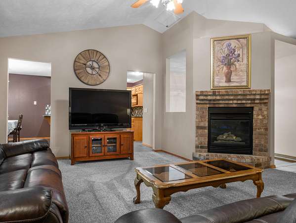
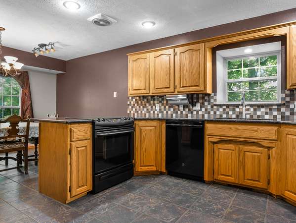
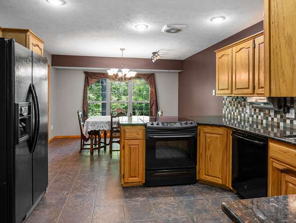
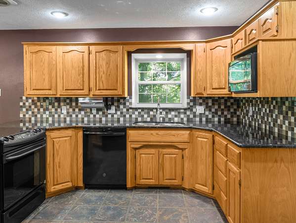
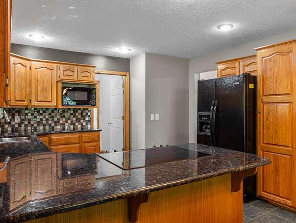
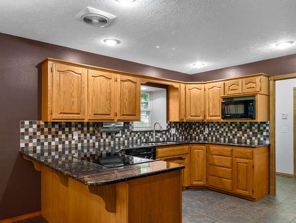
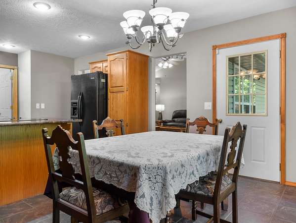
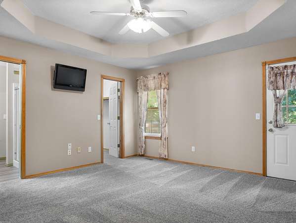
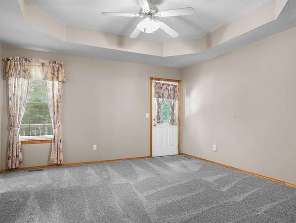
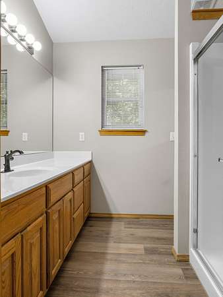
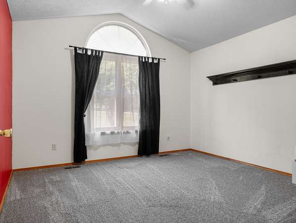
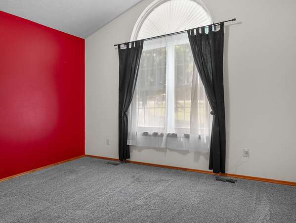
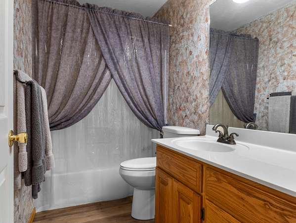
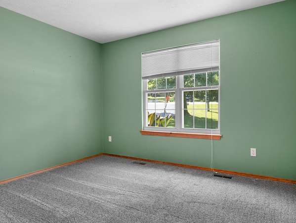
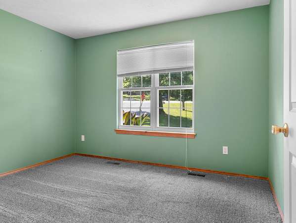
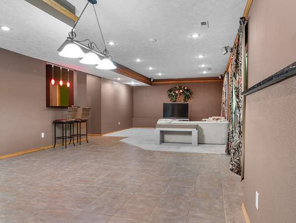
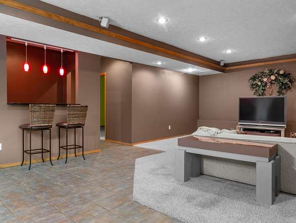
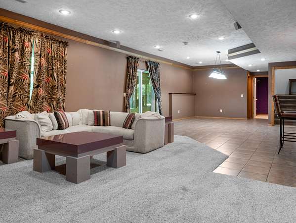
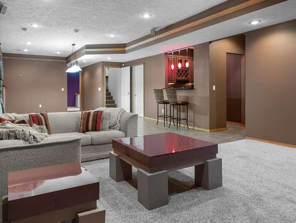
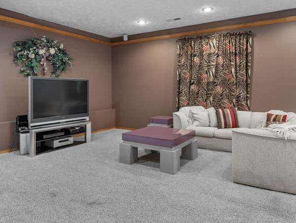
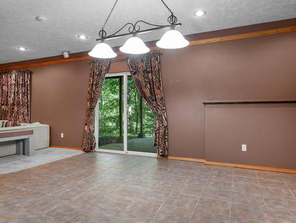
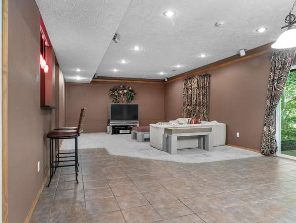
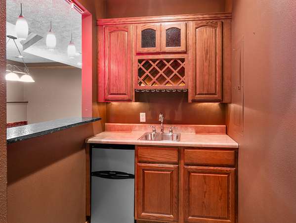
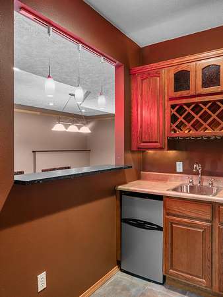
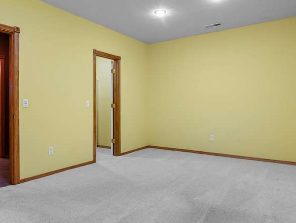
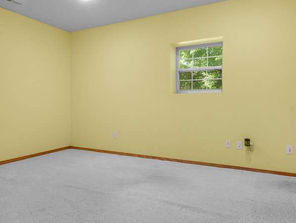
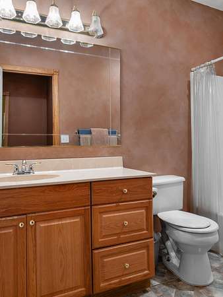
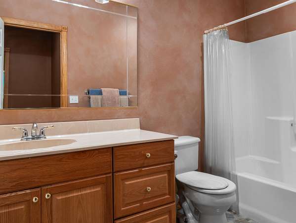
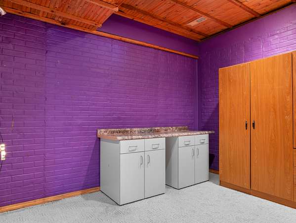
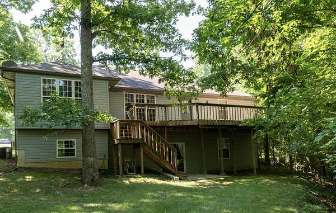
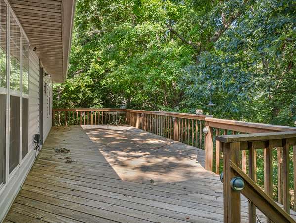
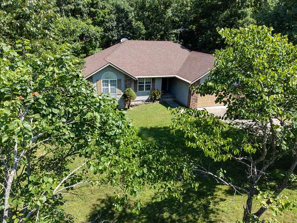
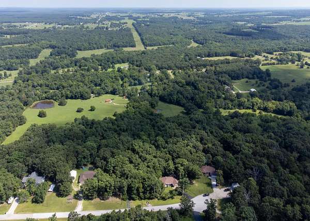
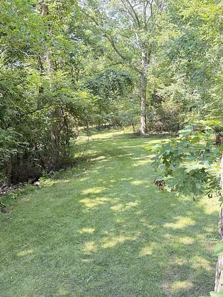
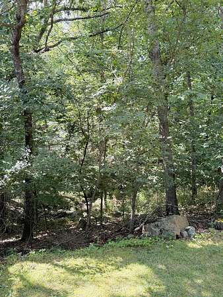
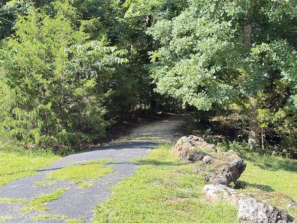
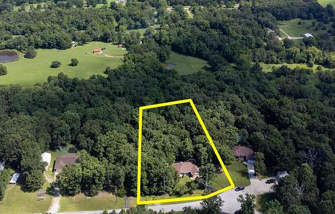
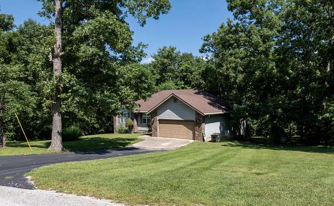
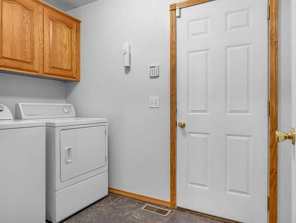
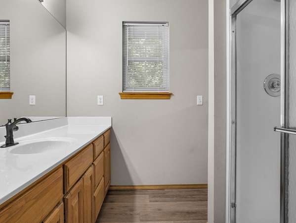
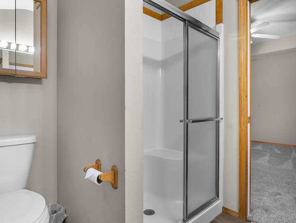
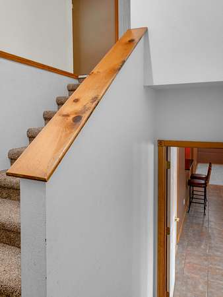
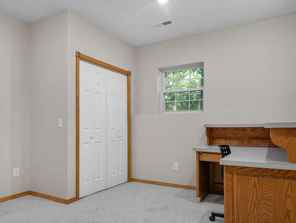
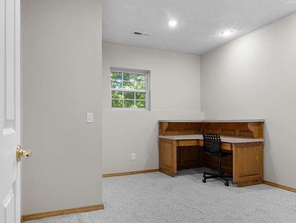
Welcome home to this spacious 5-bedroom, 3-bath home offering over 3,065 square feet of living space on 1.65+/- beautiful acres in the Marshfield School District. Surrounded by mature trees and peaceful views, this property provides the perfect blend of privacy and comfort. The main level features a bright and inviting floor plan with a large living room, spacious primary suite with private access to the oversized back deck, two additional bedrooms, and a well-equipped kitchen with granite countertops and all appliances included. The adjoining dining area and expansive deck create the perfect setting for everyday living and entertaining.The walk-out basement offers exceptional additional living space with a large family room, wet bar, office, two bedrooms, a full bath, and direct access to the backyard-making it ideal for entertaining.Outside, you'll enjoy the large deck overlooking a scenic wet-weather creek and wooded surroundings. A separate driveway with an electrical pole provides the perfect location for RV parking or building the shop you've always wanted. With generous living spaces, beautiful outdoor amenities, and endless possibilities, this property is ready to welcome you home.
Location
- Street address
- 111 Hidden Valley Dr
- County
- Webster County
- Zip code
- 65757
- Elevation
- 1,269 feet
Property details
- Acreage
- 1.65 acres71,874 sq ft
- MLS #
- GSBOR 60329053
- Posted
Property taxes
- 2025
- $1,751
Parcels
- 123008000000005100
Legal description
Lt 9 Smith's Ridge Crest
Details and features
Listing
- Type
- Residential
- Subtype
- Single Family Residence
Lot
- Features
- Acreage, Cul-De-Sac, Few Trees, Landscaping, Sloped, Wet Weather Creek, Wooded
Exterior
- Parking
- Garage
- Pool
- Deck
Structure
- Stories
- 1
- Basement
- Exterior Entry, Finished, Full, Storage Space, Walk-Out Access
- Water
- Private
- Sewer
- Septic Tank
- Heating
- Forced Air
- Cooling
- Ceiling Fan(s), Central Air
- Materials
- Vinyl Siding
- Roof
- Composition
- Windows
- Blinds, Shutters
Interior
- Rooms
- Basement, Bathroom x 3, Bedroom x 5, Family Room
- Flooring
- Carpet, Tile, Vinyl
- Fireplaces
- Yes
- Appliances
- Dishwasher, Disposal, Dryer, Electric Water Heater, Free-Standing Electric Oven, Microwave, Refrigerator, Washer, Water Softener Owned
- Security
- Security System
- Features
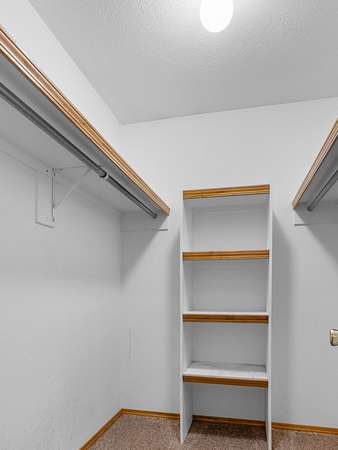
- Granite Counters, High Speed Internet, Sound System, Tray Ceiling(s), Vaulted Ceiling(s), W/D Hookup, Walk-In Closet(s), Walk-In Shower, Wet Bar, Wired For Sound
Nearby schools
| Name | Type |
|---|---|
| Marshfield | Elementary |
| Marshfield | Middle |
| Marshfield | High |
Listing history
| Date | Event | Price | Change | Source |
|---|---|---|---|---|
| July 17, 2026 | New listing | $369,900 | — | GSBOR |