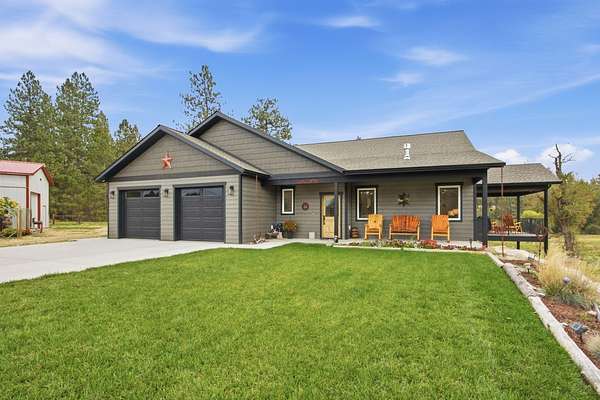
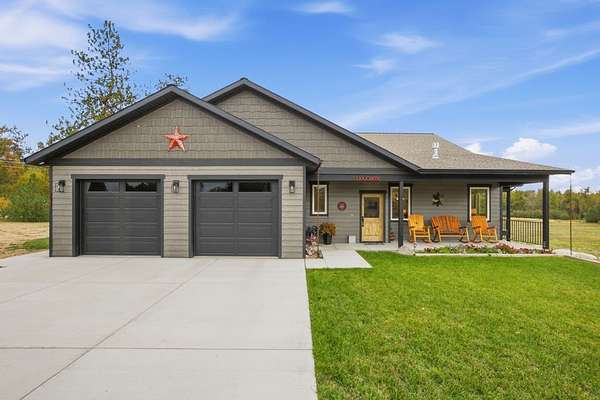
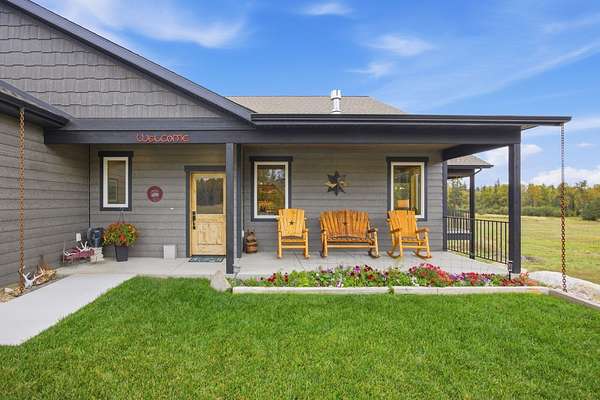
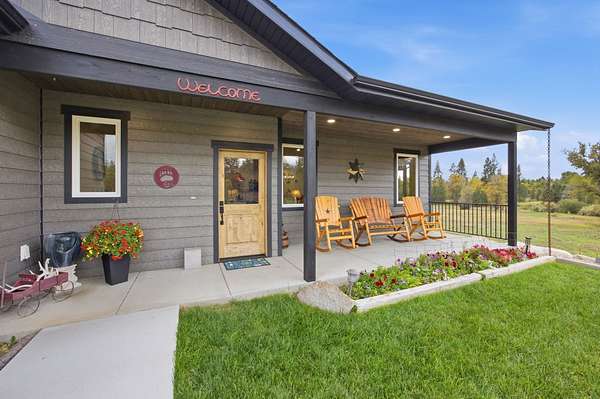
Land with Home for Sale in Stevensville, Montana
111 Log Cabin Ln, Stevensville, MT 59870
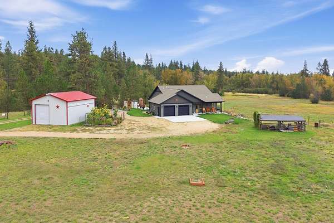
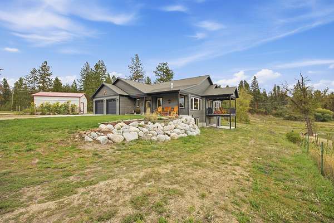
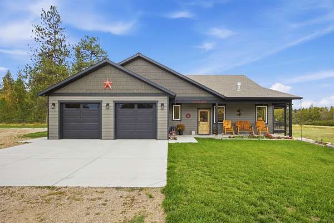
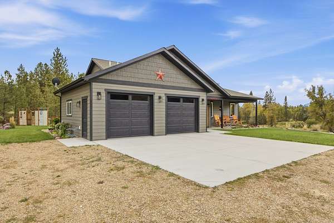
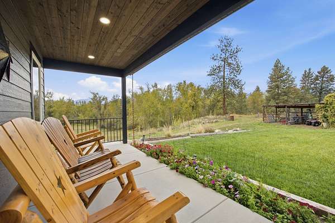
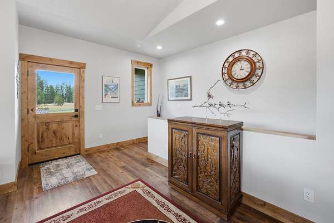
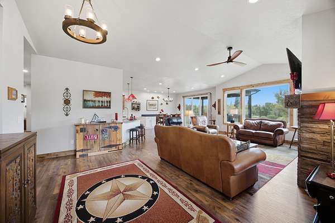
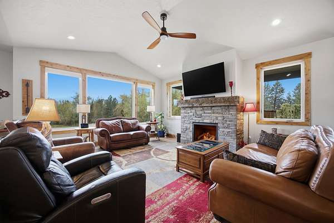
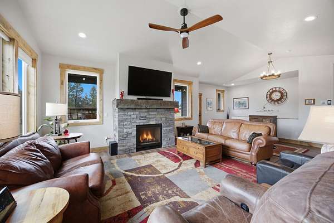
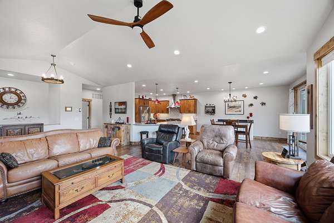
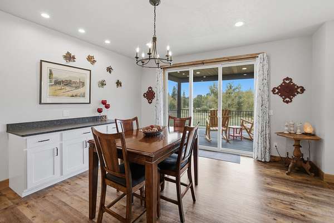
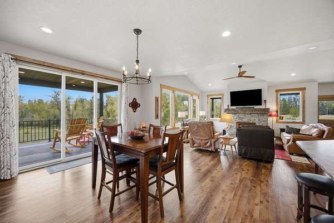
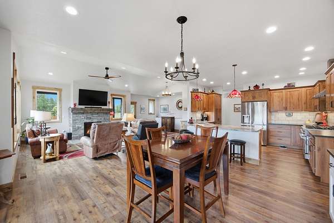
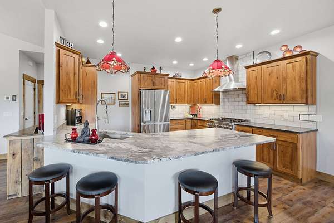
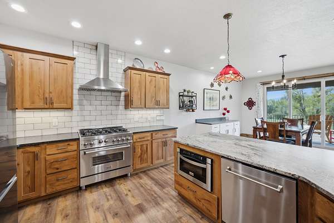
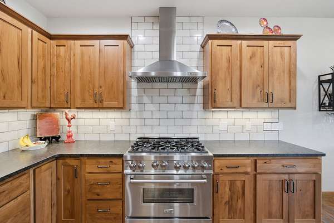
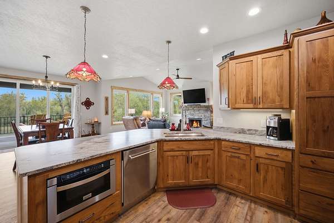
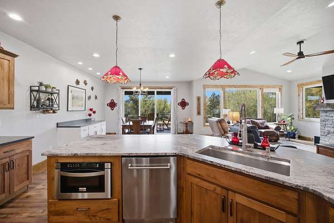
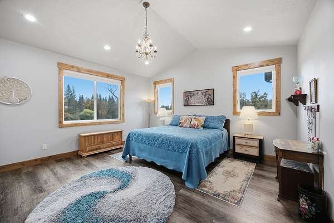
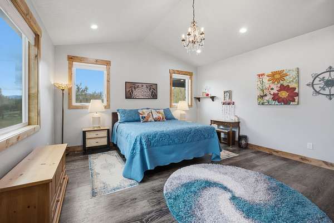
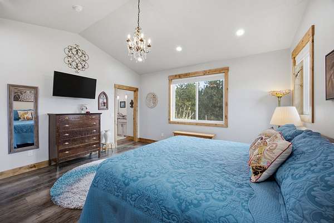
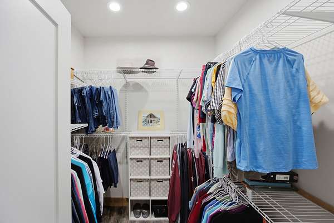
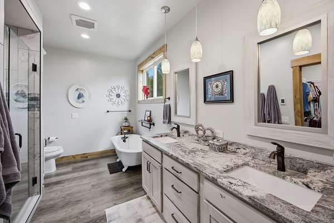
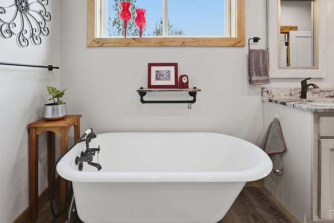
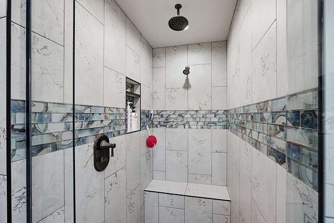
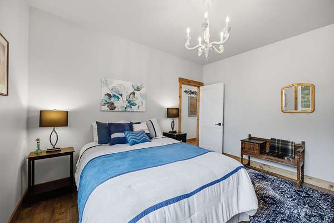
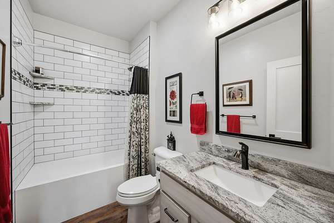
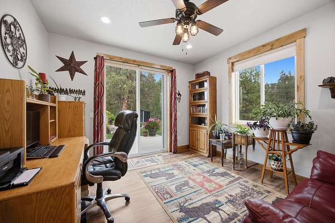
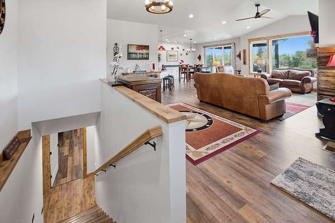
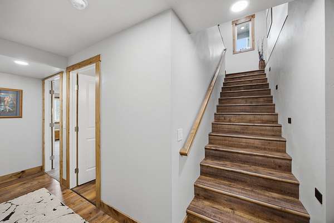
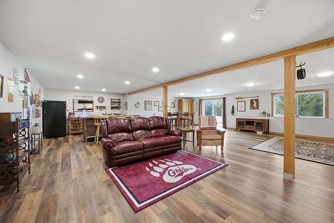
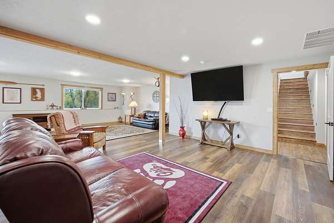
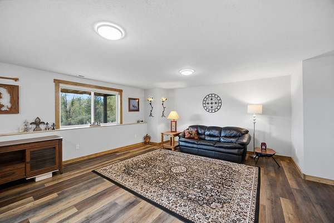
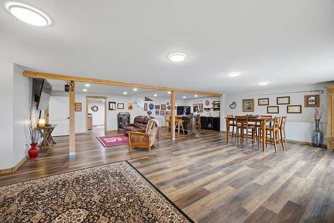
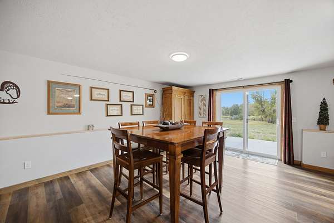
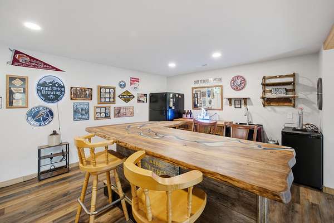
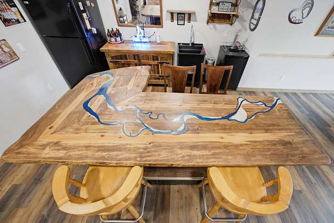
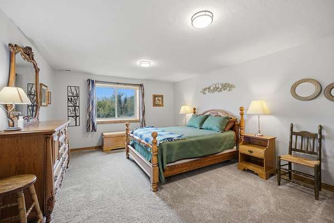
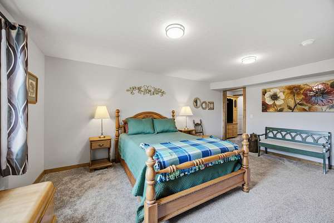
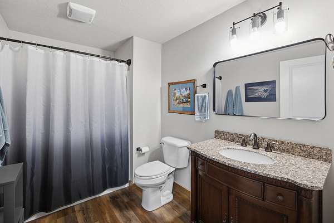
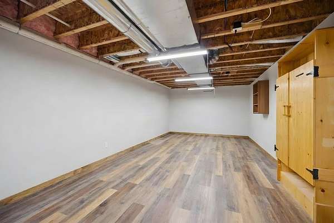
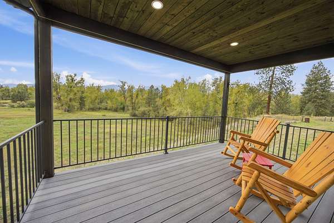
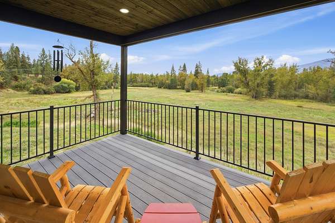
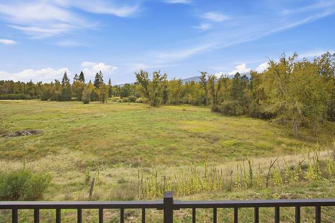
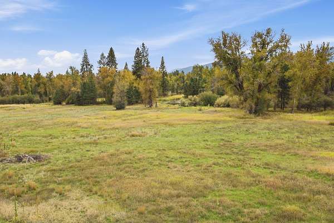
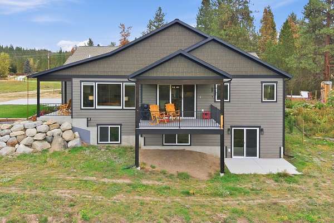
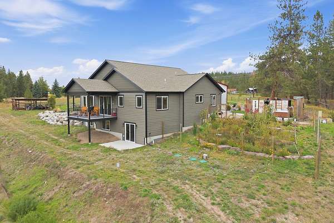
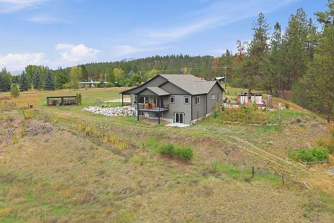
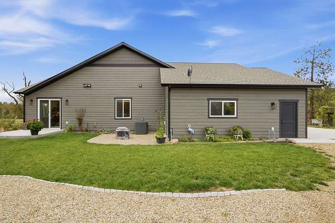
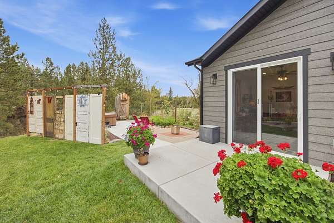
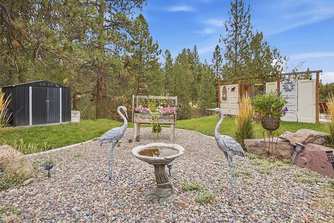
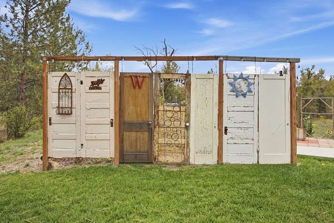
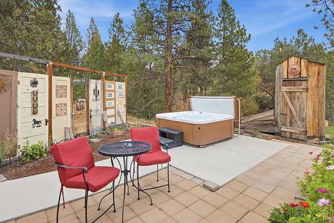
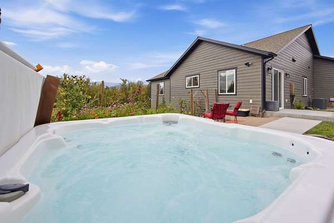
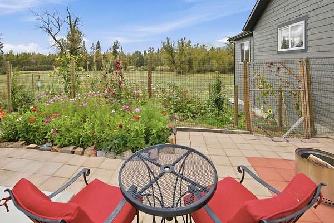
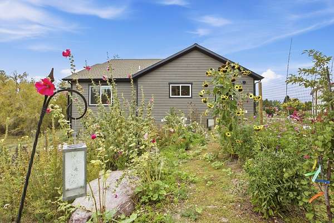
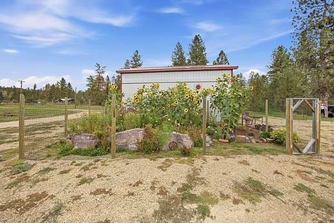
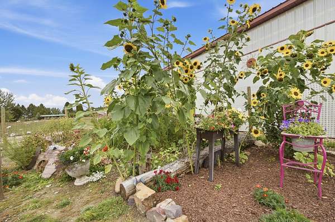
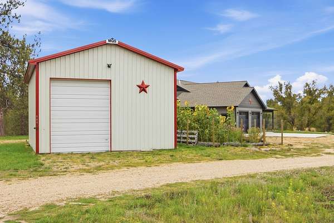
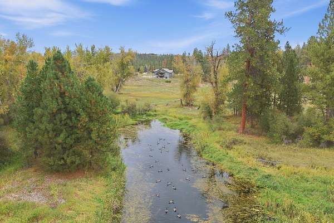
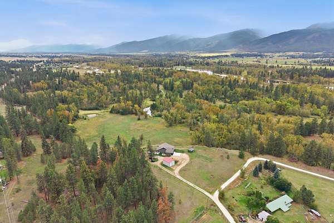
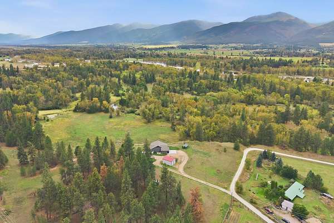
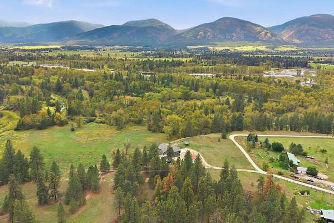
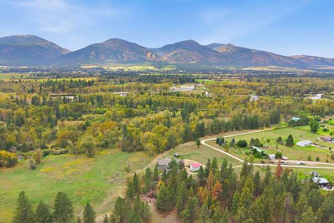
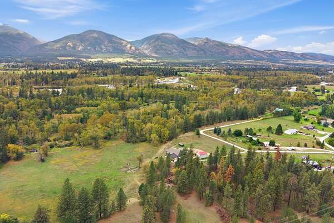
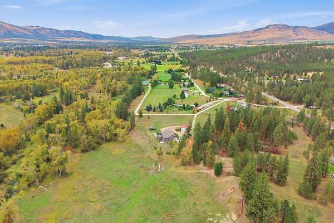
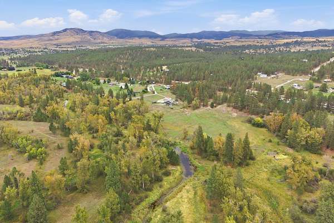
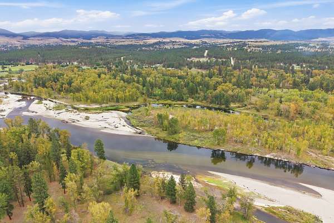
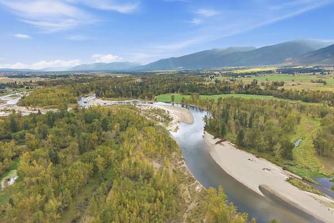
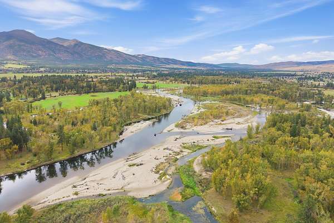
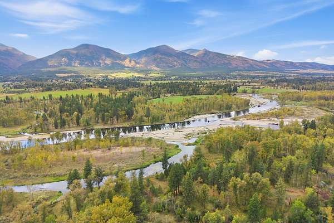
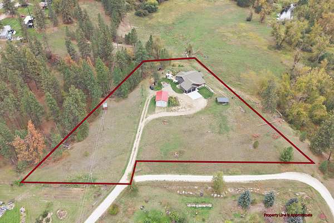
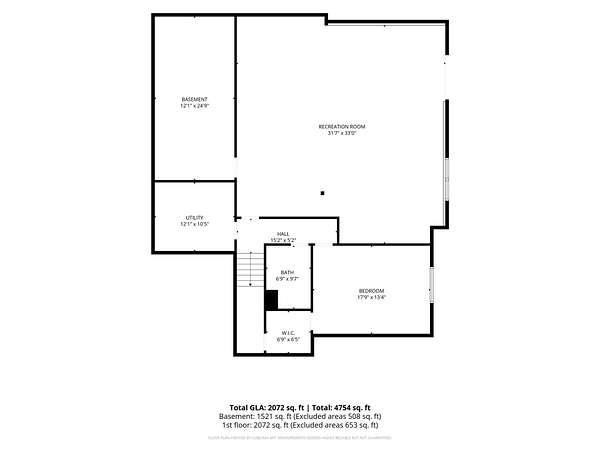
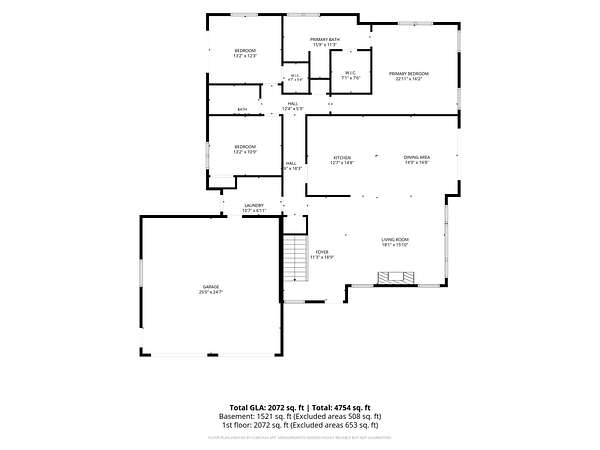
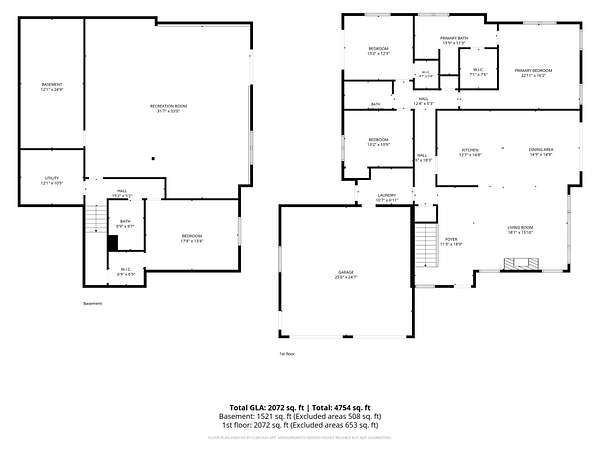
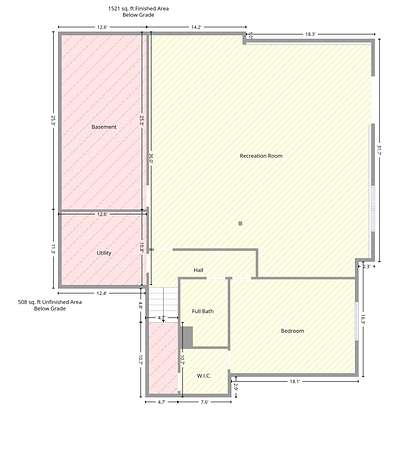
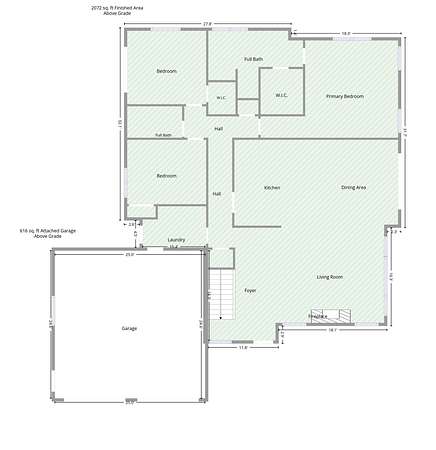
Serenity, space, and Montana living come together in this beautifully finished 4-bedroom, 3-bath home overlooking more than 200 acres of conservation land. Set on 2.73 acres, this generous 3,700+ square-foot home was completed in 2023 and offers a wonderful blend of comfortable living, modern finishes, and functional space. The upstairs features an inviting open-concept layout with generous square footage, creating a seamless flow between the living, dining, and kitchen areas. Leathered granite countertops add style and durability to the kitchen, while the primary suite offers the comfort of a heated bathroom floor. The daylight walkout basement features a large family gathering area, providing plenty of room for entertaining, relaxing, or enjoying time together. Step outside to enjoy the peaceful setting, open views, and a dedicated garden area ready for your green thumb. The 24' x 32' pole barn adds exceptional versatility with 100-amp service and both 10-foot and 12-foot roll-up doors, offering plenty of room for equipment, hobbies, storage, or projects. With its tranquil setting, generous acreage, modern construction, open-concept design, quality finishes, and conservation land views, this property offers a special opportunity to enjoy the space and serenity of Montana living.
Location
- Street address
- 111 Log Cabin Ln
- County
- Ravalli County
- Zip code
- 59870
- Elevation
- 3,246 feet
Directions
Head out using Sewage Treatment Plant Rd and W 2nd St toward Main St. Turn onto and follow State Hwy 203 as it guides you toward the neighborhood. Turn onto Log Cabin Ln and continue straight until you reach your destination at 111 Log Cabin Ln
Property details
- Acreage
- 2.73 acres
- MLS #
- MRMLS 30078495
- Posted
Property taxes
- 2025
- $3,571
Parcels
- 13187019201230000
Legal description
S19, T10 N, R19 W, ACRES 2.73, IN N2SW INDEX 33 CS #549575-R TRACT C
Details and features
Listing
- Type
- Residential
- Subtype
- Single Family Residence
- Franchise
- Engel & Völkers
Lot
- View
- Mountains
Exterior
- Parking
- Garage, Open
- Pool
- Deck, Patio
- Structures
- Shed(s), Storage
- Features
- Garden
Structure
- Water
- Well
- Sewer
- Private Sewer, Septic Tank
- Heating
- Forced Air, Natural Gas
- Cooling
- Central Air
- Roof
- Composition
Interior
- Rooms
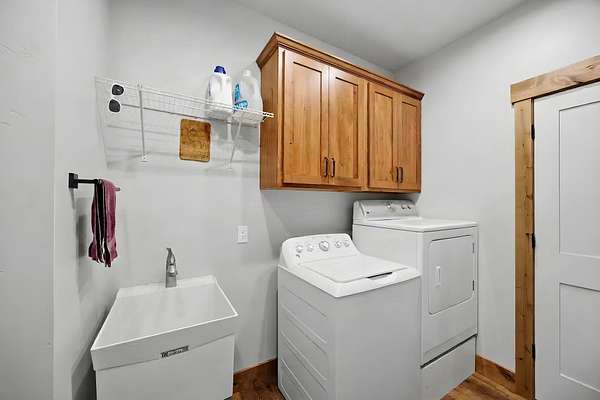
- Basement, Bathroom x 3, Bedroom x 4, Laundry Room
- Fireplaces
- Yes
- Appliances
- Dishwasher, Disposal, Microwave, Range, Refrigerator, Water Softener
- Features
- Fireplace
Property utilities
| Category | Type | Status |
|---|---|---|
| Gas | Natural Gas | Connected |
Listing history
| Date | Event | Price | Change | Source |
|---|---|---|---|---|
| Sept 22, 2026 | New listing | $1,300,000 | — | MRMLS |