Land with Home for Sale in Stella, Missouri
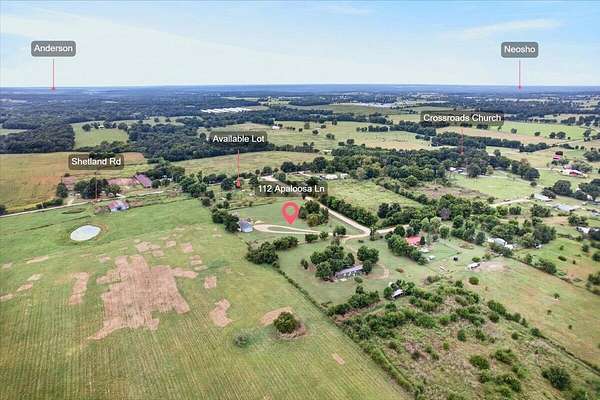
112 Apaloosa Ln, Stella, MO 64867
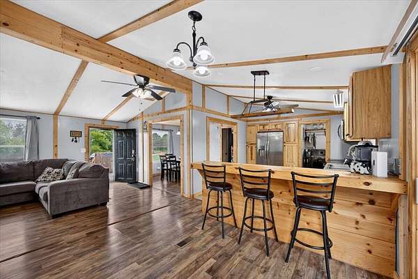
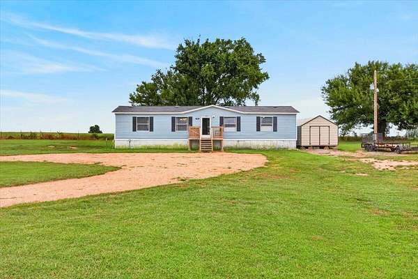
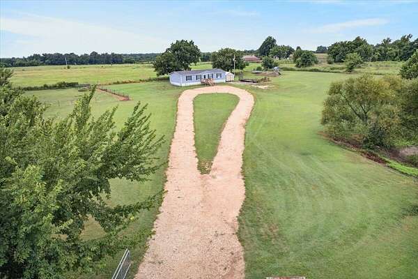
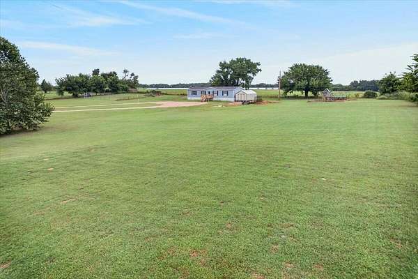
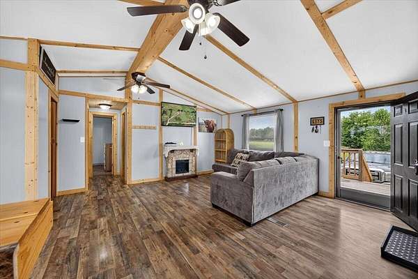
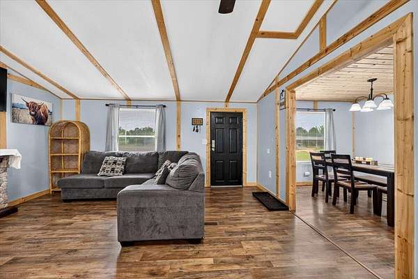
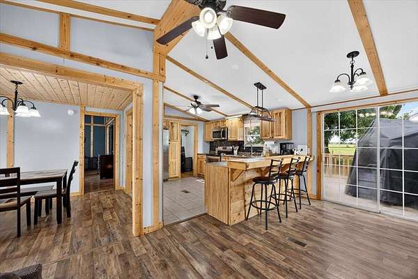
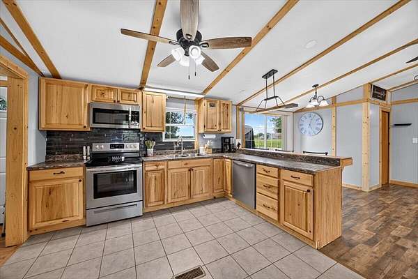
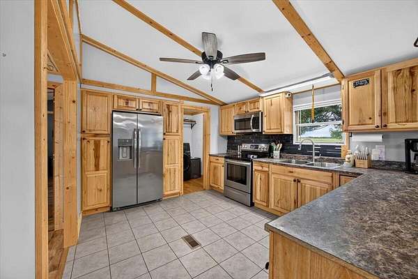
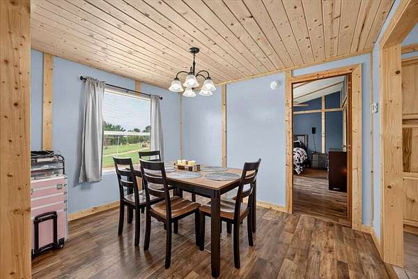
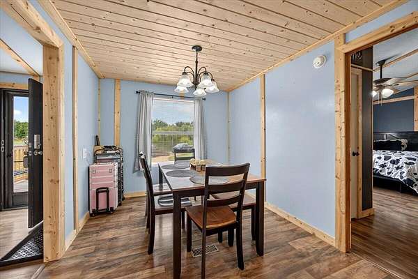
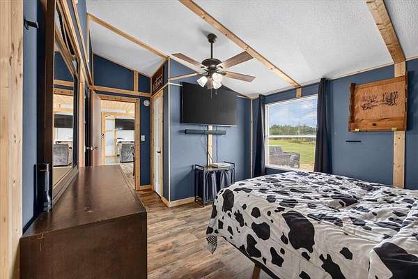
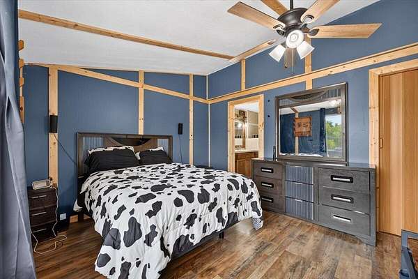
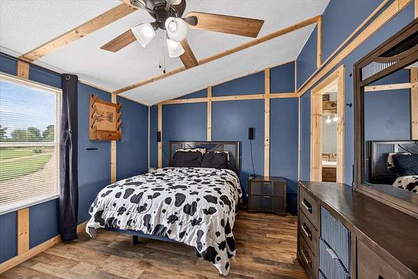
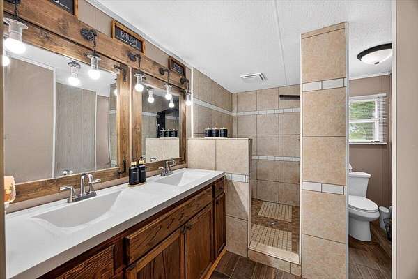
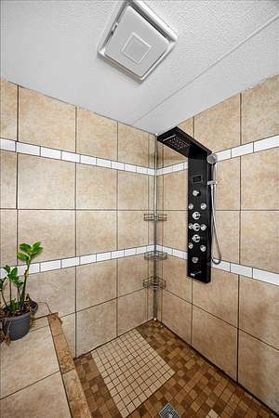
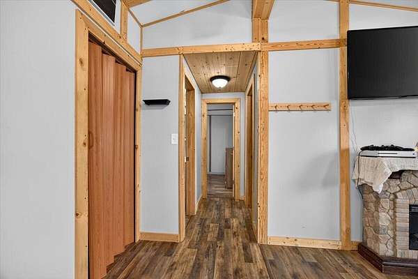
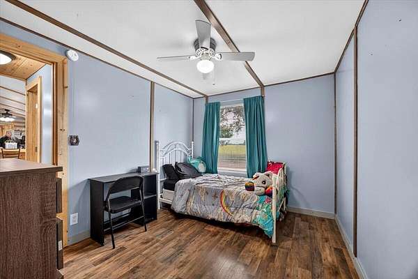
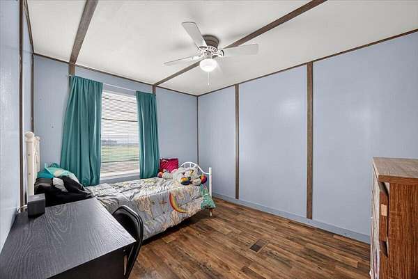
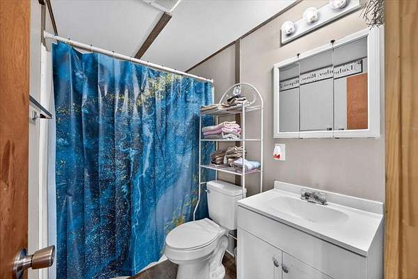
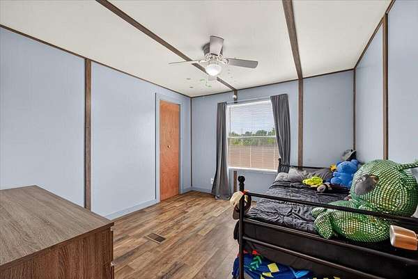
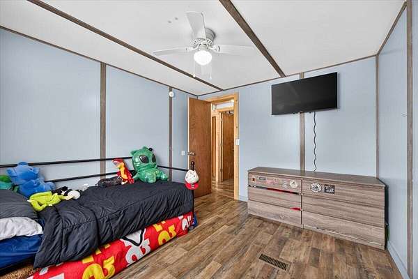
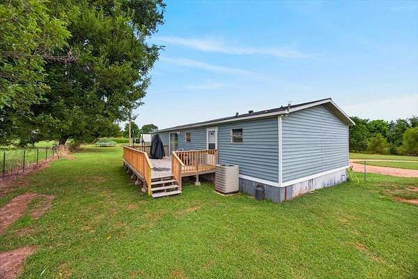
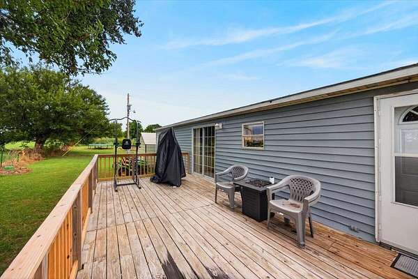
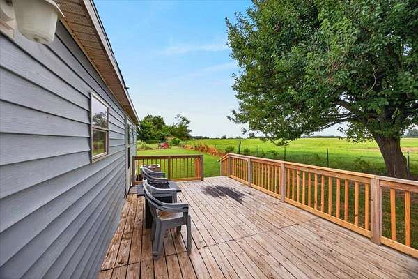
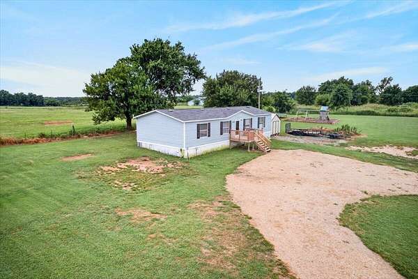
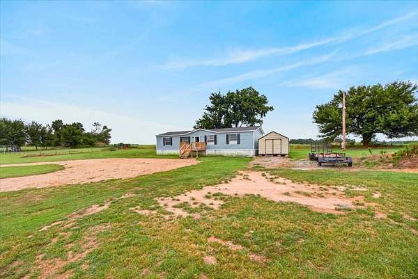
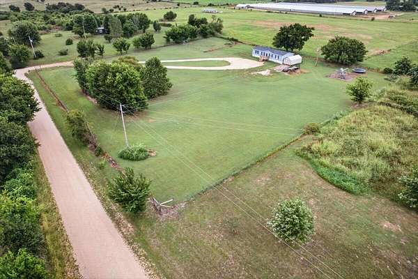
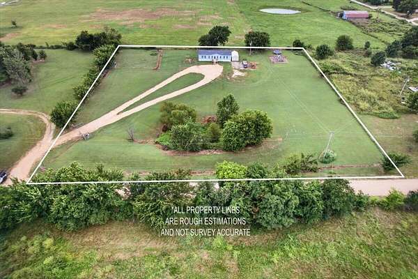
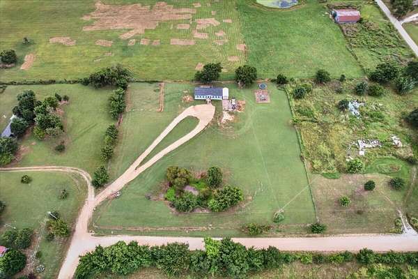
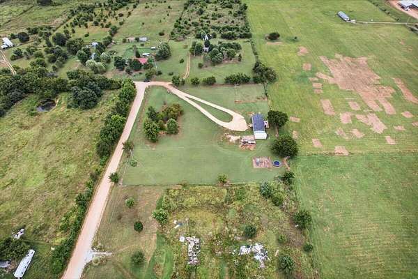
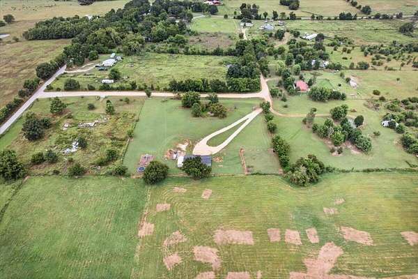
Enjoy the peace and privacy of country living with this beautifully updated manufactured home situated on 2.5 acres near Longview. Completely rebuilt in 2020, this home offers a spacious open floor plan combining modern updates with rustic charm. The heart of the home is the inviting kitchen, featuring abundant counter space and a breakfast bar that opens to the living and dining areas--ideal for entertaining family and friends. Stainless steel appliances include refrigerator and 1-year old front-loading washer/dryer combo. Vaulted ceilings with decorative wood accents create a warm, welcoming atmosphere throughout the main living space. The primary suite offers a relaxing retreat with a spa-inspired tiled walk-in shower complete with a luxury multi-jet shower system. Step outside and relax on your back deck or enjoy the wide-open space with plenty of room for gardening, recreation, animals, or future additions. The property also includes rural water, a storage shed for tools and equipment and is fully fenced with gated entrance. The lot next door also available. Whether you're looking for your first home, a place to spread out, or a peaceful country escape, this property delivers the space, comfort, and lifestyle you've been searching for. Schedule your private showing today!
Location
- Street address
- 112 Apaloosa Ln
- County
- McDonald County
- Zip code
- 64867
- Elevation
- 1,272 feet
Directions
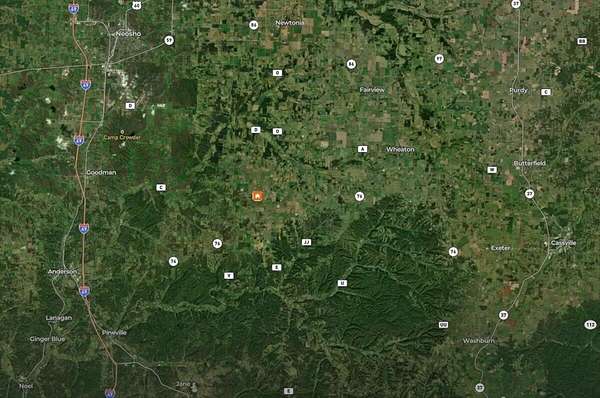
From Hwy 76, Go North on S Shetland 2.3 Miles. Turn right on Apaloosa. First house on right. From Longview, Go East on Route CC .9 Miles. Turn Left on S. Shetland. Go .2 Mile and turn Left on Apaloosa
Property details
- Acreage
- 2.5 acres
- MLS #
- GSBOR 60330476
- Posted
Property taxes
- 2024
- $350
Parcels
- 02-4.0-18-000-000-002.013
Legal description
A part of the fractional NW 1/4 of Section 18, Township 23 N, Range 30 W, McDonald County, Missouri, described as commencing at the NW corner of said Section 18, thence South along the West line of Section 18, 999.92 feet; thence S8947'50''E 343.93 feet to the POB thence continue S8947'50''E 343.92 feet; thence South 316.89 feet to the South line of the North Half of Lot 2 of the NW Fractional Quarter; thence long said South line N8946'35''W 343.92 feet; thence North 316.75 ft to the POB
Details and features
Listing
- Type
- Residential
- Subtype
- Manufactured Home
Lot
- Features
- Acreage, Cleared, Dead End Street, Few Trees, Horses Allowed, Level, Pond(s), Secluded
Exterior
- Parking
- Driveway, Gated
- Fencing
- Barbed Wire, Cross Fenced
- Pool
- Deck, Porch
- Structures
- Storage
Structure
- Stories
- 1
- Sewer
- Septic Tank
- Heating
- Central
- Cooling
- Ceiling Fan(s), Central Air
- Materials
- Vinyl Siding
- Roof
- Asphalt
- Windows
- Blinds, Double Pane Windows, Drapes
Interior
- Rooms
- Bathroom x 2, Bedroom x 3, Dining Room, Laundry Room x 2
- Flooring
- Laminate, Tile
- Fireplaces
- Yes
- Appliances
- Dishwasher, Dryer, Electric Water Heater, Free-Standing Electric Oven, Ice Maker, Microwave, Refrigerator, Washer
- Security
- Security System
- Features
- Beamed Ceilings, High Ceilings, High Speed Internet, Internet-DSL, Laminate Counters, Marble Counters, Solid Surface Counters, Vaulted Ceiling(s), W/D Hookup, Walk-In Closet(s), Walk-In Shower
Nearby schools
| Name | Type |
|---|---|
| Triway | Elementary |
| Triway | Middle |
| East Newton | High |
Listing history
| Date | Event | Price | Change | Source |
|---|---|---|---|---|
| Aug 3, 2026 | New listing | $195,000 | — | GSBOR |