Land with Home for Sale in Pueblo West, Colorado
1124 E Lilac Ct, Pueblo West, CO 81007
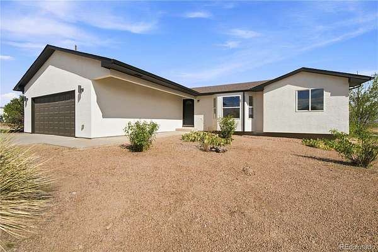
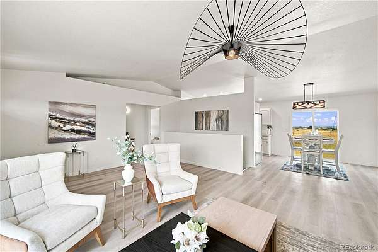
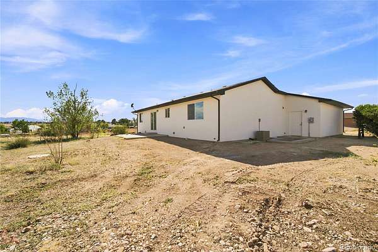
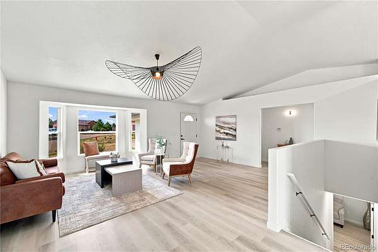
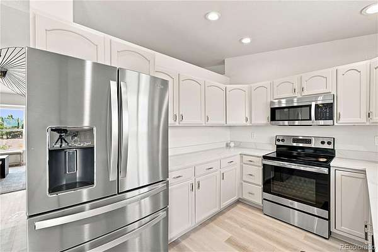
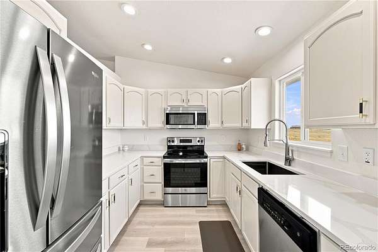
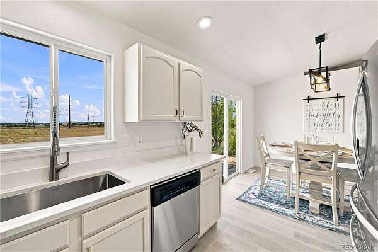
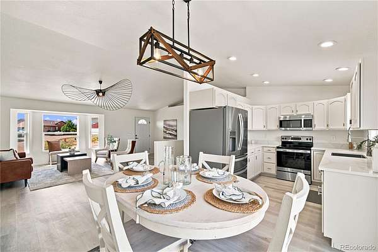
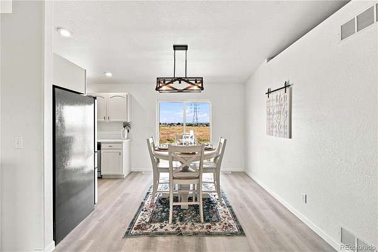
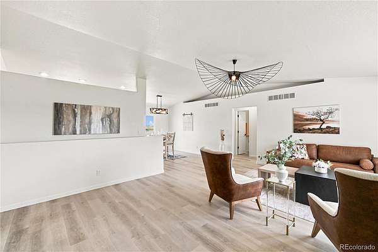
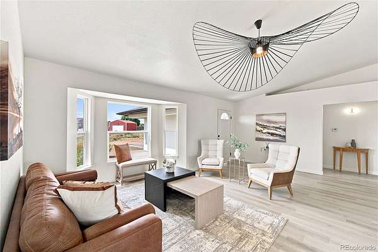
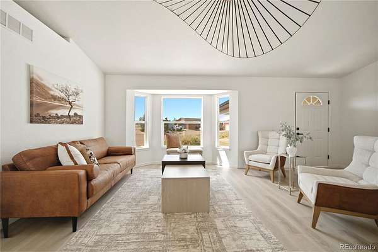
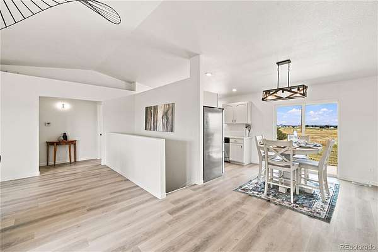
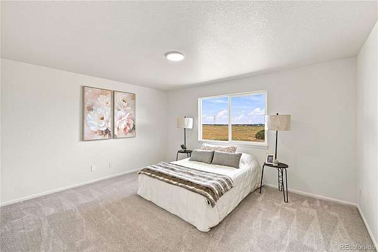
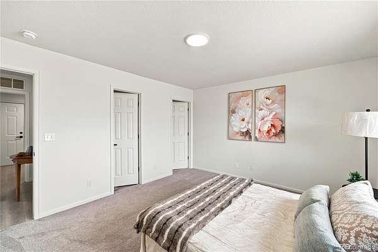
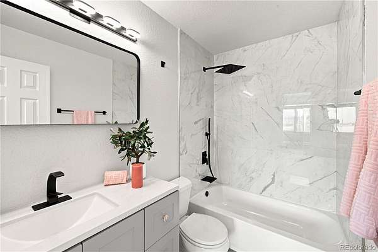
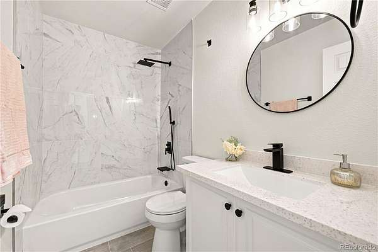
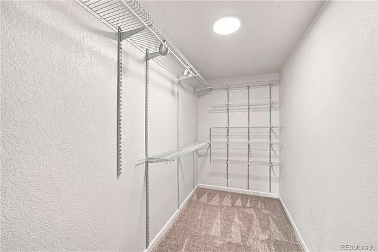
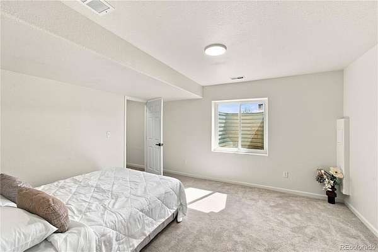
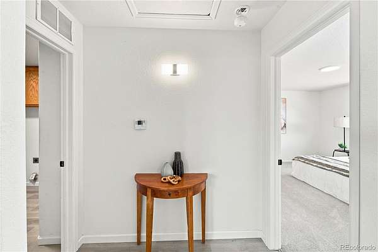
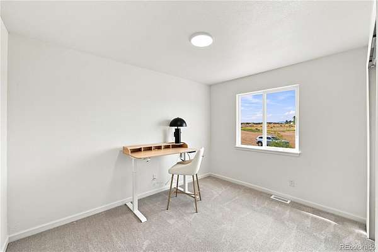
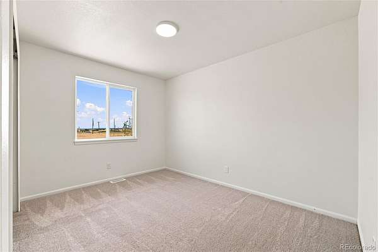
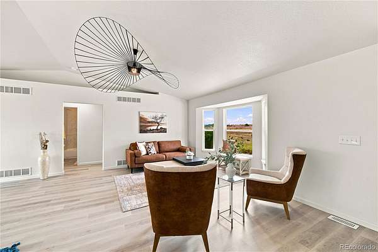
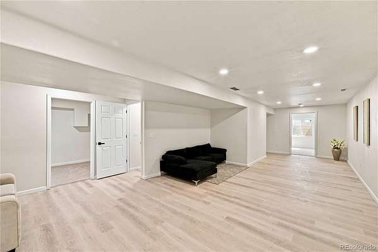
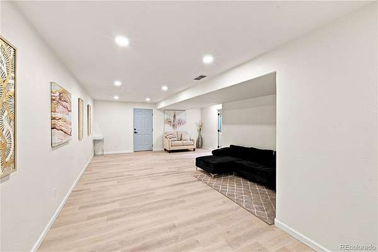
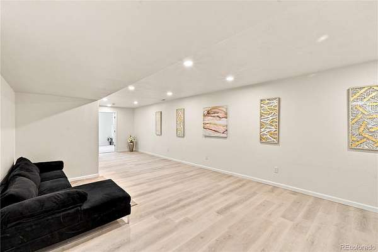
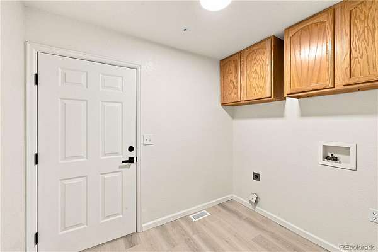
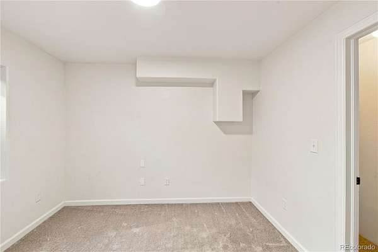
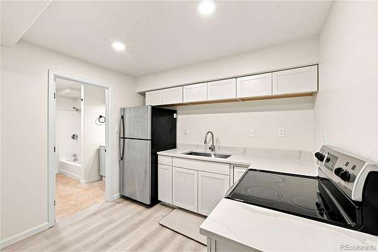
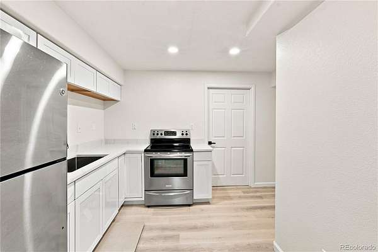
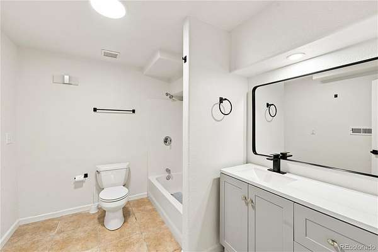
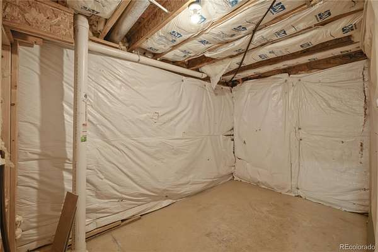
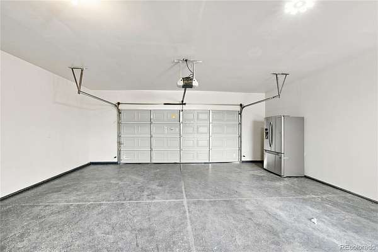
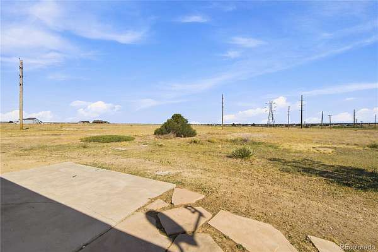
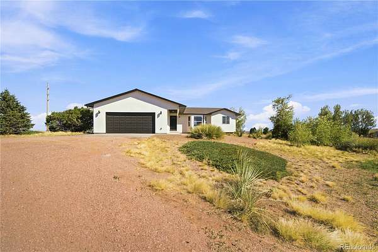
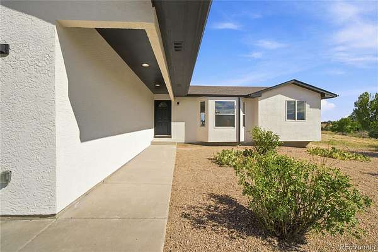
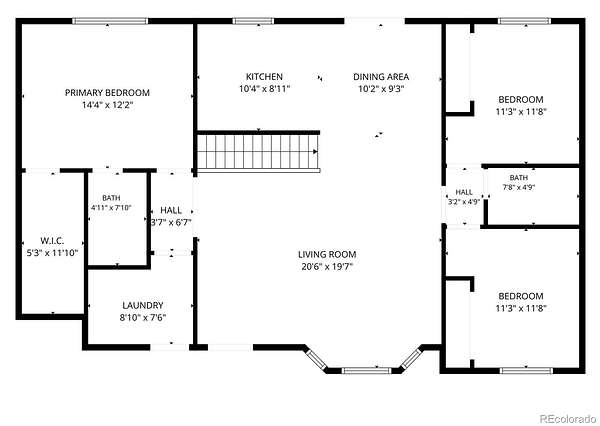
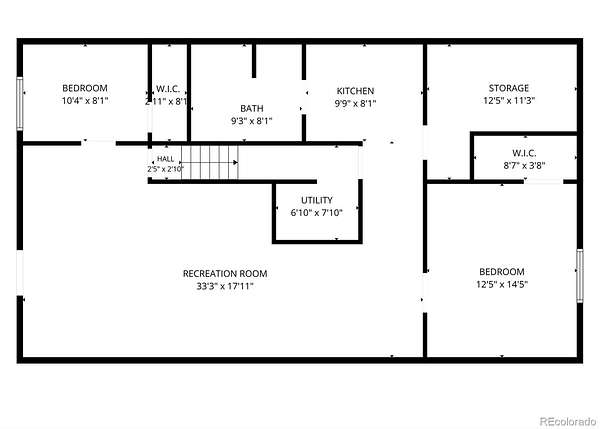
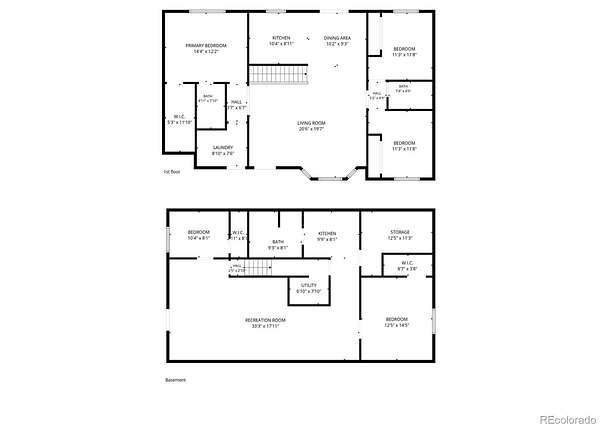
Beautifully updated five-bedroom, three-bath home featuring a bright, fully finished walk-out basement with private exterior access, situated on nearly two acres at the end of a quiet cul-de-sac in Pueblo West. This spacious home offers vaulted ceilings, abundant natural light, oversized windows, and an open floor plan designed for comfortable everyday living. The updated kitchen features quartz countertops, stainless steel appliances, generous cabinetry, and a dining area with sliding glass doors leading to the backyard. The main level includes three bedrooms, including a spacious primary suite with a beautifully updated ensuite bath and large walk-in closet. Updated bathrooms, luxury vinyl plank flooring in the main living areas, carpet in the bedrooms, and a dedicated laundry/mudroom complete the main level. Downstairs, the walk-out basement opens directly to the exterior and offers exceptional flexibility with a spacious family room, a full second kitchen featuring quartz countertops and stainless steel appliances, two additional bedrooms, one with a walk-in closet, a full bathroom, and its own private exterior entrance—ideal for multigenerational living, extended guests, or additional living space. Additional features include updated windows, egress windows in the lower-level bedrooms, radon mitigation, sump pump, mountain views, generous storage, an attached garage, and convenient access to Highway 50, shopping, and dining.
- Listed by Caroline Bourgeault, (719) 888-0180, HomeSmart Preferred Realty
Location
- Street address
- 1124 E Lilac Ct
- County
- Pueblo County
- Zip code
- 81007
- Community
- Pueblo West
- School district
- Pueblo County 70
- Elevation
- 4,973 feet
Directions
HWY 50 West to Purcell and head North. Turn Right onto Industrial and right on Lilac.
Property details
- Acreage
- 1.84 acres80,150 sq ft
- MLS #
- REcolorado 6774936
- Posted
Property taxes
- 2025
- $2,586
Parcels
- 508022006
Legal description
LOT 6 BLK 5 TR 253 AMENDED PUEBLO WEST
Details and features
Listing
- Type
- Residential
- Subtype
- Single Family Residence
- Ownership
- Individual
- Terms
- Cash, Conventional, FHA, VA Loan
- Exclusions
- Seller's Personal Property and Staging Items.
- Possession
- Closing/DOD
Lot
- Features
- Cul-De-Sac
Exterior
- Parking Spaces
- 2
- Parking
- Concrete, Lighted
- Garage
- Attached
- Outdoor Spaces
- Front Porch
Structure
- Type
- House
- Levels
- One
- Basement
- Full, Walk-Out Access
- Water
- Public
- Sewer
- Septic Tank
- Heating
- Propane
- Cooling
- Central Air
- Materials
- Frame, Stucco
- Roof
- Composition
Interior
- Above Grade
- 1,386 sq ft
- Below Grade
- 1,344 sq ft
- Rooms
- Bathroom Full x 3, Bedroom x 5, Bonus Room, Dining Room, Family Room, Kitchen, Laundry, Living Room
- Flooring
- Carpet, Tile, Vinyl, Wood
- Appliances
- Dishwasher, Microwave, Range, Refrigerator
- Features
- Quartz Counters, Radon Mitigation System, Vaulted Ceiling(s), Walk-In Closet(s)
Property utilities
| Category | Type | Status |
|---|---|---|
| Power | Grid | Connected |
| Water | Public | Available |
| Sewage | Septic System | Connected |
Nearby schools
| Name | Type | District |
|---|---|---|
| Prairie Winds | Elementary | Pueblo County 70 |
| Liberty Point International | Middle | Pueblo County 70 |
| Pueblo West | High | Pueblo County 70 |
Listing history
| Date | Event | Price | Change | Source |
|---|---|---|---|---|
| Aug 30, 2026 | Price drop | $440,000 | $10,000 -2.2% | PAR |
| July 24, 2026 | New listing | $450,000 | — | PAR |
Payment calculator

Based on information submitted to the MLS GRID as of Sept 19, 2026 3:00 pm MT. All data is obtained from various sources and may not have been verified by broker or MLS GRID. Supplied Open House Information is subject to change without notice. All information should be independently reviewed and verified for accuracy. Properties may or may not be listed by the office/agent presenting the information. Some IDX listings have been excluded from this website. View more