Land with Home for Sale in Billings, Montana
1125 Michael Ln, Billings, MT 59105
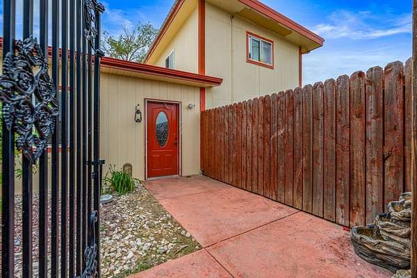
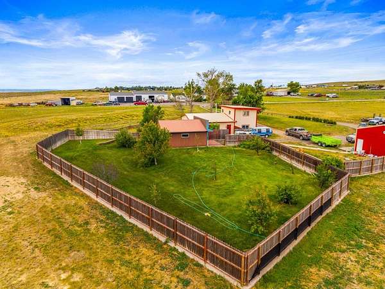
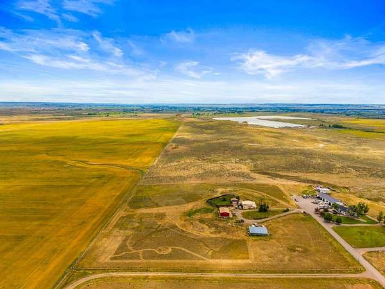
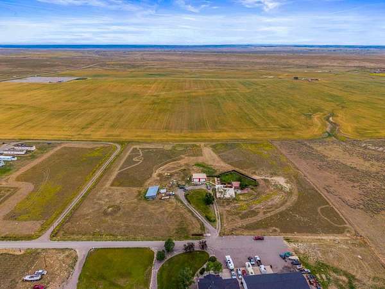
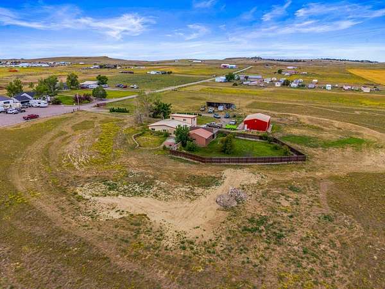
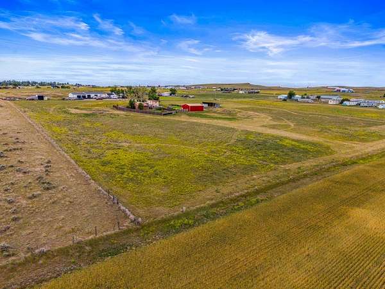
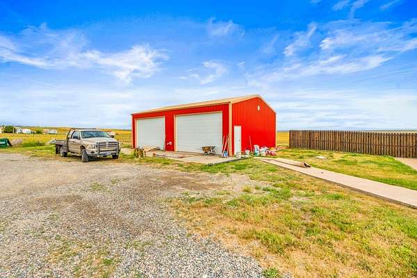
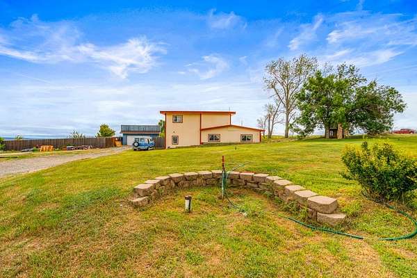
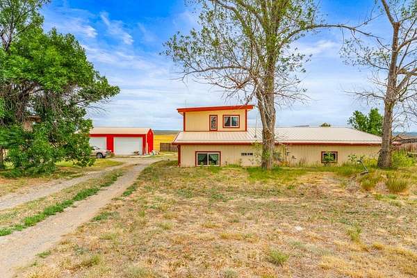
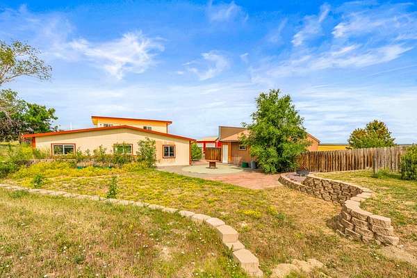
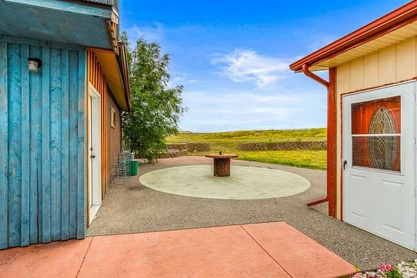
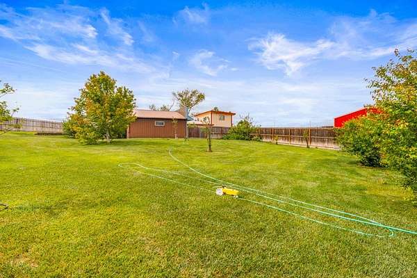
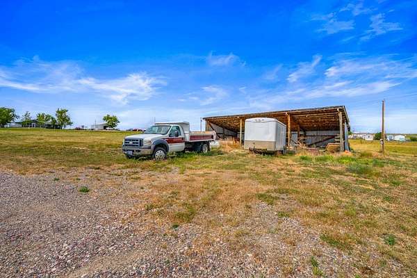
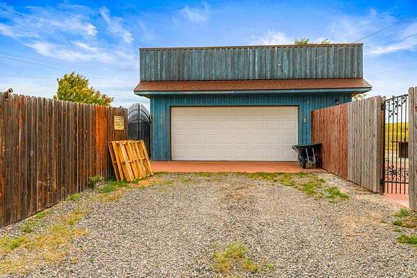
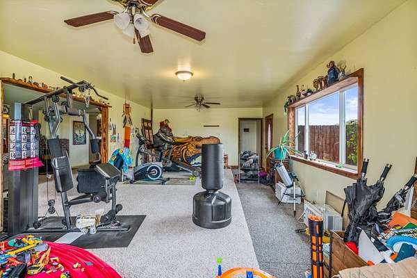
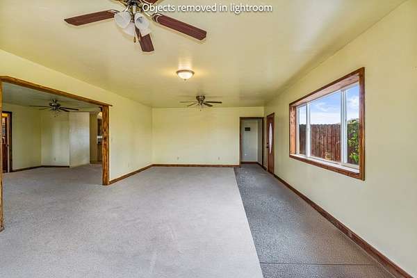
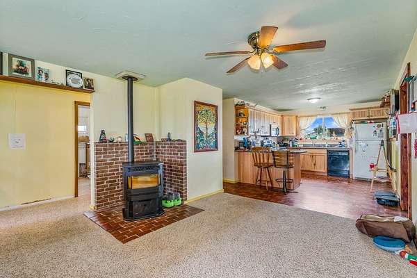
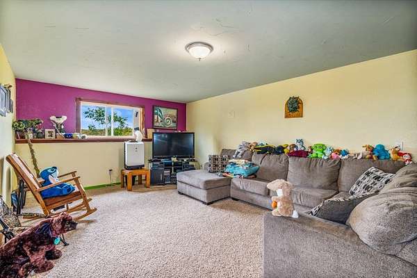
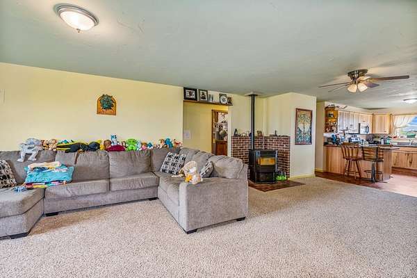
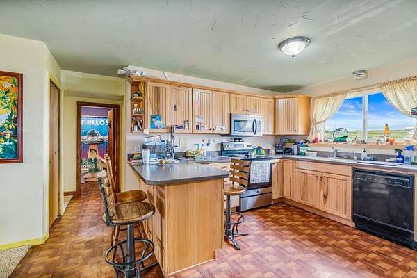
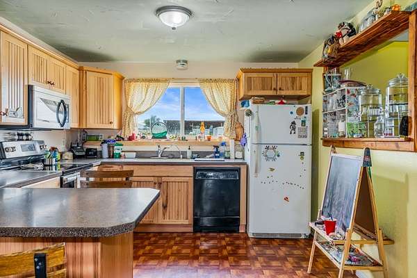
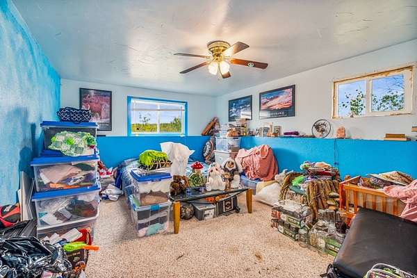
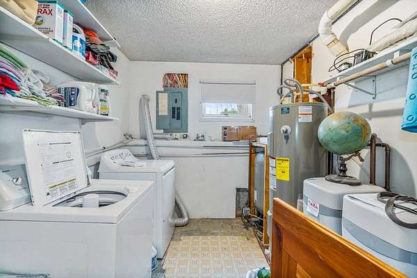
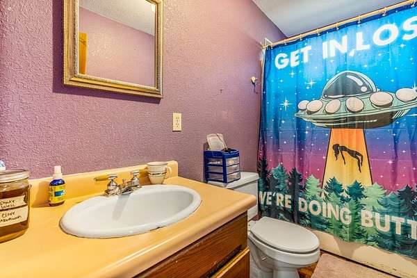
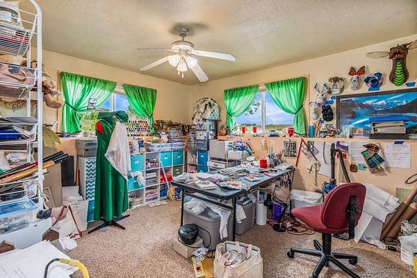
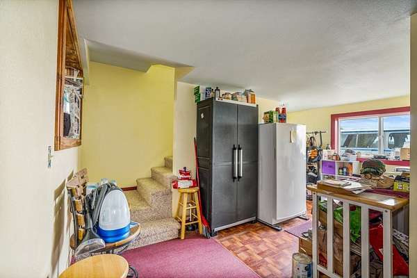
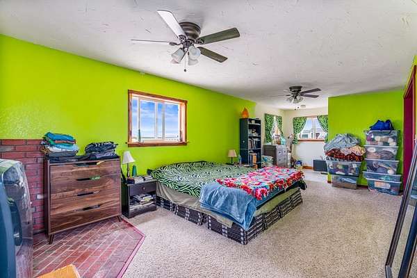
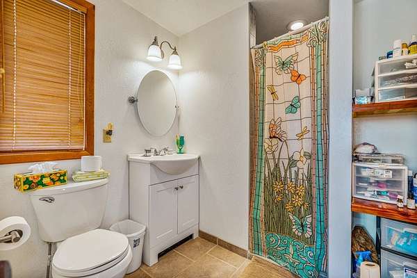
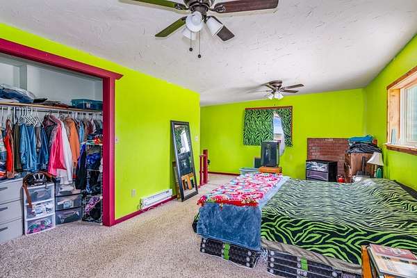
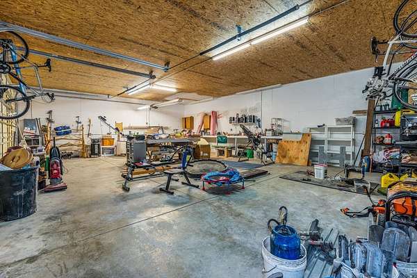
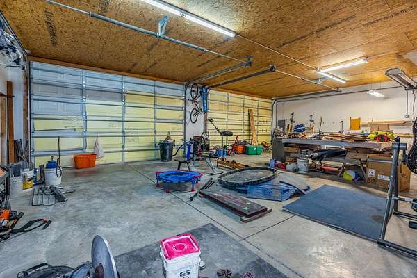
County property with no subdivision rules. No covenants. No HOA. This 9.63-acre property sits 5 miles from Billings Heights, at the end of a quiet road with views of the Bull Mountains and the Yellowstone River Valley. This open-concept three-bedroom, two-bath home offers living space on the main level, with the primary bedroom and bath on the upper level. The home is partially earth-sheltered, keeping it cool in summer and warm in winter. Heated bathroom floors upstairs, a pellet stove on the main level, and custom wood trim throughout. A stamped decorative concrete patio adds outdoor living space. Water is a standout feature here. The well runs 230 feet deep and produces 17.5 gallons per minute, with a new pump installed in 2025 and whole-house filtration for mineral content. It has never run dry. The full property is perimeter fenced with barbed wire, as a horse property or for livestock, and the yard has its own separate 6-foot wood privacy fence, with lush green grass, fruit trees and bushes, and room for a deer-proof garden. A 30x40 heated pole-frame shop offers two 10x16 doors, gas overhead heat, and its own pellet stove, ideal for equipment, a workshop, or storage. A second garage adds more covered space, along with a lean-to shed. Call today to view!
Location
- Street address
- 1125 Michael Ln
- County
- Yellowstone County
- Zip code
- 59105
- Community
- (02) Billings Bench (East of Main)
- Elevation
- 3,317 feet
Directions
From highway 87 N toward Roundup in the Heights, go 4.5 miles north and turn right on Michael Ln. Home is at the end of that lane on the left.
Property details
- Acreage
- 9.63 acres
- MLS #
- BAR 360403
- Posted
Property taxes
- Recent
- $2,020
Parcels
- D07069
Legal description
S23, T02 N, R26 E, C.O.S. 744, PARCEL I, 2ND AMEND
Details and features
Listing
- Type
- Residential
Lot
- Features
- Landscaped, Level, Secluded
Exterior
- Parking
- Garage, Open
- Fencing
- Fenced
- Pool
- Deck, Patio
- Structures
- Shed(s), Workshop
- Features
- Fence, Garden
Structure
- Stories
- 2
- Water
- Well
- Sewer
- Septic Tank
- Heating
- Baseboard, Electric
- Materials
- Wood Siding
- Roof
- Metal
Interior
- Room Count
- 3
- Rooms
- Bathroom x 2, Bedroom x 3, Bonus Room
- Fireplaces
- Yes
- Appliances
- Dishwasher, Dryer, Electric Range, Microwave, Oven, Range, Refrigerator, Smooth Cooktop, Washer
Nearby schools
| Name | Type |
|---|---|
| Independent | Elementary |
| Medicine Crow | Middle |
| Skyview | High |
Listing history
| Date | Event | Price | Change | Source |
|---|---|---|---|---|
| Aug 29, 2026 | Price drop | $550,000 | $30,000 -5.2% | BAR |
| July 1, 2026 | New listing | $580,000 | — | BAR |