Land with Home for Sale in Strafford, Missouri
113 Hidden Valley Dr, Strafford, MO 65757
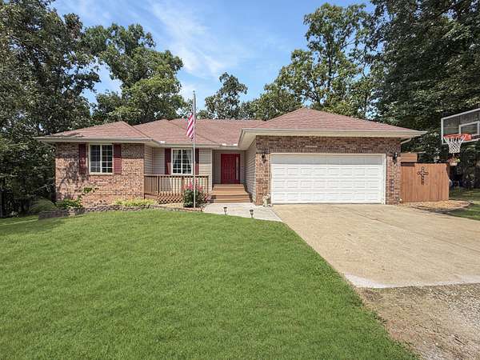
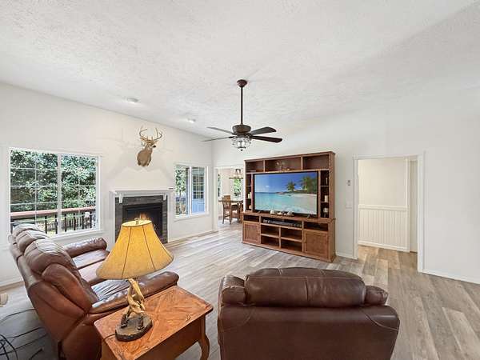
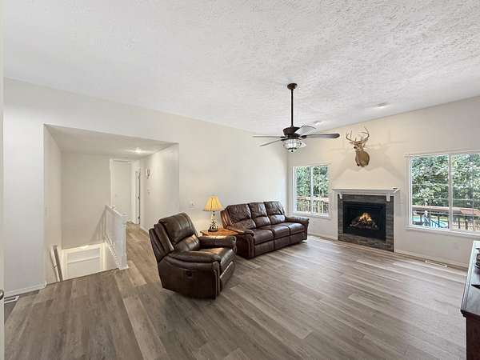
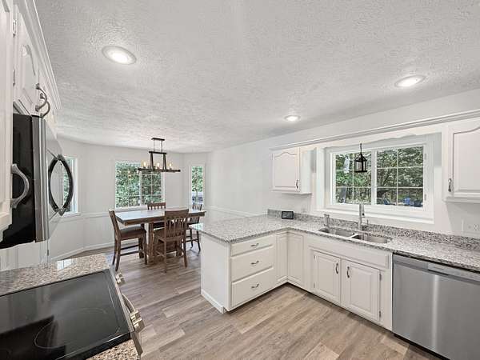
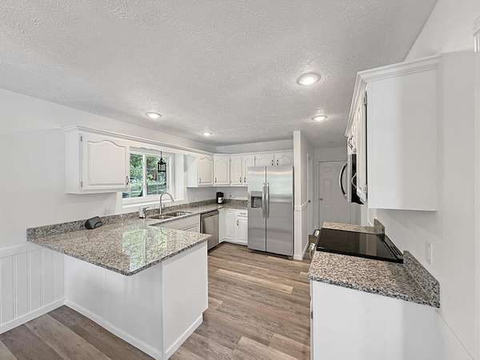
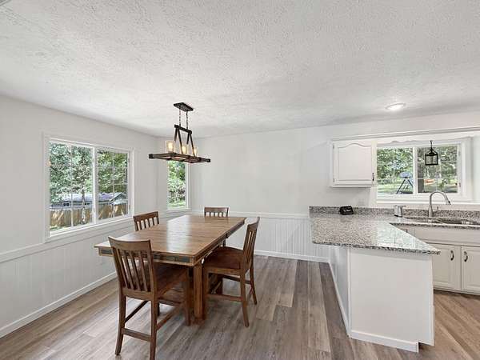
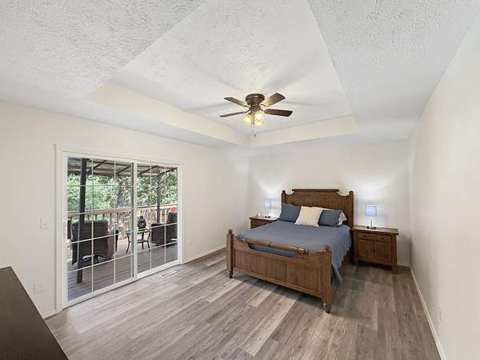
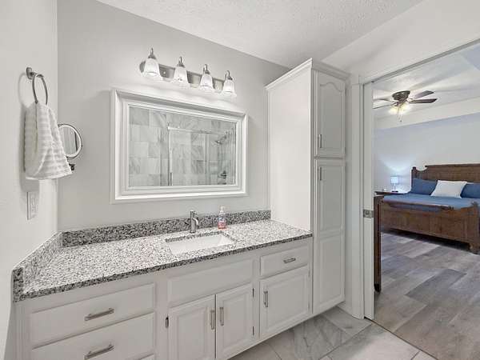
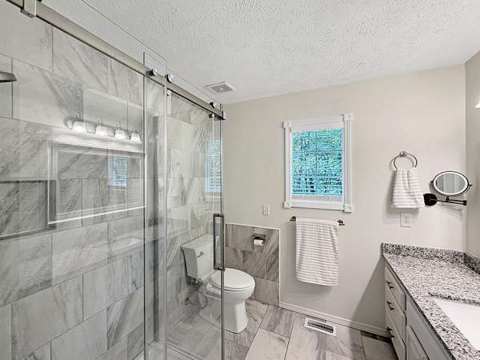
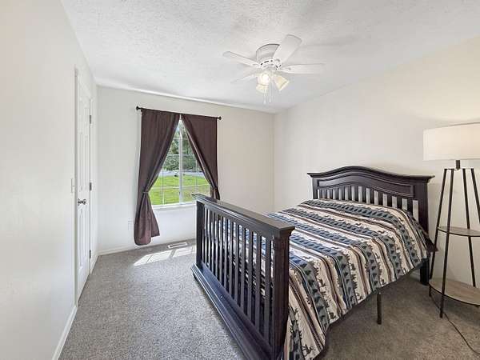
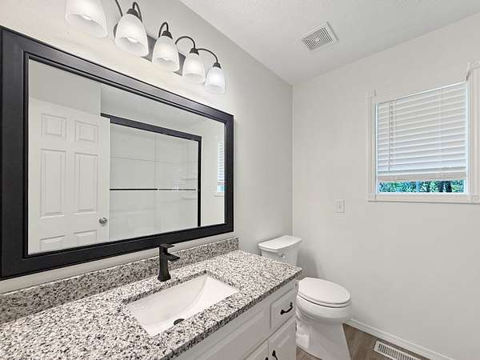
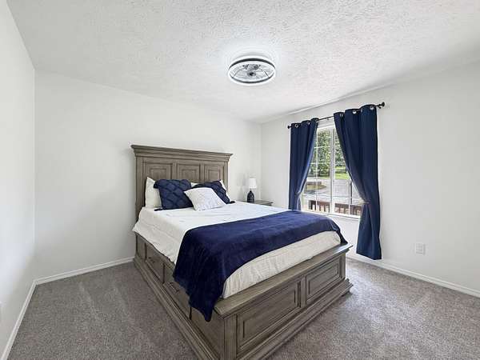
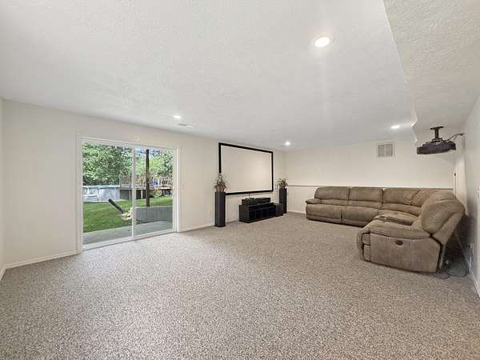
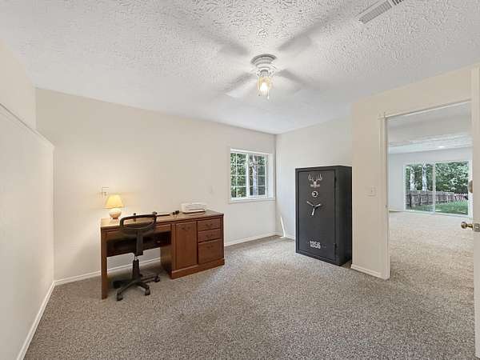
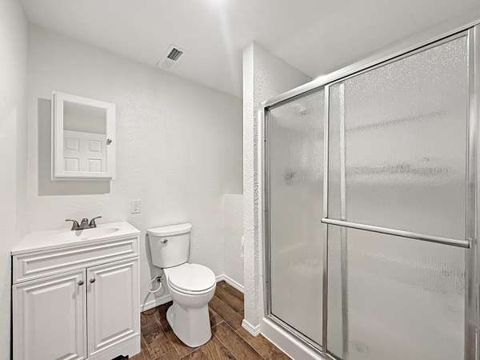
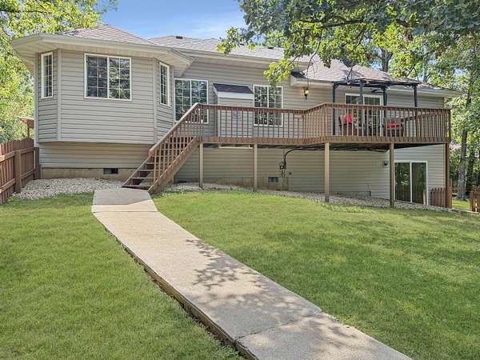
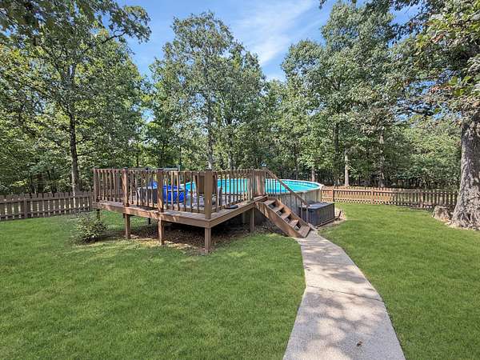
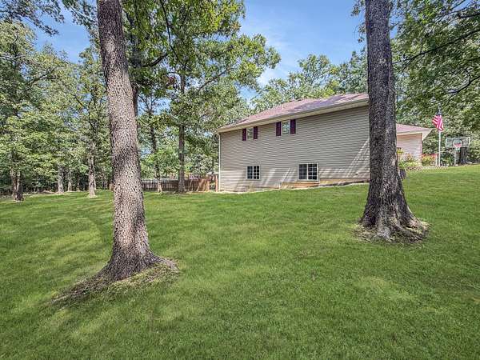
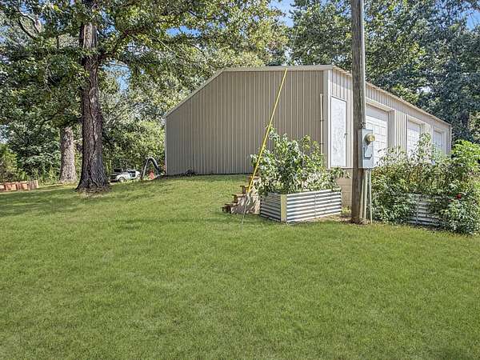
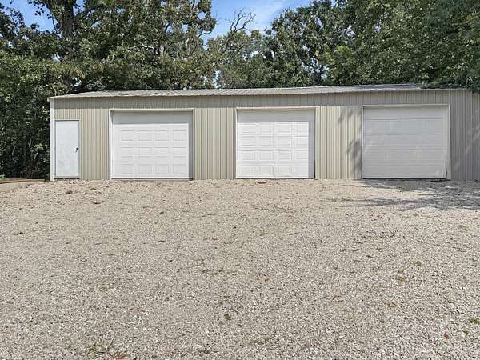
Welcome home to peaceful country-style living with room to spread out! Situated on approximately 2.75 acres on a quiet dead-end road, this property offers mature oak trees, a fenced backyard, and an impressive 30' x 50' detached three-car shop. Inside, the home features tall ceilings in the family room, a cathedral ceiling in the primary bedroom, and a large open basement.Several updates have already been completed, including a new roof in 2018, kitchen and bathroom remodels in 2026, new flooring, updated electrical and plumbing, and fresh interior paint in 2026. The property also features a private well and septic system.The sellers are leaving several extras for the next owner, including the refrigerator, range, microwave, dishwasher, kitchen refrigerator, play equipment and pool.2 additional out buildings with heat and air are on the property. dimensions: 12X25 and 11X21Located in the Marshfield School District, the setting offers a quiet neighborhood with wildlife and plenty of outdoor space. The sellers have especially loved the expansive yard, peaceful evenings grilling and swinging in the backyard, and the sense of community that has made this property feel like home. With acreage, a large shop, thoughtful updates, and space both inside and out, this property has so much to offer its next owner.
Location
- Street address
- 113 Hidden Valley Dr
- County
- Webster County
- Zip code
- 65757
- Elevation
- 1,290 feet
Directions
I-44 To Strafford North On 125 Rt On Dd Le Ft On 2nd Beacon Hill Loop.Rt On Northwood.
Property details
- Acreage
- 2.75 acres
- MLS #
- GSBOR 60332504
- Posted
Property taxes
- 2025
- $1,986
Parcels
- 123008000000005110
Legal description
Lt 10 Smith's Ridge Crest
Details and features
Listing
- Type
- Residential
- Subtype
- Single Family Residence
- Franchise
- Keller Williams Realty
Lot
- Features
- Acreage, Cul-De-Sac, Easements, Wooded
Exterior
- Parking
- Driveway, Garage
- Pool
- Deck
Structure
- Stories
- 1
- Basement
- Finished, Partial
- Water
- Private
- Sewer
- Septic Tank
- Heating
- Forced Air
- Cooling
- Attic Fan, Ceiling Fan(s), Central Air
- Materials
- Brick, Vinyl Siding
- Roof
- Composition
- Windows
- Double Pane Windows
Interior
- Rooms
- Basement, Bathroom x 3, Bedroom x 4, Master Bedroom
- Flooring
- Carpet, Engineered, Tile
- Fireplaces
- Yes
- Appliances
- Dishwasher, Disposal, Electric Water Heater, Microwave, Refrigerator, Water Softener Owned
- Features
- Granite Counters, W/D Hookup, Walk-In Shower
Nearby schools
| Name | Type |
|---|---|
| Marshfield | Elementary |
| Marshfield | Middle |
| Marshfield | High |
Listing history
| Date | Event | Price | Change | Source |
|---|---|---|---|---|
| Aug 27, 2026 | New listing | $425,000 | — | GSBOR |