Land with Home for Sale in Waterbury, Vermont
114 Wildflower Ln, Waterbury, VT 05677
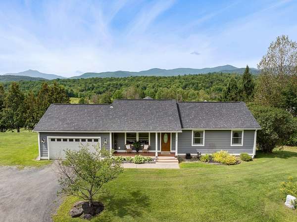
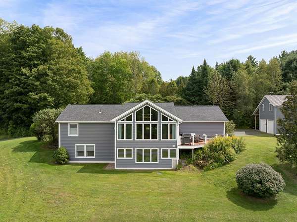
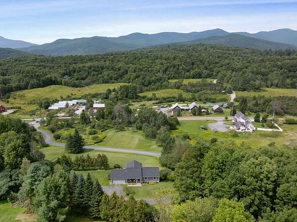
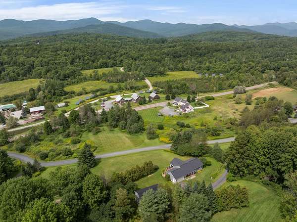
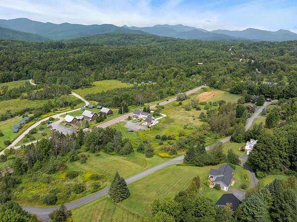
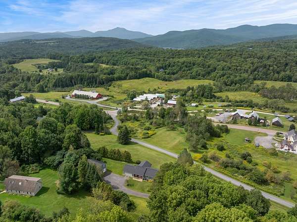
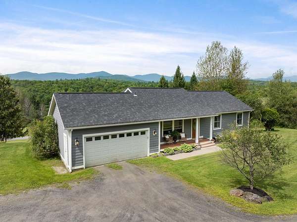
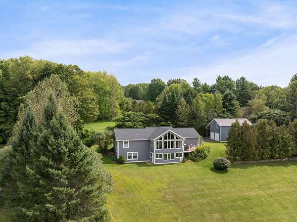
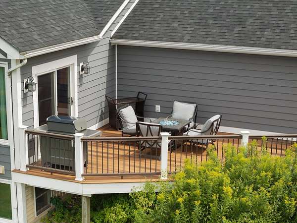
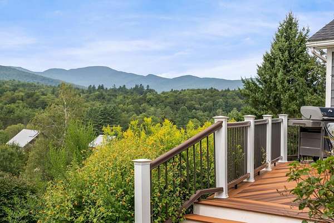
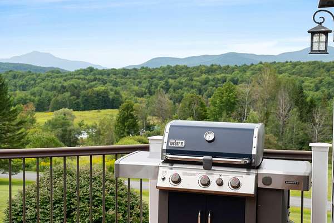
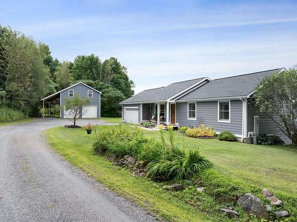
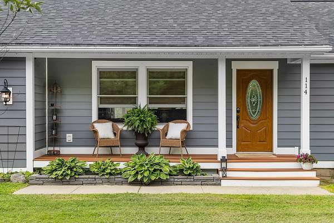
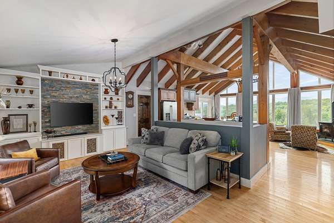
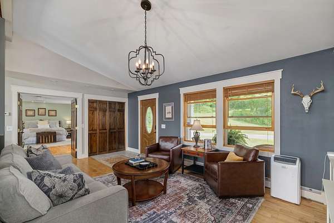
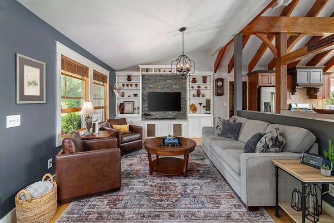
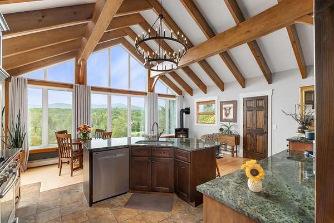
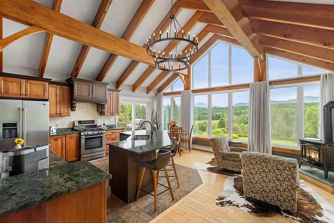
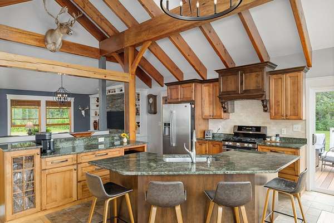
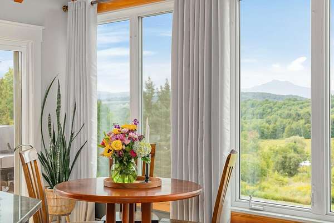
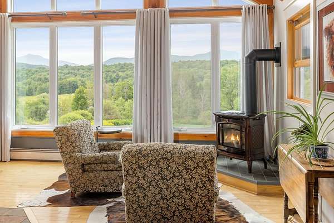
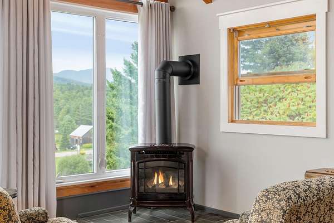
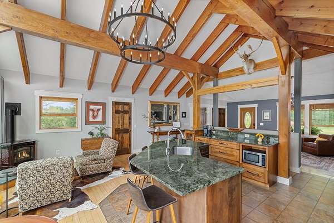
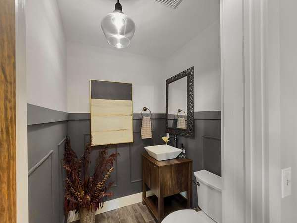
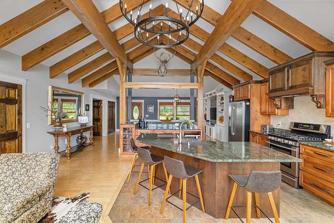
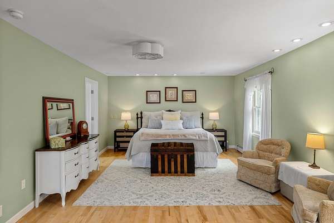
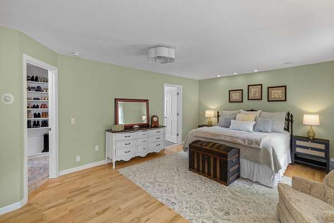
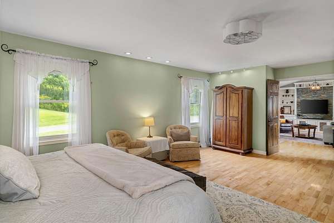
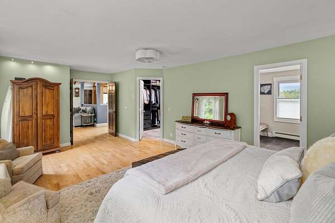
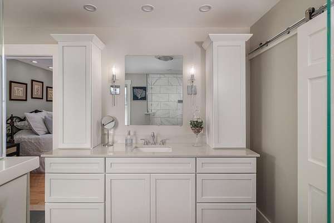
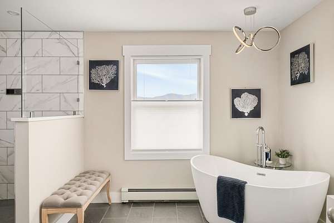
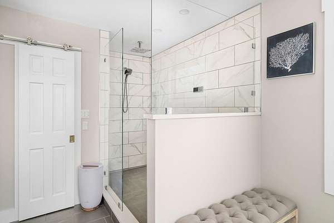
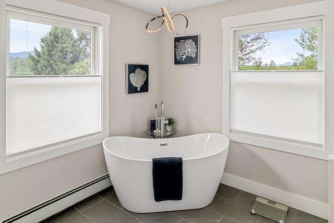
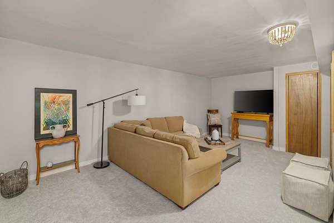
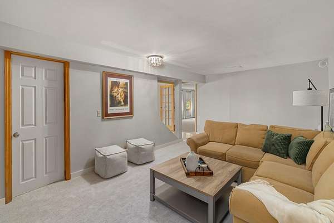
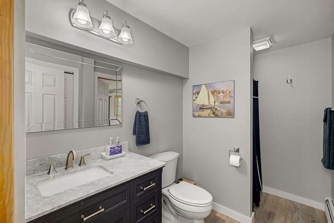
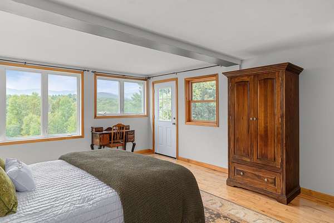
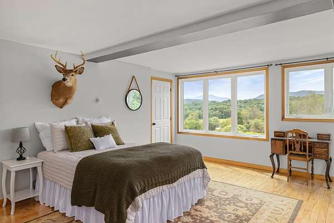
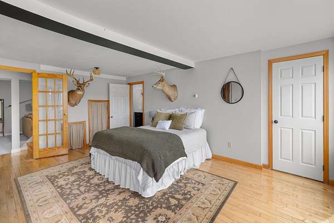
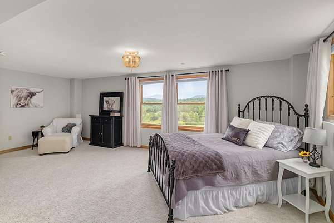
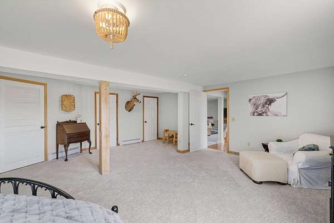
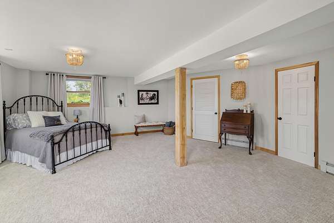
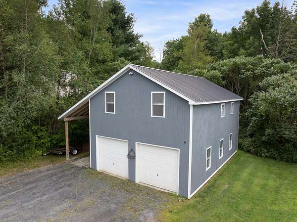
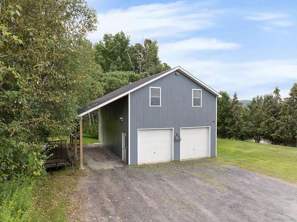
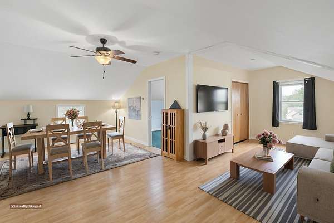
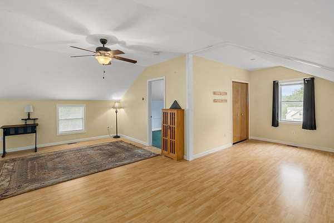
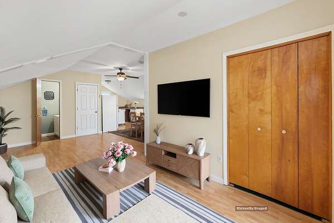
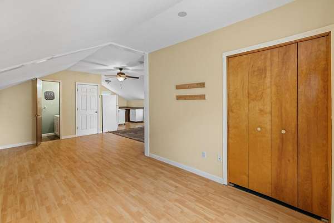
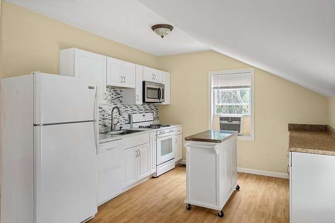
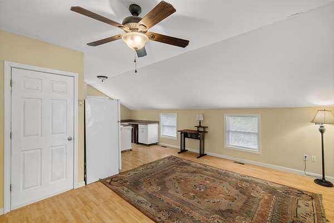
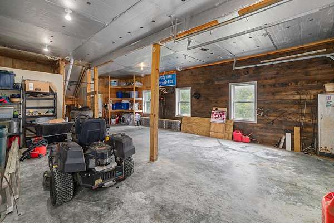
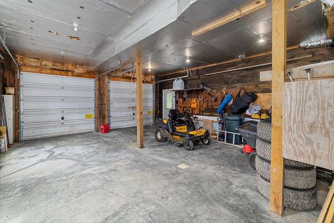
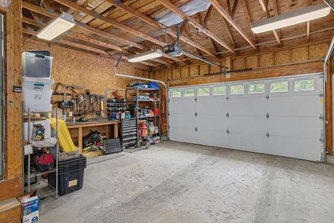
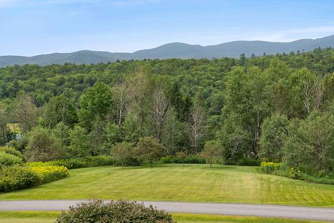
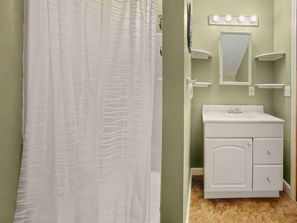
Perched on almost three acres, this Waterbury Center retreat offers breathtaking, front-row views of the Green Mountains and a direct sightline to one of Vermont's most iconic summits, Camel's Hump. The main residence is designed for seamless, high-end living, anchored by an expanded primary suite that serves as a private, indulgent sanctuary. Here, a beautifully renovated luxury bath features custom finishes, elegant tilework, and a deep, freestanding soaker tub positioned to create a spa-like retreat within your own home. The bright, open living space flows effortlessly drawing the eye to large windows framing the panoramic mountain sunsets. Extensive recent improvements including a new roof, siding, furnace, renovated kitchen, and primary bath with a soaker tub, ensure complete move-in-ready peace of mind. A detached two-car garage features an upstairs living space offering flexible guest quarters without compromising the property's peaceful setting. Located just minutes from Stowe, downtown Waterbury, and I-89, this scenic estate seamlessly combines legendary Vermont views with effortless access to world-class skiing, hiking, and dining. Home may be purchased furnished or unfurnished.
Location
- Street address
- 114 Wildflower Ln
- County
- Washington County
- Zip code
- 05677
- Elevation
- 792 feet
Property details
- Acreage
- 2.93 acres
- Zoning
- Residential
- MLS #
- NNEREN 5106896
- Posted
Property taxes
- 2026
- $9,557
Details and features
Listing
- Type
- Residential
- Franchise
- Keller Williams Realty
Lot
- Features
- Hilly, Landscaped, Mountain View, Neighborhood, Sloping, View
Exterior
- Pool
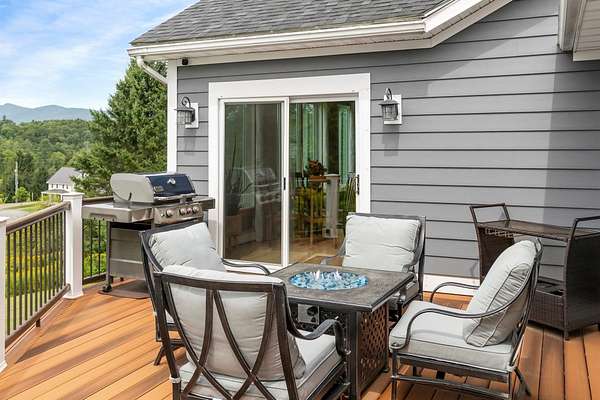
- Deck, Porch
- Features
- Covered Porch
Structure
- Style
- Contemporary
- Stories
- 2
- Water
- Private, Well
- Heating
- Baseboard, Fireplace(s), Natural Gas, Propane, Radiant, Radiant Floor
- Materials
- Composition Exterior
- Roof
- Shingle
Interior
- Room Count
- 8
- Rooms
- Basement, Bathroom x 4, Bedroom x 3
- Flooring
- Carpet, Combination, Hardwood, Tile
- Fireplaces
- Yes
- Appliances
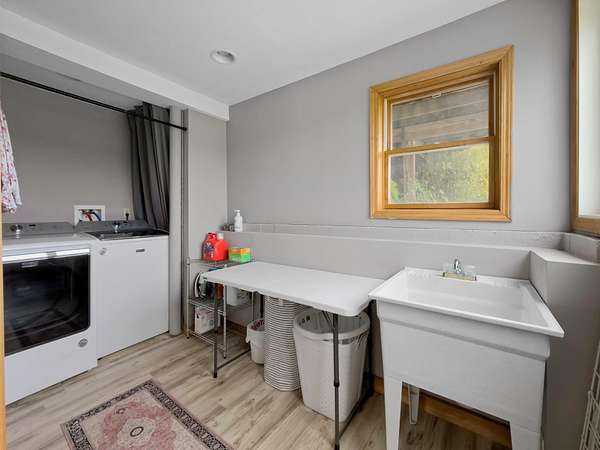
- Dishwasher, Disposal, Dryer, Gas Range, Gas Stove, Microwave, Range Hood, Refrigerator, Washer
- Features
- Ceiling Fan, Central Vacuum
Property utilities
| Category | Type | Status |
|---|---|---|
| Gas | Natural Gas | Connected |
| Gas | Propane | Connected |
Nearby schools
| Name | Type |
|---|---|
| Brookside Elementary School | Elementary |
| Crossett Brook Middle School | Middle |
| Harwood Union High School | High |
Listing history
| Date | Event | Price | Change | Source |
|---|---|---|---|---|
| Sept 16, 2026 | Price drop | $949,000 | $40,000 -4% | NNEREN |
| Aug 27, 2026 | New listing | $989,000 | — | NNEREN |