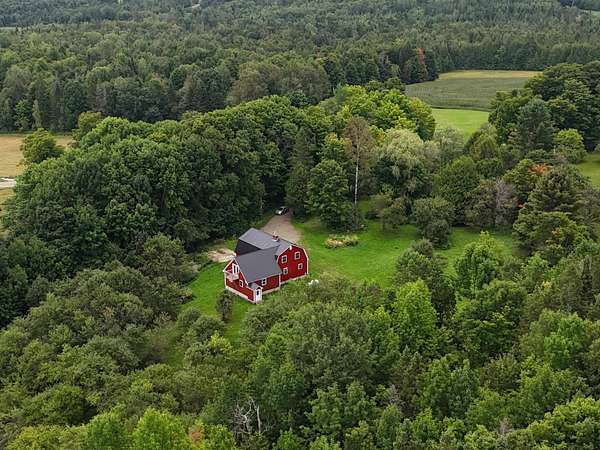
Land with Home for Sale in Sutton, Vermont
1148 Wheelock Rd, Sutton, VT 05867
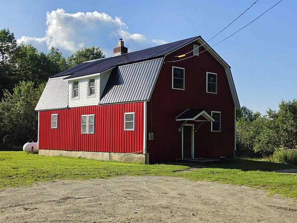
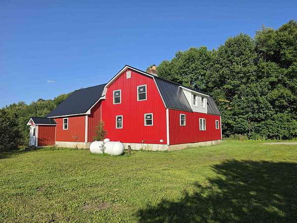
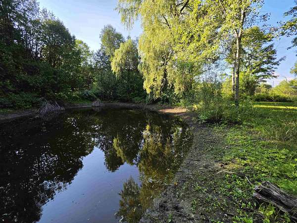
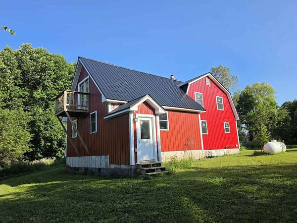
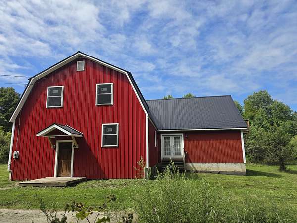
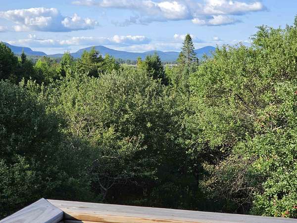
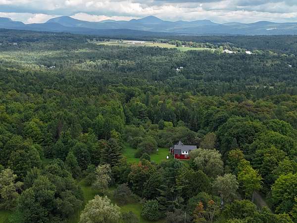
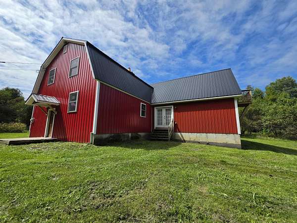
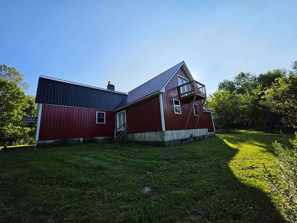
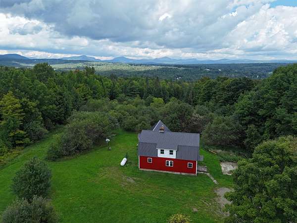
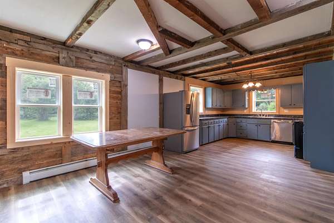
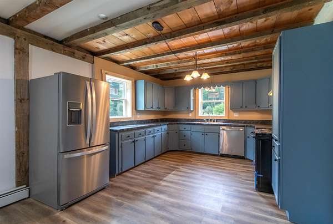
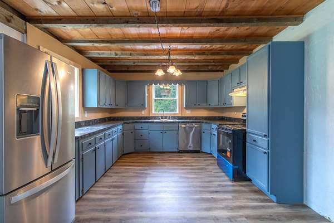
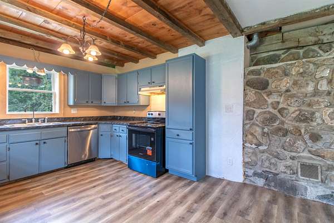
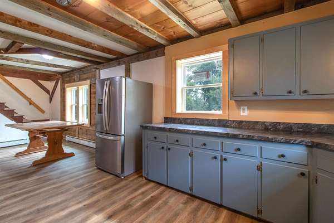
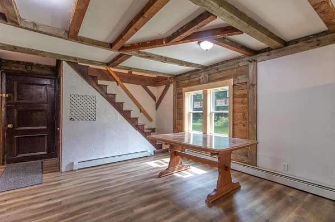
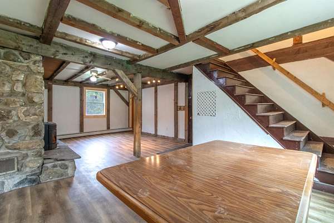
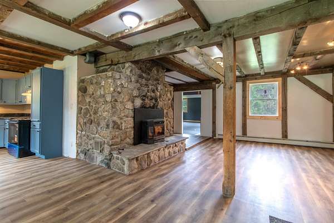
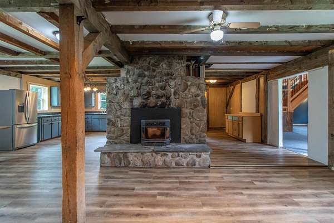
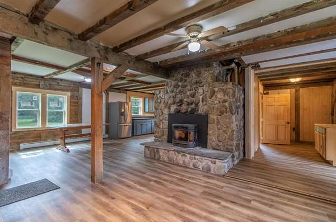
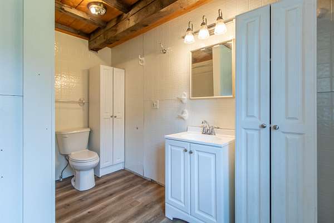
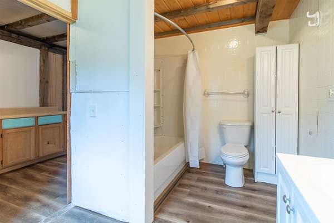
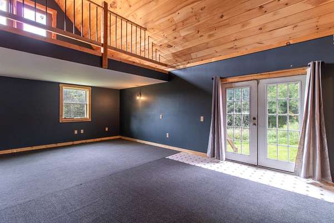
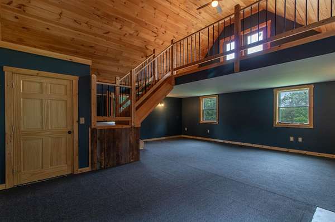
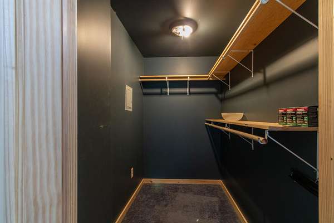
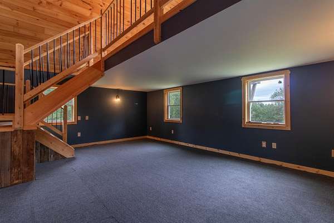
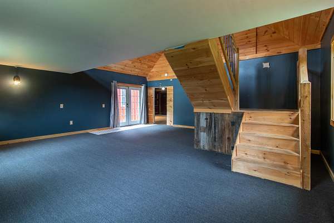
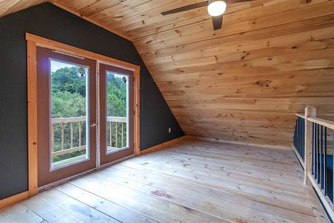
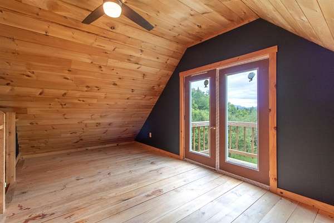
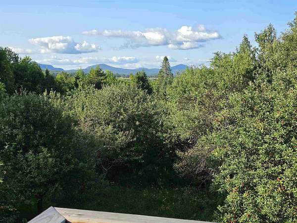
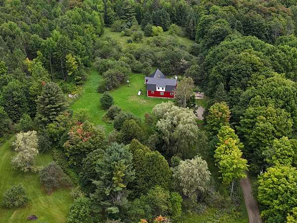
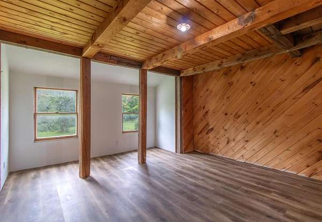
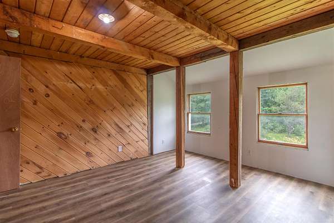
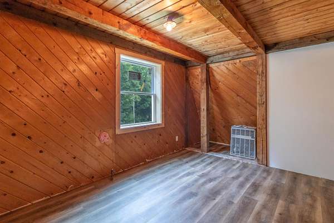
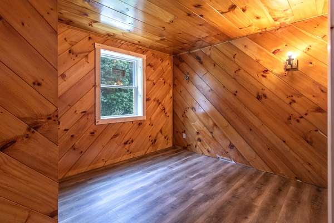
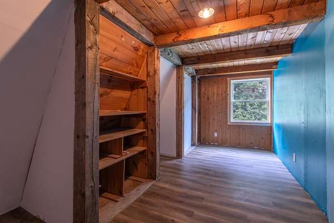
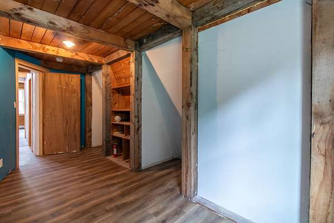
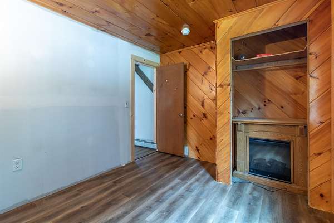
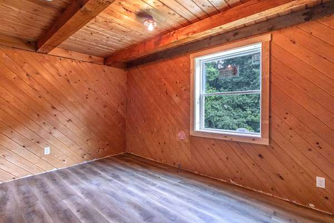
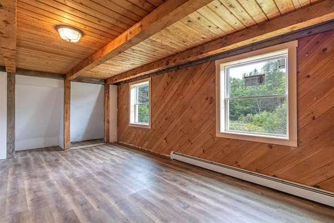
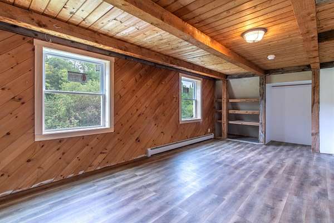
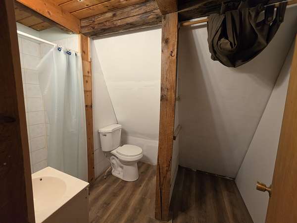
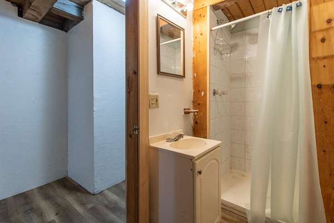
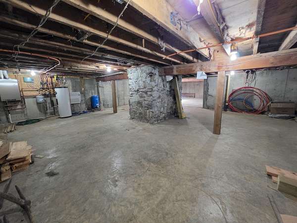
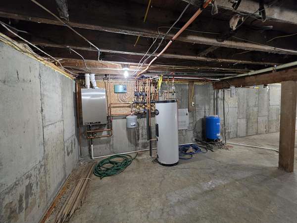
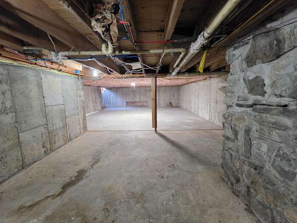
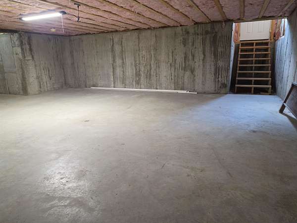
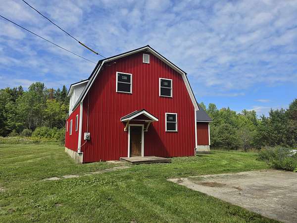
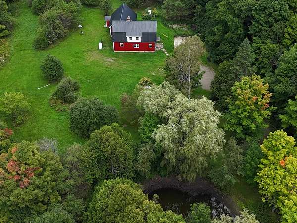
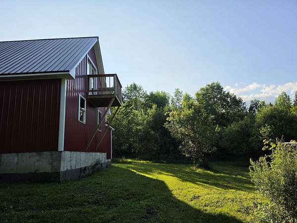
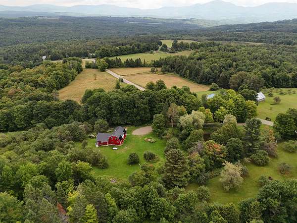
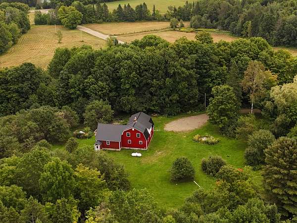
The quiet hills of Sutton Vermont hide a gem near phenomenal lakes & fishing, skiing, mountain biking, and Snowmobiling... A wonderful home or even a B & B opportunity exists in this large, comfortable Post & Beam house with spacious radiant addition & loft! The placid pond greets you on your drive up to this 4 bedroom home on 6 acres. The scent from the apple orchard with 40+ trees with the glimpse of mountains on the horizon as you step around the corner, is blissful on a sunny day. A major renovation by the long time owners has just been completed. Beautiful! It began in 2021 with a complete basement replacement & basement addition totaling 1,584 sq. ft. of heated space, all with new perimeter drains. The 24 X 24 ft addition with cathedral ceiling stands 2 stories tall with a loft & exterior upper balcony. The entire house was completed with all New plumbing, Roofing & Siding, Electrical revamp, new flooring throughout, windows, baseboard Heating system, a cozy pellet fireplace, and Radiant heat for the addition. Even a cement pad for B-ball or use it for a 2 car garage. Turn-Key and ready for the Good Life!
Location
- Street address
- 1148 Wheelock Rd
- County
- Caledonia County
- Zip code
- 05867
- School district
- Kingdom East
- Elevation
- 1,371 feet
Directions
From Lyndonville: Route 5 N to Calendar Brook Rd, in Sutton village take sharp left onto Center St. turns into Wheelock Rd. approx 1.25 miles on Wheelock Rd on your right.
Property details
- Acreage
- 6 acres
- Zoning
- Residential Dist.
- MLS #
- NNEREN 5108297
- Posted
Property taxes
- 2026
- $4,030
Details and features
Listing
- Type
- Residential
- Franchise
- Century 21 Real Estate
Lot
- Features
- Open, Orchards, Pond Site, View
Exterior
- Fencing
- Fenced
- Features
- Balcony, Basketball Court, Dog Fence, Double Pane Window(s)
Structure
- Stories
- 2
- Water
- Well
- Heating
- Baseboard, Propane, Radiant
- Materials
- Fiberglss Batt Insulation, Metal Siding, Post and Beam
- Roof
- Metal
Interior
- Room Count
- 11
- Rooms
- Basement, Bathroom x 2, Bedroom x 4, Dining Room, Laundry Room
- Flooring
- Carpet, Laminate
- Appliances
- Dishwasher, Electric Range, Refrigerator, Water Heater Off Boiler
- Features
- Cathedral Ceiling, Ceiling Fan, Kitchen/Dining, Living/Dining
Property utilities
| Category | Type | Status |
|---|---|---|
| Gas | Propane | Connected |
Nearby schools
| Name | Type | District |
|---|---|---|
| Sutton School | Elementary | Kingdom East |
| Sutton Village School | Middle | Kingdom East |
| Choice | High | Kingdom East |
Listing history
| Date | Event | Price | Change | Source |
|---|---|---|---|---|
| Sept 20, 2026 | Price drop | $480,000 | $20,000 -4% | NNEREN |
| Sept 4, 2026 | New listing | $500,000 | — | NNEREN |