Land with Home for Sale in Bozeman, Montana
11540 Taiga Trl, Bozeman, MT 59715
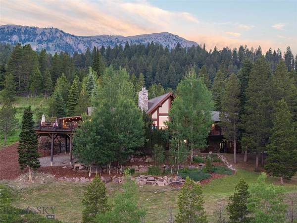
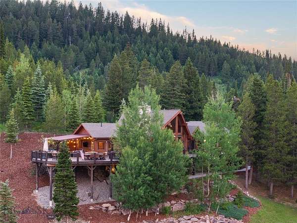
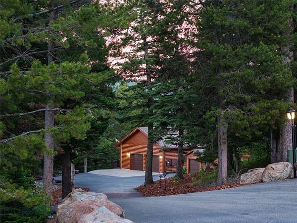
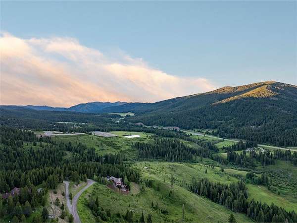
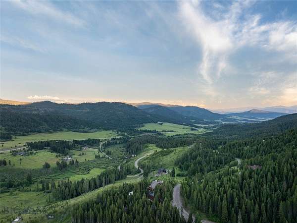
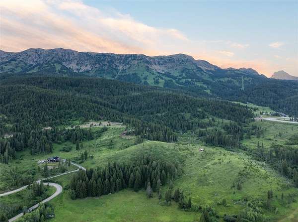
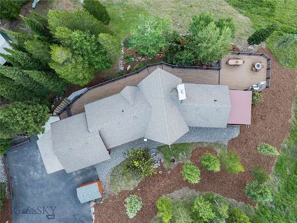
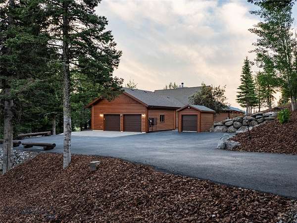
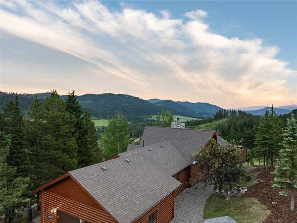
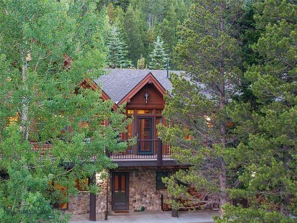
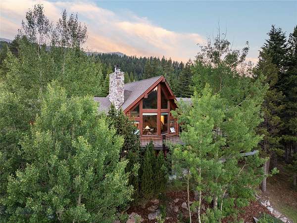
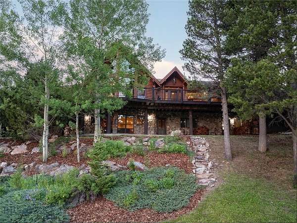
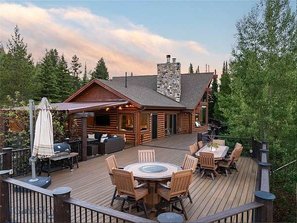
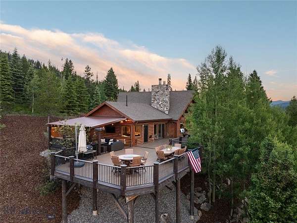
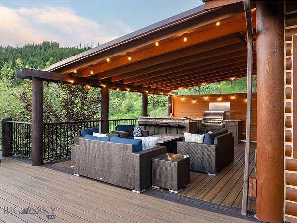
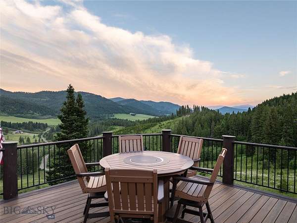
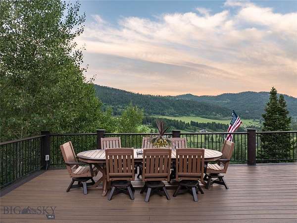
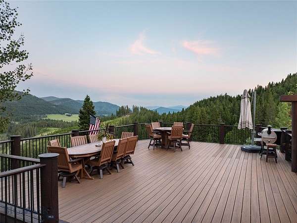
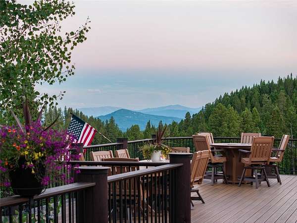
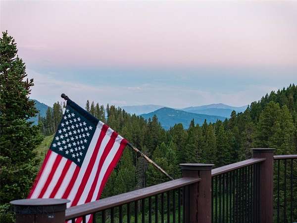
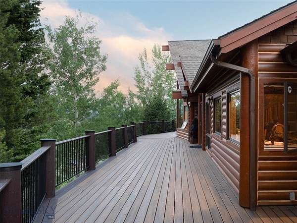
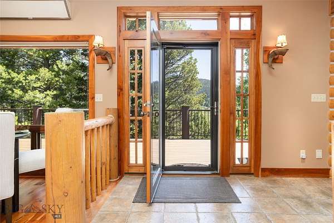
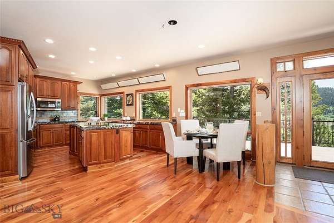
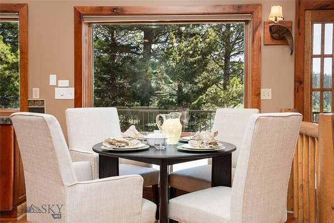
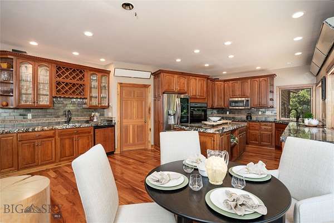
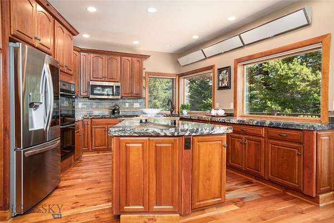
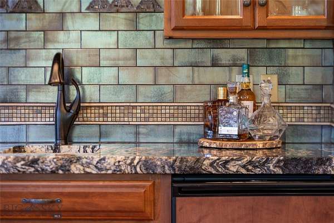
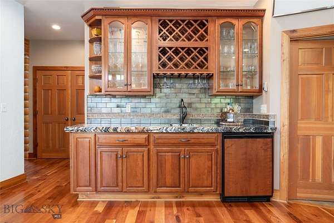
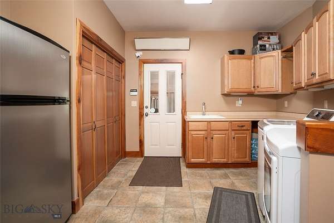
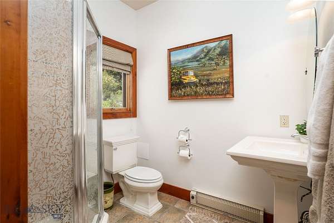
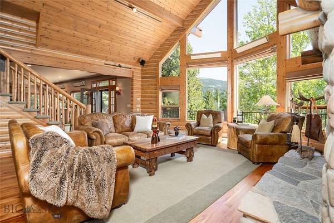
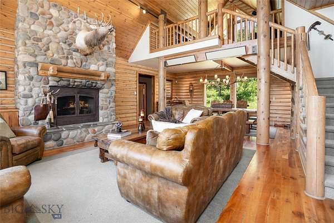
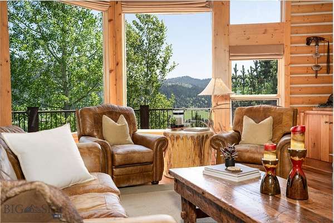
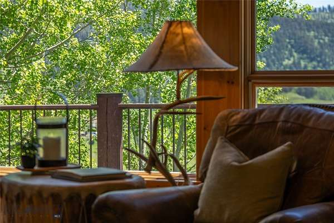
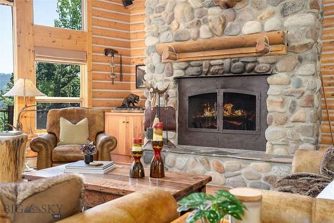
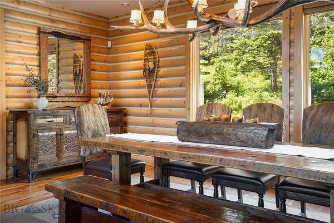
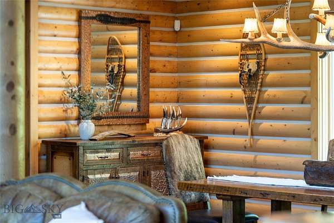
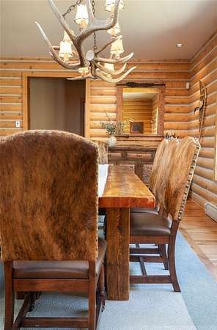
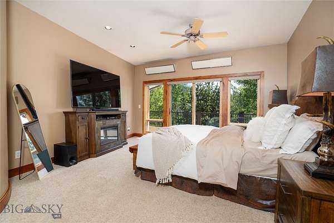
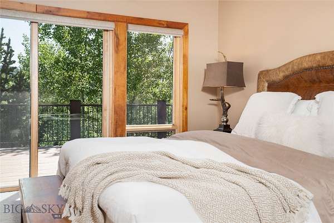
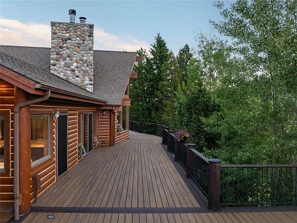
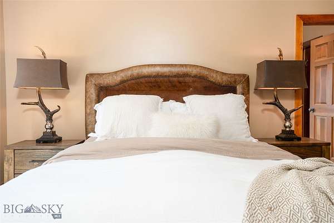
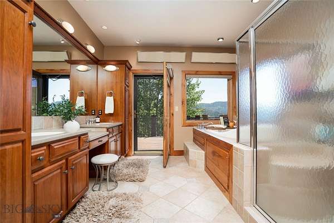
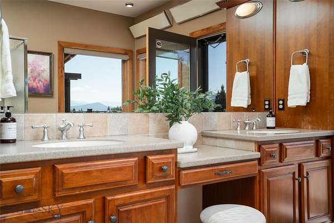
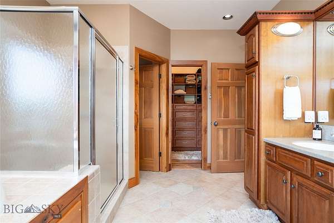
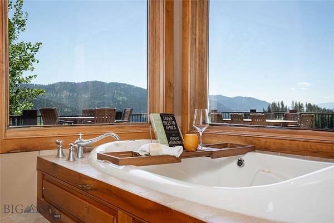
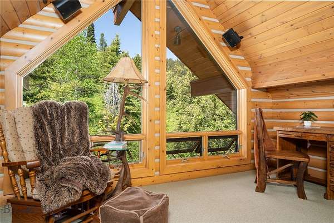
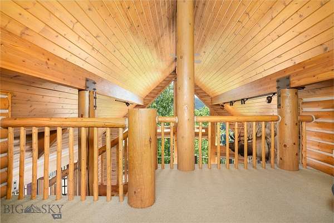
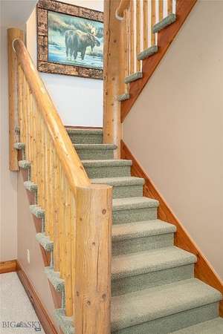
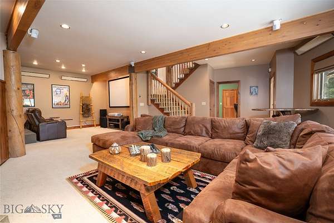
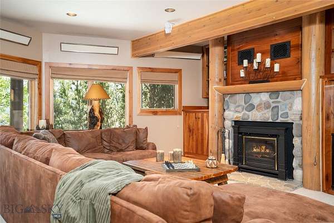
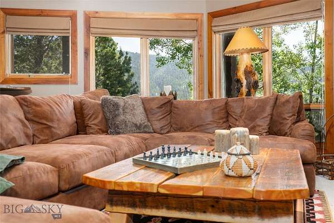
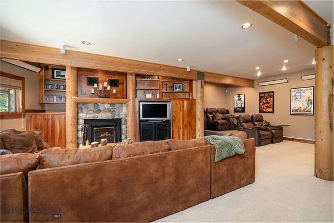
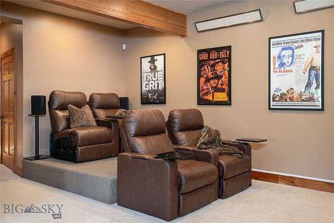
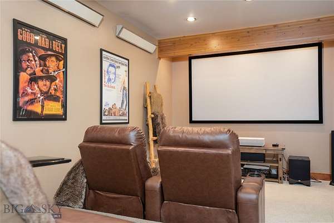
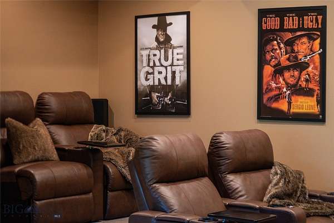
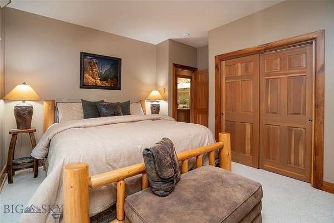
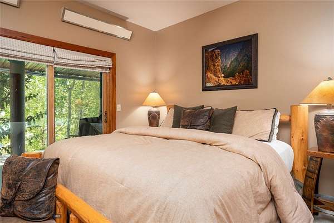
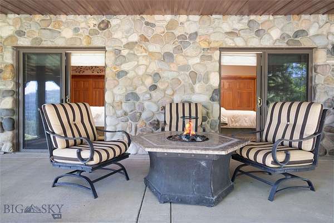
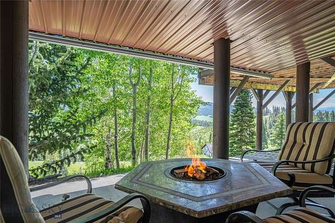
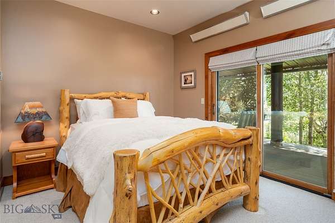
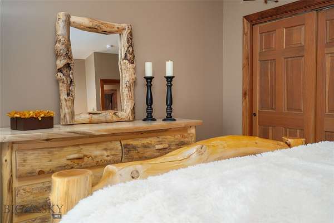
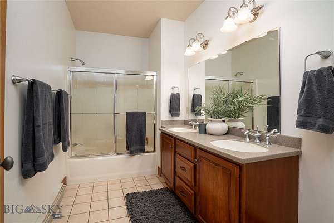
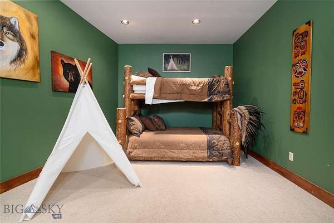
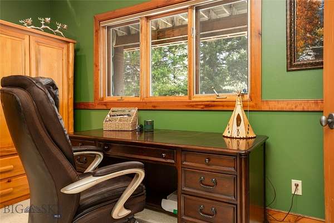
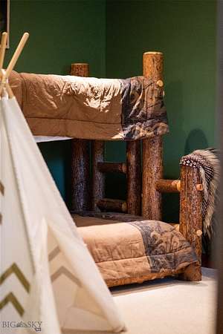
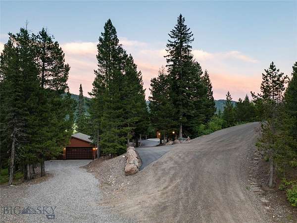
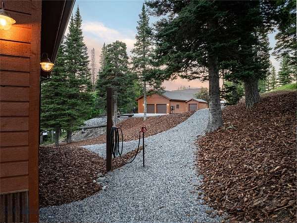
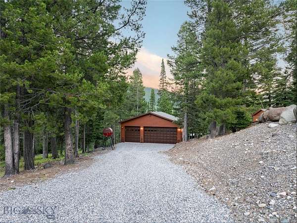
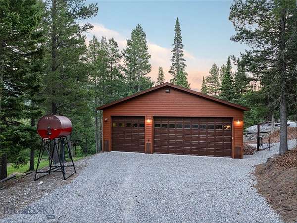
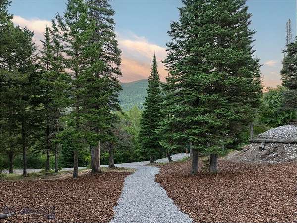
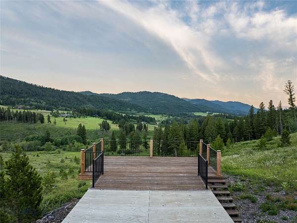
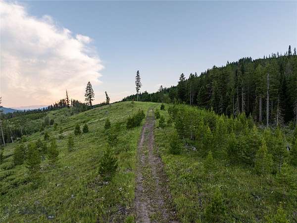
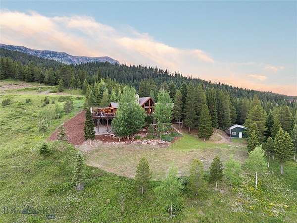
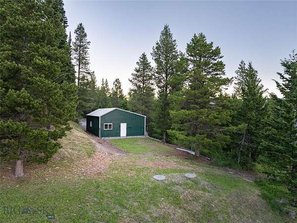
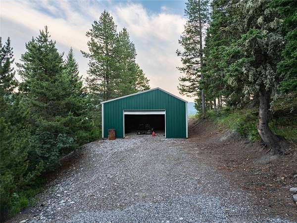
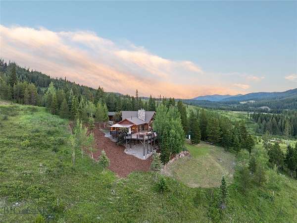
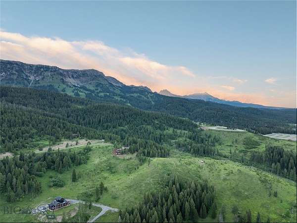
11540 Taiga Trail sits on 20 acres in Bridger Canyon, bordering Bridger Bowl, about 25 minutes from downtown Bozeman. This spacious home is 4,334 square feet, featuring 3 bedrooms + bunkroom and several gathering spaces. A wood-burning fireplace anchors the open main level, where vaulted ceilings and floor-to-ceiling windows bring the canyon and the trees inside. The primary suite is on the main floor, along with the kitchen, dining, and living areas, an open loft, and a mudroom and laundry. The walkout lower level adds two more bedrooms, a full bath, a bunk room or office, a large family room with its own fireplace, a theater area, and a workshop with a powder bath for cleaning up after a day outside. Outdoor living carries a lot of the appeal here. A wraparound deck with a built-in outdoor kitchen looks out over the canyon, and there's a lower patio and a permanent glamping platform with a Montana Canvas tent. The grounds have been extensively landscaped. Elk, moose, deer, and the occasional bear move through the property. There's an attached two-car garage, a detached shop and room for recreational vehicles, and a separate storage barn with a workshop area. The home is offered fully furnished. Contact our team or your favorite realtor for a private tour!
Location
- Street address
- 11540 Taiga Trl
- County
- Gallatin County
- Zip code
- 59715
- Community
- Certificate of Survey COS
- Elevation
- 6,040 feet
Directions
North on Bridger Canyon Rd. Left on Flaming Arrow Rd. Turn right onTaiga Trail. Keep to the right after 1/4 mile to stay on Taiga Tr. Driveway on the right
Property details
- Acreage
- 20.088 acres
- Zoning
- AE
- MLS #
- GAR 413047
- Posted
Property taxes
- 2025
- $9,996
Expenses
- Homeowner Association Fee
- $300 annually
Parcels
- 00REI127230
Legal description
S29, T01 N, R07 E, COS 95B, Tract 3 20.088 Acres
Details and features
Listing
- Type
- Residential
- Subtype
- Single Family Residence
Lot
- View
- Mountains, Valley
- Features
- Landscaped, Lawn
Exterior
- Parking
- Garage, Open
- Pool
- Deck, Patio
- Structures
- Storage
- Features
- Blacktop Driveway, Landscaping
Structure
- Stories
- 2
- Water
- Well
- Sewer
- Septic Tank
- Heating
- Baseboard, Electric
- Cooling
- Ceiling Fan(s)
- Materials
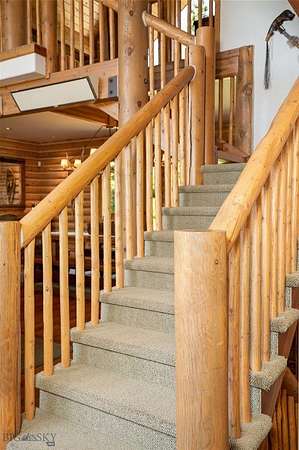
- Log, Wood Siding
- Roof
- Asphalt, Metal, Shingle
Interior
- Rooms
- Basement, Bathroom x 4, Bedroom x 3, Bonus Room, Dining Room, Laundry Room
- Flooring
- Carpet, Hardwood, Tile
- Fireplaces
- Yes
- Appliances
- Built In Oven, Cooktop, Dishwasher, Disposal, Double Oven, Dryer, Microwave, Refrigerator, Washer, Wine Cooler
- Security
- Security
- Features
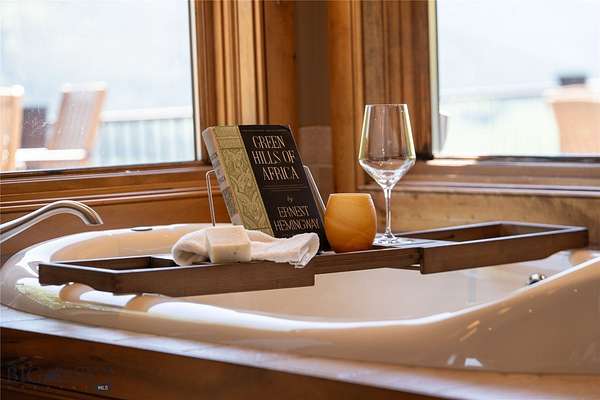
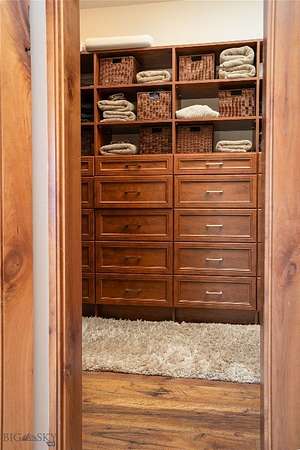
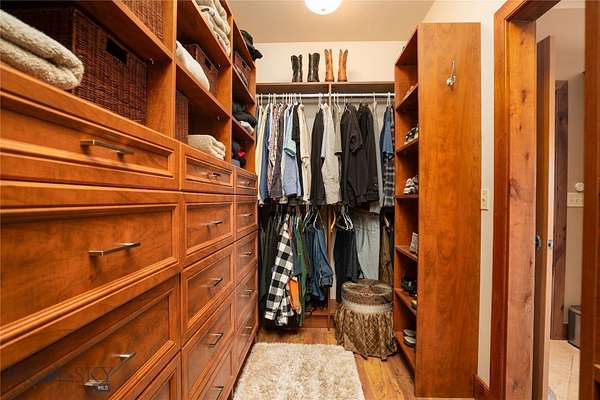
- Fireplace, Home Theater, Jetted Tub, Main Level Primary, Vaulted Ceilings, Walk In Closets, Wet Bar, Window Treatments
Listing history
| Date | Event | Price | Change | Source |
|---|---|---|---|---|
| Sept 3, 2026 | Back on market | $3,150,000 | — | GAR |
| Aug 25, 2026 | Under contract | $3,150,000 | — | GAR |
| July 23, 2026 | New listing | $3,150,000 | — | GAR |