Land with Home for Sale in Iberia, Missouri
1157 Highway 42, Iberia, MO 65486
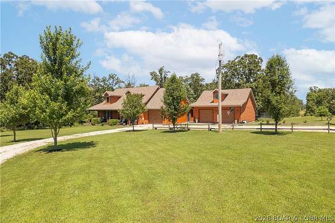
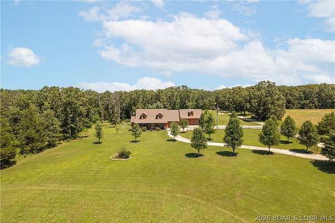
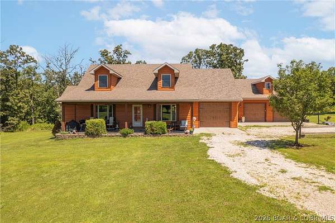
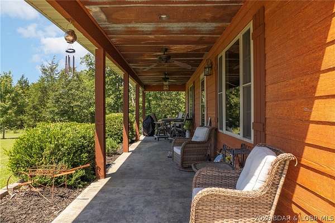
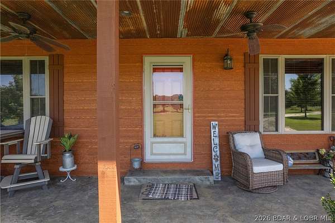
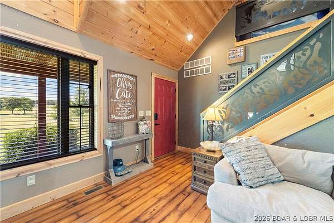
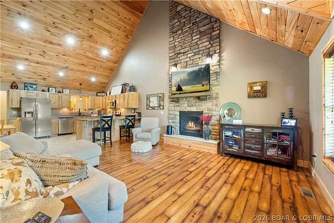
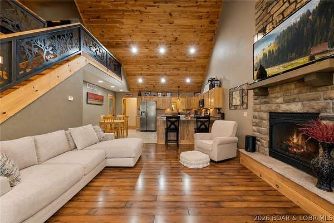
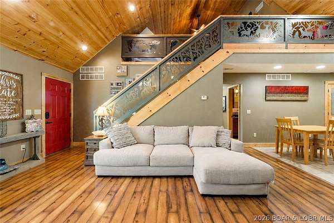
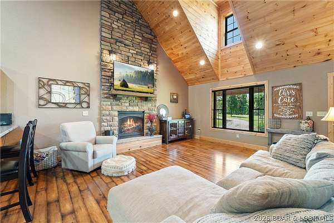
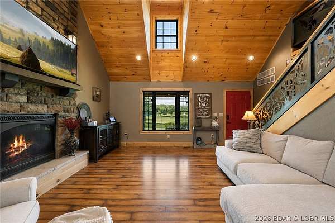
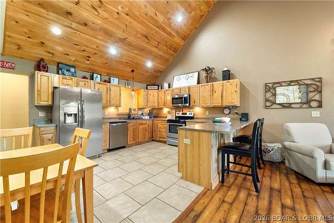
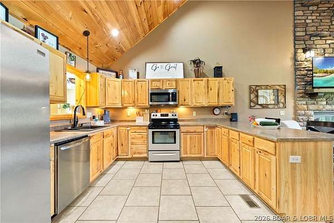
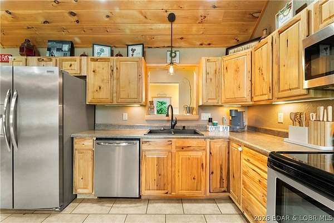
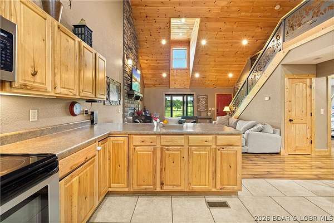
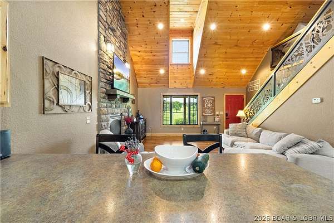
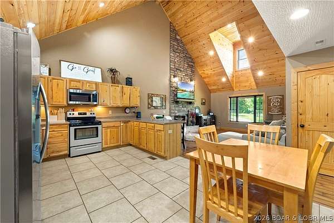
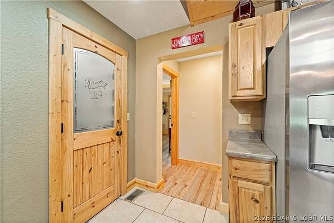
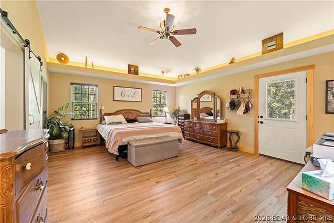
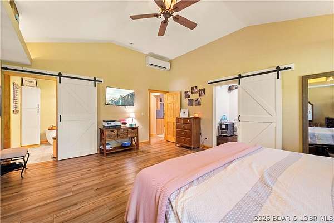
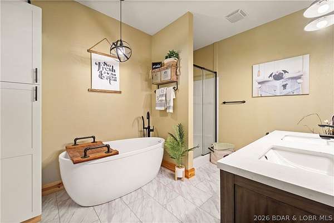
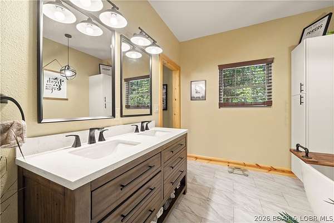
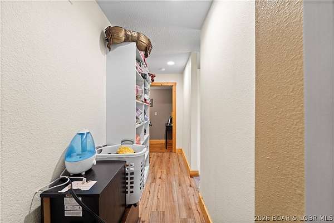
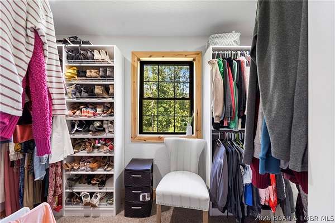
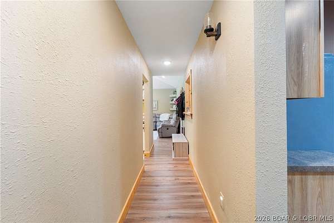
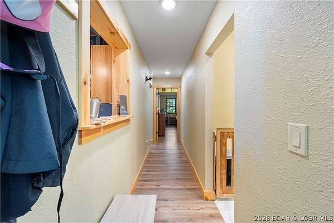
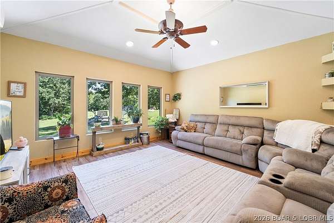
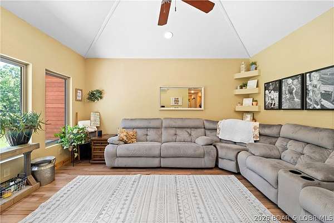
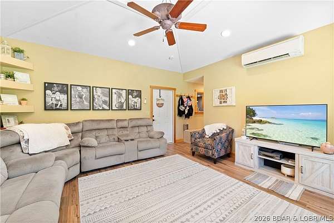
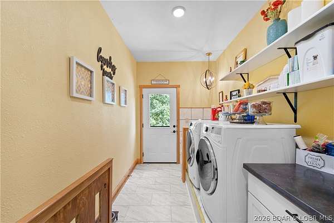
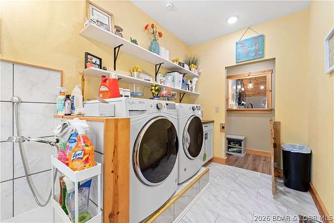
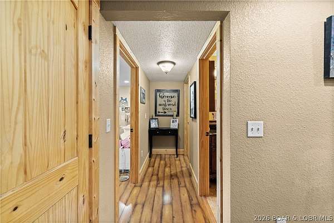
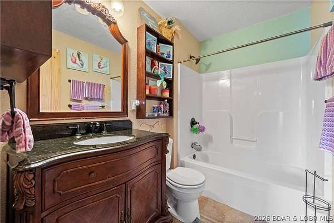
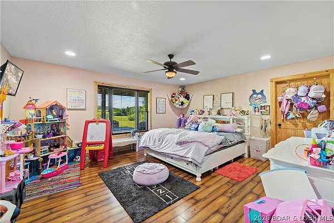
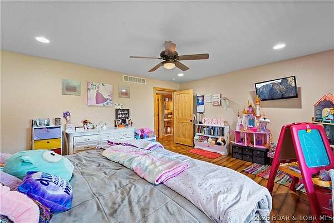
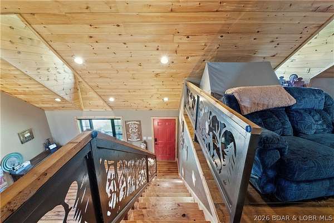
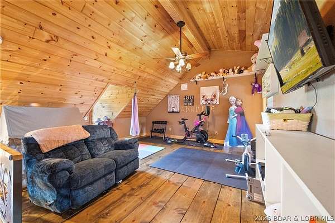
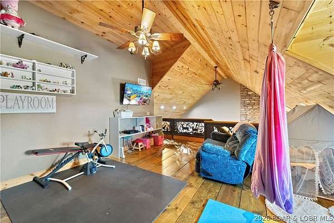
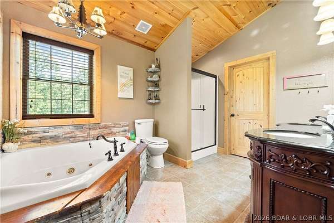
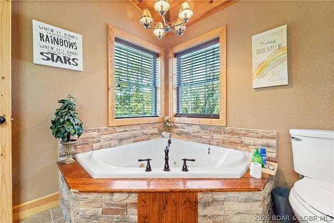
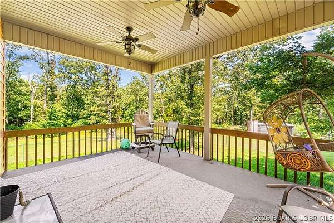
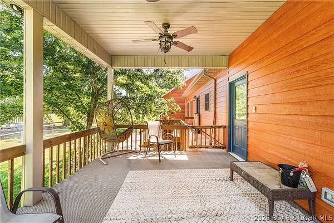
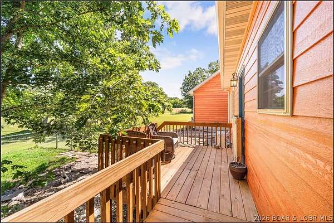
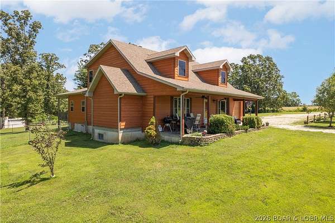
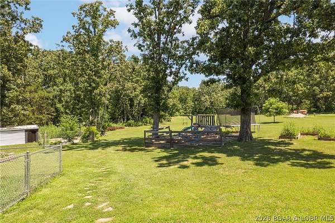
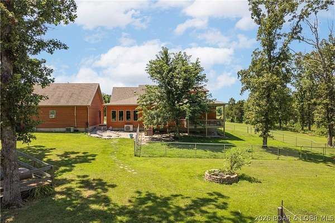
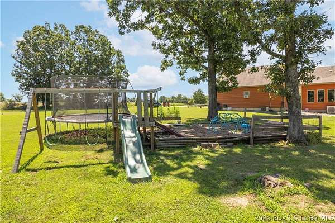
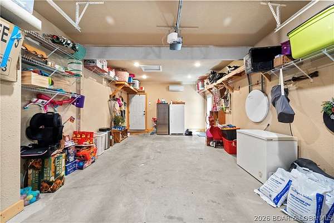
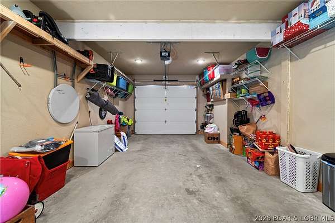
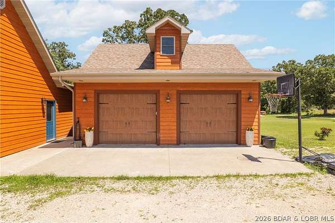
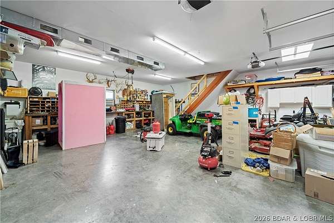
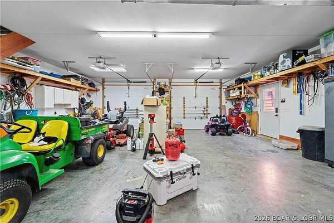
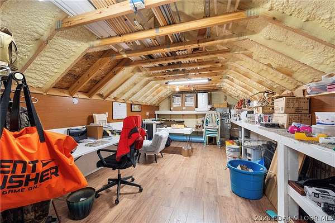
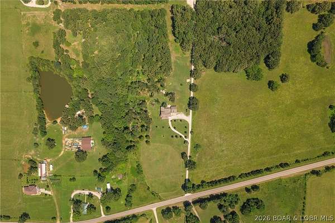
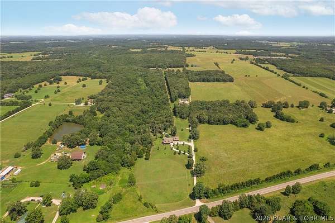
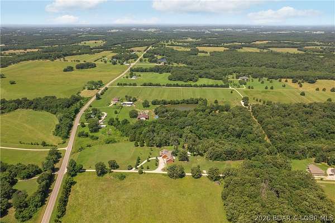
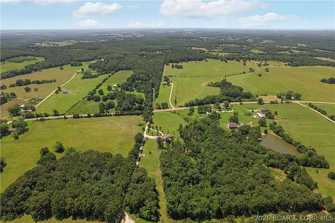
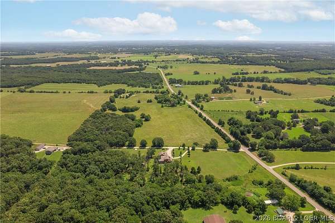
Situated on almost 10 acres, this 3 bedroom, 3 bath home combines lodge inspired design with custom details. Soaring vaulted wood ceilings, wood style flooring, natural wood trim and a floor to ceiling stone fireplace create an inviting feel. A wood staircase features custom railings with wildlife cutout designs. The main floor offers a living room plus separate family room. The master bedroom features a tray ceiling with ambient lighting, walk in closet and bath with soaking tub, separate shower and double vanity. Upstairs, the loft serves as the third bedroom with private bath featuring a jetted garden tub and separate shower. Extras include a pantry and laundry room with built in dog wash. The garage setup is a standout! In addition to the attached one car garage, there is a detached two car garage/shop that is INSULATED, DRYWALLED, HEATED AND COOLED for year round use. Above is a finished room ideal for an office or bonus space. Outside, enjoy a covered front porch, covered back deck, fenced yard, garden and children's playground. Exterior combines CertainTeed siding with Diamond Kote stained lap siding. A rare combination of acreage, custom details and incredible garage space!
Location
- Street address
- 1157 Highway 42
- County
- Miller County
- Zip code
- 65486
- School district
- Iberia
- Elevation
- 923 feet
Directions
Only about 18 miles from the Lake/Osage Beach and 25 miles from Waynesville! From Lake - Take Hwy 42 East toward Iberia and continue to 1157 Hwy 42. Property will be on the left. From Waynesville - Take Hwy 17 North through Crocker toward Iberia, turn right onto Hwy 42 and continue to 1157 Hwy 42.
Property details
- Acreage
- 9.6 acres
- MLS #
- BDAOR 3589847
- Posted
Property taxes
- 2025
- $1,767
Parcels
- 168027000000010006
Legal description
PT SW4 SW4 Legal to Govern
Details and features
Listing
- Type
- Residential
Lot
- Features
- Acreage, Gentle Sloping, Open Lot, Outside City Limits, Wooded
Exterior
- Parking
- Garage, Open
- Fencing
- Fenced
- Pool
- Deck, Porch
- Features
- Concrete Driveway, Fence, Garden, Gravel Driveway, Playground
Structure
- Stories
- 2
- Water
- Private, Well
- Heating
- Ductless, Electric, Forced Air
- Cooling
- Central Air
- Materials
- Fiber Cement, Lap Siding
Interior
- Rooms
- Bathroom x 3, Bedroom x 3
- Flooring
- Tile
- Fireplaces
- Yes
- Appliances
- Dishwasher, Dryer, Microwave, Range, Refrigerator, Stove, Washer
- Features
- Ceiling Fans, Coffered Ceilings, Fireplace, Jetted Tub, Pantry, Tray Ceilings, Vaulted Ceilings, Walk In Closets, Walk In Shower
Listing history
| Date | Event | Price | Change | Source |
|---|---|---|---|---|
| Sept 17, 2026 | Price drop | $575,000 | $15,000 -2.5% | BDAOR |
| Sept 2, 2026 | New listing | $590,000 | — | BDAOR |