Land with Home for Sale in Coventry, Rhode Island
1158 Sisson Rd, Coventry, RI 02827
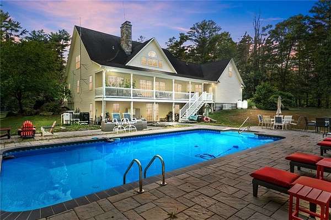
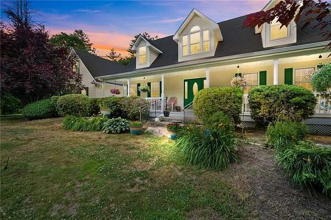
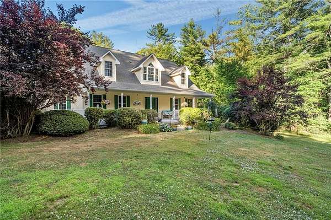
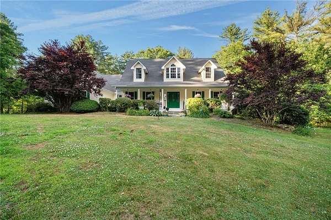
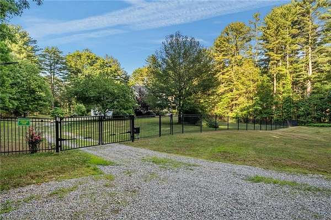
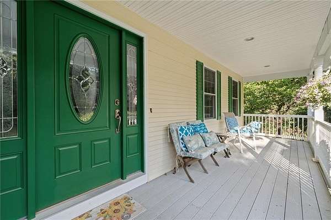
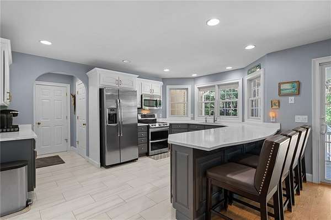
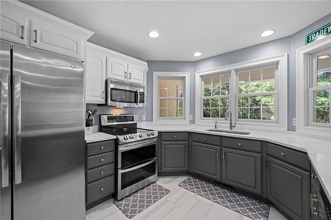
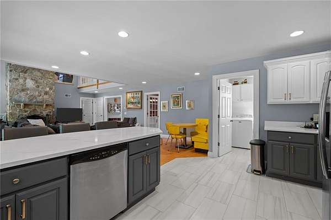
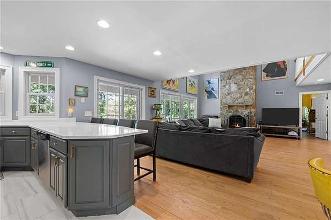
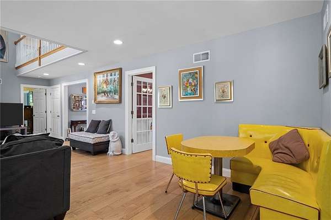
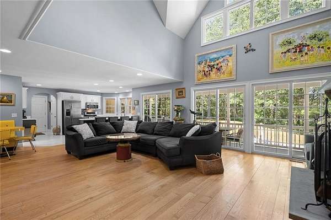
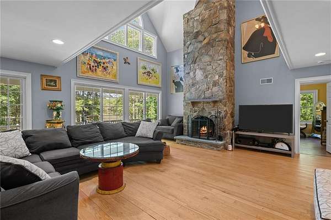
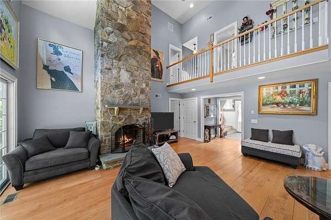
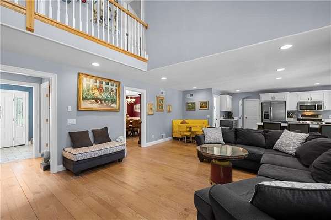
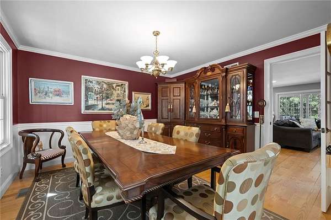
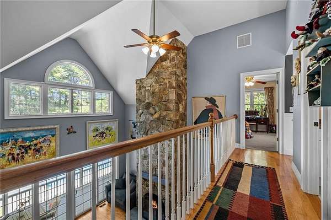
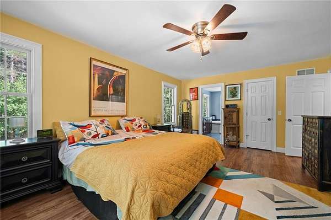
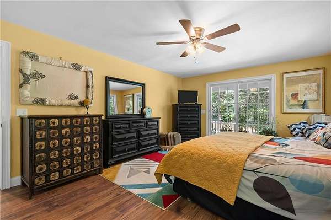
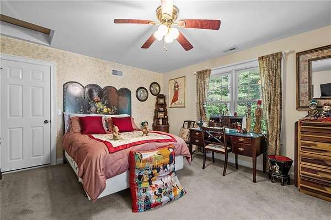
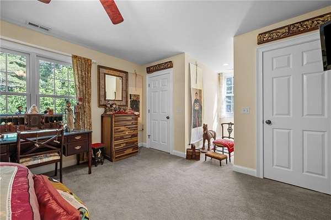
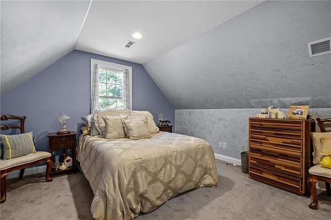
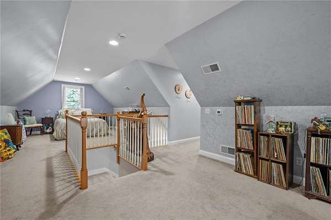
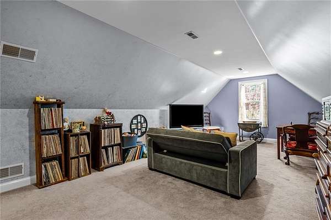
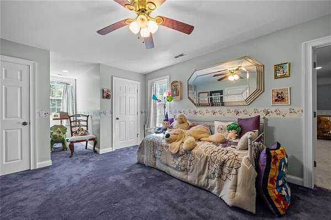
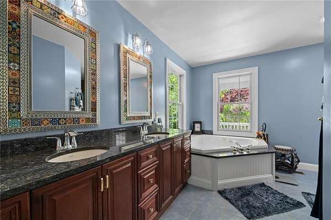
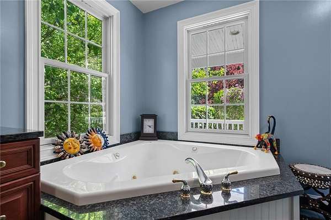
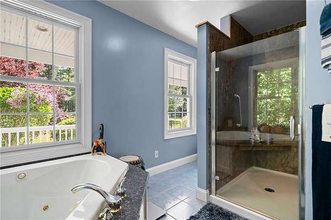
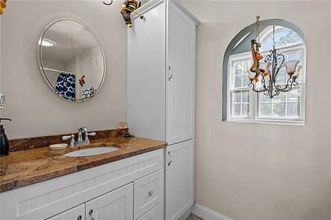
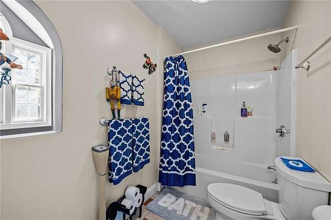
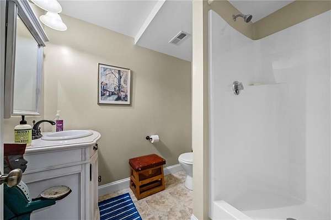
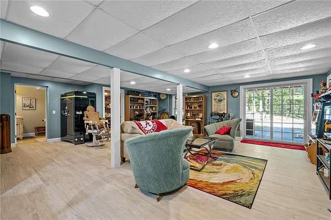
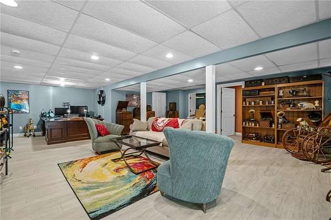
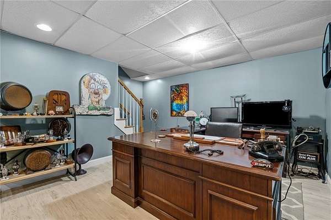
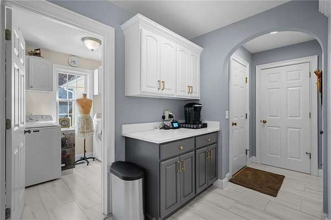
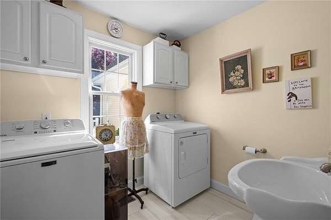
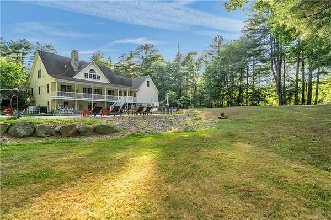
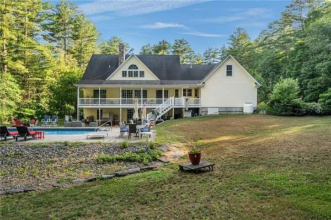
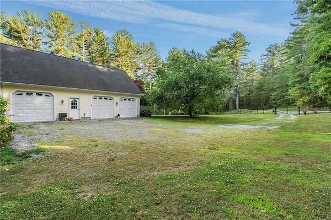
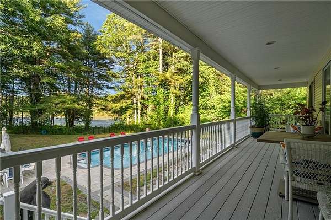
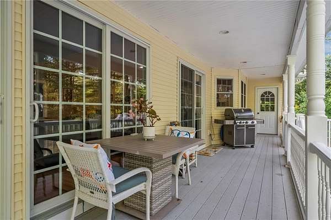
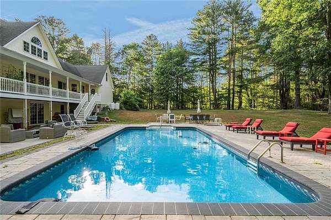
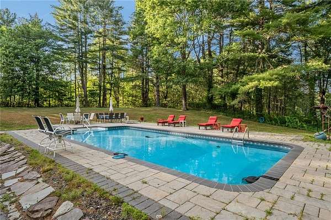
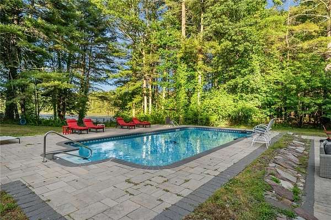
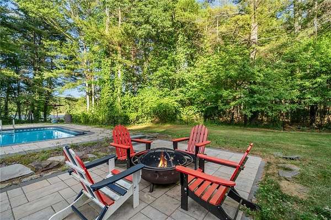
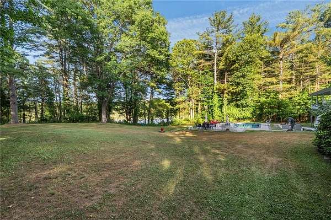
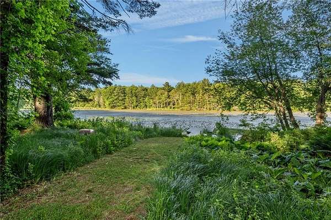
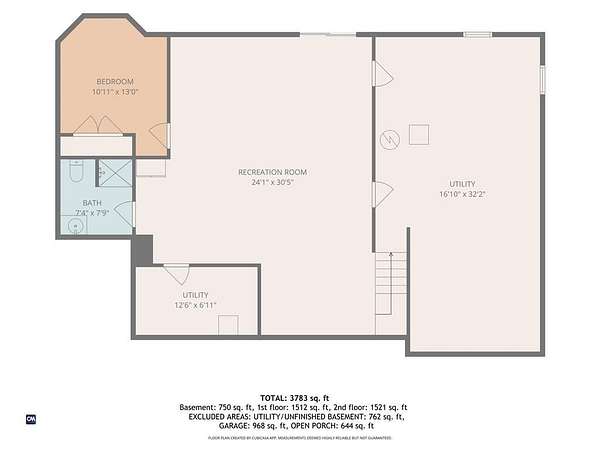
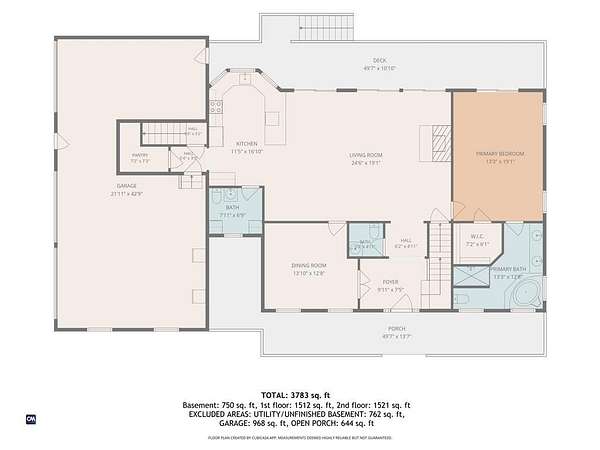
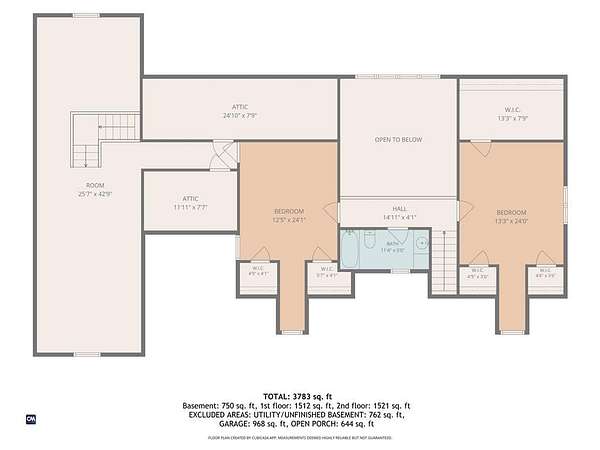
Custom-built by the original builder and set behind automatic gates on a private drive bordering Waterman Pond, this cape delivers thoughtful construction at every turn. Wainscoting, crown molding, and an open floor plan flow through every main living space - nothing feels like an afterthought. The great room anchors the home with soaring cathedral ceilings and a floor-to-ceiling stone fireplace, backed by radiant heat throughout and a secondary wood-burning system - three heat sources means you're never at the mercy of a New England winter. The renovated kitchen features two-tone cabinetry, quartz counters, stainless appliances, a curved breakfast bar, and a large dedicated pantry. French doors open to the formal dining room. First-floor primary suite and first-floor laundry round out single-level convenience most buyers can't find anywhere. Upstairs offers two additional bedrooms and a bonus room. The walkout basement adds 750 SF with a private office and full bath - ready for guests, in-laws, or work-from-home.Outside, a completely fenced yard surrounds a heated saltwater pool with paver surround, fire pit, veranda with a dumbwaiter, and multiple entertaining zones backed by mature woods and Waterman Pond frontage. Whole-house generator. 3-car garage. Septic designed for 4 bedrooms.
Location
- Street address
- 1158 Sisson Rd
- County
- Kent County
- Zip code
- 02827
- Community
- Greene/Rice City
- Elevation
- 467 feet
Property details
- Acreage
- 8.2 acres
- Zoning
- R-5A
- MLS #
- SWMLS 1415858
- Posted
Property taxes
- 2025
- $13,603
Details and features
Listing
- Type
- Residential
- Subtype
- Single Family Residence
- Franchise
- RE/MAX International
Lot
- View
- Water
- Waterfront
- Waterfront
- Features
- Private Compound, Security, Wooded
Exterior
- Parking Spaces
- 13
- Pool
- Patio, Porch
- Structures
- Storage
Structure
- Style
- Cape Cod, Contemporary
- Stories
- 2
- Basement
- Full, Partially Finished, Storage Space
- Water
- Well
- Sewer
- Septic Tank
- Heating
- Oil, Radiant, Wood
- Cooling
- Central Air
- Materials
- Dry Wall, Plaster, Vinyl Siding
- Windows
- Skylight(s)
Interior
- Room Count
- 8
- Rooms
- Basement, Bathroom x 5, Bedroom x 4
- Flooring
- Carpet, Hardwood, Tile-Ceramic
- Fireplaces
- Yes
- Appliances
- Dishwasher, Dryer, Microwave, Oven/Range, Refrigerator, Tankless Water Heater, Washer
- Features
- Attic Storage, Plumbing (Mixed), Stairs, Wall (Dry Wall), Wall (Plaster)
Listing history
| Date | Event | Price | Change | Source |
|---|---|---|---|---|
| July 15, 2026 | New listing | $1,175,000 | — | SWMLS |