Land with Home for Sale in Carl Junction, Missouri
117 Rocky Ln, Carl Junction, MO 64834
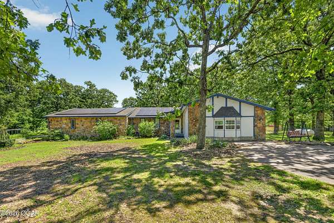
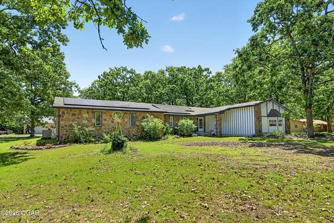
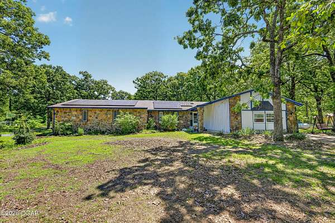
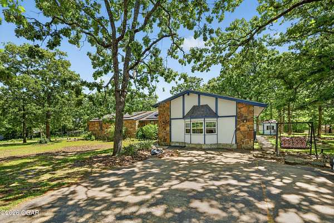
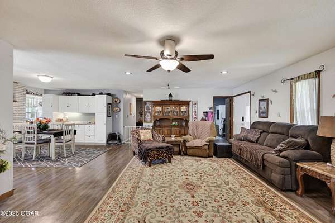
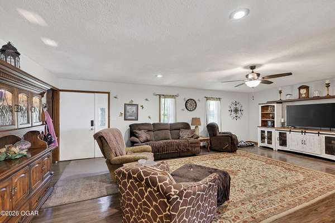
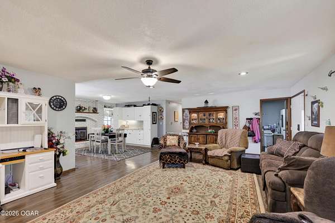
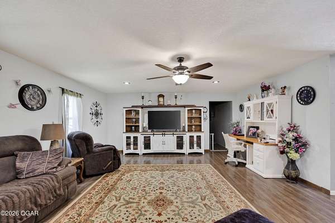
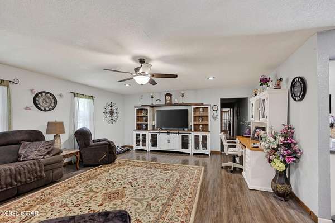
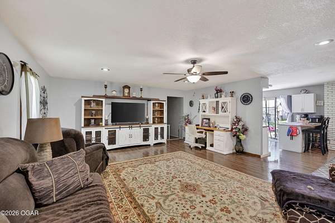
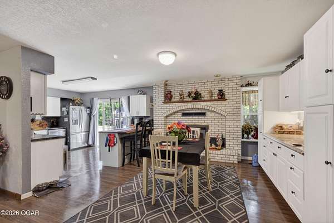
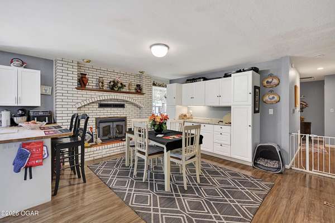
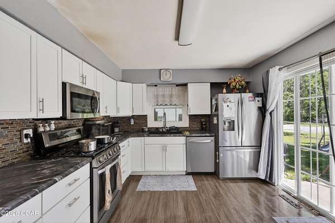
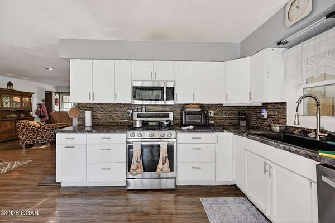
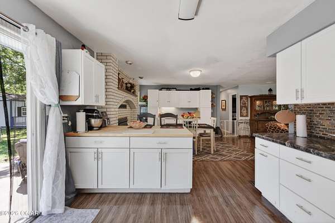
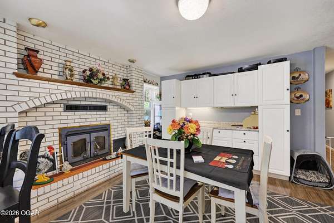
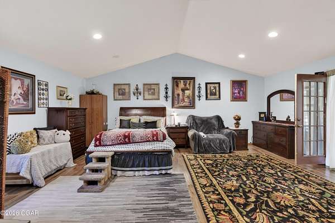
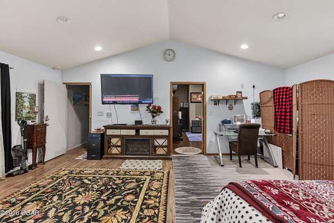
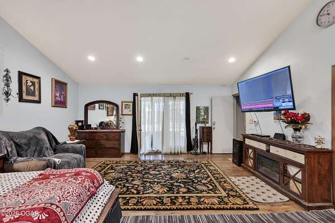
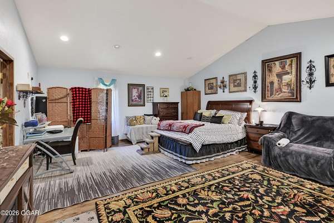
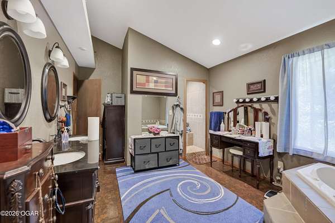
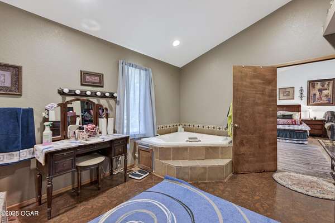
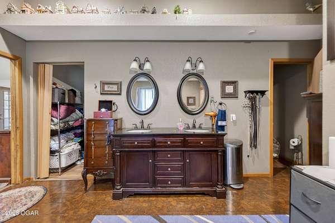
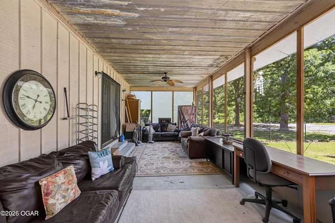
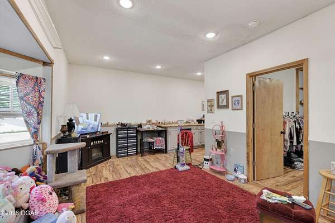
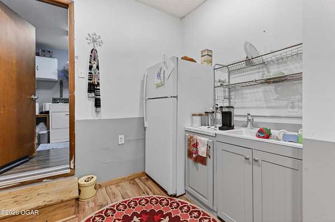
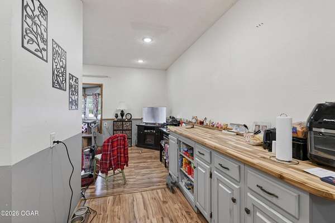
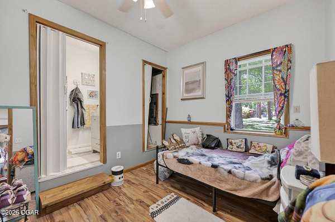
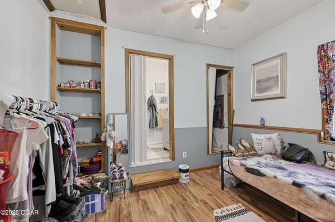
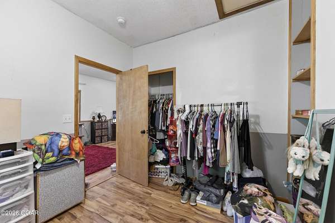
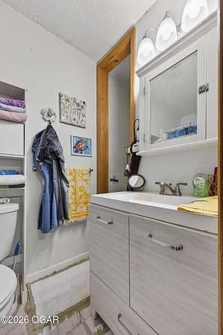
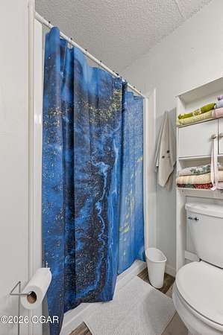
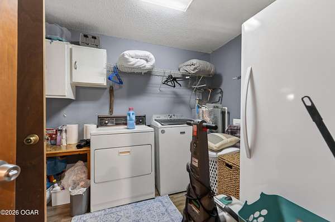
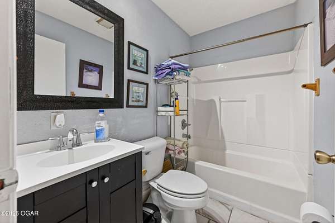
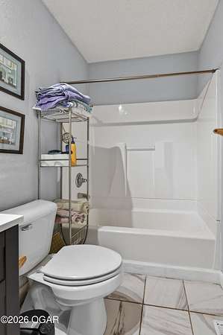
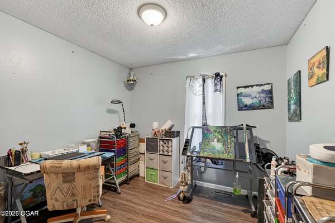
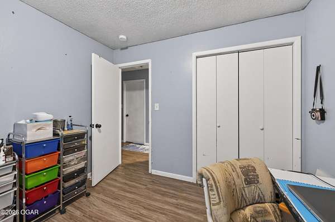
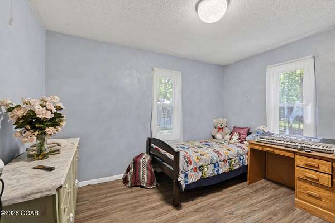
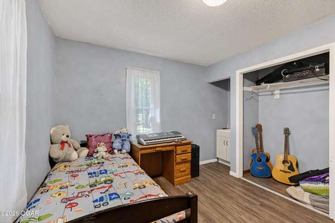
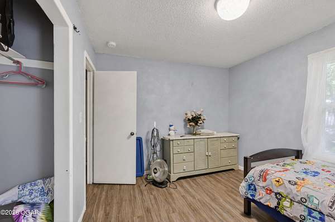
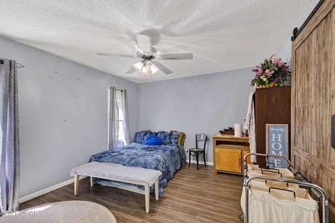
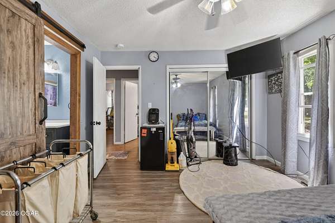
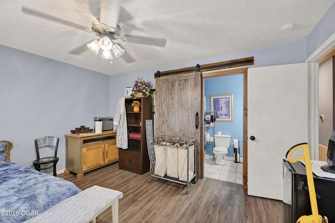
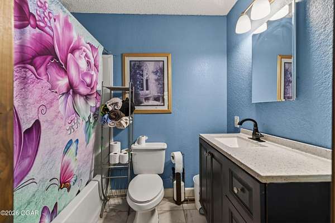
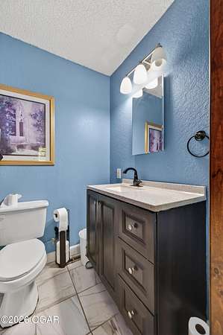
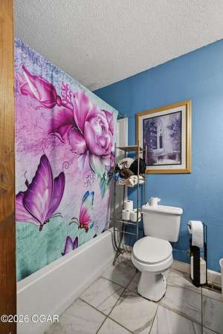
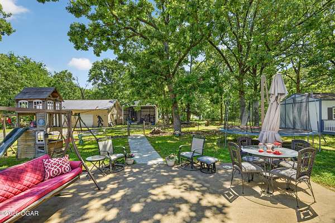
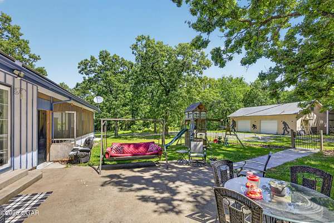
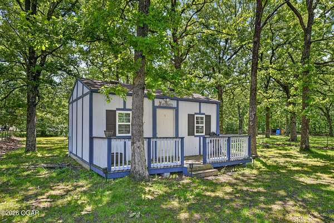
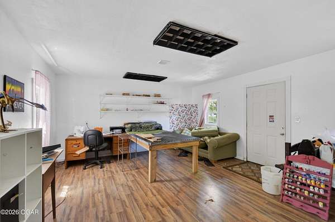
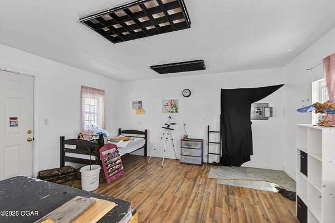
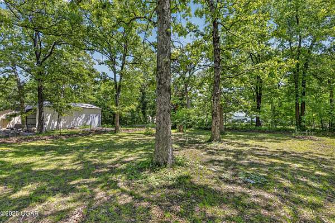
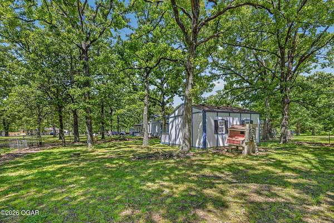
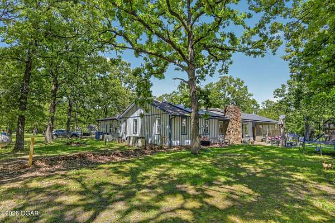
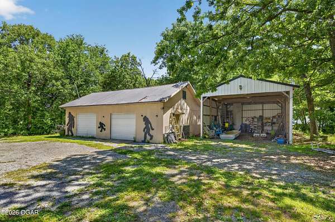
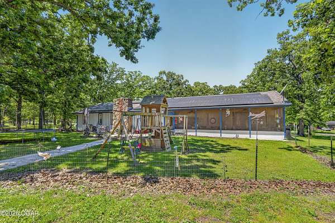
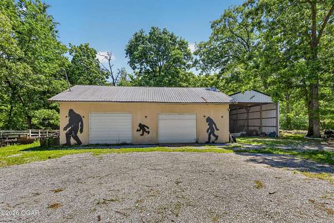
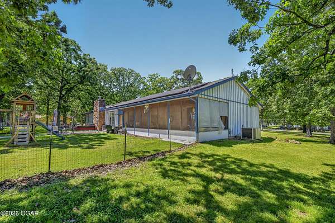
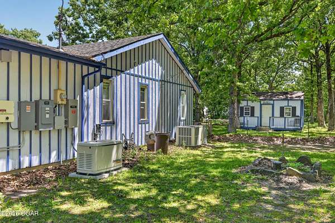
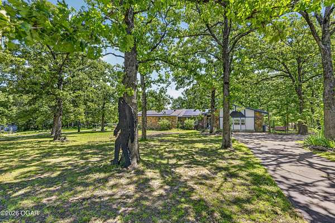
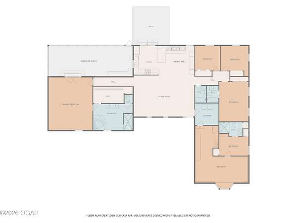
This estate offers a premier lifestyle of flexibility and independence on 1.6 park-like acres. Designed for multi-generational living, the property features a 5-bedroom, 4-bathroom layout that seamlessly balances grand scale with daily comfort. The heart of the home is an open-concept kitchen finished with stainless appliances and warm butcher block countertops, flowing into a sprawling living area and a 35-foot screened porch perfect for tranquil morning coffee or entertaining. The master suite is a private retreat, anchored by a 13x11 master bath with a custom walk-in tile shower and an armoire vanity. Adding to the estate's versatility is a dedicated in-law suite, complete with a private bedroom, full bathroom, and a galley area featuring a sink, refrigerator, and counter space. The exterior is a hobbyist's dream, headlined by a 37x36 detached shop with dual overhead doors and a 32x20 RV port for your fleet. A separate 16x20 finished outbuilding with electricity offers the perfect footprint for a designer studio or private gym. Anchoring the estate's reliability is a paid-off solar system that significantly lowers monthly utility bills, paired with a whole-house backup generator with a dedicated propane source for total peace of mind. From the private fire pit to the wooded canopy, this estate is more than a home--it is a secure, versatile compound built for a sophisticated rural lifestyle. Call for your private tour today!
Location
- Street address
- 117 Rocky Ln
- County
- Jasper County
- Zip code
- 64834
- Community
- Carl Junction Area
- School district
- Carl Junction
- Elevation
- 941 feet
Directions
From stones corner roundabout go north on 43 highway to Gum road, left on Gum, to Rocky Lane, north to home on the right side of the road.
Property details
- Acreage
- 1.6 acres69,696 sq ft
- MLS #
- OGAR 263908
- Posted
Property taxes
- Recent
- $2,208
Details and features
Listing
- Type
- Residential
- Subtype
- Single Family Residence
- Franchise
- Keller Williams Realty
Exterior
- Parking
- RV
- Pool
- Porch
- Structures
- Shed(s)
Structure
- Style
- Ranch
- Stories
- 1
- Heating
- Central, Electric, Fireplace(s)
- Cooling
- Central Air
- Materials
- Hard Board, Stone
- Roof
- Shingle
Interior
- Room Count
- 12
- Rooms
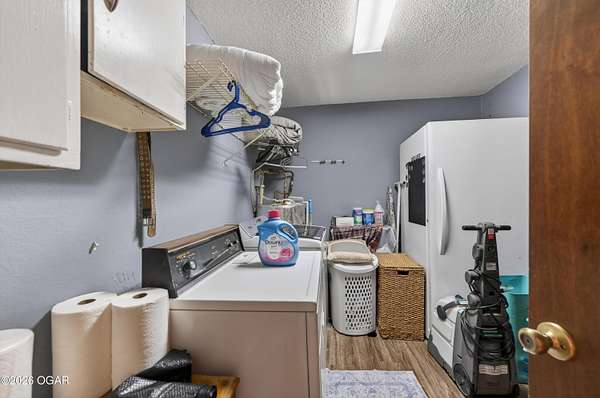
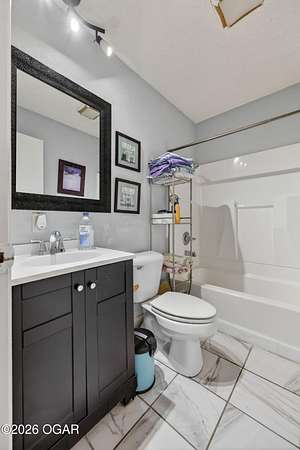
- Bathroom x 4, Bedroom x 5, Dining Room, Laundry Room, Living Room
- Flooring
- Carpet, Ceramic, Laminate
- Fireplaces
- Yes
- Appliances
- Convection Oven, Dishwasher, Range-Electric, Refrigerator
Nearby schools
| Name | Type | District |
|---|---|---|
| Carl Junction | Elementary | Carl Junction |
Listing history
| Date | Event | Price | Change | Source |
|---|---|---|---|---|
| Aug 18, 2026 | Under contract | $309,900 | — | OGAR |
| July 16, 2026 | New listing | $309,900 | — | OGAR |