Land with Home for Sale in Summit Township, Missouri
11741 County Road 385, Summit Township, MO 65043
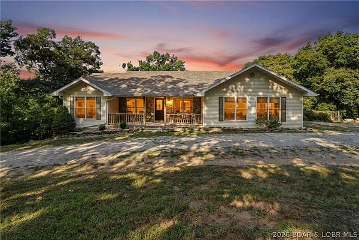
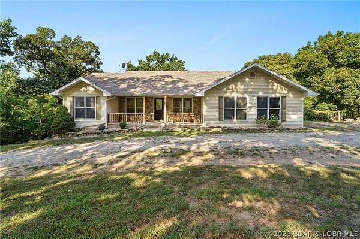
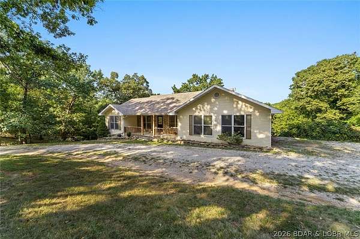
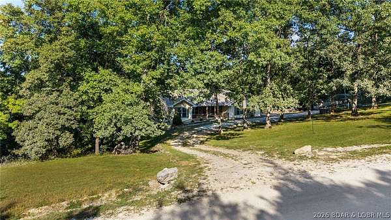
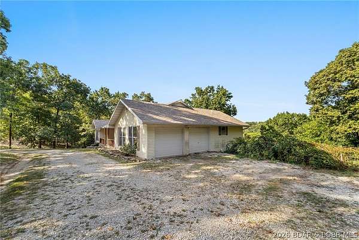
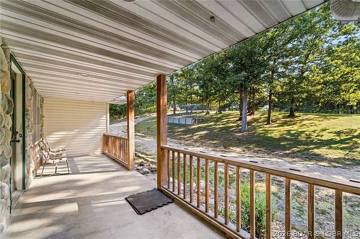
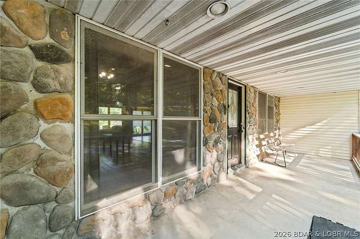
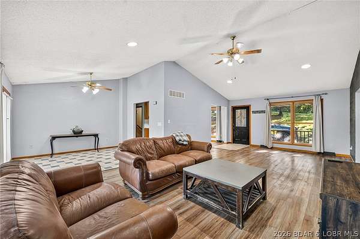
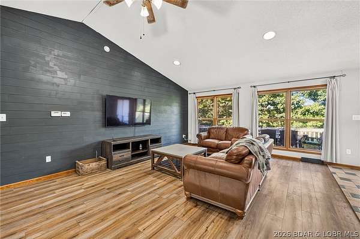
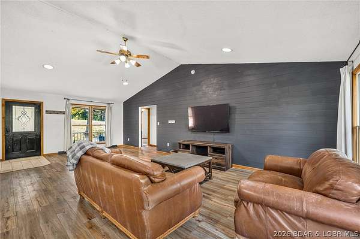
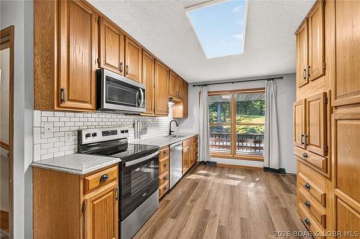
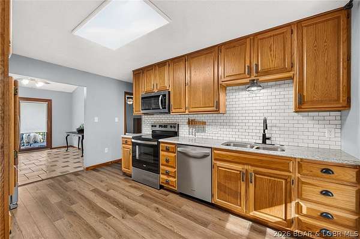
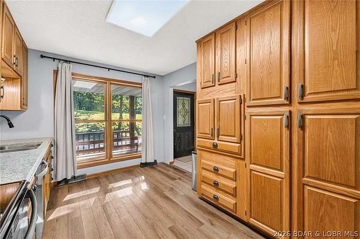
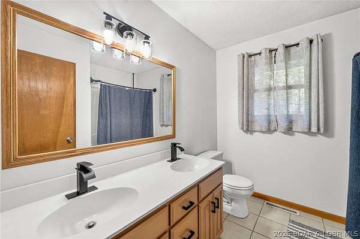
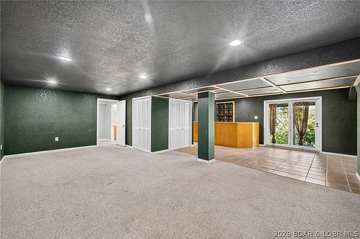
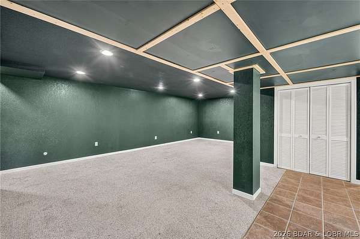
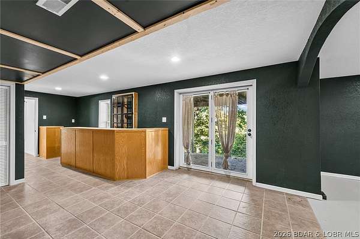
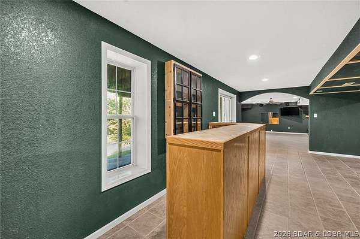
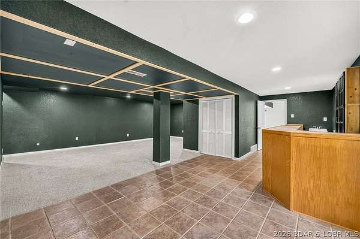
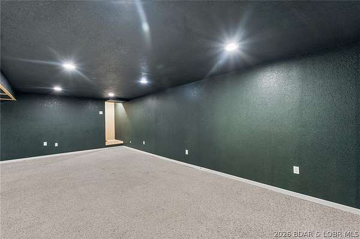
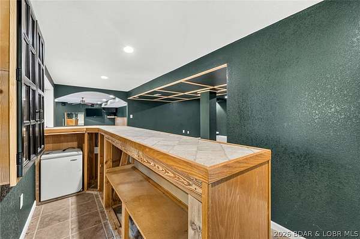
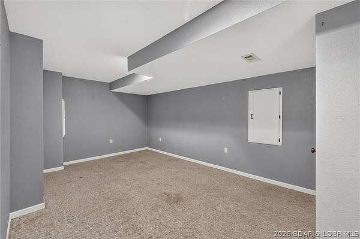
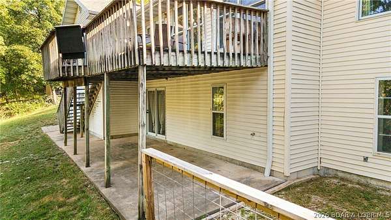
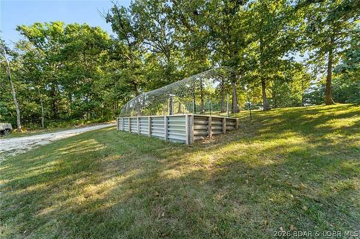
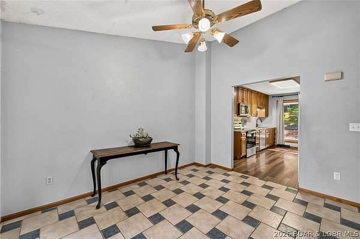
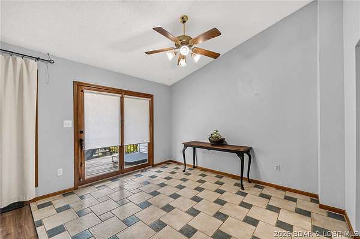
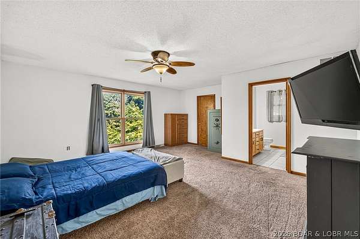
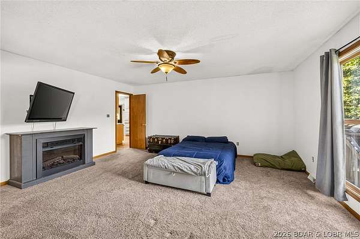
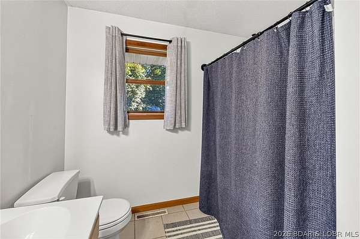
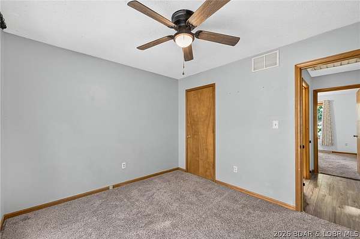
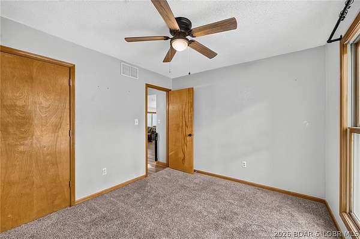
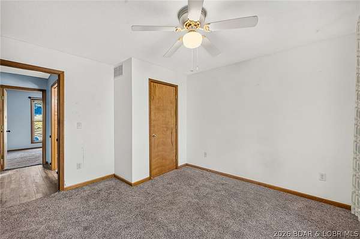
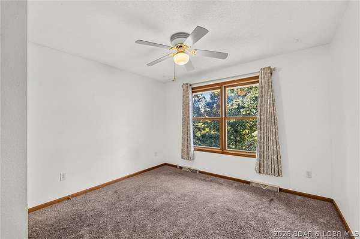
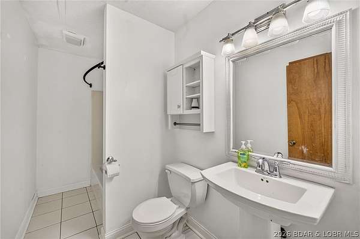
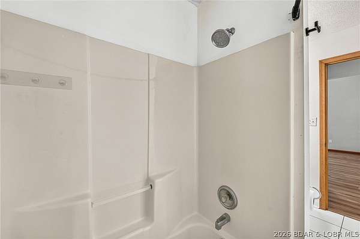
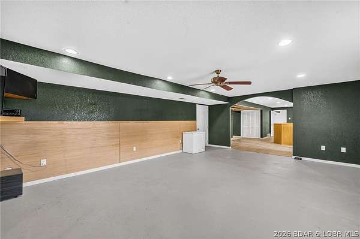
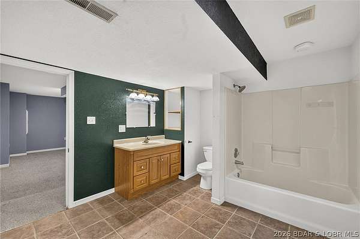
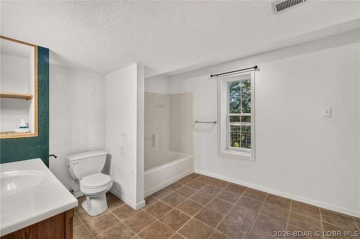
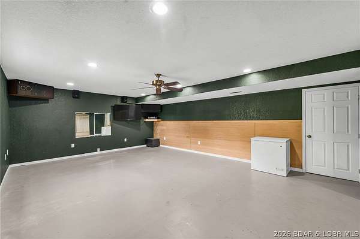
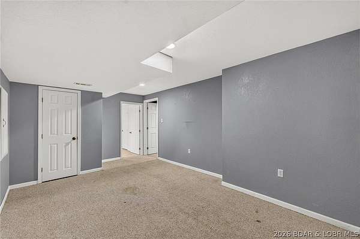
NO HOA, 6.4 ACRES & ROOM TO BREATHE! Discover the privacy and space buyers crave in this 4BR/3BA ranch close to conveniences in Holts Summit. With 2,545 sq ft of finished living space, this home offers a flexible layout with multiple living areas, a full walk-out lower level and room to spread out. The kitchen features quartz countertops, custom cabinetry and NEW appliances, while select areas feature NEW LVP flooring. A wet bar creates the perfect spot for entertaining. Enjoy the peaceful, wooded setting with mature trees and 6.4 private acres ideal for recreation, gardening, wildlife and hunting right on your own land. A fenced area gives pets room to play and roam. A Hardy wood-burning stove/boiler provides backup heat, plus a 2-YEAR-OLD WATER HEATER adds value. Relax on the covered front porch and enjoy country living without sacrificing convenience. A 2-car garage and PLENTY OF PARKING make hosting easy. NO HOA means more freedom to enjoy your property your way. Close to shopping, dining, schools & major routes, this property delivers the acreage, privacy, space and location buyers are searching for. Schedule your private showing today!
Location
- Street address
- 11741 County Road 385
- County
- Callaway County
- Zip code
- 65043
- School district
- Out of Area
- Elevation
- 738 feet
Directions
Highway 54 East to the Summit Drive Exit (Canterbury Hill Winery). Left on South Summit Drive. Left on County Road 390. Right on County Road 393. Right on County Road 385. 11741 County Road 395 Holts Summit MO 65043
Property details
- Acreage
- 6.4 acres
- Zoning
- Residential
- MLS #
- BDAOR 3590119
- Posted
Property taxes
- 2025
- $2,810
Parcels
- 2508034000000013000
Legal description
Section 34 Block/Twp: 45 Lot/Range: 11
Details and features
Listing
- Type
- Residential
- Subtype
- Single Family Residence
Lot
- Features
- Acreage, Outside City Limits, Wooded
Exterior
- Parking
- Garage, Open
- Fencing
- Fenced
- Pool
- Deck, Porch
- Structures
- Shed(s), Storage
- Features
- Fence, Gravel Driveway
Structure
- Style
- Ranch
- Stories
- 1
- Water
- Public
- Sewer
- Septic Tank
- Heating
- Forced Air, Natural Gas, Propane
- Cooling
- Central Air
- Materials
- Stone, Vinyl Siding
Interior
- Room Count
- 10
- Rooms
- Basement, Bathroom x 3, Bedroom x 4, Bonus Room, Dining Room, Family Room, Laundry Room
- Flooring
- Tile, Vinyl
- Fireplaces
- Yes
- Appliances
- Dishwasher, Disposal, Microwave, Range, Refrigerator, Stove, Water Softener Owned
- Features
- Attic, Built In Features, Ceiling Fans, Custom Cabinets, Pantry, Vaulted Ceilings, Walk In Closets, Wet Bar
Property utilities
| Category | Type | Status |
|---|---|---|
| Gas | Natural Gas | Connected |
| Gas | Propane | Connected |
Listing history
| Date | Event | Price | Change | Source |
|---|---|---|---|---|
| Sept 22, 2026 | New listing | $356,975 | — | BDAOR |