Land with Home for Sale in Orwell, Vermont
12 Wilcox Rd, Orwell, VT 05760
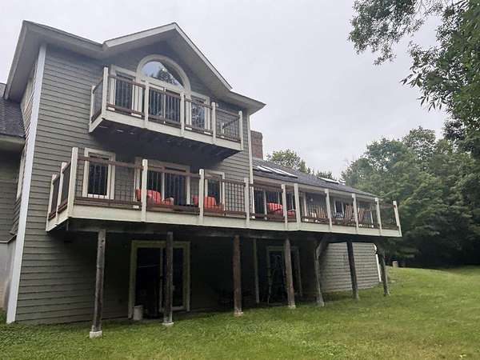
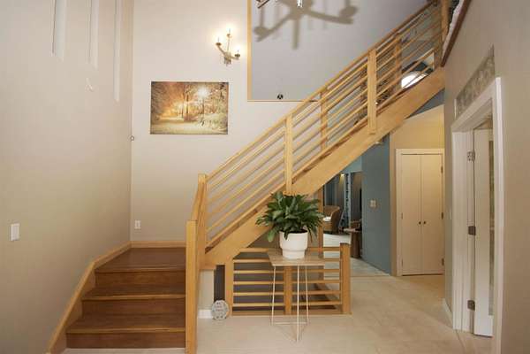
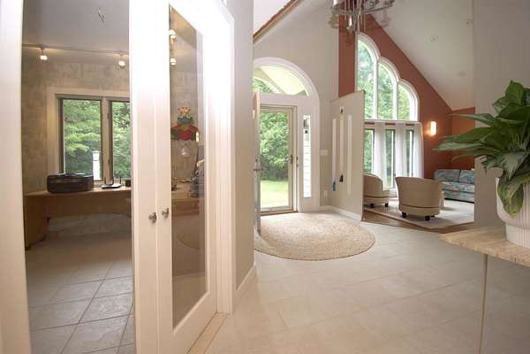
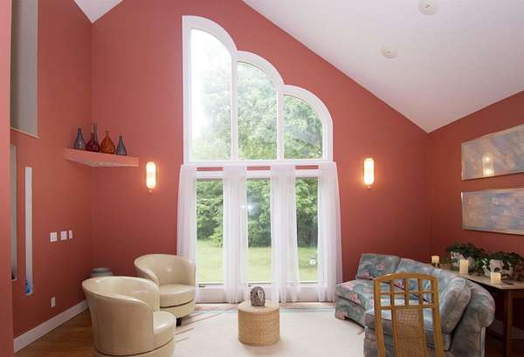
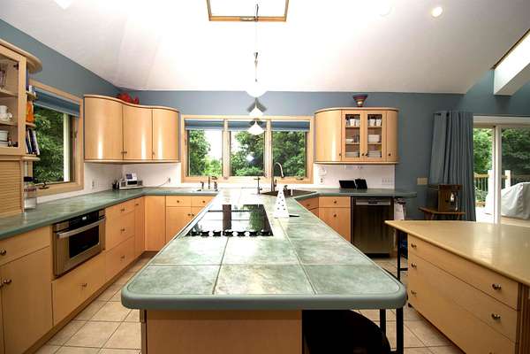
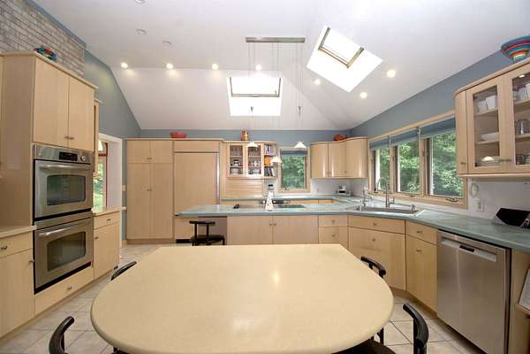
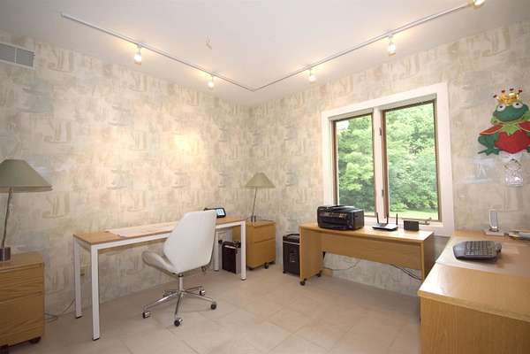
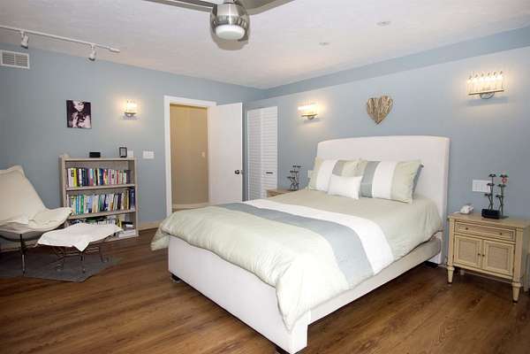
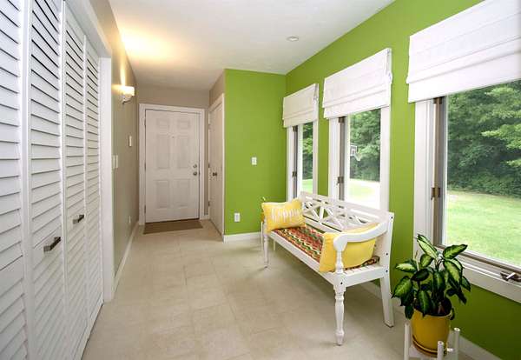
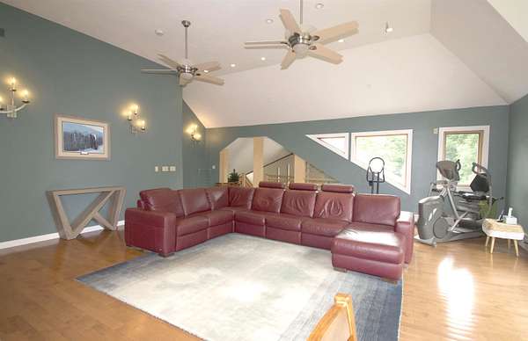
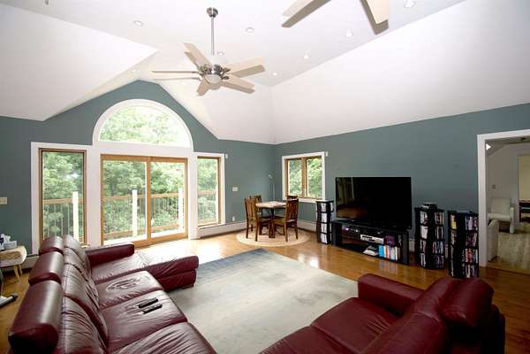
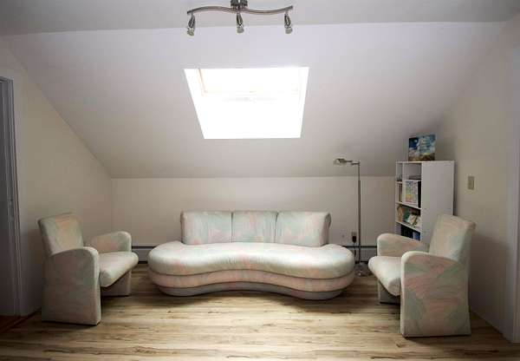
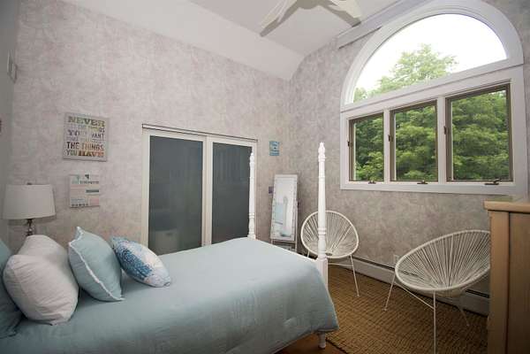
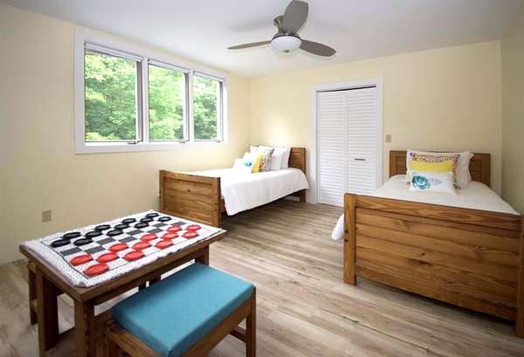
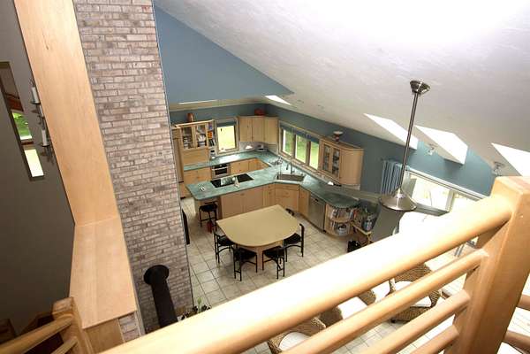
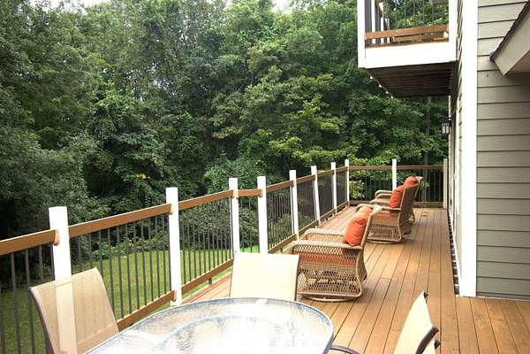
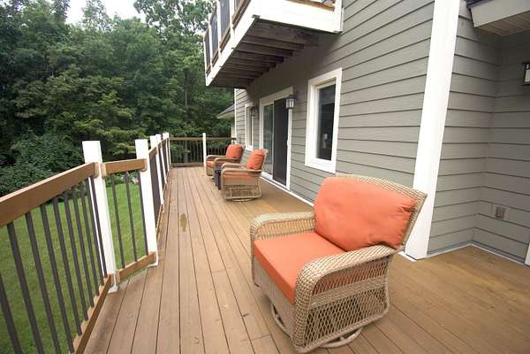
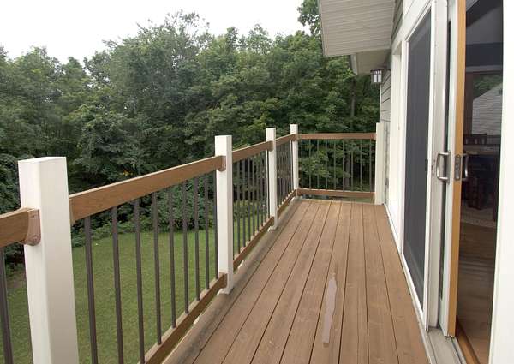
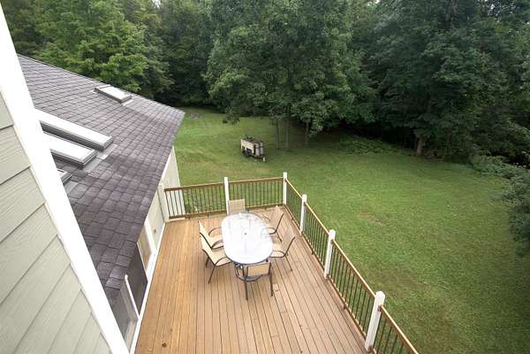
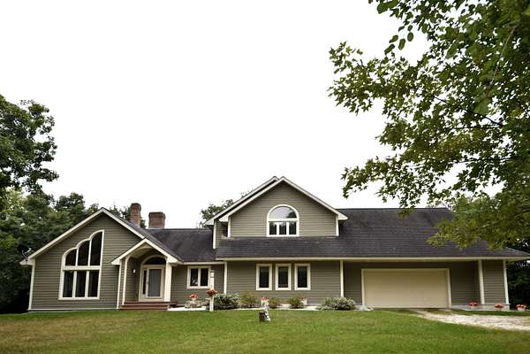
Discover this exceptional custom-built contemporary home, thoughtfully designed with distinctive architectural features and set on 25 private acres. Offering 3 bedrooms, expansive open living spaces, and a unique blend of sophistication and comfort, this one-of-a-kind property is truly a must-see. Upon entering, you are welcomed by a beautiful curved staircase and soaring ceilings. The step-down formal living room and dining room feature sweeping windows that fill the space with natural light while maintaining a warm, intimate feel-perfect for entertaining or enjoying special dinner parties. The fully applianced kitchen boasts an island with seating for six and opens seamlessly to the family area and expansive deck, creating an ideal setting for everyday living and gatherings. The primary bedroom is conveniently located on the main level and offers a spa-like bath with a tiled shower and walk-in closet. A dedicated office provides the perfect space for working from home. Upstairs, the large open loft recreation room offers endless possibilities for entertaining, relaxing, or enjoying leisure activities. Direct access to the second-floor deck creates an inviting connection to the outdoors. The two additional bedrooms and exercise room round out this level. Additional features include a whole-house air ventilation system and whole-house water filtration system, providing year-round comfort and convenience. Surrounded by nature and offering exceptional privacy, this remarkable home combines striking architecture, thoughtful design, and the beauty of 25 acres to create a truly special retreat. Don't miss this special opportunity.
Location
- Street address
- 12 Wilcox Rd
- County
- Addison County
- Zip code
- 05760
- Elevation
- 373 feet
Directions
Rt 22a to Cook Road turns into Stevens Orchard Road bear right at Y .8 miles to left onto 12 Wilcox Road.
Property details
- Acreage
- 25.2 acres
- Zoning
- ra
- MLS #
- NNEREN 5109009
- Posted
Property taxes
- 2026
- $10,430
Parcels
- 45914510253
Details and features
Listing
- Type
- Residential
- Franchise
- Berkshire Hathaway Home Services
Lot
- Features
- Country Setting, Landscaped, Private, Rural
Exterior
- Parking
- Driveway, Garage
- Pool
- Deck, Porch
- Features
- Balcony, Covered Porch, Double Pane Window(s), Natural Shade
Structure
- Style
- Contemporary
- Stories
- 2
- Water
- Well
- Heating
- Baseboard, Hot Water, Propane, Radiant, Wood, Wood Stove
- Materials
- Fiber Cement Exterior
- Roof
- Shingle
Interior
- Room Count
- 10
- Rooms
- Basement, Bathroom x 3, Bedroom x 3, Dining Room, Exercise Room, Family Room
- Flooring
- Combination, Hardwood, Laminate, Tile
- Appliances
- Dishwasher, Double Oven, Electric Cooktop, Microwave, Owned Water Heater, Refrigerator
- Features
- Blinds, Cathedral Ceiling, Ceiling Fan, Dining Area, Kitchen Island, Kitchen/Dining, Laundry Hook-Ups, Primary BRW/BA, Vaulted Ceiling, Walk-In Closet
Property utilities
| Category | Type | Status |
|---|---|---|
| Gas | Propane | Connected |
Nearby schools
| Name | Type |
|---|---|
| Middlebury Union Middle #3 | Middle |
| Middlebury Senior UHSD #3 | High |
Listing history
| Date | Event | Price | Change | Source |
|---|---|---|---|---|
| Sept 9, 2026 | New listing | $809,000 | — | NNEREN |