Land with Home for Sale in Waterbury, Vermont
1211 Guptil Rd, Waterbury, VT 05677
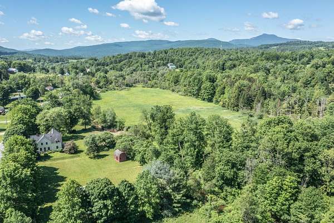
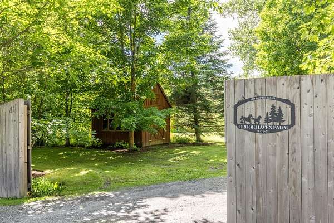
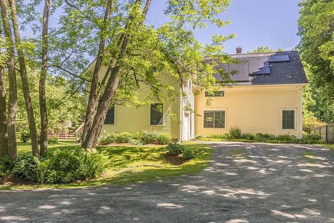
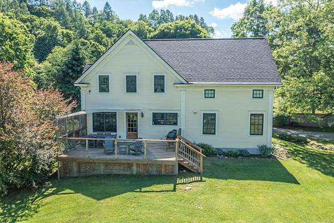
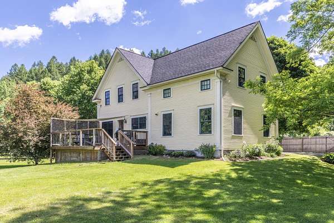
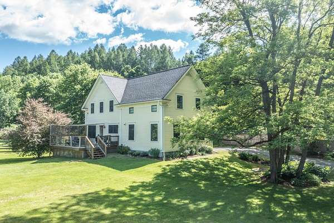
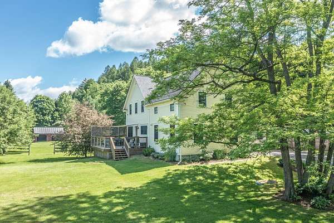
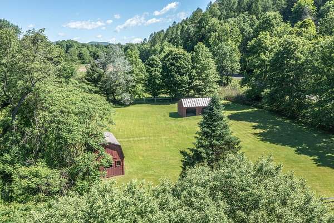
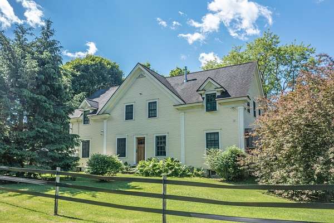
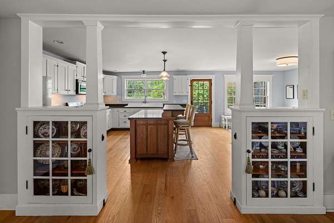
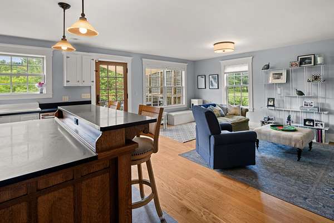
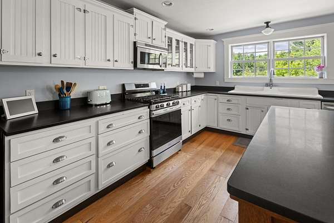
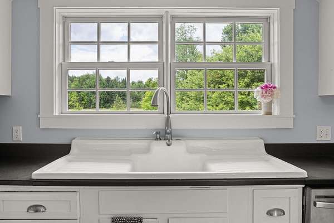
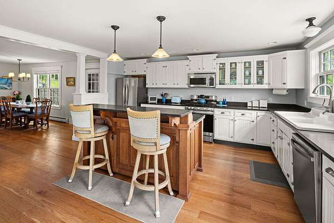
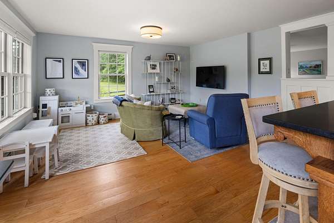
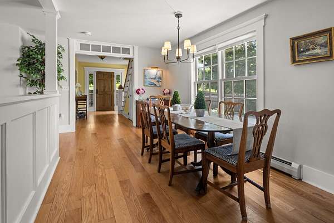
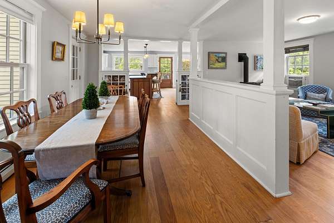
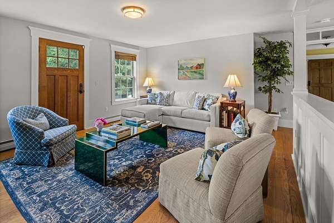
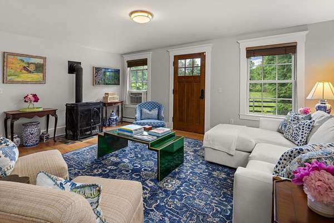
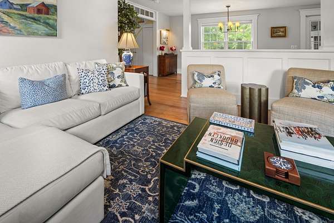
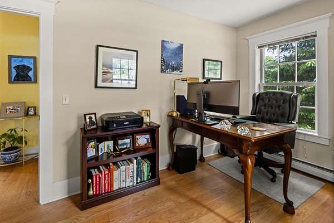
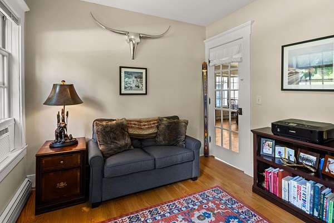
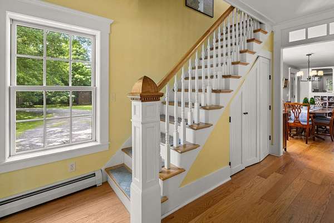
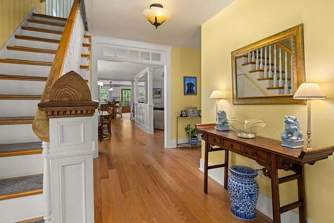
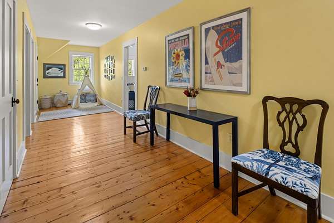
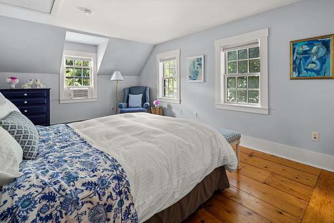
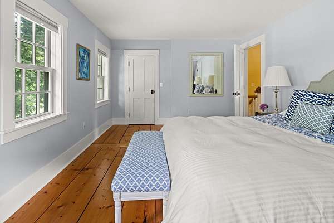
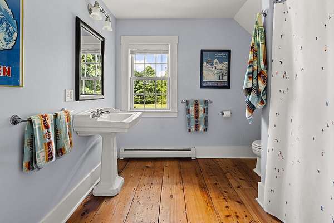
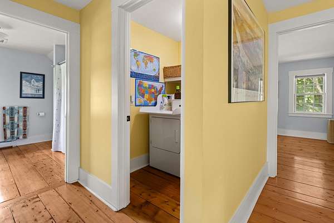
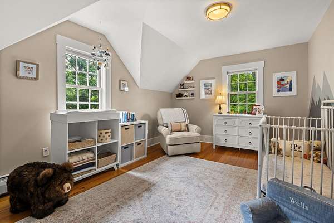
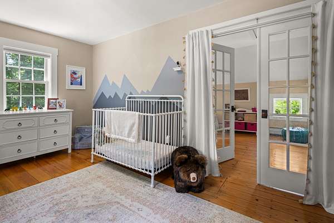
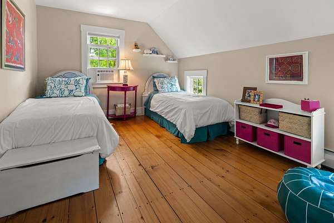
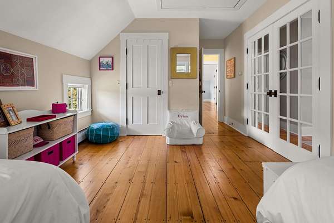
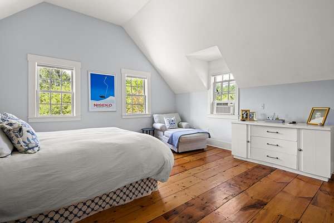
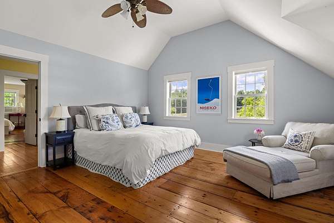
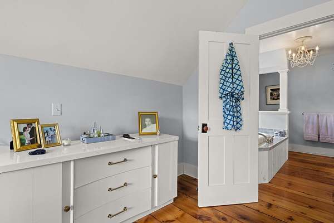
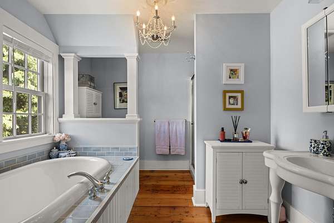
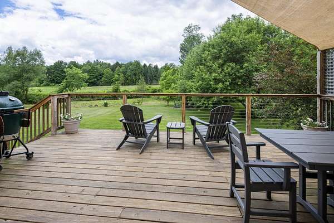
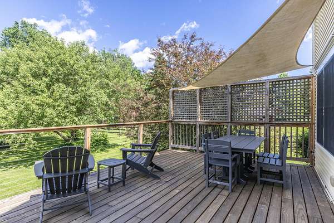
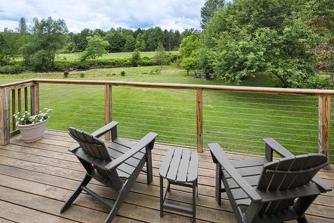
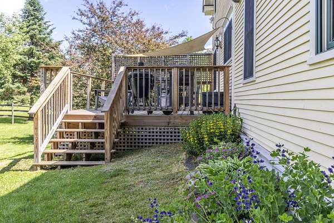
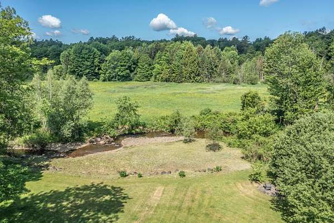
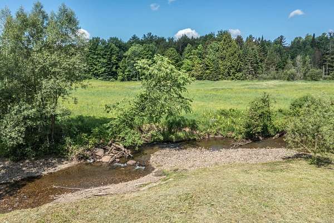
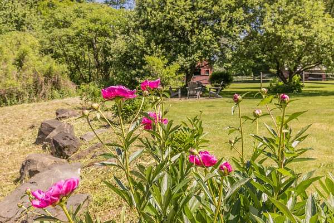
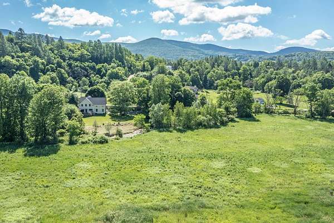
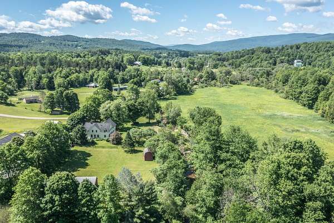
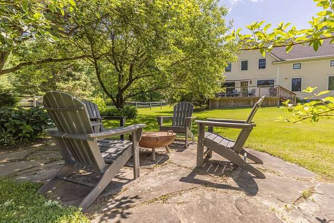
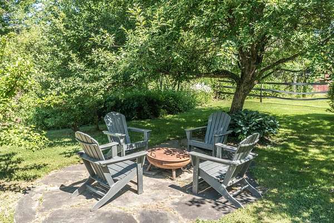
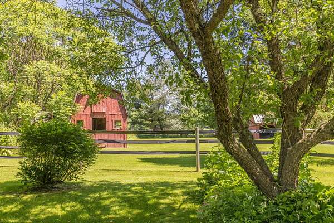
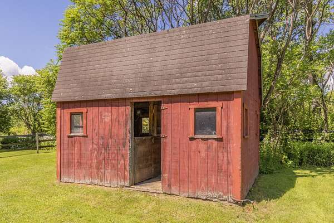
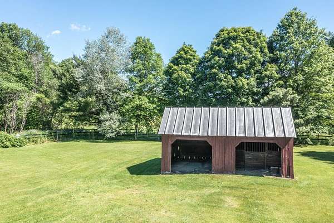
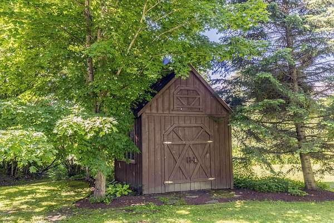
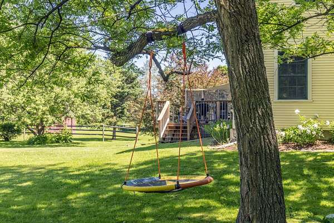
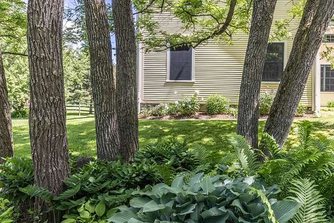
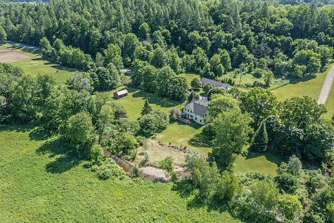
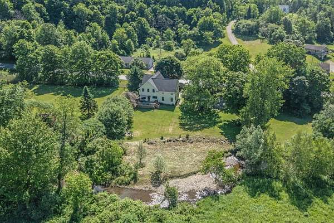
Welcome to Brookhaven Farm. Nestled on 13 picturesque acres in the heart of Waterbury Center, this beautifully restored 1800s farmhouse seamlessly blends historic character with thoughtful updates and modern comfort. Warm, light-filled living spaces and an open, inviting floor plan create the perfect setting for both everyday living and effortless entertaining. The grounds are equally captivating, with open pastures, mature perennial gardens, a meandering brook, and a spacious private deck that invite you to slow down and enjoy Vermont's natural beauty. Equestrians and hobby farmers alike will appreciate the property's two barns with four horse stalls, fenced paddocks and grazing areas, and ample space to embrace a true country lifestyle. A charming garden shed provides additional storage while complementing the property's classic appeal. Whether you're searching for a full-time residence, a weekend retreat, or a place to gather with family and friends, Brookhaven Farm offers an exceptional combination of privacy, acreage, and authentic Vermont character; all just minutes from the village of Waterbury and Stowe, world class recreation, renowned skiing, and Interstate 89.
Location
- Street address
- 1211 Guptil Rd
- County
- Washington County
- Zip code
- 05677
- School district
- Harwood UHSD 19
- Elevation
- 629 feet
Directions
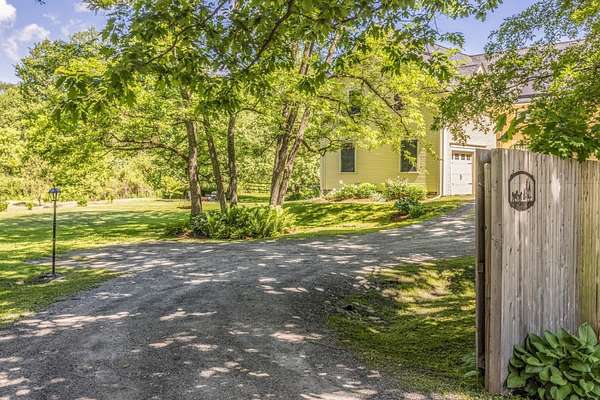
Coming from I-89, on Route 100, take a right onto Guptil Road at the light. 1211 will be about one mile down the road on the left; a yellow farm house with a stockade fence.
Property details
- Acreage
- 13 acres
- Zoning
- Residential
- MLS #
- NNEREN 5099400
- Posted
Property taxes
- 2025
- $10,285
Parcels
- 69622111436
Details and features
Listing
- Type
- Residential
Lot
- Features
- Country Setting, Field/Pasture, Horse/Animal Farm
Exterior
- Fencing
- Fenced
- Pool
- Porch
- Features
- Barn, Full Fence, Shed
Structure
- Stories
- 2
- Water
- Public
- Heating
- Oil, Propane
- Cooling
- Yes
- Materials
- Clapboard Exterior
- Roof
- Shingle
Interior
- Room Count
- 8
- Rooms
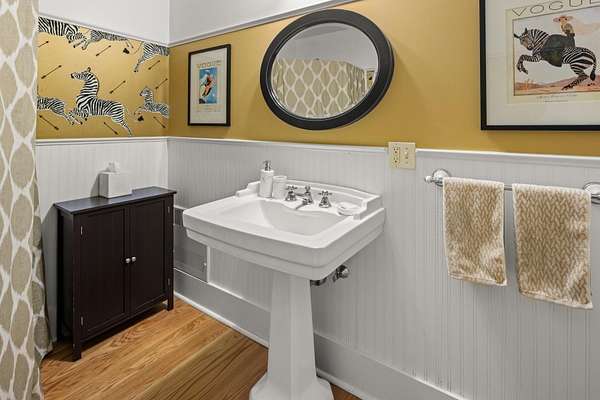
- Basement, Bathroom x 3, Bedroom x 4, Dining Room
- Flooring
- Hardwood
- Features
- 1 Fireplace, 2nd Floor Laundry, Attic With Pulldown, Blinds, Cathedral Ceiling, Ceiling Fan, Kitchen Island, Walk-In Closet
Property utilities
| Category | Type | Status |
|---|---|---|
| Gas | Propane | Connected |
Nearby schools
| Name | Type | District |
|---|---|---|
| Brookside Elementary School | Elementary | Harwood UHSD 19 |
| Crossett Brook Middle School | Middle | Harwood UHSD 19 |
| Harwood Union High School | High | Harwood UHSD 19 |
Listing history
| Date | Event | Price | Change | Source |
|---|---|---|---|---|
| July 19, 2026 | Under contract | $1,075,000 | — | NNEREN |
| July 11, 2026 | New listing | $1,075,000 | — | NNEREN |