Land with Home for Sale in Cassville, Missouri
12204 Farm Rd 2205, Cassville, MO 65625
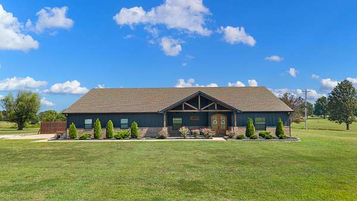
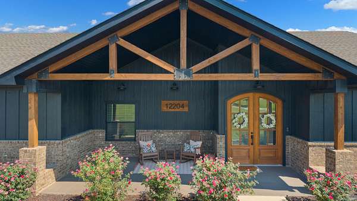
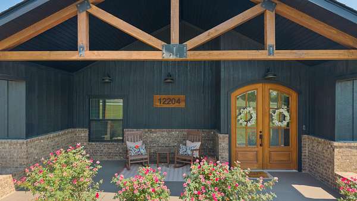
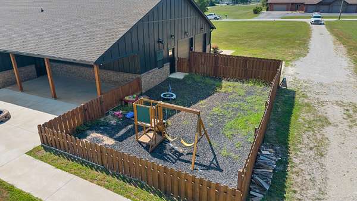
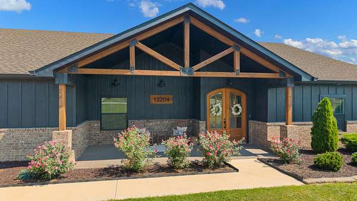
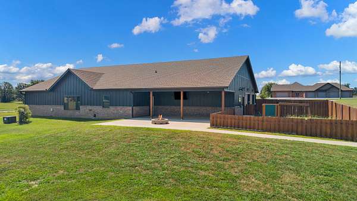
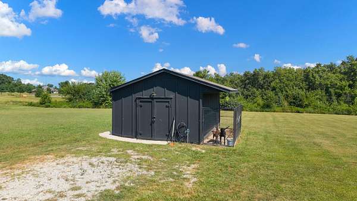
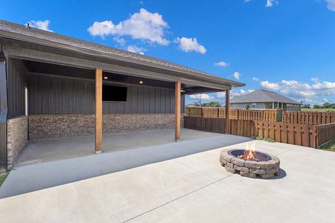
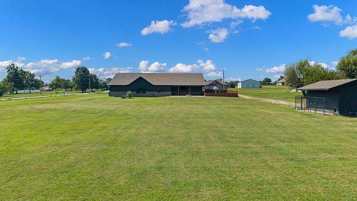
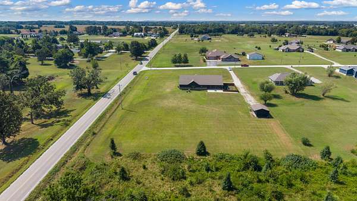
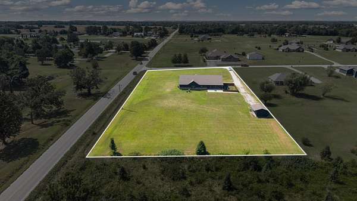
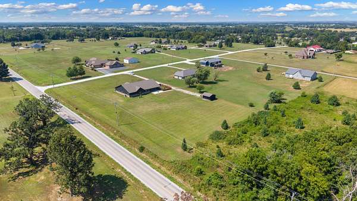
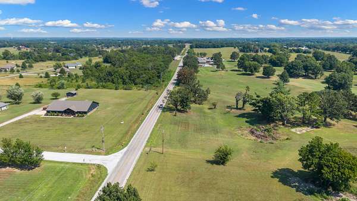
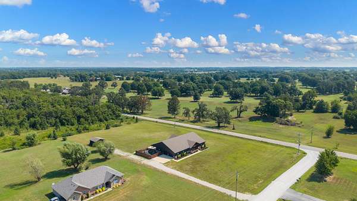
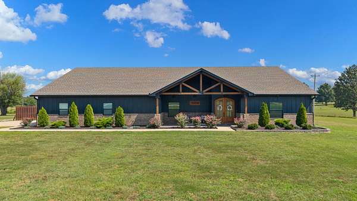
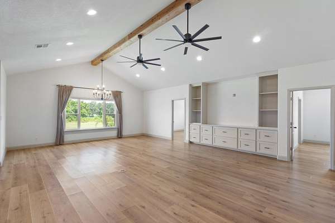
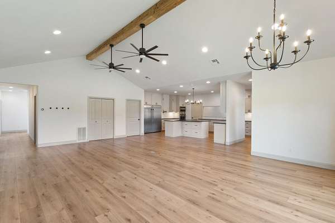
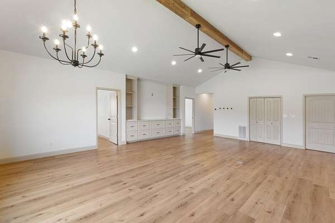
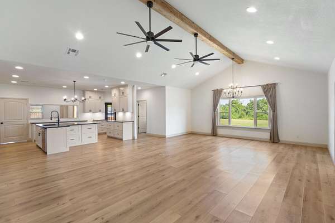
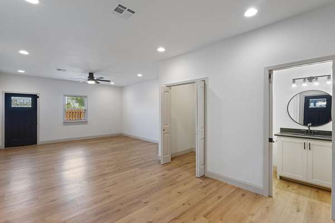
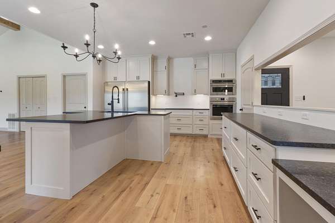
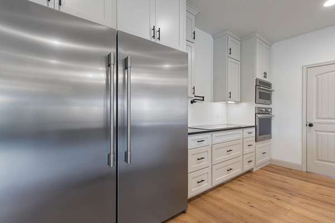
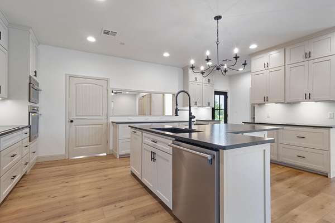
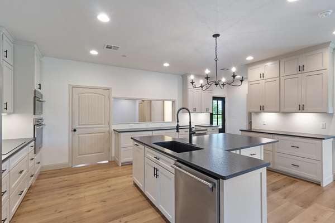
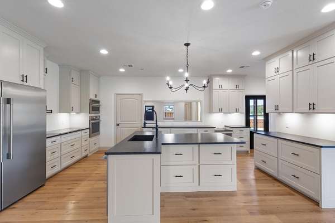
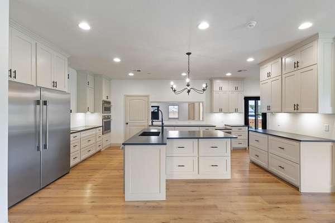
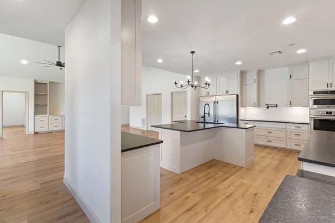
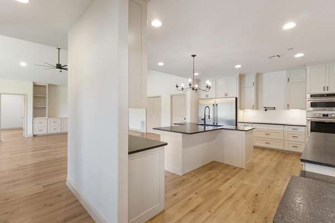
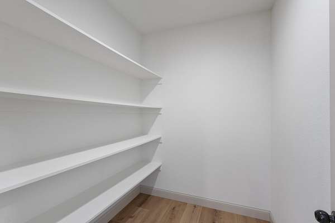
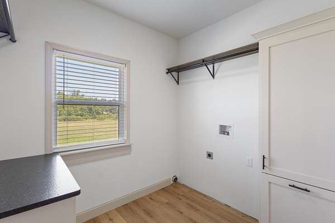
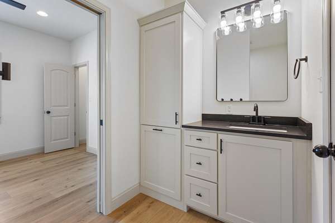
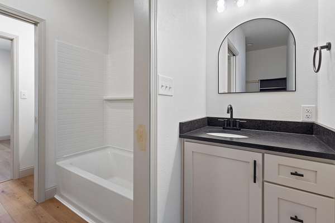

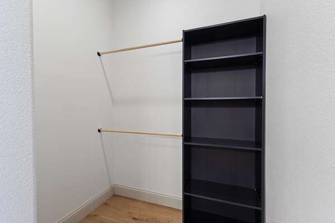
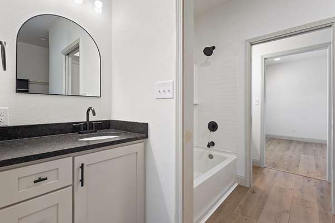
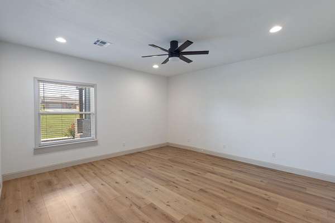
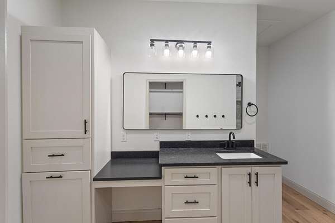
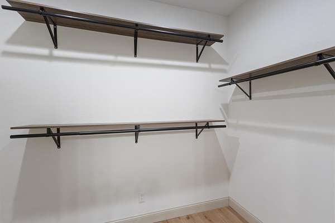
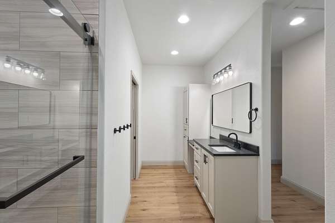
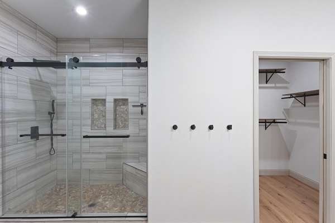
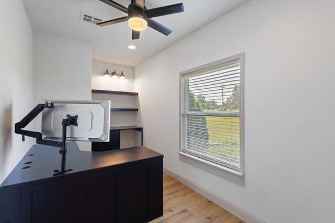
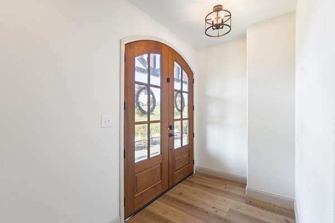
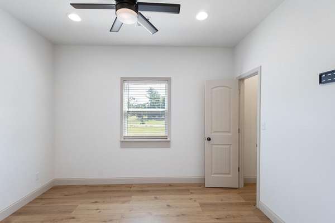
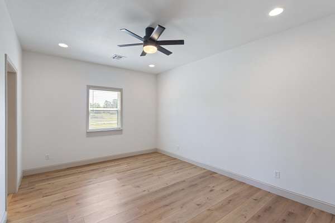
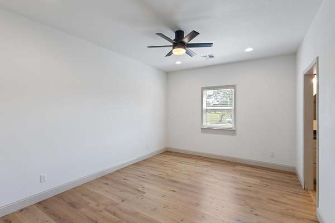
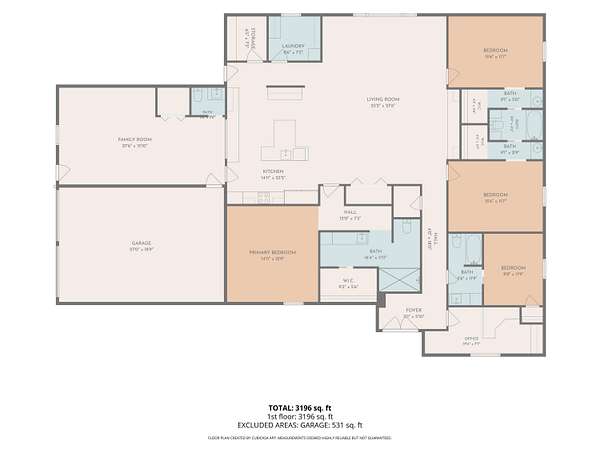
This is a beautifully designed custom home situated on 2 +/- acres directly across from the Cassville Golf Course and just minutes from Cassville or Roaring River State Park. Built in 2023, the thoughtfully designed residence offers over 3200 square feet of heated and cooled living space with an ideal blend of functionality, comfort and craftsmanship. The open-concept floor plan features four spacious bedrooms, a dedicated office, and three and a half bathrooms, including a luxurious master suite with a tiled walk-in shower. An additional bonus room of approximately 400 square feet provides a flexible space for a media room, playroom, hobby space, home gym, or simply a second, cozy living area. The kitchen, the heart of the home, features built-in wood cabinetry, granite counter tops, a large pantry, and is open to the dining and living areas, providing ideal space for everyday living, as well as entertaining. Additional highlights include an over-sized laundry room, abundant storage throughout, and attached two-car garage with a separate storage room. Outdoor living is enjoyed with large covered front and back porches, a built-in fire pit, a fenced play yard, and a storage shed complete with an attached dog run. This property would be a great location for a home based business. Sits on corner of Hwy 112 and Farm Road 2205. It has a dedicated office in home. Could be used for day care, it is state approved for child care. Great visibility.
Location
- Street address
- 12204 Farm Rd 2205
- County
- Barry County
- Zip code
- 65625
- Elevation
- 1,455 feet
Directions
Hwy 112 south from Cassville and then turn on FR 2205. First home on right. Across from golf course.
Property details
- Acreage
- 2.1 acres
- MLS #
- GSBOR 60330725
- Posted
Property taxes
- 2025
- $3,319
Parcels
- 23-2.0-09-000-000-0006.021
Legal description
Ellis Estates #2: Lot 1 : Sec:9 Twn:22 Rng:27
Details and features
Listing
- Type
- Residential
- Subtype
- Single Family Residence
Lot
- View
- Golf Course
- Features
- Acreage, Landscaping, Level
Exterior
- Parking
- Garage
- Pool
- Patio, Porch
- Structures
- Storage
- Features
- Playscape, Rain Gutters
Structure
- Style
- Ranch
- Stories
- 1
- Sewer
- Septic Tank
- Heating
- Central, Forced Air, Heat Pump
- Cooling
- Ceiling Fan(s), Central Air
- Materials
- Hardboard Siding
- Roof
- Composition
- Windows
- Blinds, Double Pane Windows, Shutters
Interior
- Rooms
- Bathroom x 4, Bedroom x 4, Bonus Room, Den, Family Room, Laundry Room
- Flooring
- Laminate, Vinyl
- Appliances
- Built-In Electric Oven, Dishwasher, Disposal, Electric Cooktop, Electric Water Heater, Exhaust Fan, Microwave, Refrigerator
- Features
- Cathedral Ceiling(s), Granite Counters, High Ceilings, Internet-Fiber Optic, Vaulted Ceiling(s), W/D Hookup
Nearby schools
| Name | Type |
|---|---|
| Cassville | Elementary |
| Cassville | Middle |
| Cassville | High |
Listing history
| Date | Event | Price | Change | Source |
|---|---|---|---|---|
| Aug 5, 2026 | New listing | $569,000 | — | GSBOR |