Agricultural Land with Home for Sale in Cabool, Missouri
12283 Stave Mill Rd, Cabool, MO 65689
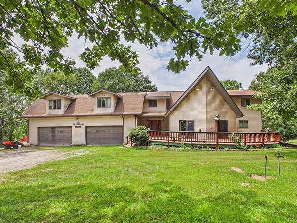
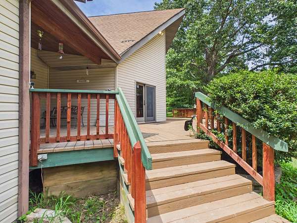
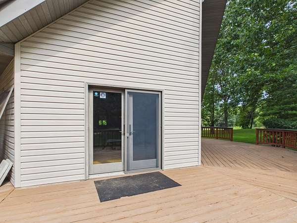
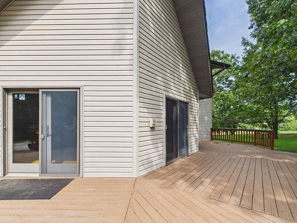
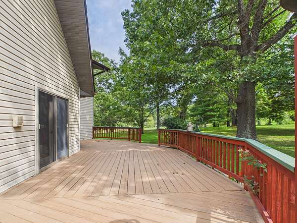
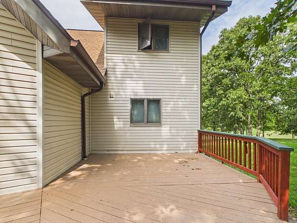
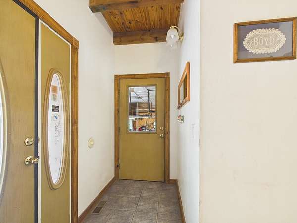
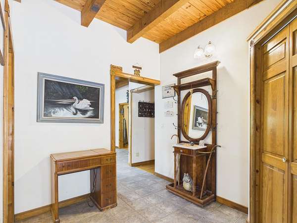
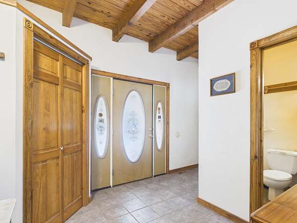
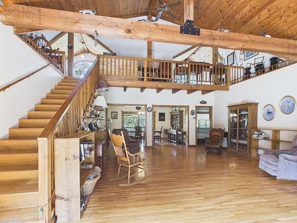
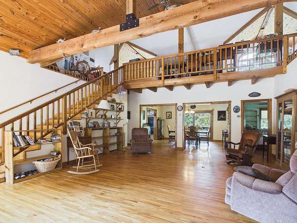
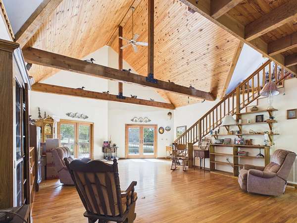
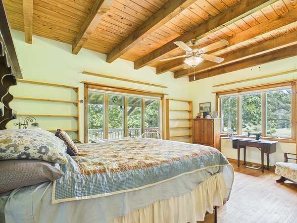
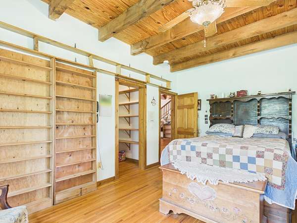
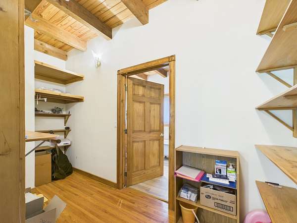
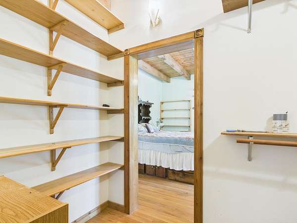
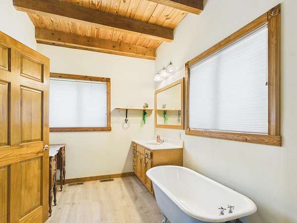
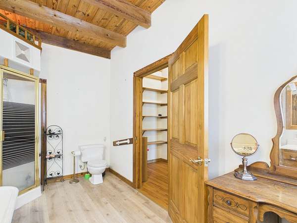
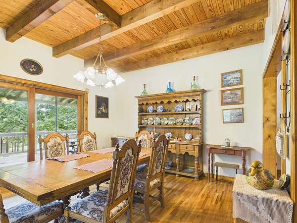
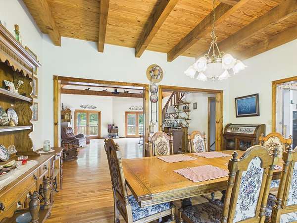
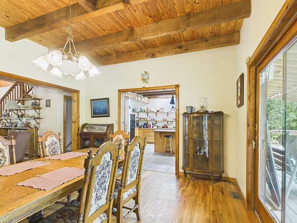
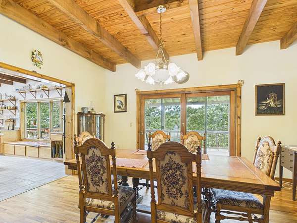
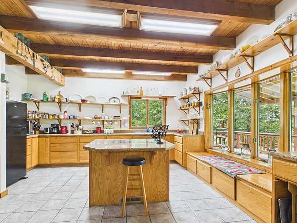
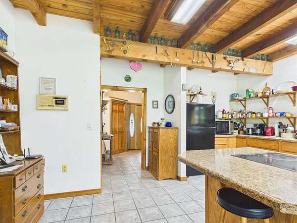
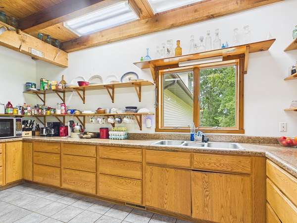
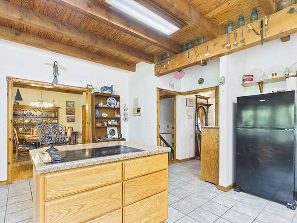
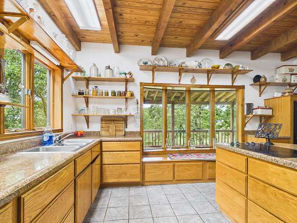
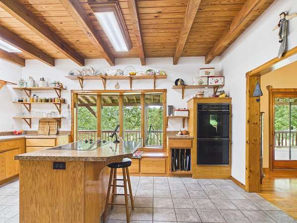
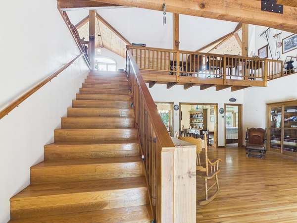
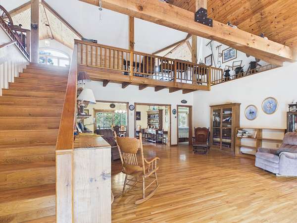
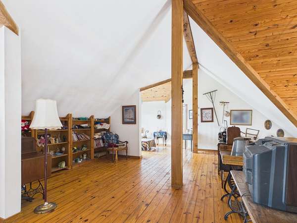
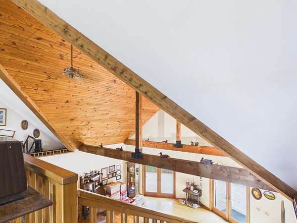
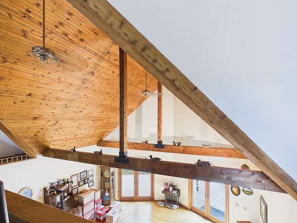
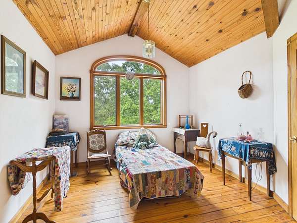
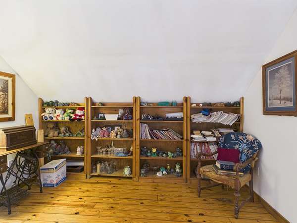
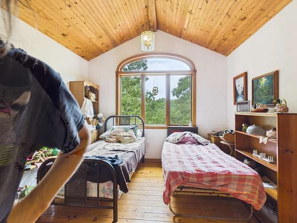
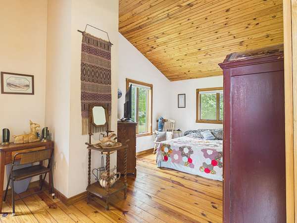
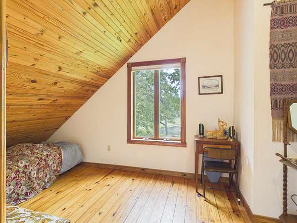
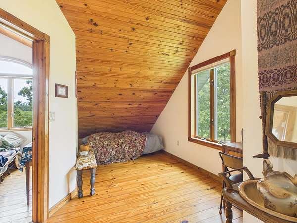
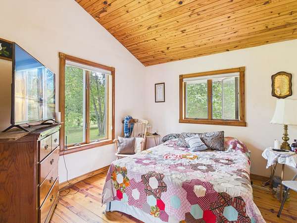
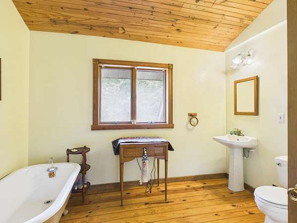
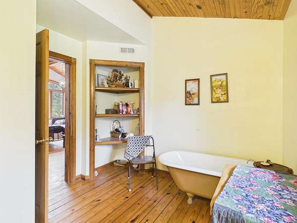
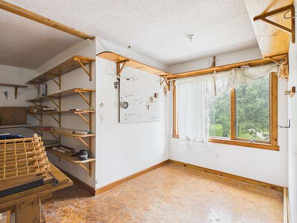
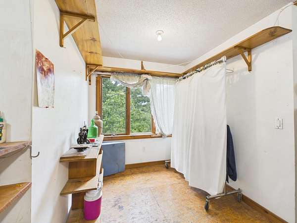
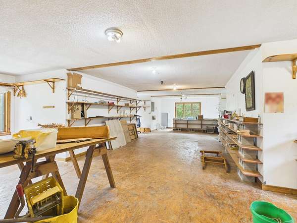
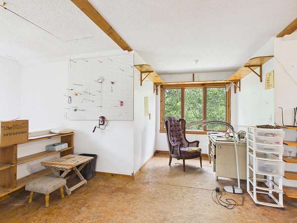
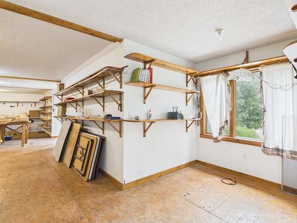
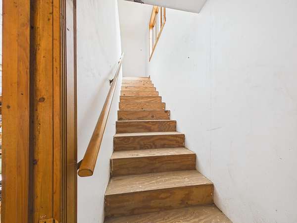
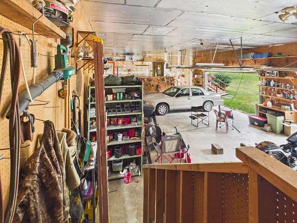
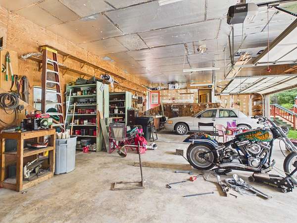
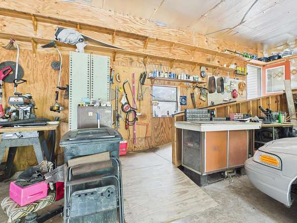
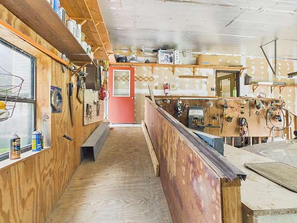
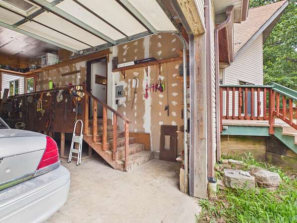
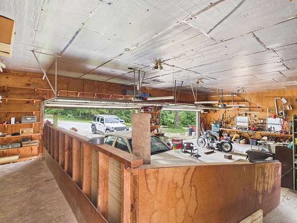
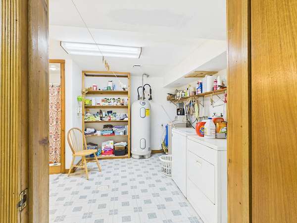
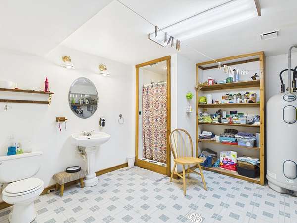
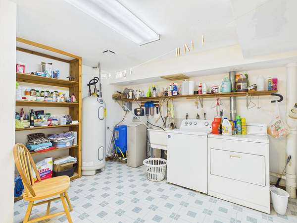
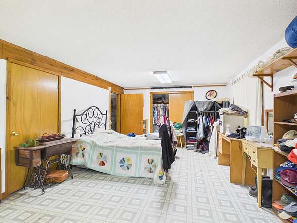
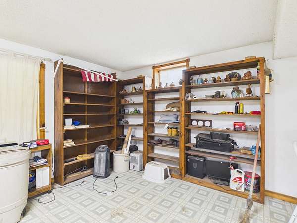
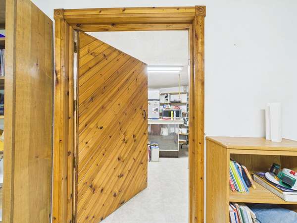
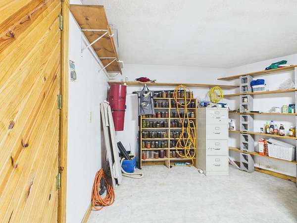
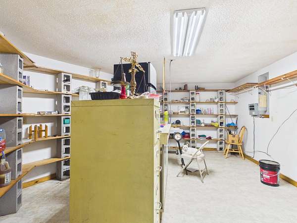
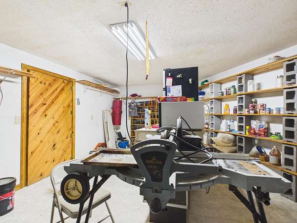
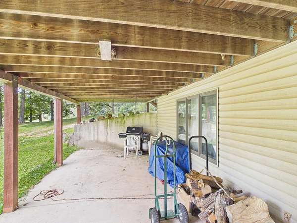
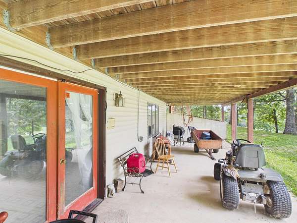
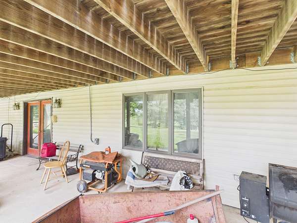
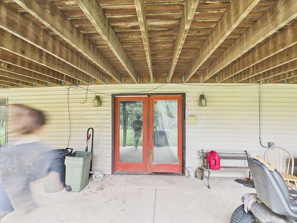
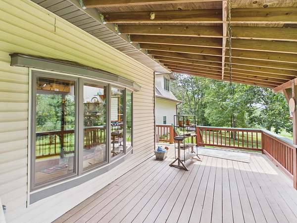
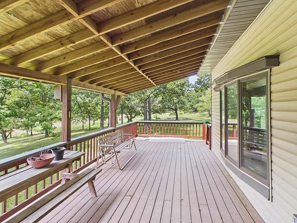
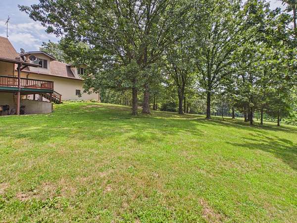
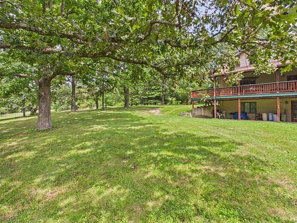
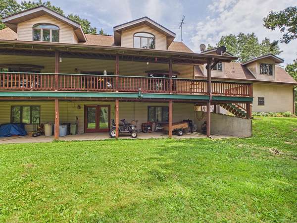
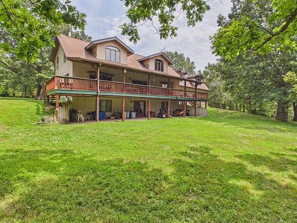
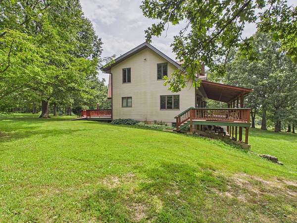
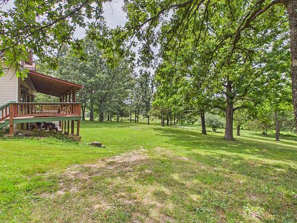
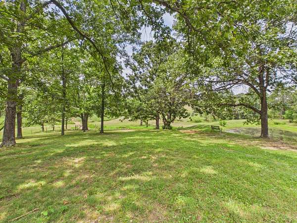
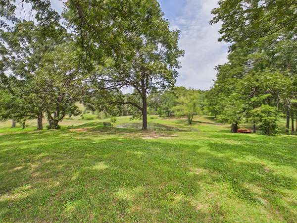
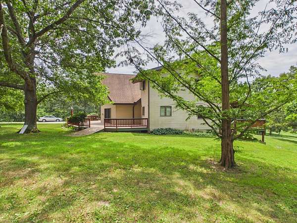
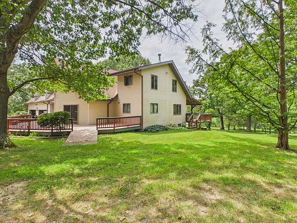
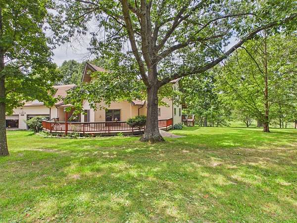
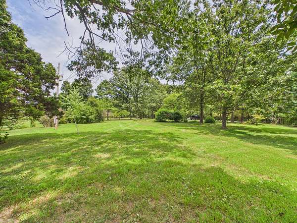
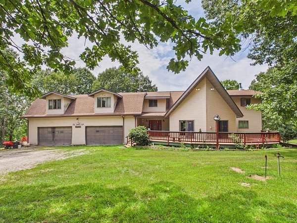
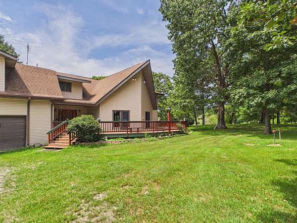
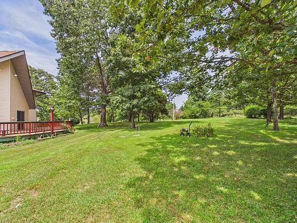
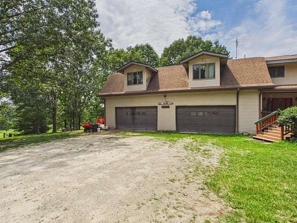
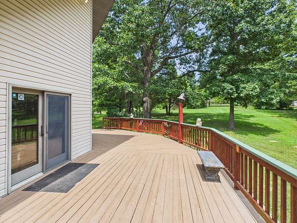
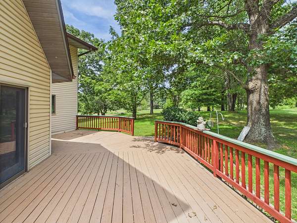
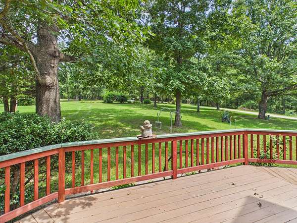
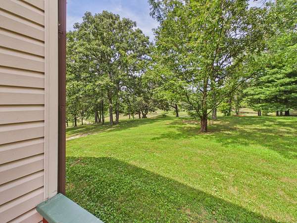
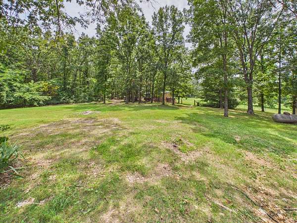
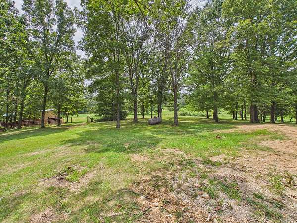
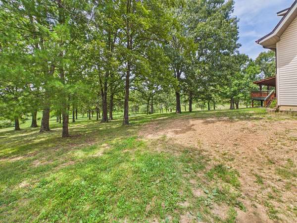
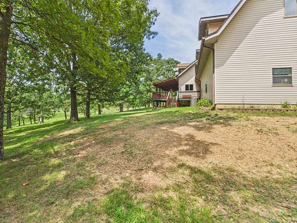
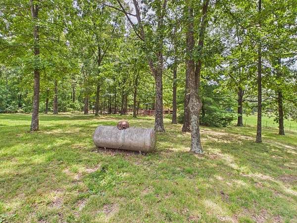
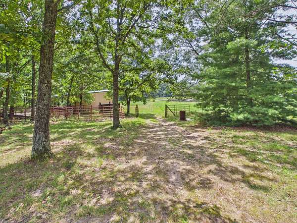
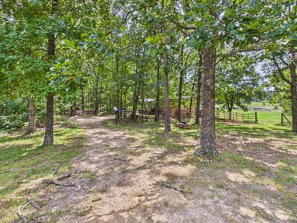
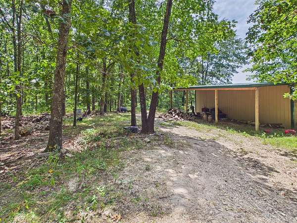
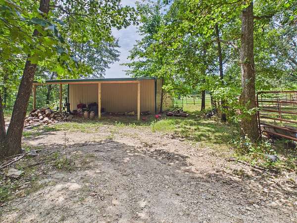
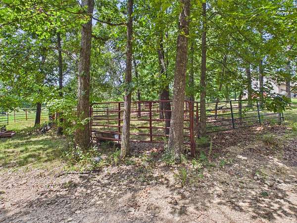
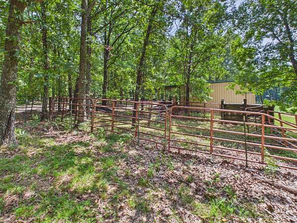
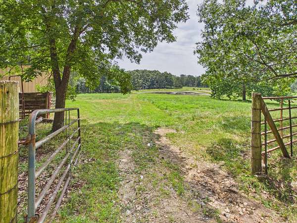
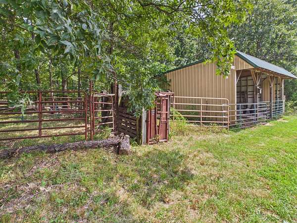
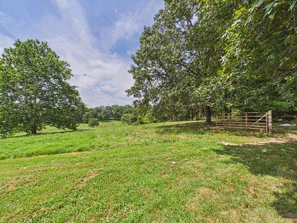
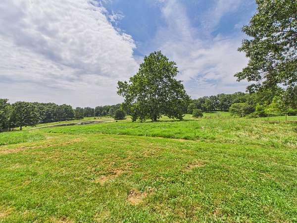
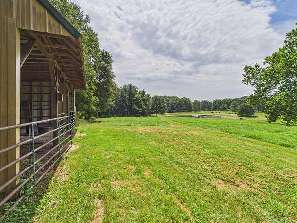
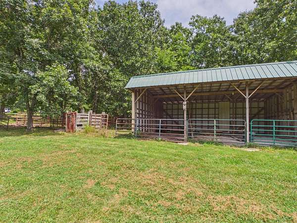
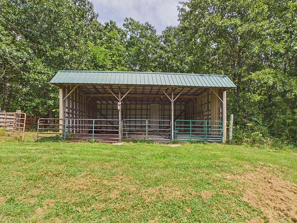
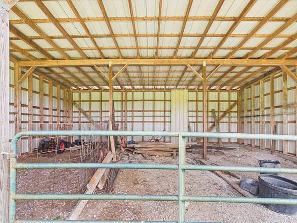
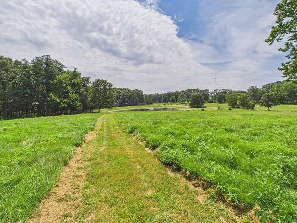
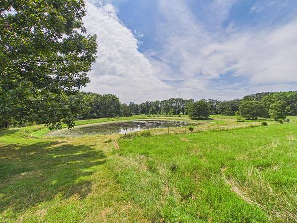
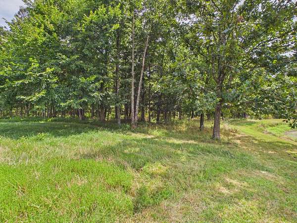
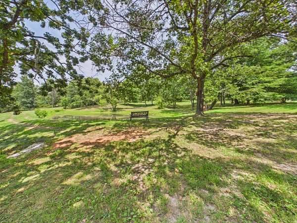
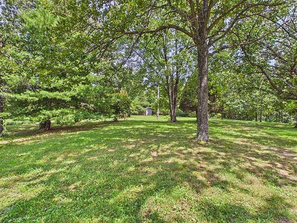
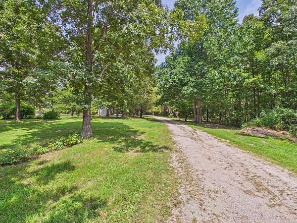
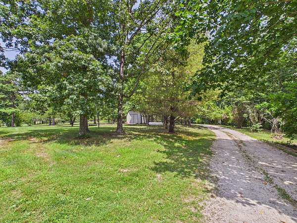
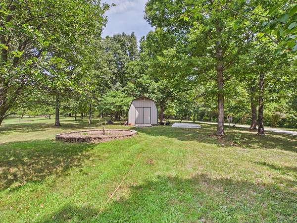
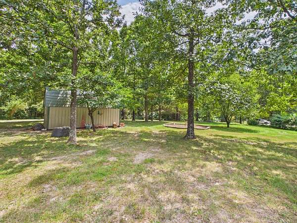
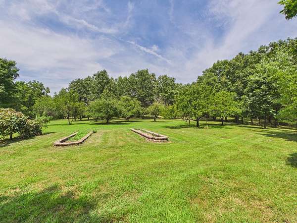
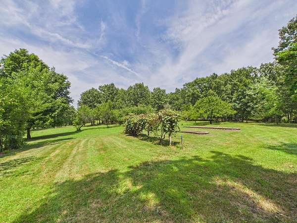
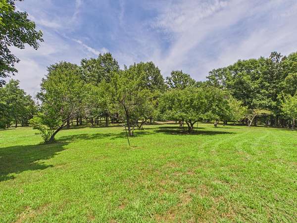
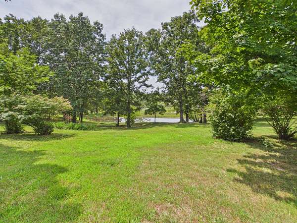
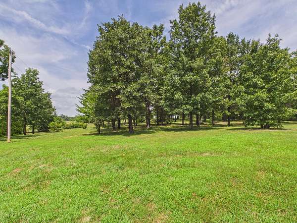
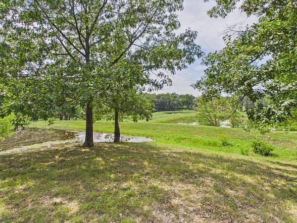
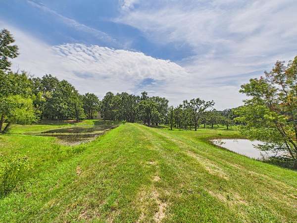
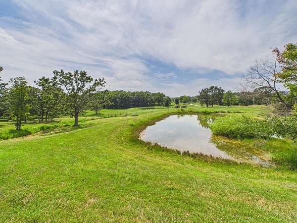
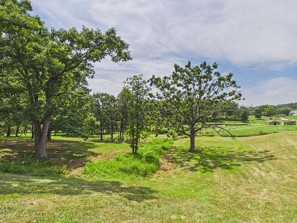
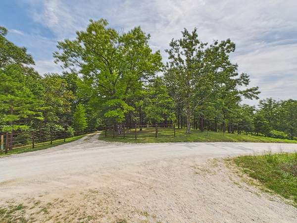
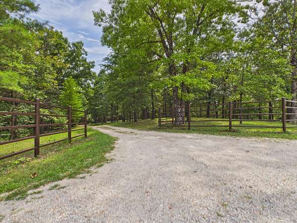
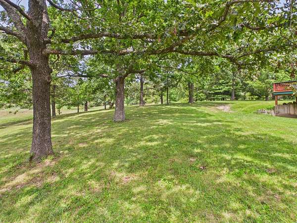
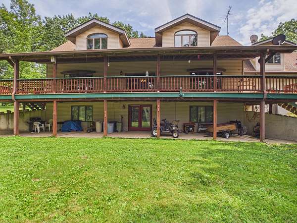
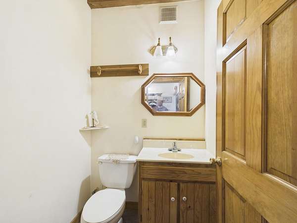
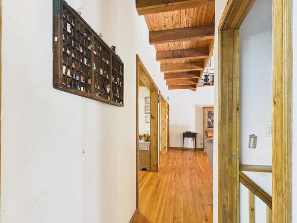
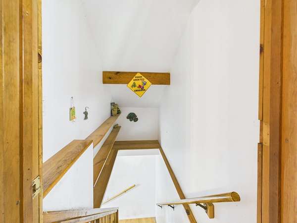
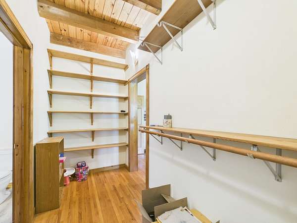
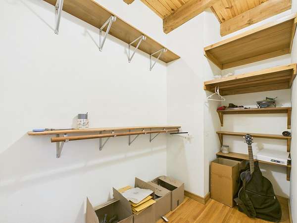
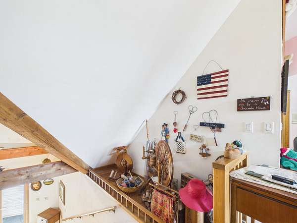
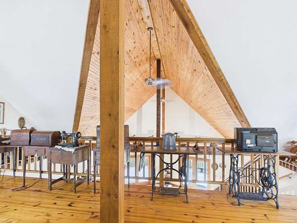
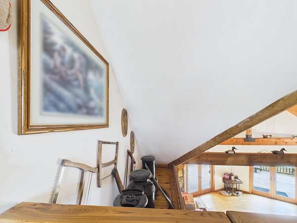
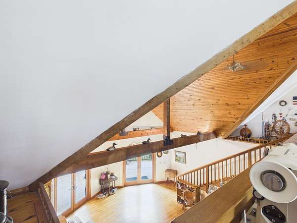
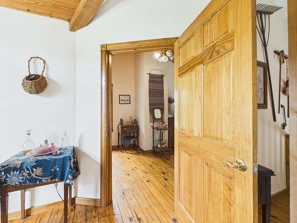
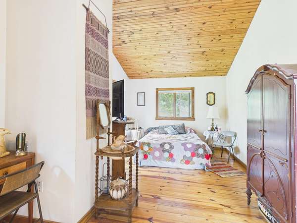
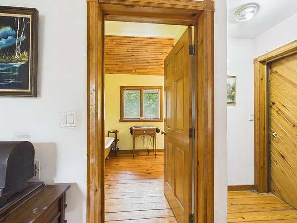
Welcome to this 40-Acre Custom Built Estate Near Cabool Mo. Secluded country living aproximately 3 miles from town with about 1 mile of gravel road frontage. The property features 4 ponds, 2 springs, fenced and cross fenced acreage with a private gated driveway. The Spacious home features 3 bedrooms, 3 &1/2 baths, large kitchen, formal dining room, and an expansive living room with stunning 22 ft vaulted wood beamed ceilings. The main level features 9.6 ft ceilings, whilce the upper level boasts 12 ft ceilings and abundant loft space with the potential for additional bedrooms. Enjoy wrap around decks, covered proches, a covered back deck and patio, pluse a 4-car attached garage w 12ft Ceilings. A separate 3 bay tractor and mechanical shed with a loafing shed on the back, coral panels and catch pens in place is ready for your livestock. A12x20 metal storage building with power is perfect for a works shop and the garden tools near the established orchard & garden area. This is a rare opportunity to own a private, peaceful piece of heaven with room to live, work and enjoy the outdoors. With its combination of 40 acres, water features, fencing, outbuildings, expansive living space, incredible privacy, and custom craftmanship this property is truly one of a kind, its a life style! If you've been looking for a place where you can spread out, enoy nature, keep livestock or equipment and have the privacy you've always wanted, this secluded country estate deserves a look.
Location
- Street address
- 12283 Stave Mill Rd
- County
- Texas County
- Zip code
- 65689
- Elevation
- 1,499 feet
Directions
From Hwy 60 Cabool Take M Hwy North go aprox 2 miles to take a left on Stave Mill Road continue aprox 1 mile, property entrance on left with Brown metal gated entry, watch for signs
Property details
- Acreage
- 40 acres
- MLS #
- GSBOR 60331634
- Posted
Property taxes
- 2025
- $1,264
Parcels
- 27-0.8-33-000-000-007
Details and features
Listing
- Type
- Farm
- Subtype
- Single Family Residence
Exterior
- Parking
- Driveway, Garage
- Fencing
- Barbed Wire, Cross Fenced, Perimeter
- Pool
- Deck, Patio, Porch
- Structures
- Outbuilding
Structure
- Stories
- 2
- Basement
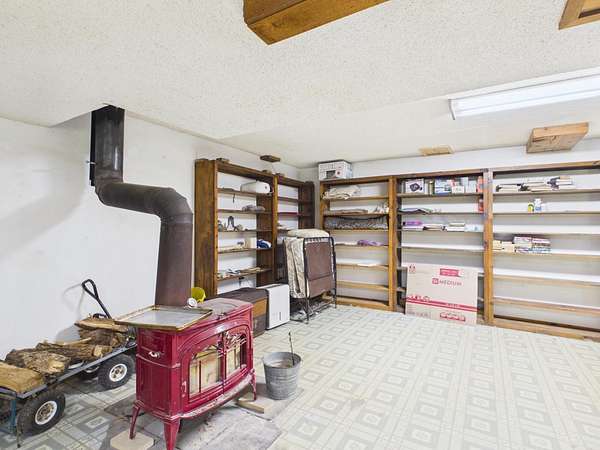
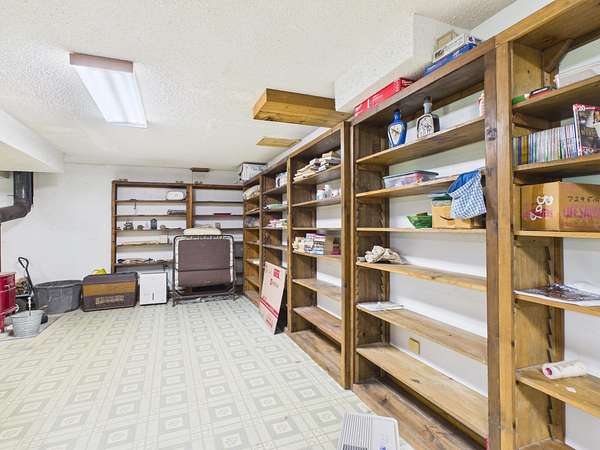
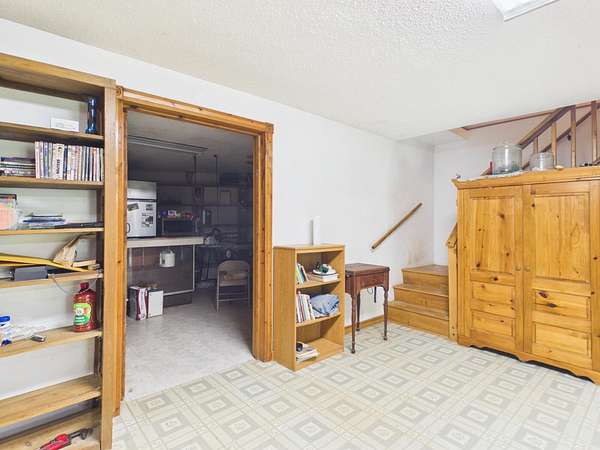
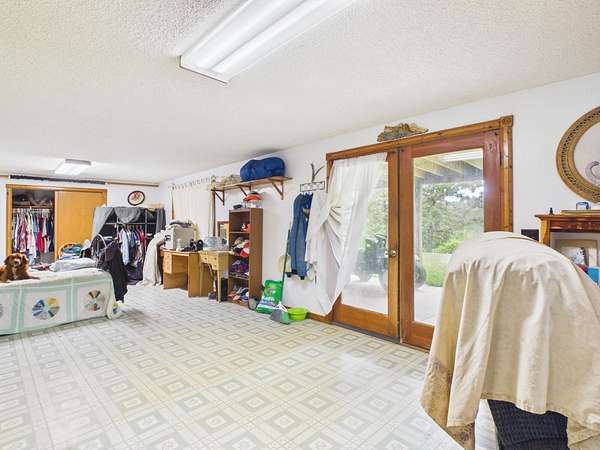
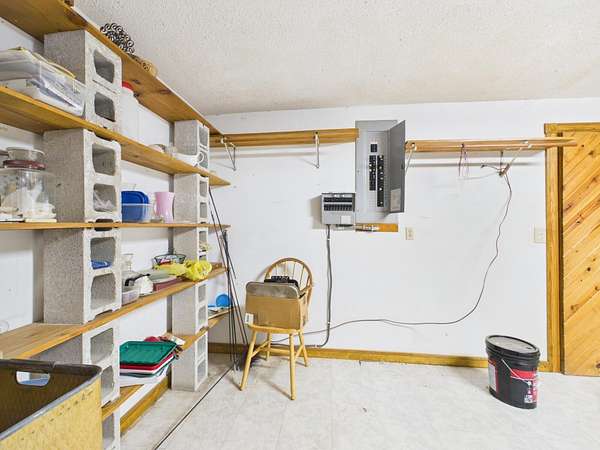
- Concrete, Exterior Entry, Finished, Full, Interior Entry, Storage Space, Walk-Out Access
- Water
- Private
- Sewer
- Septic Tank
- Heating
- Central, Forced Air, Heat Pump, Wood, Wood Stove
- Cooling
- Ceiling Fan(s), Central Air
- Materials
- Vinyl Siding
- Roof
- Asphalt
- Windows
- Double Pane Windows
Interior
- Rooms
- Basement, Bathroom x 4, Bedroom x 3, Bonus Room, Dining Room, Laundry Room
- Flooring
- Hardwood, Tile, Vinyl
- Appliances
- Built-In Electric Oven, Electric Cooktop, Electric Water Heater, Refrigerator, Water Softener Owned
- Security
- Security System
- Features
- Beamed Ceilings, Central Vacuum, Garage Door Opener(s), Vaulted Ceiling(s), Walk-In Closet(s), Wash/Dry Connection
Nearby schools
| Name | Type |
|---|---|
| Cabool | Elementary |
| Cabool | Middle |
| Cabool | High |
Listing history
| Date | Event | Price | Change | Source |
|---|---|---|---|---|
| Aug 17, 2026 | New listing | $1,200,000 | — | GSBOR |