Land with Home for Sale in Barre, Vermont
123 Batchelder St, Barre, VT 05641
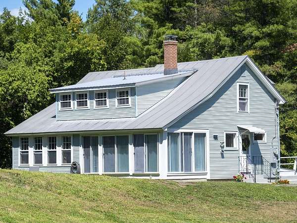
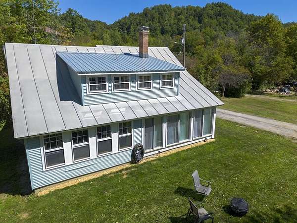
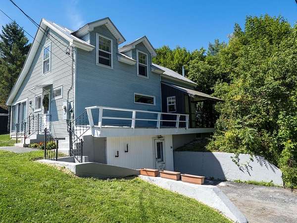
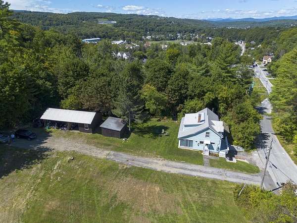
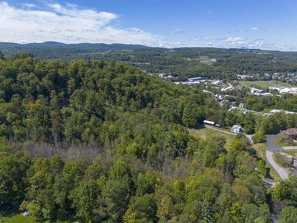
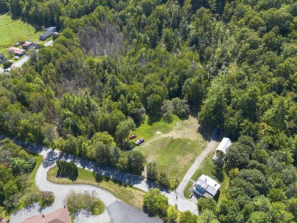
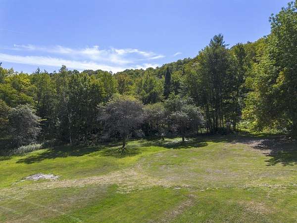
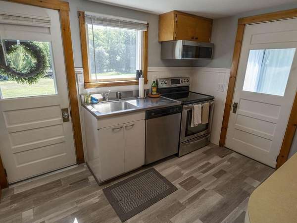
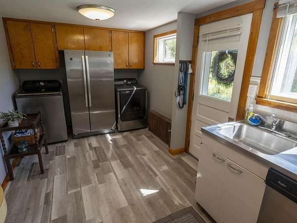
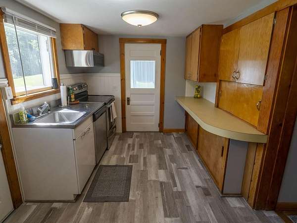
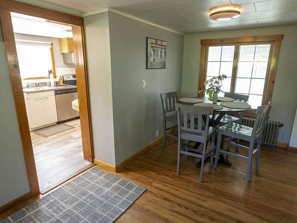
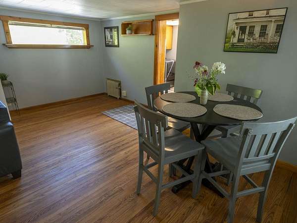
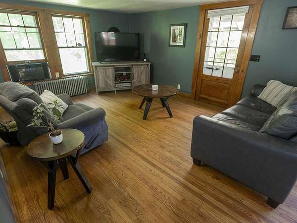
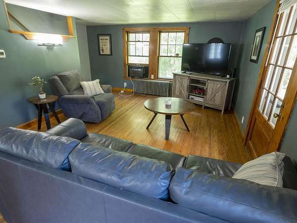
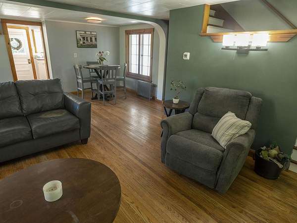
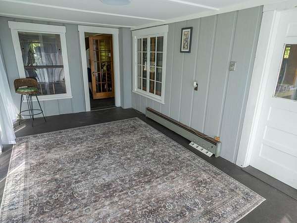
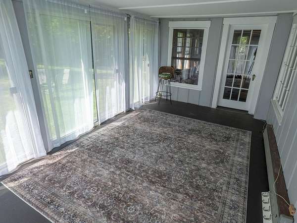
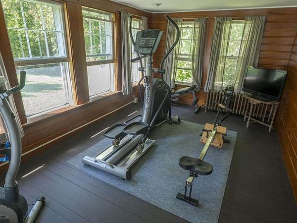
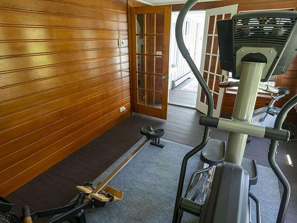
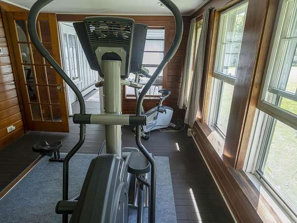
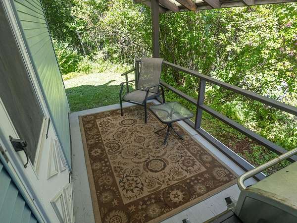
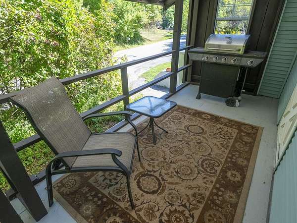
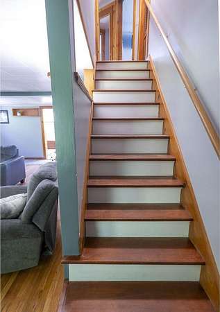
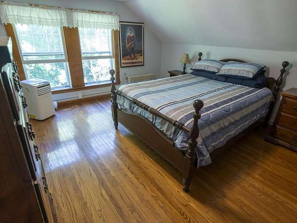
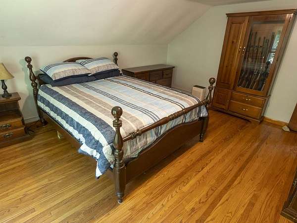
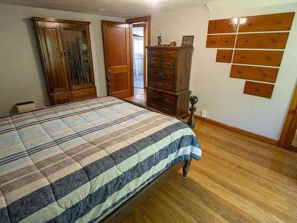
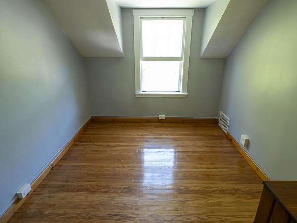
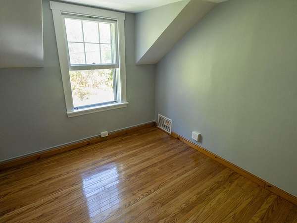
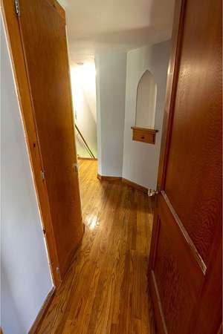
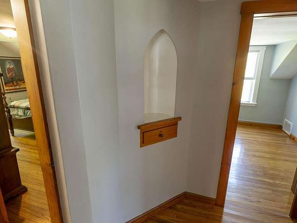
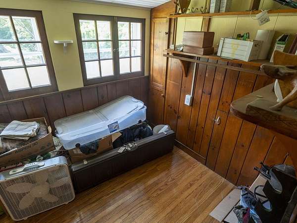
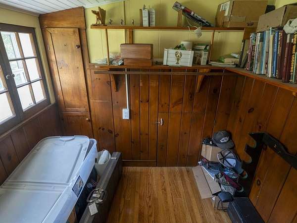
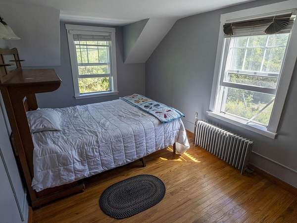
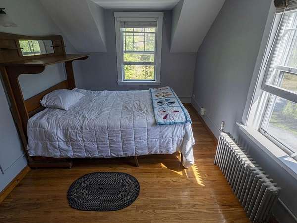
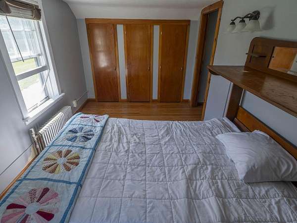
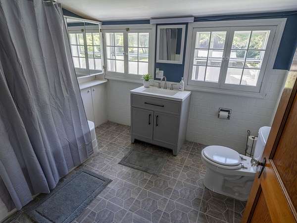
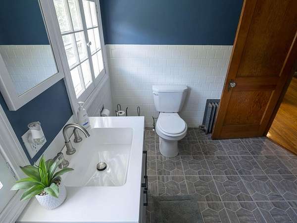
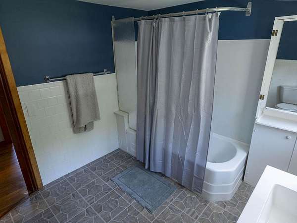
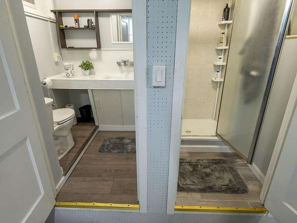
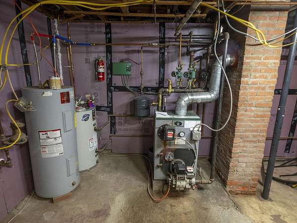
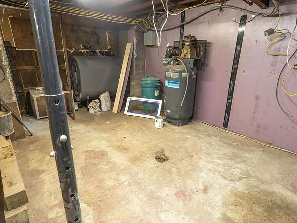
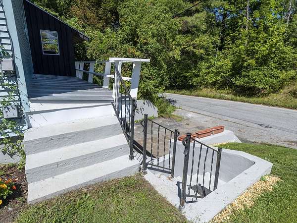
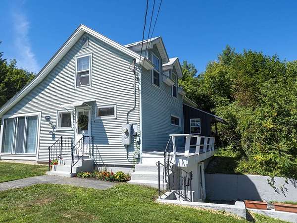
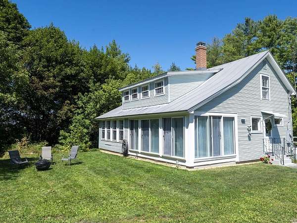
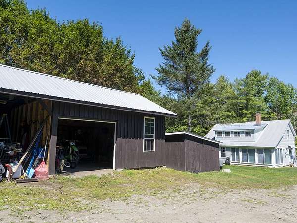
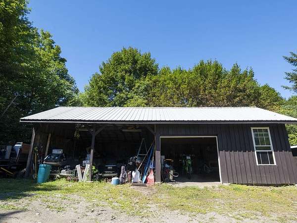
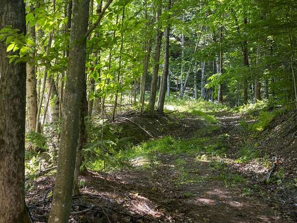
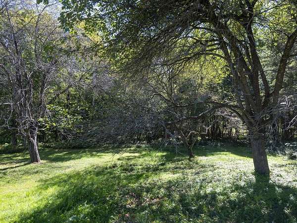
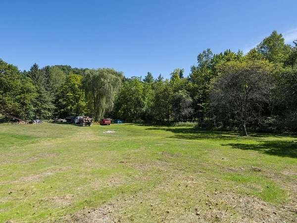
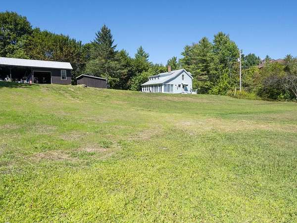
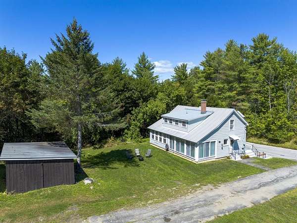
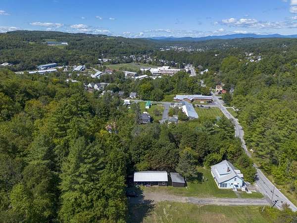
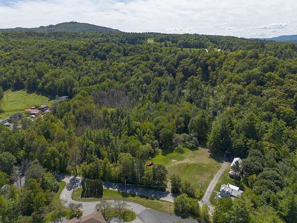
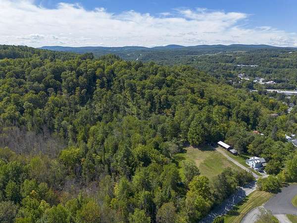
If you want the convenience of city living but also have lots of land surrounding your home, this is the place for you! This sweet cape-style house has hardwood floors in the first-floor rooms but also in all three bedrooms. Lots of original wood built-ins, doors, and baseboards throughout lend a cozy feeling. The kitchen is spacious and has all the current desired appliances. The sunroom is the place to be on a sunny winter's day given the lovely passive solar warmth. Upstairs is a nice full bathroom with a clawfoot tub. All the owners, past and present, have maintained this home and done nice upgrades - most recent is a new metal roof on the backside dormer. A new electric hot water tank, along with the off-boiler hot water tank, allow for hot water fueled by electric in warm weather, and by oil in the winter! The 13-acre parcel has a mix of open field and woods. Tons of room for a winter ice rink and an Olympic size swimming pool! Or just lots of space to park all your vehicles. A very unique, must-see property.
Location
- Street address
- 123 Batchelder St
- County
- Washington County
- Zip code
- 05641
- Elevation
- 743 feet
Directions
From S. Main Street in Barre turn onto Ayers Street towards Spaulding High School, stay straight until road turns into Batchelder Street. Home is on left. Sign on property.
Property details
- Acreage
- 13.29 acres
- Zoning
- Res
- MLS #
- NNEREN 5108911
- Posted
Property taxes
- 2026
- $6,154
Parcels
- 03601110571
Details and features
Listing
- Type
- Residential
- Franchise
- Coldwell Banker Real Estate
Lot
- Features
- City Lot, Corner, Field/Pasture, In Town, Near Hospital, Near Public Transport, Near School(s), Near Shopping, Neighborhood, Open, Sloping, Wooded
Exterior
- Pool
- Porch
- Structures
- Outbuilding
- Features
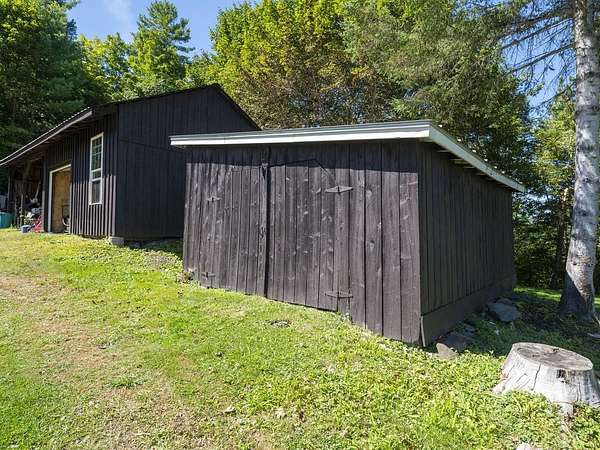
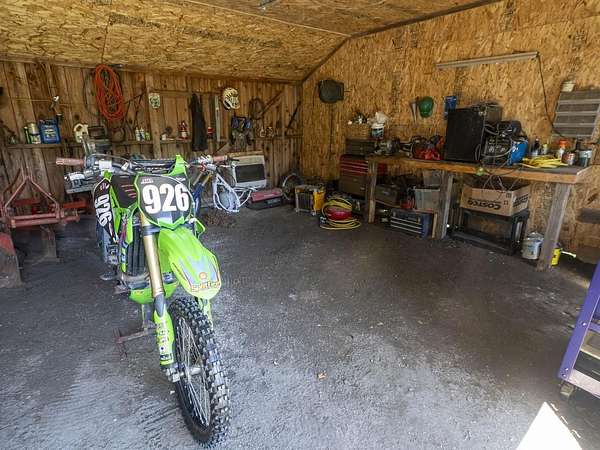
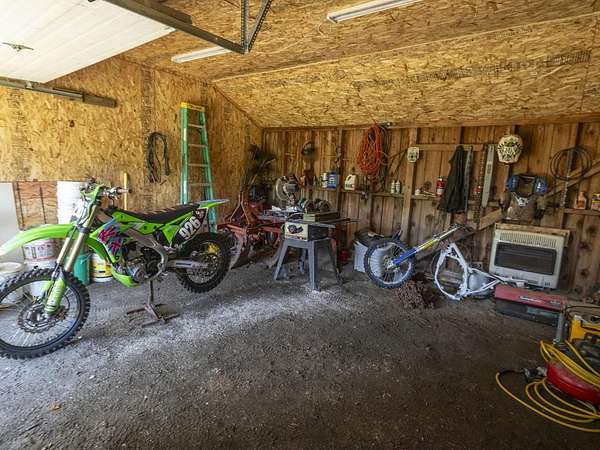
- Barn, Enclosed Porch, Garden Space, Shed
Structure
- Stories
- 2
- Water
- Public
- Heating
- Oil
- Cooling
- Yes
- Materials
- Masonry, Vinyl Siding, Wood Frame
Interior
- Room Count
- 8
- Rooms
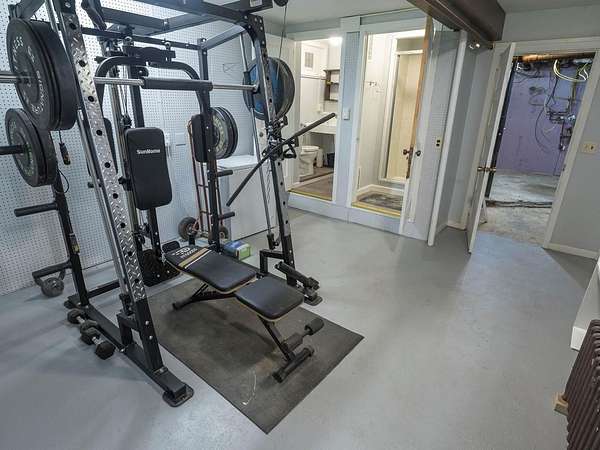
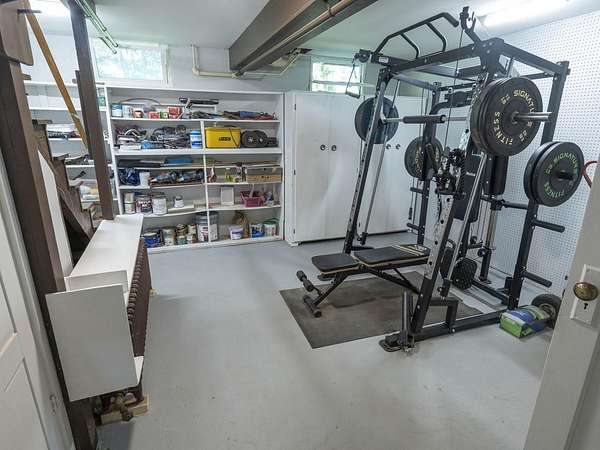
- Basement, Bathroom x 2, Bedroom x 3, Dining Room
- Flooring
- Combination, Hardwood, Tile, Vinyl
- Appliances
- Dishwasher, Disposal, Dryer, Electric Range, Microwave, Owned Water Heater, Refrigerator, Separate Water Heater, Tank Water Heater
- Features
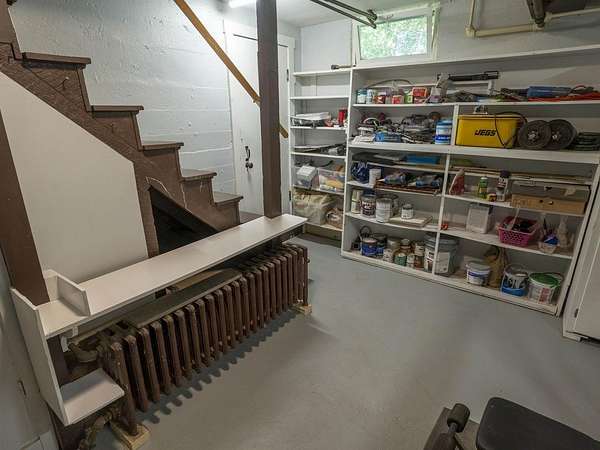
- Basement Laundry, Central Vacuum, Dining Area, Natural Woodwork, Wood Stove Hook-Up
Listing history
| Date | Event | Price | Change | Source |
|---|---|---|---|---|
| Sept 9, 2026 | New listing | $315,000 | — | NNEREN |