Land with Home for Sale in High View, West Virginia
123 Blakes Way, High View, WV 26808
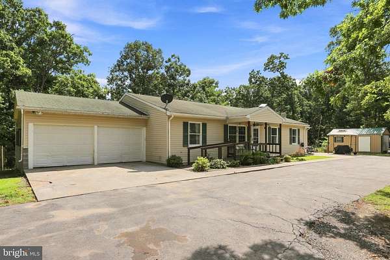
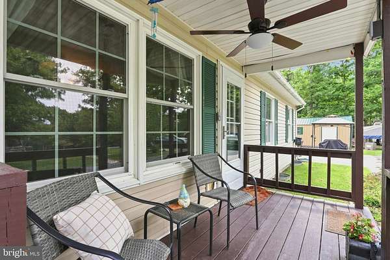
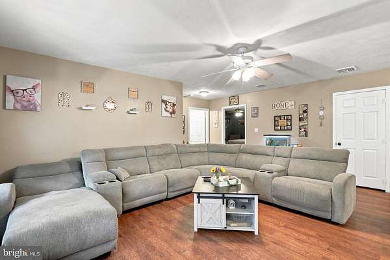
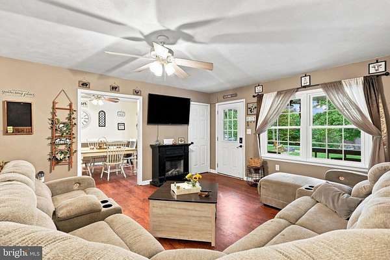
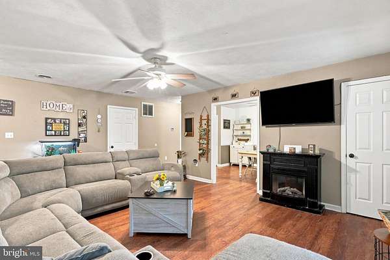
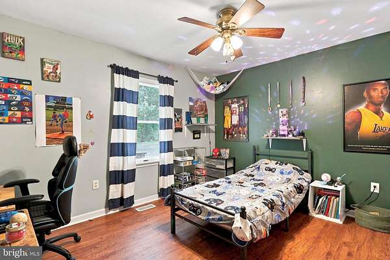
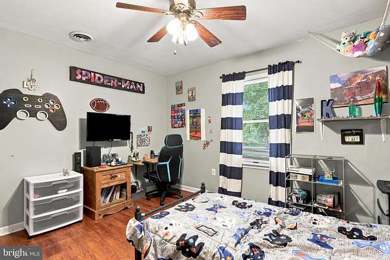
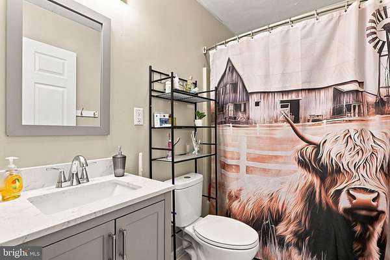
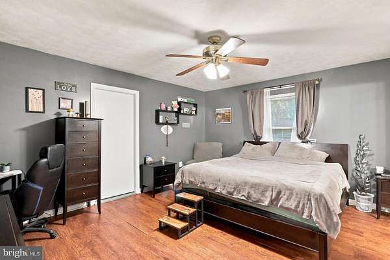
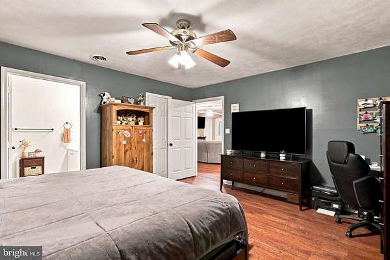
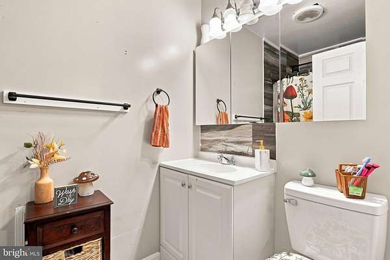
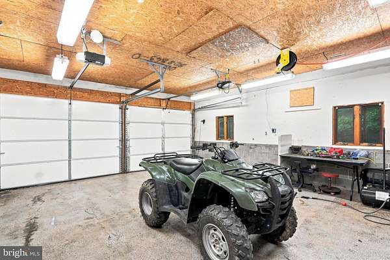
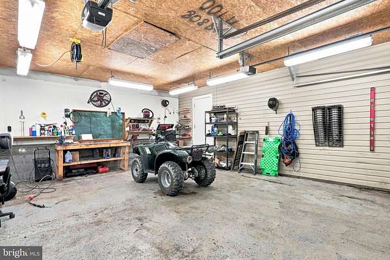
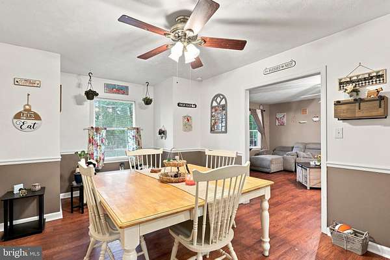
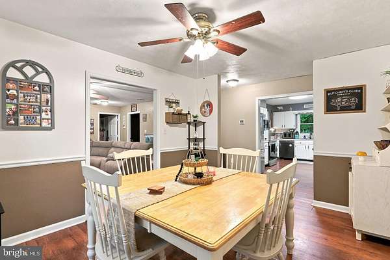
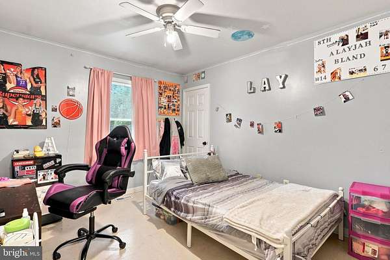
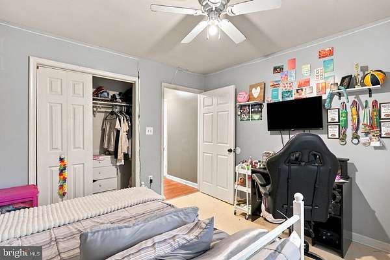
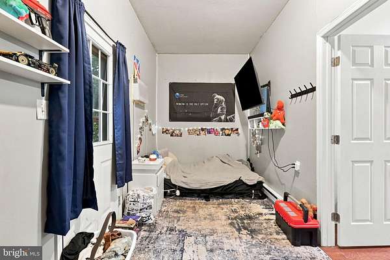
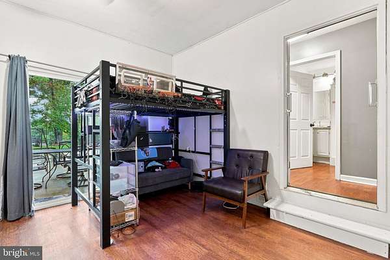
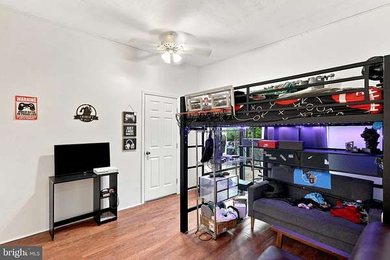
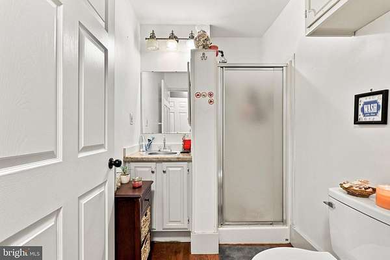
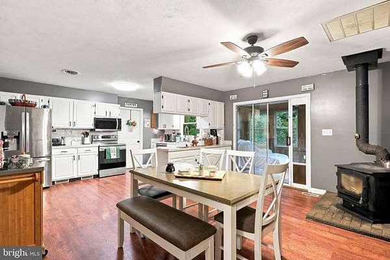
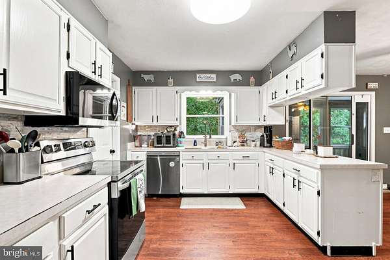
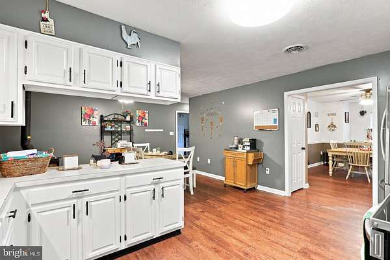
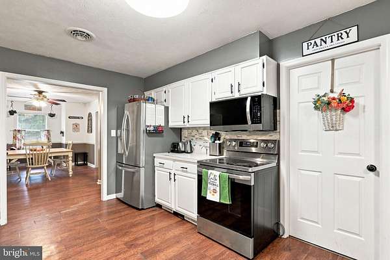
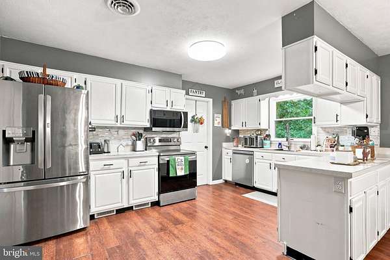
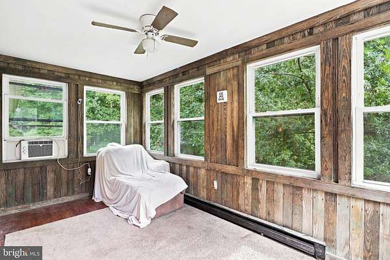
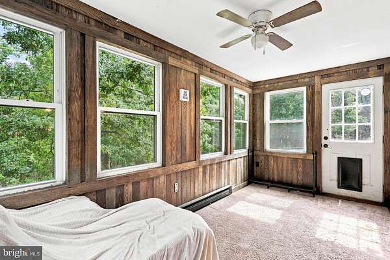
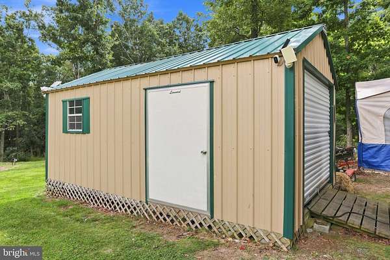
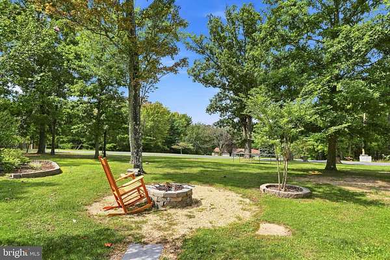
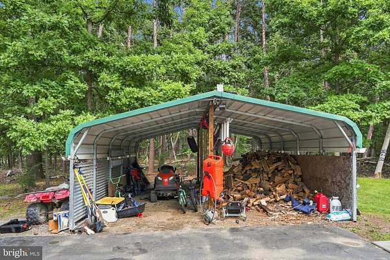
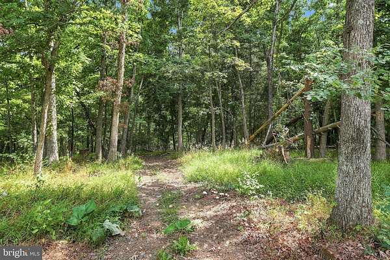
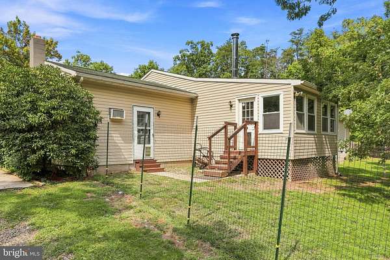
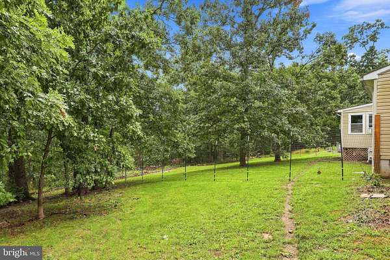
Enjoy the privacy, space, and peaceful setting of 123 Blakes Way, situated on 3.69 acres that back to the woods in High View. This 4-bedroom, 3-bath home offers 2,570 square feet of comfortable living space with an open floor plan designed for easy everyday living and entertaining. Vinyl flooring flows through the main living areas, while a wood stove adds warmth and character to the heart of the home. Outside, there's just as much to enjoy. Start your mornings on the covered front porch, cool off in the above-ground pool during the summer, or simply take in the privacy of the wooded backdrop and spacious property. The backyard is equipped with an electric fence, providing a defined area while still leaving plenty of room to enjoy the surrounding acreage. A carport and storage shed add convenient parking and extra storage. Set within an HOA community in a quiet area, this property brings together generous acreage, a spacious home, and the kind of peaceful setting that can be hard to find. Whether you're looking for more room inside, more space outdoors, or simply a little more privacy, 123 Blakes Way offers all three.
Location
- Street address
- 123 Blakes Way
- County
- Hampshire County
- Zip code
- 26808
- Community
- Dry Run
- School district
- Hampshire County Schools
- Elevation
- 1,405 feet
Property details
- Acreage
- 3.69 acres
- MLS #
- TREND WVHS2008248
- Posted
Property taxes
- Recent
- $995
Expenses
- Homeowner Association Fee
- $300 annually
Parcels
- 14020035003700000000
Open houses
| Date | Begins | Ends | Appt needed | Remarks |
|---|---|---|---|---|
| Sept 19, 2026 | 11:00 AM | 1:00 PM | No | — |
Details and features
Listing
- Type
- Residential
- Franchise
- Realty ONE Group
Exterior
- Parking Spaces
- 12
- Parking
- Carport, Driveway, Garage-Attached
- Pool
- Private
Structure
- Style
- Rambler
- Stories
- 1
- Heating
- Baseboard, Electric, Heat Pump
- Cooling
- Central Air
- Materials
- Blown In Insulation, CPVC/Pvc, Glass, Stick Built, Vinyl Siding
Interior
- Rooms
- Bathroom x 3, Bedroom x 4, Dining Room, Family Room
- Fireplaces
- Yes
- Appliances
- Built-In Microwave, Dishwasher, Dryer, Refrigerator, Stove, Washer, Water Heater
- Features
- Attic, Bathroom-Tub Shower, Ceiling Fan(s), Combination Kitchen/Dining, Dining Area, Entry Level Bedroom, Family Room Off Kitchen, Floor Plan-Open, Pantry, Primary Bath(s), Walk-In Closet(s)
Nearby schools
| Name | Type | District |
|---|---|---|
| Capon Bridge | Elementary | Hampshire County Schools |
| Capon Bridge | Middle | Hampshire County Schools |
| Hampshire | High | Hampshire County Schools |
Listing history
| Date | Event | Price | Change | Source |
|---|---|---|---|---|
| Sept 10, 2026 | New listing | $439,000 | — | TREND |