
Land with Home for Sale in Odessa, Missouri
12321 U Hwy, Odessa, MO 64075
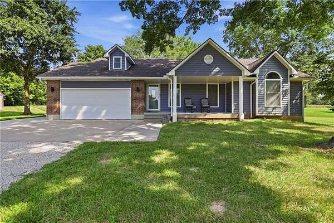
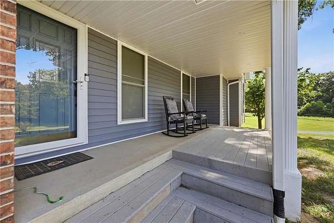
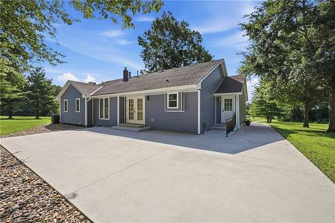
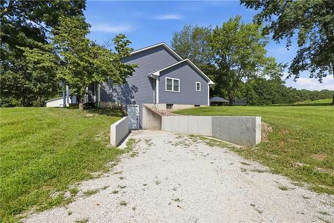
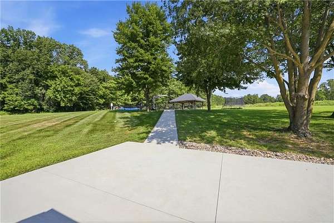
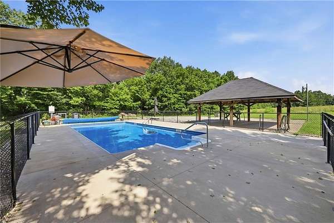
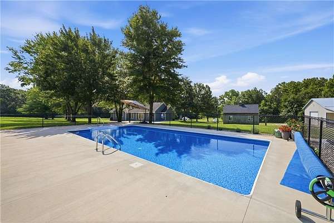
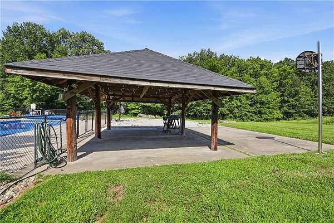
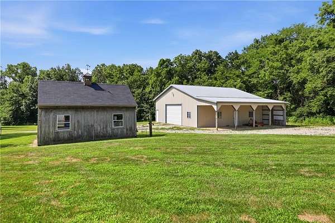
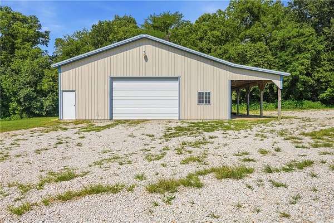
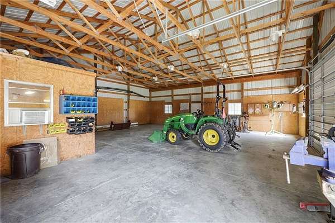
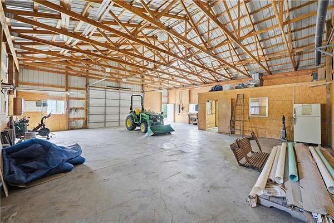
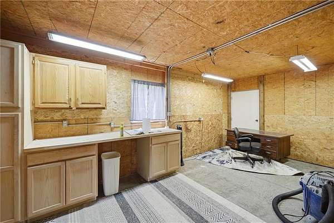
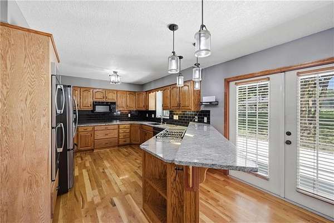
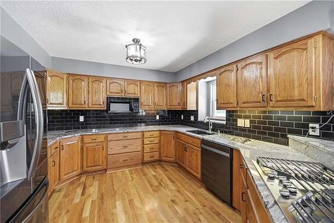
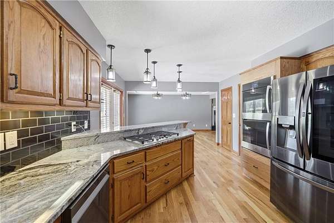
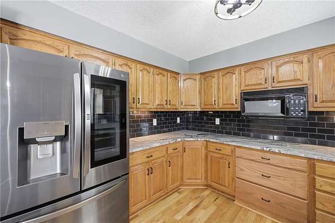
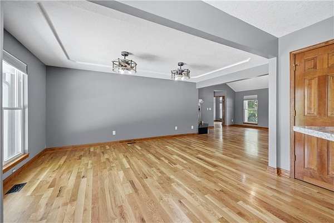
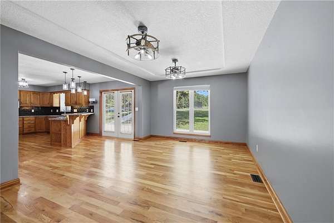
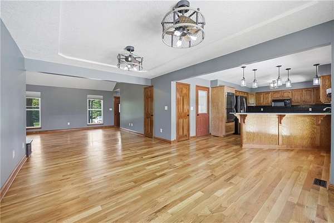
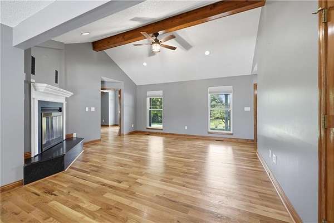
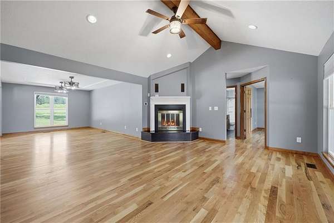
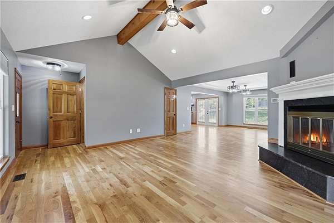
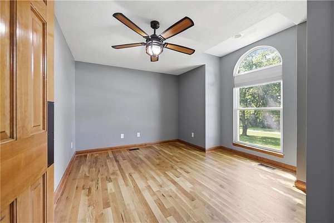
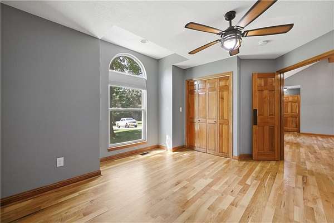
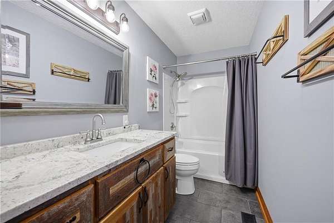
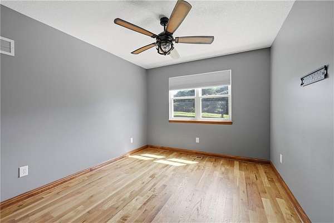
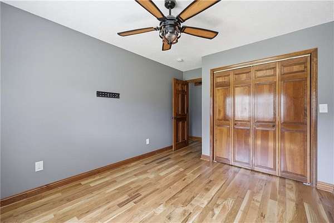
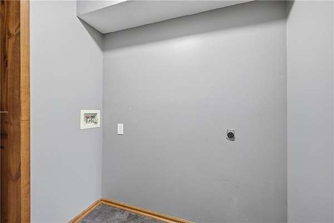
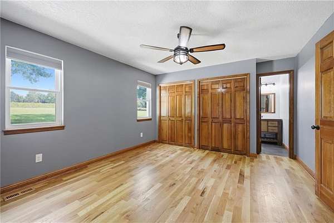
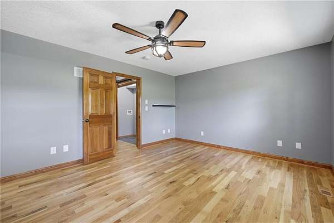
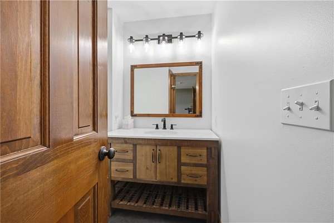
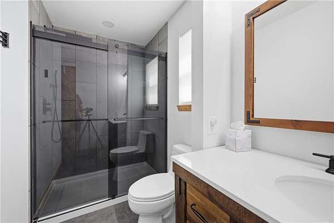
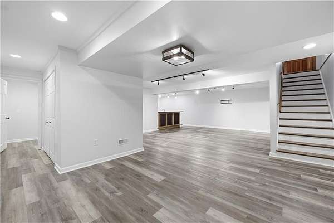
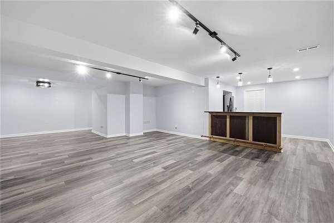
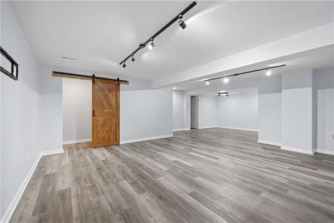
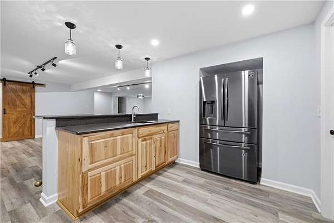
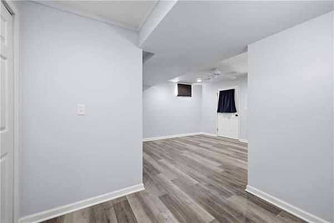
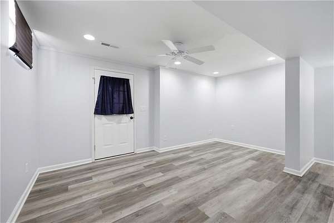
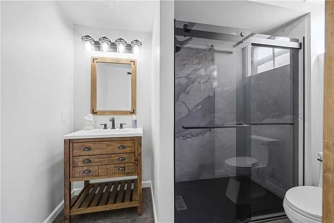
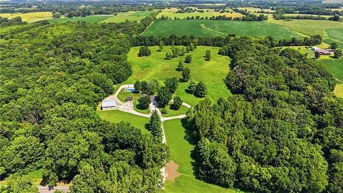
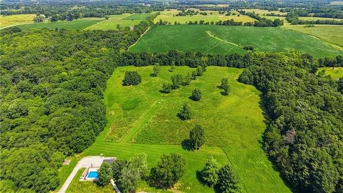
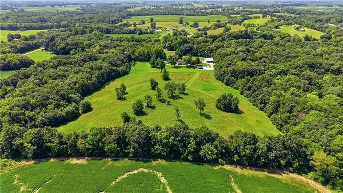
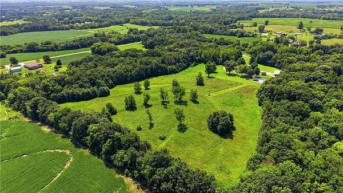
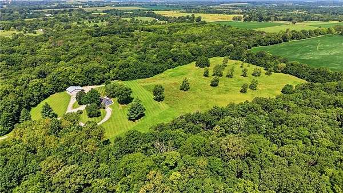
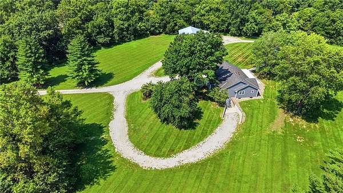
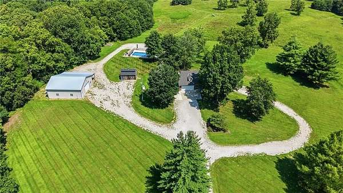
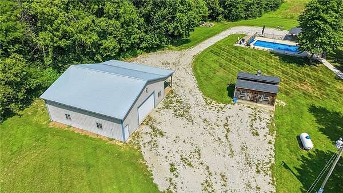
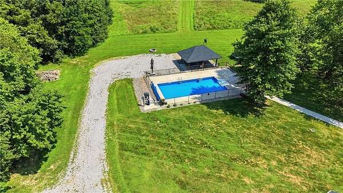
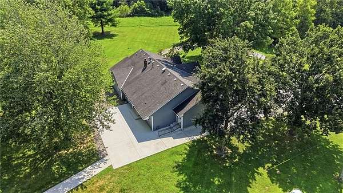
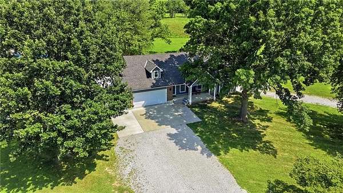
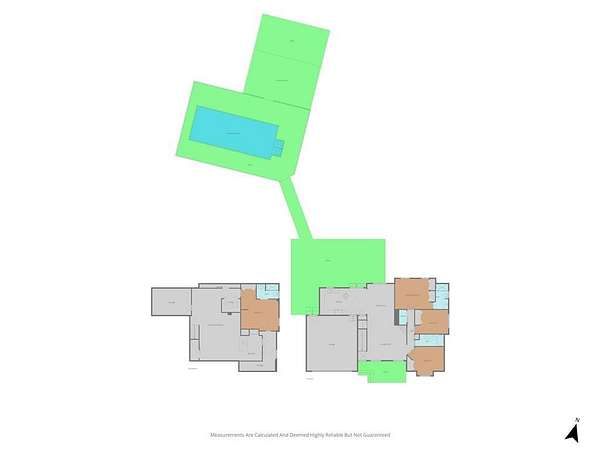
Escape to peaceful country living with this beautifully updated homestead on 18.63 scenic acres in the Odessa School District! Situated on pavement, this well-maintained home offers the perfect blend of modern updates and serene surroundings. The spacious kitchen features stained cabinetry, abundant cabinet space, granite countertops, and all kitchen appliances stay. A full-size refrigerator in the finished basement wet bar is also included. Refinished hardwood floors flow throughout the main living areas and main-floor bedrooms, while ceramic tile flooring accents the bathrooms. Gather around the cozy wood-burning fireplace with its beautifully refaced granite hearth. The finished walkout basement provides additional living space with luxury vinyl plank flooring, a wet bar, and a non-conforming fourth bedroom that's ideal for guests, a home office, or hobby room. Step outside to enjoy the newer patio overlooking the picturesque property or cool off in the 4-year-old in-ground saltwater sports pool. The 30' x 50' shop with a concrete floor, electricity, and attached lean-to offers plenty of room for equipment, projects, or storage. Additional updates include newer main-floor windows, making this home as efficient as it is beautiful. With 18.63 acres of room to roam, incredible outdoor amenities, and a peaceful setting, this property offers the best of country living while remaining conveniently accessible. Don't miss this rare opportunity to own your own slice of paradise!
Location
- Street address
- 12321 U Hwy
- County
- Lafayette County
- Zip code
- 64075
- School district
- Odessa
- Elevation
- 853 feet
Directions
I-70 east to M/O exit. South on M/O to State Highway U. East on State Highway U to property on north.
Property details
- Acreage
- 18 acres
- MLS #
- HMLS 2633845
- Posted
Property taxes
- Recent
- $2,235
Parcels
- 22-5.0-15-0-000-006.020
Legal description
SW1/4 OF SE1/4 OF SW1/4 & NW1/4 OF SE1/4 OF SW1/4 N OF HWY; 770-1108, 2018DR4100, 2020DR5043, 2026DR3022
Details and features
Listing
- Type
- Residential
- Subtype
- Single Family Residence
- Franchise
- RE/MAX International
Lot
- Features
- Acreage, Many Trees
Exterior
- Parking
- Garage
- Pool
- Patio
- Structures
- Outbuilding
Structure
- Basement
- Finished, Full
- Water
- Public
- Heating
- Electric
- Materials
- Brick Trim, Vinyl Siding
- Roof
- Composition
Interior
- Room Count
- 9
- Rooms
- Basement, Bathroom x 3, Bedroom x 3, Dining Room, Game Room
- Flooring
- Tile, Vinyl, Wood
- Fireplaces
- Yes
- Appliances
- Cooktop, Dishwasher, Microwave, Refrigerator
- Features
- Ceiling Fan(s), Kitchen Island, Stained Cabinets
Listing history
| Date | Event | Price | Change | Source |
|---|---|---|---|---|
| Aug 3, 2026 | Under contract | $699,900 | — | HMLS |
| July 30, 2026 | New listing | $699,900 | — | HMLS |