
Land with Home for Sale in Osceola, Missouri
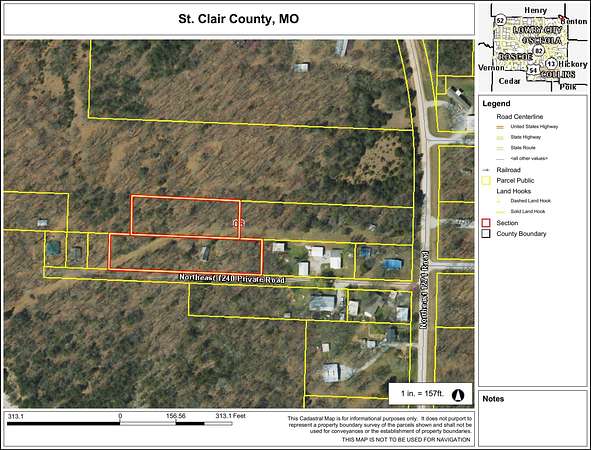
12405 NE 1240 PVT Rd, Osceola, MO 64776
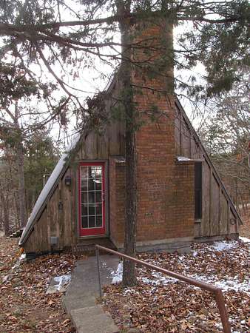
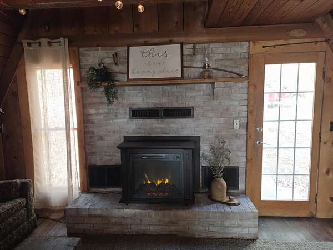
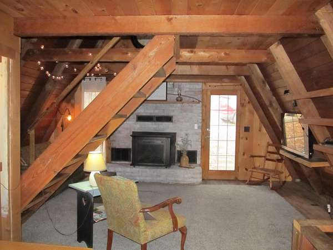
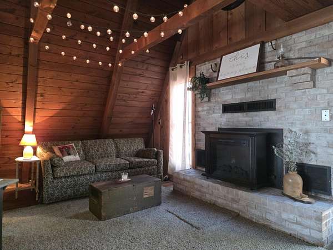
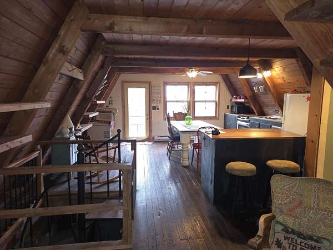
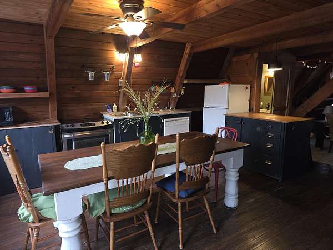
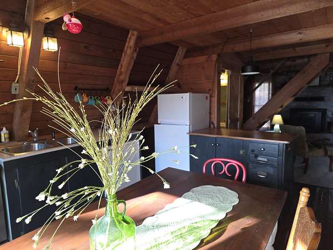
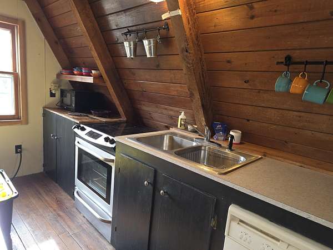
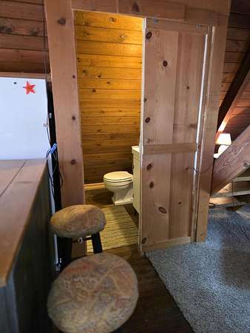
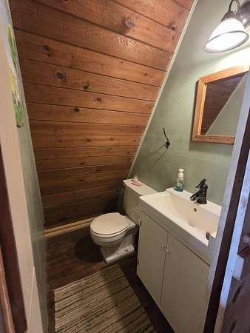
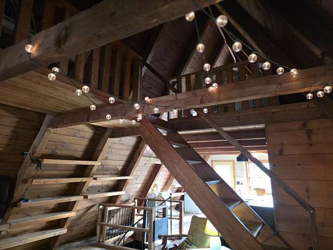
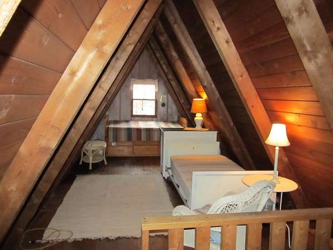
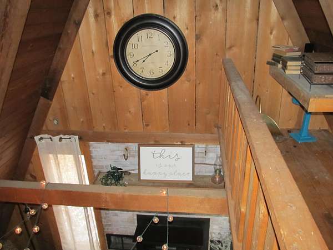
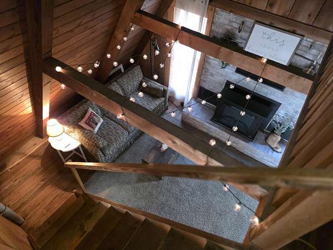
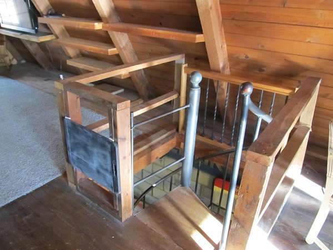
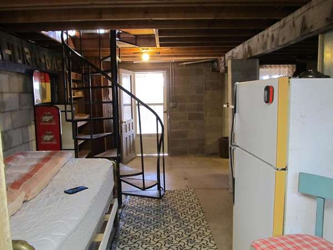
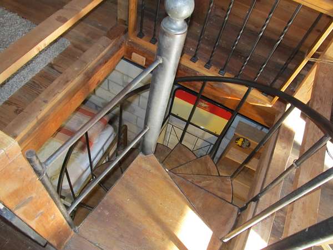
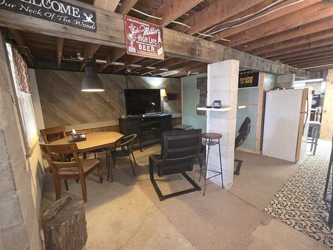
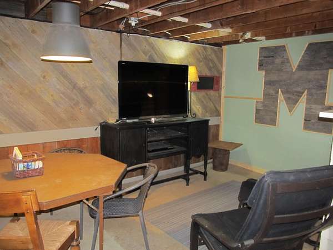
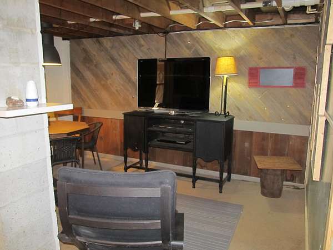
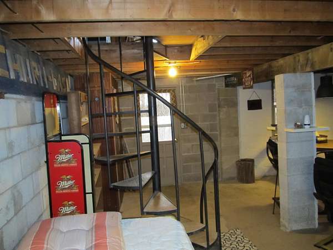
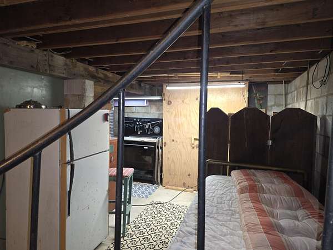
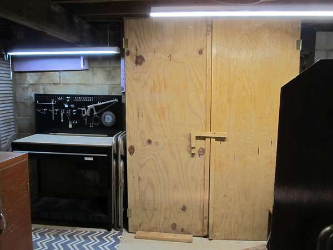
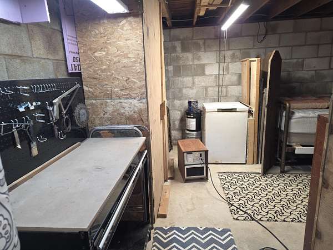
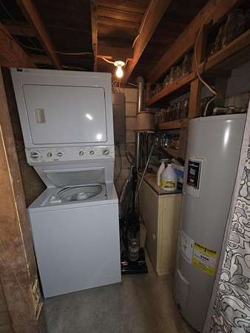
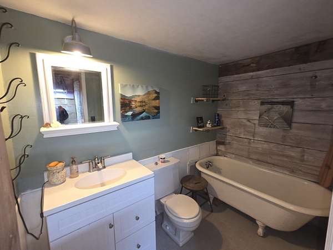
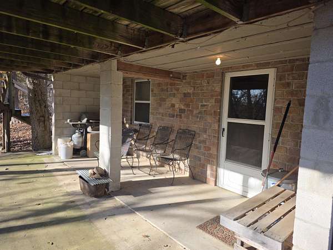
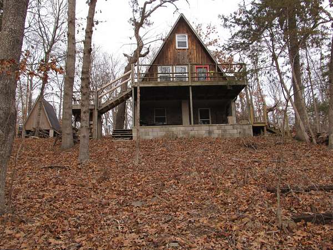
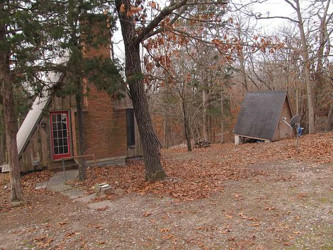
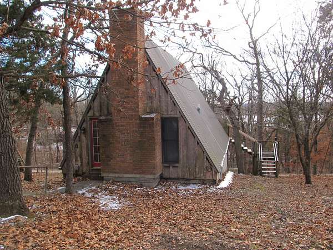
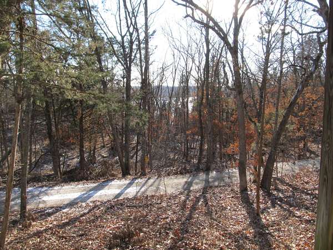
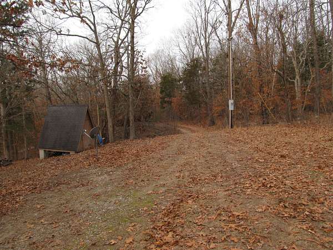
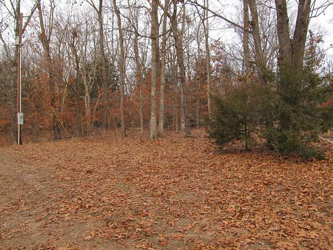
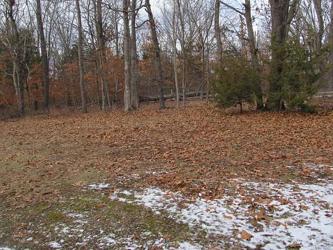
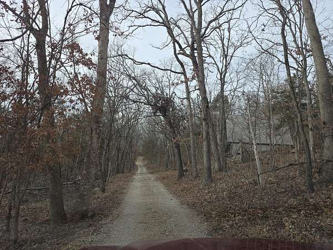
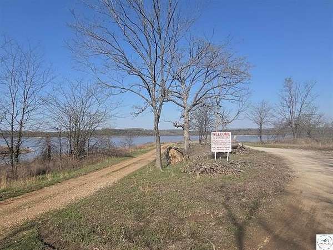
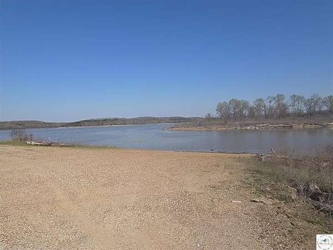
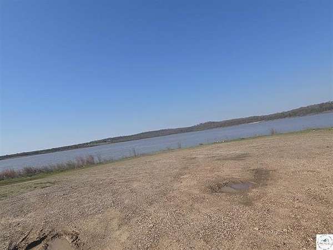
Nestled in the woods on 1.6 peaceful acres, this charming A-frame cabin offers the perfect retreat for outdoor enthusiasts. Bordering Corp ground and located just minutes from Truman Lake with easy access at the Old Timers Boat Ramp, this property is a fisherman's or hunter's dream. The main level features warm wood floors and knotty pine walls that create a truly cozy, cabin-style atmosphere. The living room showcases a beautiful fireplace surrounded by stone, with an open ceiling that extends to the roof, highlighting the classic A-frame design. A convenient half bath is also located on the main level. Upstairs, the loft bedroom overlooks the living space and provides a comfortable and inviting sleeping area. The partially finished full walkout basement adds additional living space and includes a full bathroom and a laundry area, making the cabin ideal for extended stays or weekend getaways. Utilized as a 2nd bedroom and rec room. Offered fully furnished, this cabin is ready to enjoy from day one. Whether you're seeking a private escape, a hunting base, or a fishing getaway near the lake, this property delivers rustic charm, comfort, and an unbeatable location.
Location
- Street address
- 12405 NE 1240 PVT Rd
- County
- Saint Clair County
- Zip code
- 64776
- Elevation
- 813 feet
Directions
7 HWY North to left on Hwy Z, left on ZZ Hwy. After you crossTruman Lake, take 1st left onto NE 1271, left on 1240 PVT.Property is on right but continue past and make a sharp rightat directional sign and follow to property on right.
Property details
- Acreage
- 1.6 acres69,696 sq ft
- MLS #
- GSBOR 60327674
- Posted
Property taxes
- 2025
- $413
Parcels
- 07-2.1-03-002-001-003.01
Legal description
Lt 9 (Exc E 420' & Exc W 60') Eagle Rock Subd
Details and features
Listing
- Type
- Residential
- Subtype
- Single Family Residence
Lot
- View
- Lake
- Features
- Acreage, Adjoins Government Land, Dead End Street, Lake View, Wooded
Exterior
- Pool
- Deck, Porch
Structure
- Stories
- 1
- Basement
- Block, Finished, Full, Walk-Out Access
- Water
- Well
- Sewer
- Septic Tank
- Heating
- Baseboard
- Cooling
- Window Unit(s)
- Materials
- Wood Siding
- Roof
- Metal
- Windows
- Storm Window(s), Window Coverings
Interior
- Rooms
- Basement, Bathroom x 2, Bedroom
- Flooring
- Wood
- Fireplaces
- Yes
- Appliances
- Dishwasher, Dryer, Electric Water Heater, Free-Standing Electric Oven, Microwave, Refrigerator, Washer
Nearby schools
| Name | Type |
|---|---|
| St. Clair | Elementary |
| St. Clair | Middle |
| St. Clair | High |
Listing history
| Date | Event | Price | Change | Source |
|---|---|---|---|---|
| July 6, 2026 | Under contract | $112,000 | — | GSBOR |
| June 30, 2026 | New listing | $112,000 | — | GSBOR |