Land with Home for Sale in Billings, Missouri
12451 W State Highway 174, Billings, MO 65610
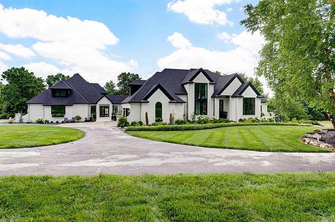
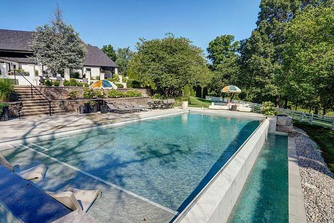
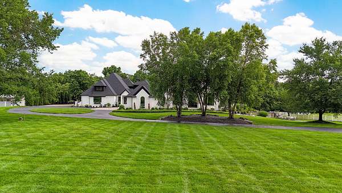
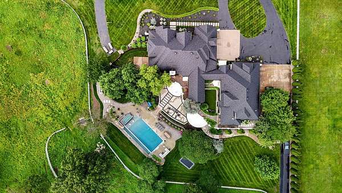
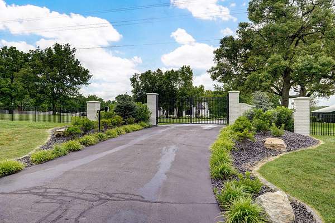
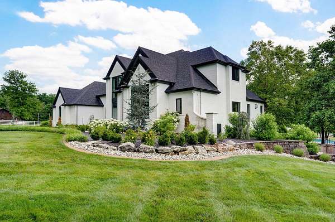
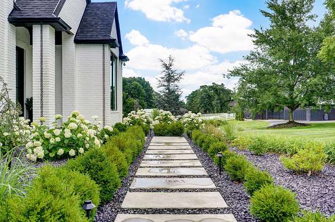
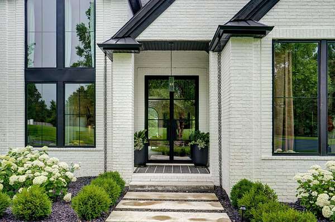
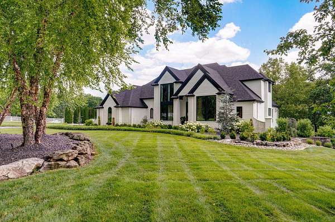
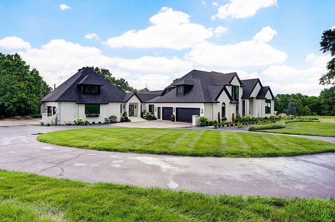
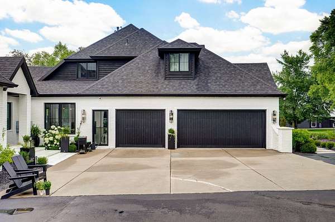
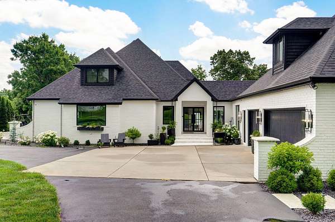
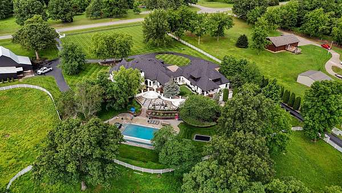
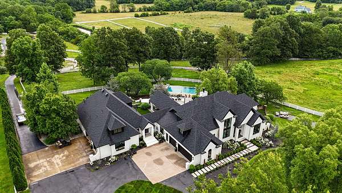
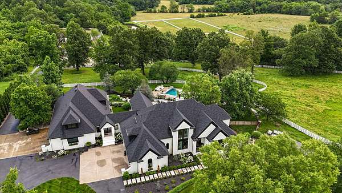
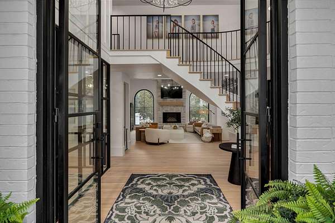
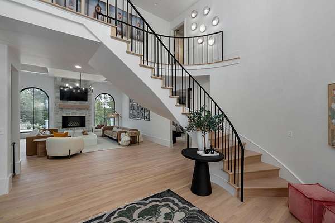
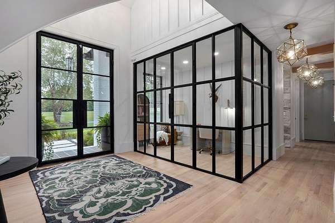
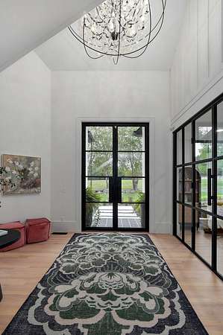
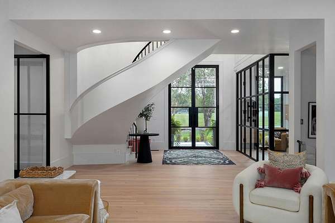
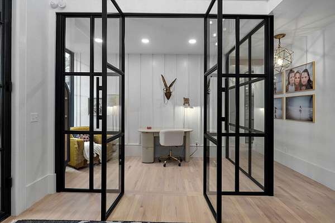
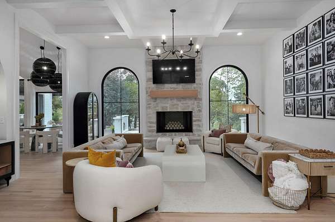
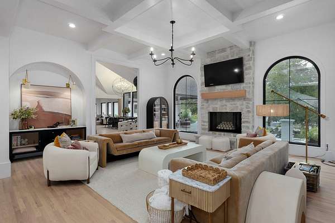
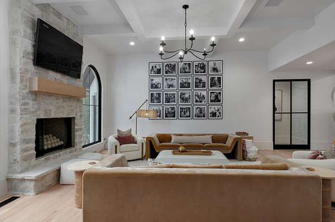
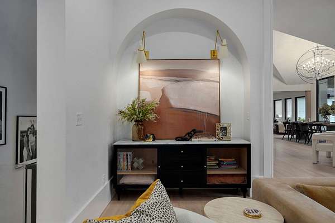
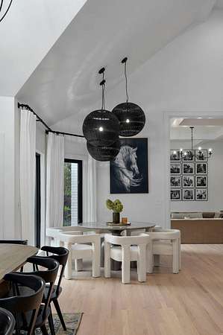
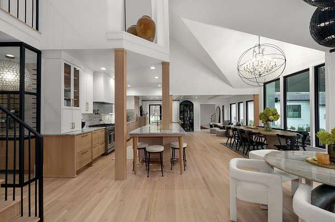
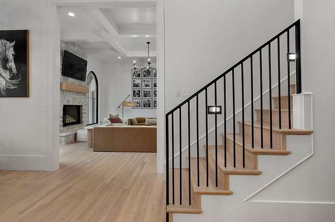
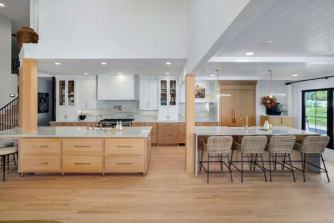
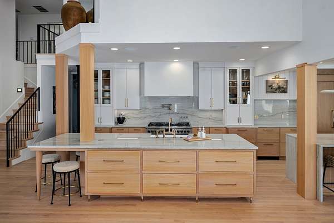
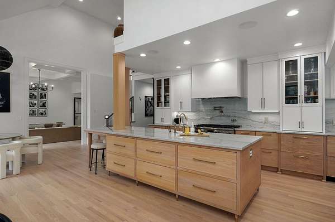
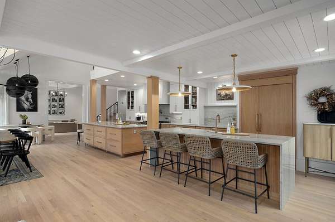
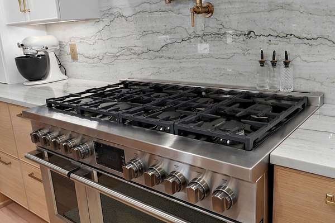
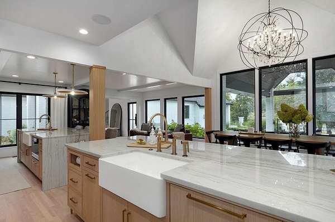
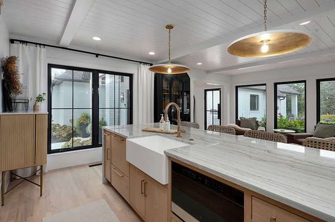
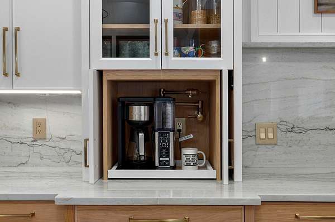
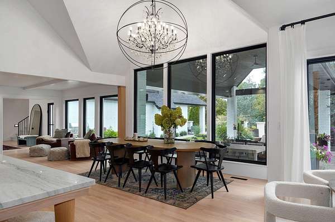
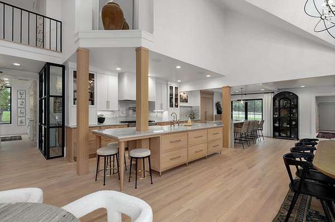
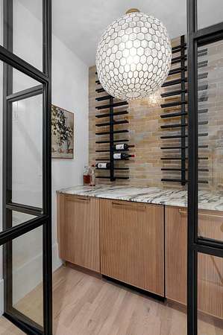
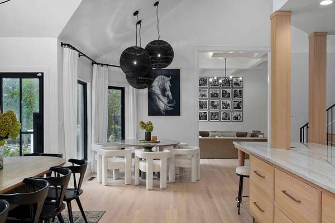
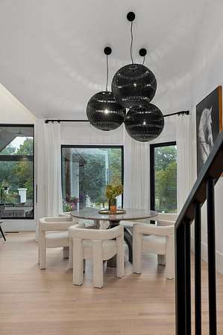
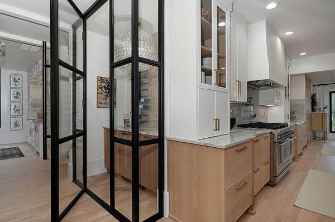
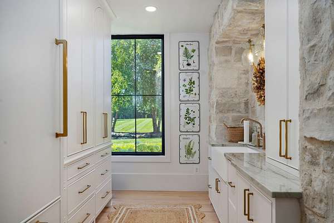
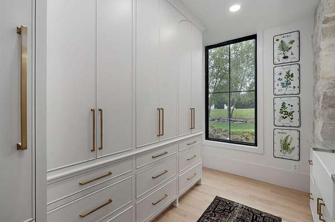
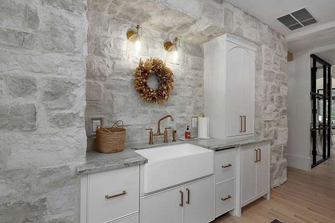
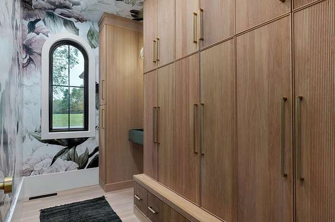
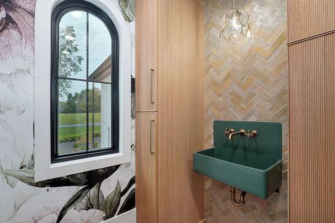
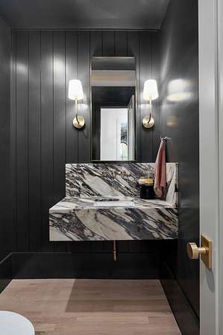
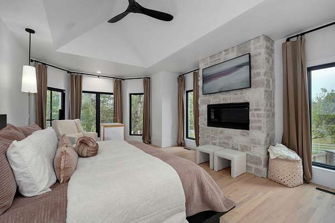
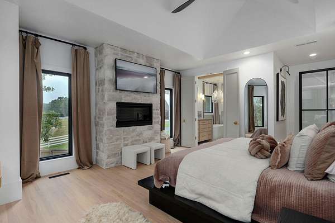
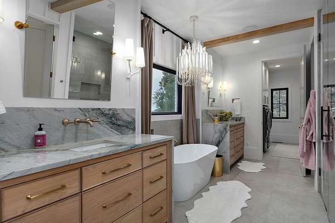
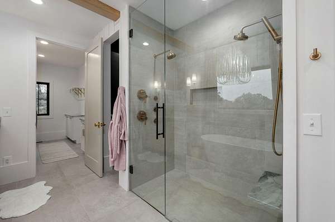
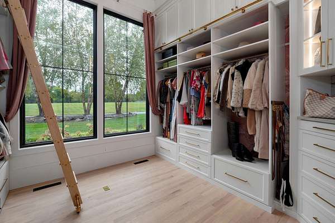
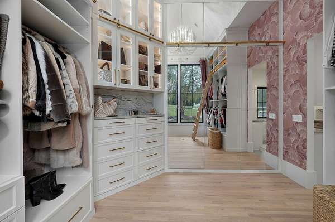
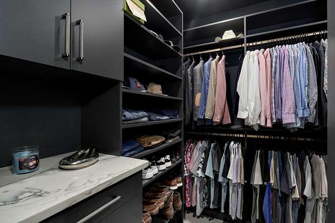
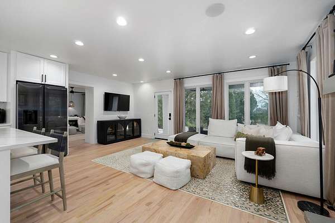
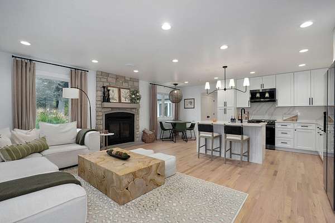
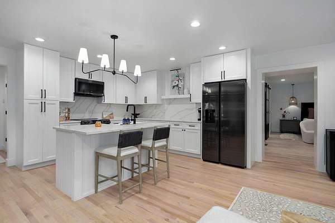
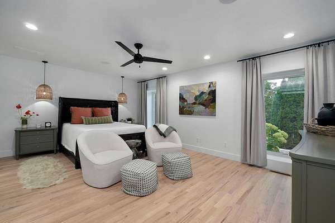
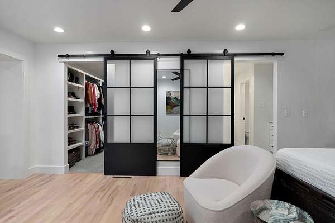
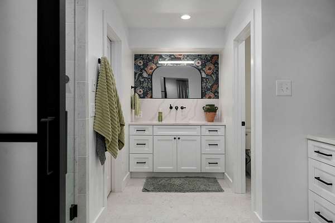
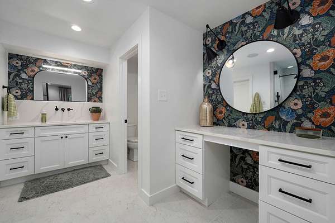
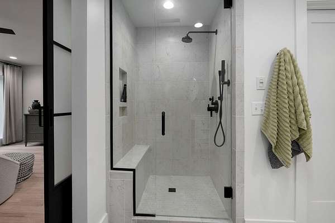
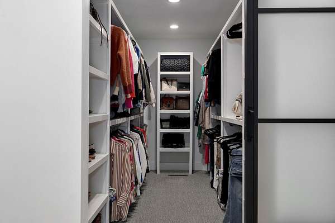
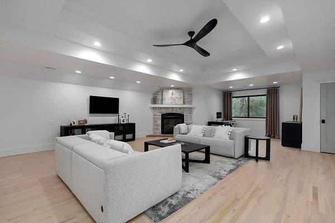
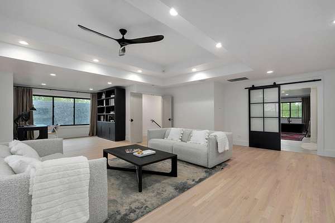
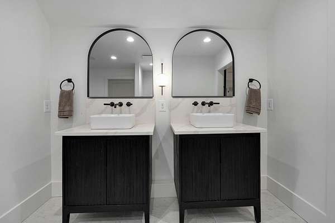
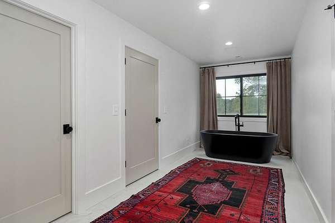
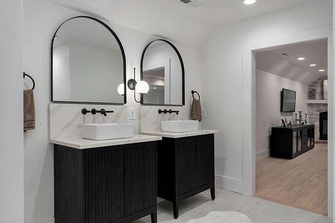
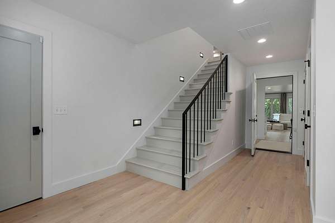
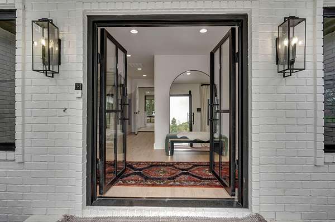
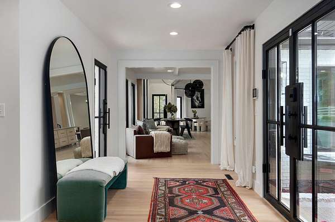
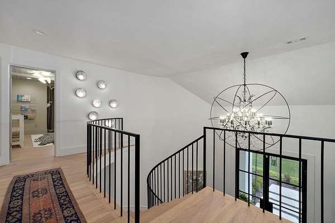
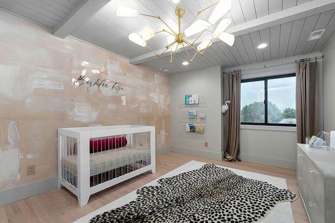
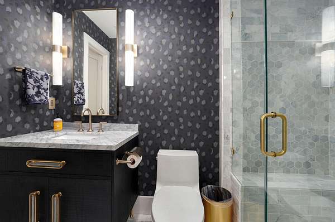
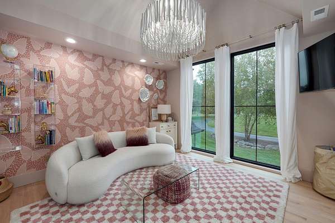
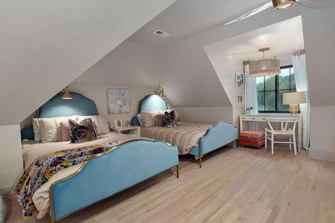
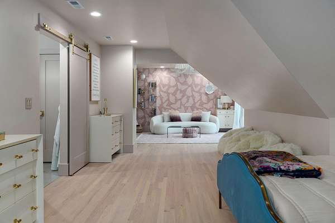
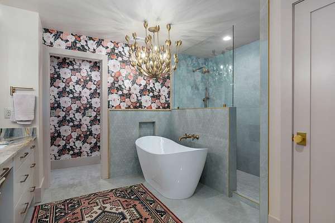
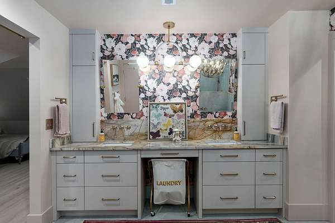
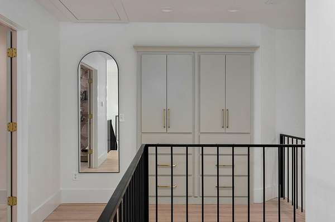
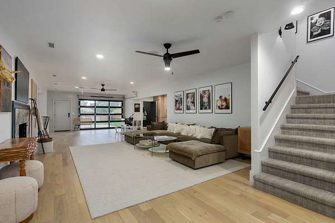
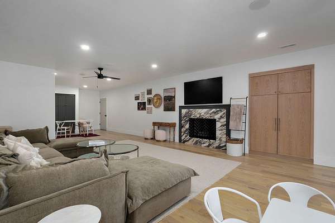
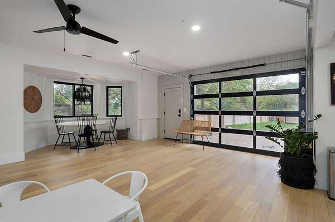
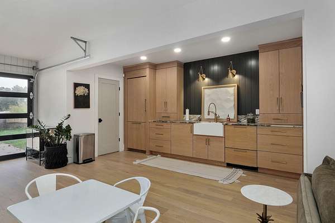
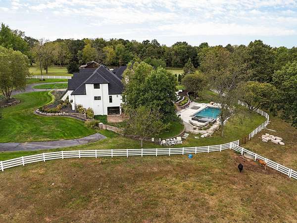
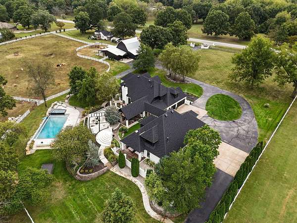
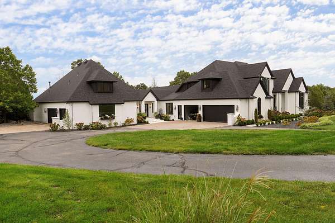
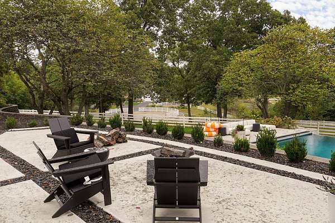
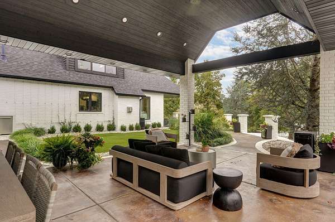
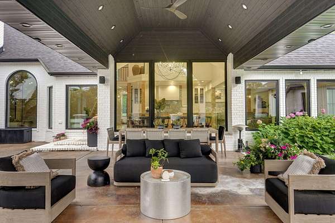
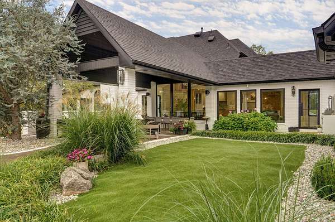
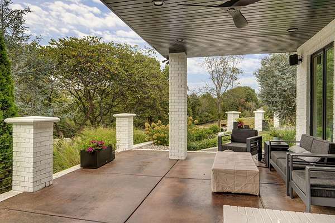
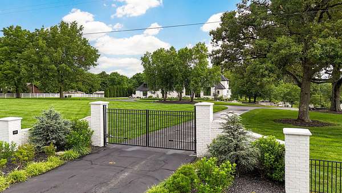
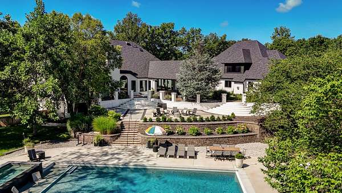
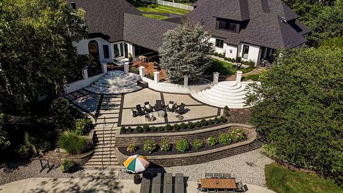
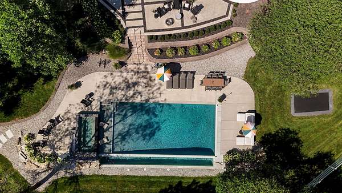
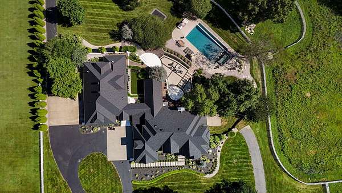
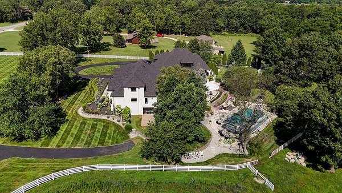
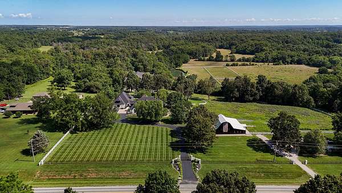
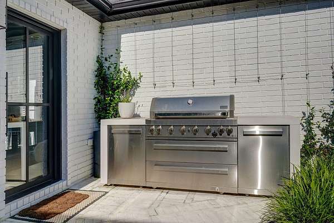
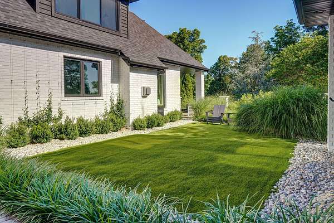
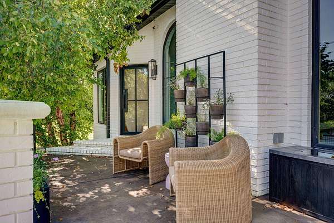
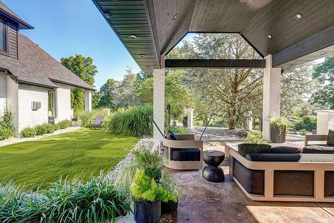
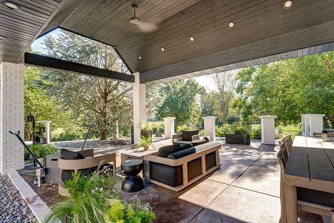
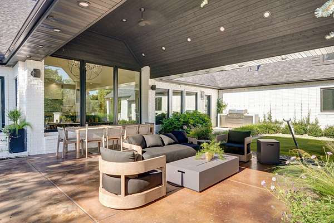
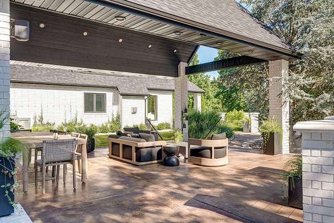
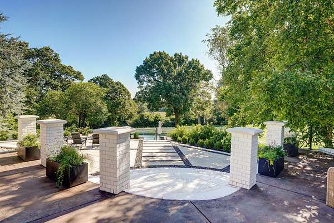
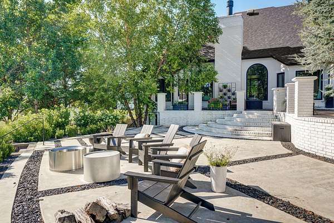
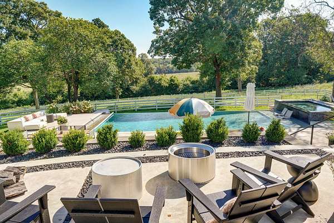
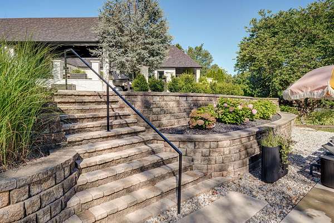
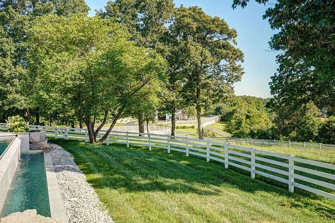
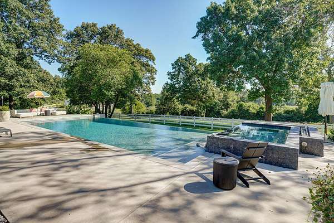
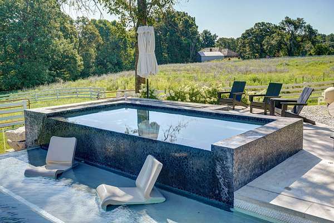
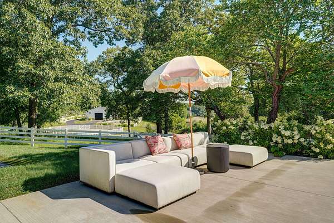
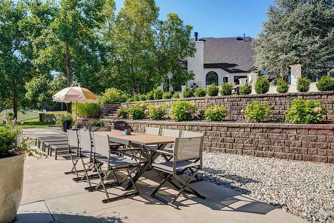
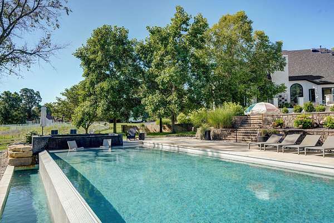
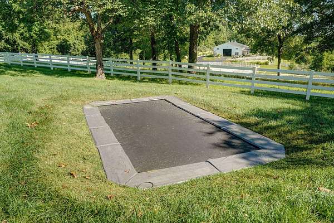
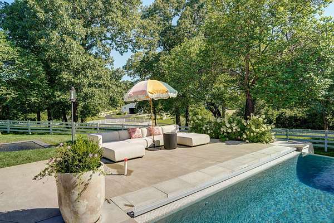
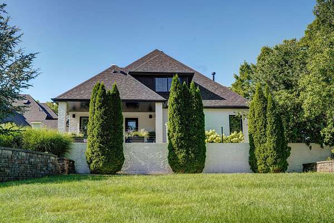
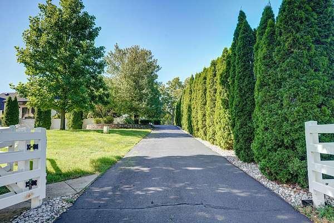
Family compound with a stunning luxury home and private apartment! If you need even more space, an additional home and acreage may also be available. Located just outside Republic in the beautiful Ozarks, this exceptional estate sits on 3 private acres and offers the perfect blend of luxury, comfort, and privacy--all just 20-25 minutes from Cox and Mercy hospitals.Step inside to a breathtaking two-story foyer with a custom spiral staircase that opens into a warm, inviting living room featuring a striking 50-inch fireplace and oversized arched windows. The chef's kitchen is designed for entertaining, complete with double islands, a 48-inch range, walk-in wine closet, wet bar, and butler's pantry. Every bedroom includes a walk-in closet, while the luxurious primary suite features separate designer his-and-hers closets. The attached full in-law apartment provides flexible space for multigenerational living, guests, or extended family.Outside, you'll find resort-style amenities including a 20x45 infinity-edge pool, spa, fire pit, in-ground trampoline, and expansive patios perfect for entertaining or relaxing. A gated entrance, 6-car garage, and beautifully maintained grounds complete this one-of-a-kind Ozarks retreat that offers luxury living with room for the whole family.
Location
- Street address
- 12451 W State Highway 174
- County
- Greene County
- Zip code
- 65610
- Elevation
- 1,219 feet
Directions
From Lowes in Republic: Take 60 West turn right at stop light onto Hwy 174, follow for 4-5 miles home will be on your right.
Property details
- Acreage
- 3 acres
- MLS #
- GSBOR 60325813
- Posted
Property taxes
- 2025
- $13,919
Parcels
- 1621100009
Details and features
Listing
- Type
- Residential
- Subtype
- Single Family Residence
- Franchise
- Keller Williams Realty
Lot
- Features
- Acreage, Few Trees, Horses Allowed, Landscaping, Pasture, Paved Frontage, Sprinklers in Front, Sprinklers in Rear
Exterior
- Parking
- Driveway, Garage, Gated, Oversize
- Pool
- Patio, Porch
- Features
- Rain Gutters
Structure
- Stories
- 2
- Basement
- Concrete, Finished, Full, Interior Entry, Storage Space, Walk-Out Access
- Water
- Private
- Sewer
- Septic Tank
- Heating
- Forced Air, Zoned
- Cooling
- Ceiling Fan(s), Central Air
- Materials
- Brick Full, Cedar
- Roof
- Composition
- Windows
- Double Pane Windows
Interior
- Rooms
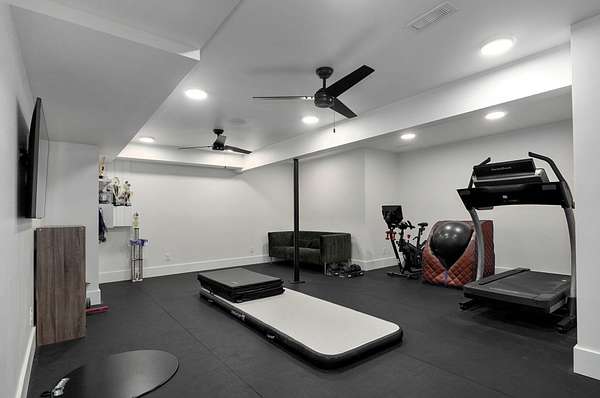
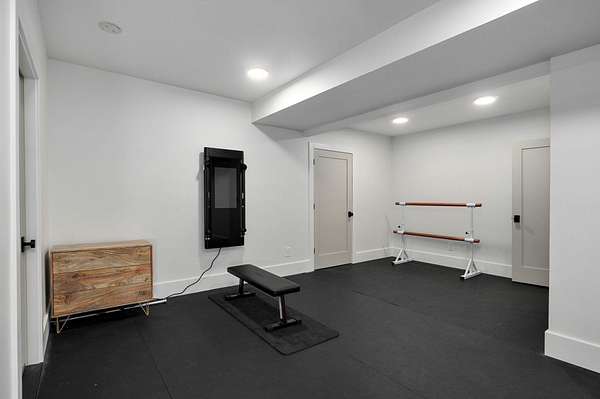
- Basement, Bathroom x 7, Bedroom x 5, Den, Exercise Room x 2, Family Room
- Flooring
- Carpet, Engineered, Hardwood, Tile
- Fireplaces
- Yes
- Appliances
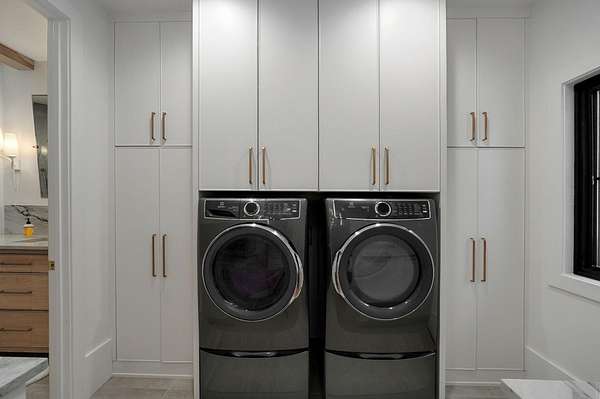
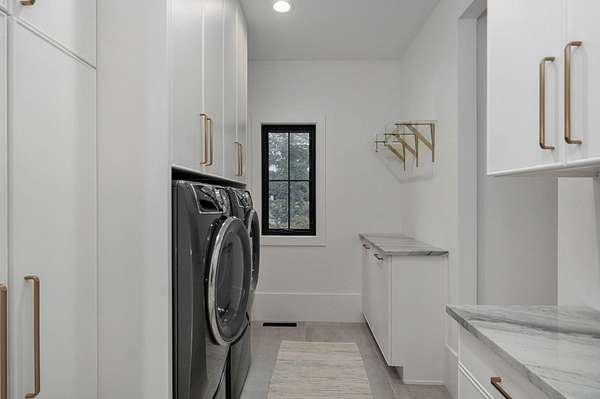
- Additional Water Heater(s), Commercial Grade, Convection Oven, Dishwasher, Disposal, Drinking Water Dispenser, Dryer, Exhaust Fan, Free-Standing Propane Oven, Ice Maker, Microwave, Pot Filler, Propane Water Heater, Refrigerator, Washer, Water Softener Owned
- Security
- Security System
- Features
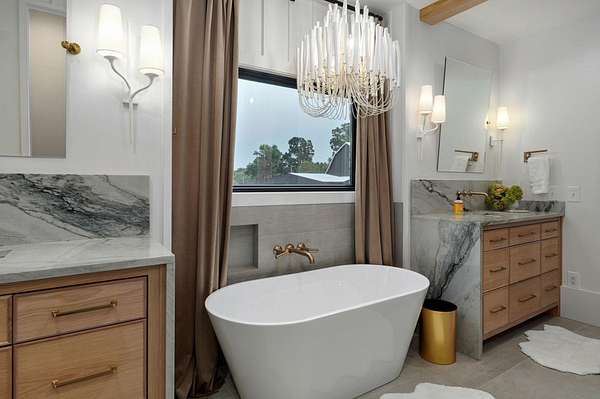
- Beamed Ceilings, Cathedral Ceiling(s), High Ceilings, Internet-Satellite, Quartz Counters, Raised or Tiered Entry, Soaking Tub, Sound System, Tray Ceiling(s), Vaulted Ceiling(s), W/D Hookup, Walk-In Closet(s), Walk-In Shower, Wet Bar
Nearby schools
| Name | Type |
|---|---|
| Republic | Elementary |
| Republic | Middle |
| Republic | High |
Listing history
| Date | Event | Price | Change | Source |
|---|---|---|---|---|
| June 8, 2026 | New listing | $2,500,000 | — | GSBOR |