Land with Home for Sale in Helena, Montana
1247 Winscott Ln, Helena, MT 59601
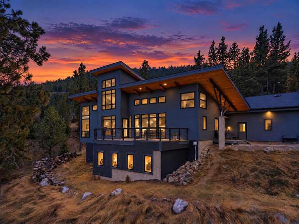
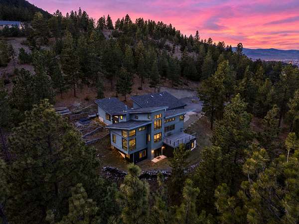
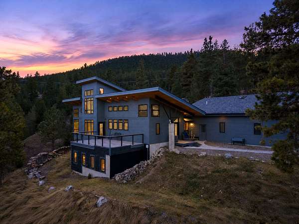
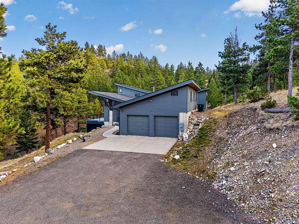
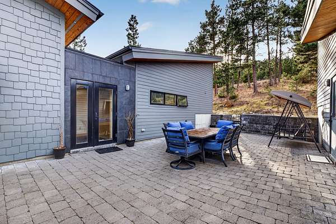
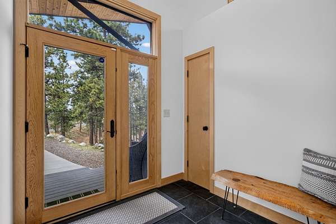
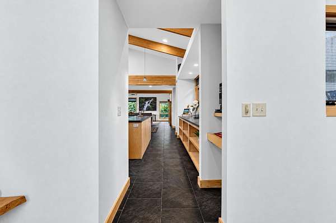
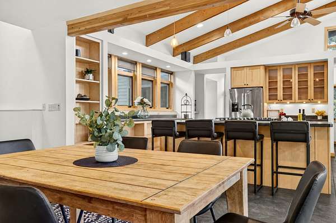
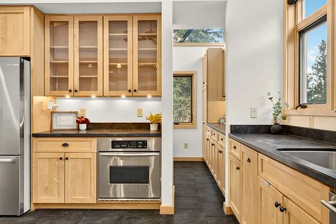
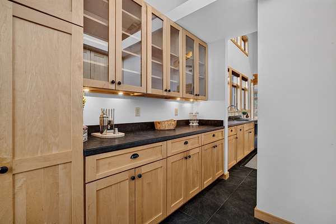
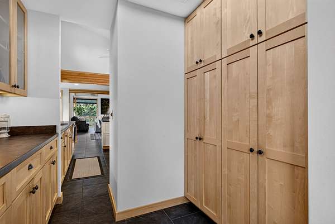
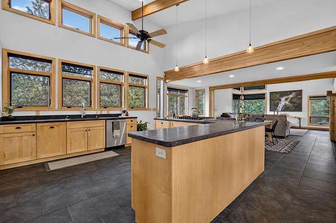
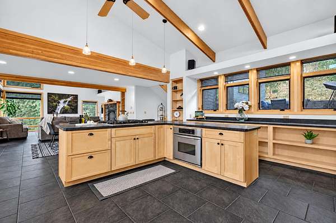
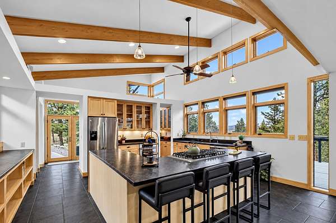
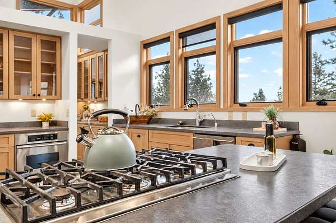
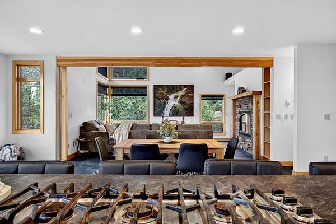
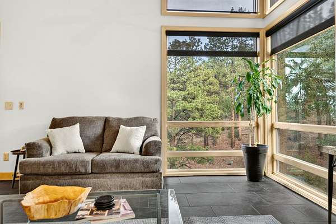
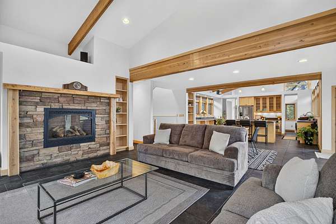
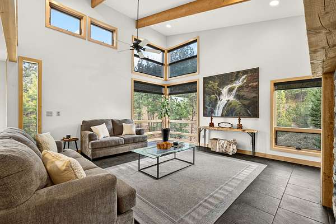
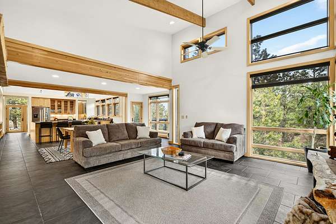
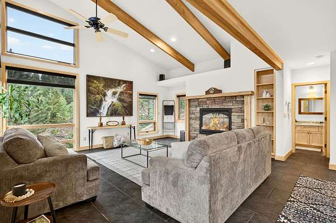
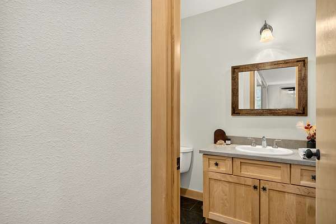
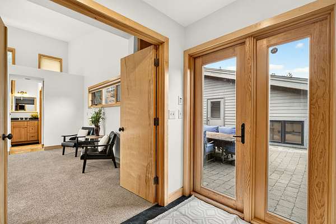
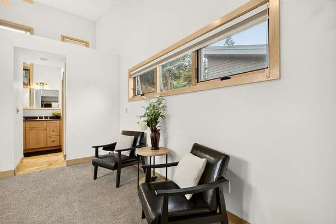
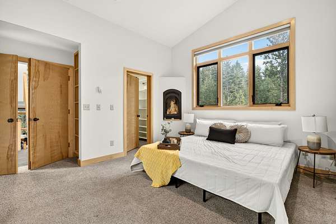
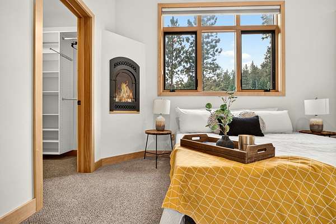
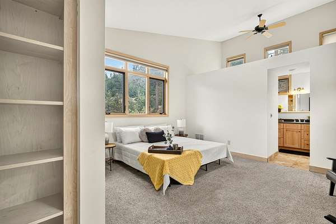
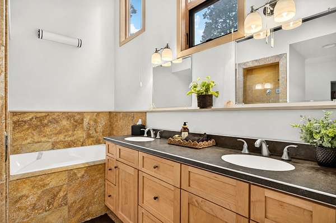
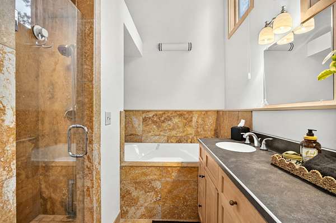
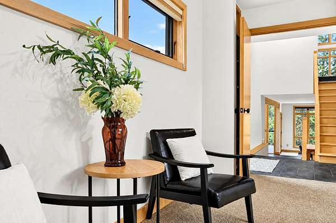
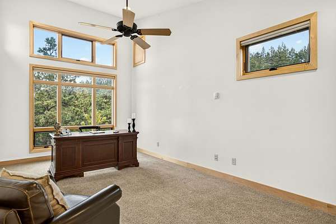
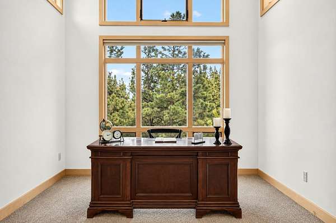
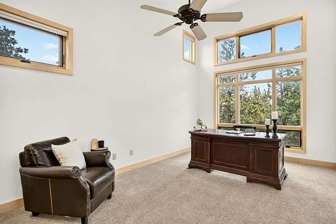
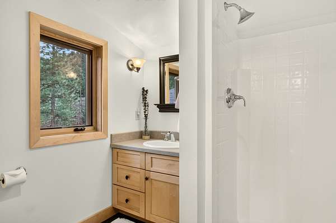
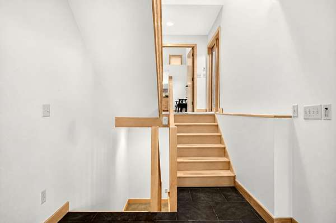
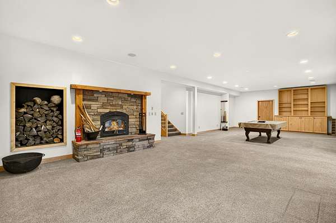
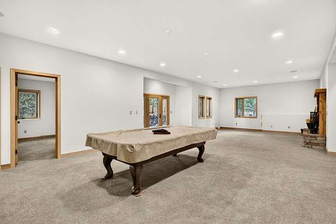
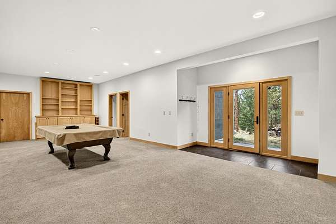
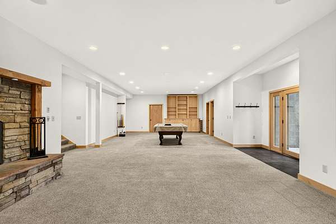
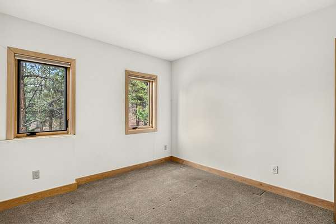
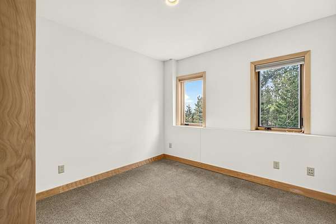
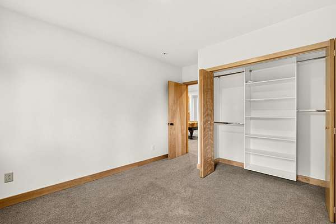
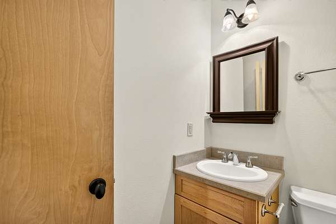
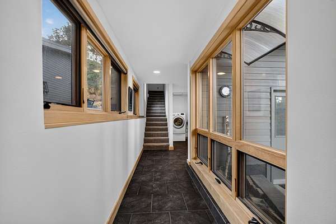
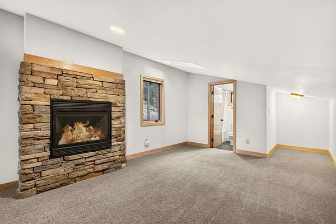
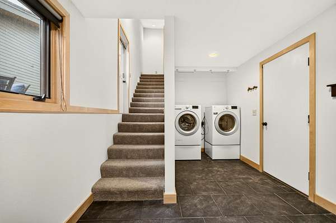
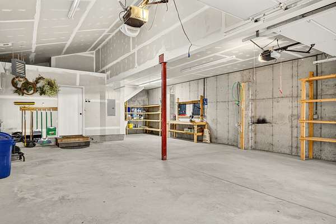
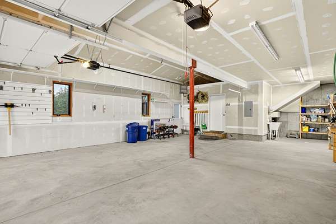
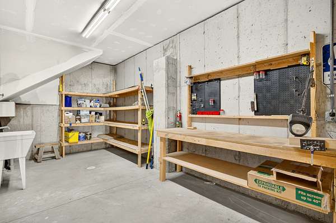
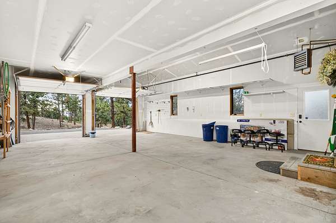
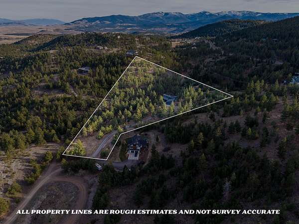
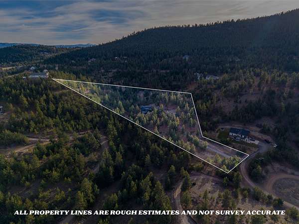
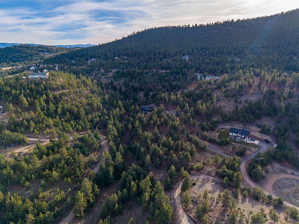
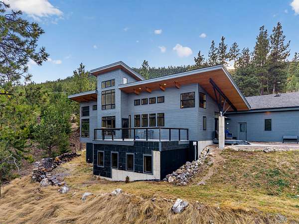
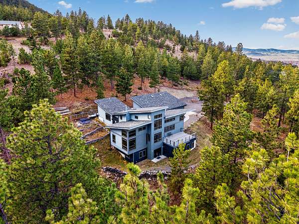
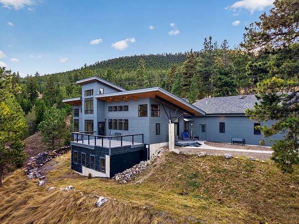
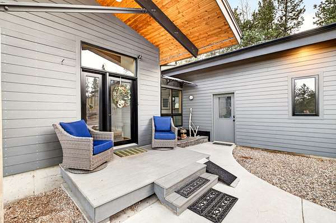
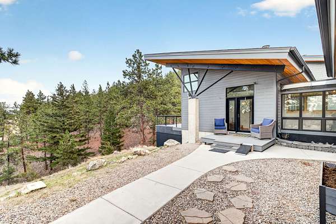
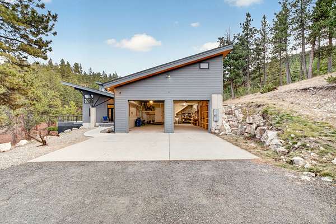
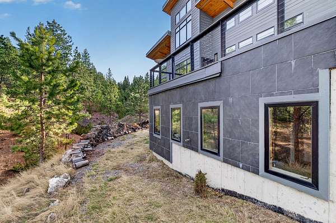
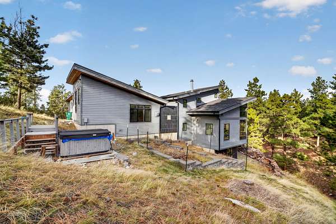
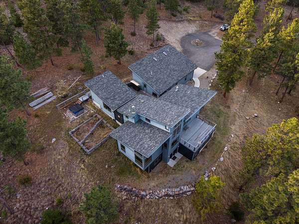
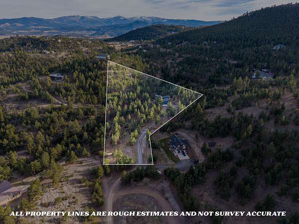
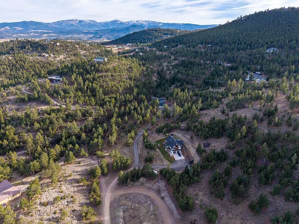
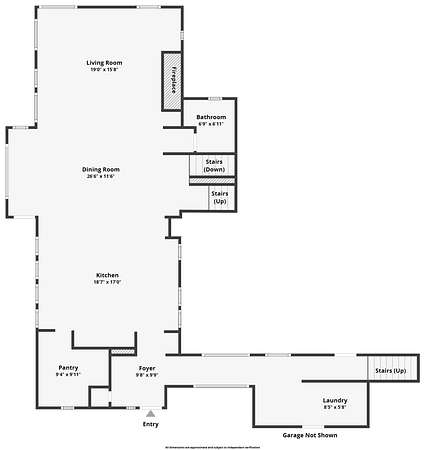
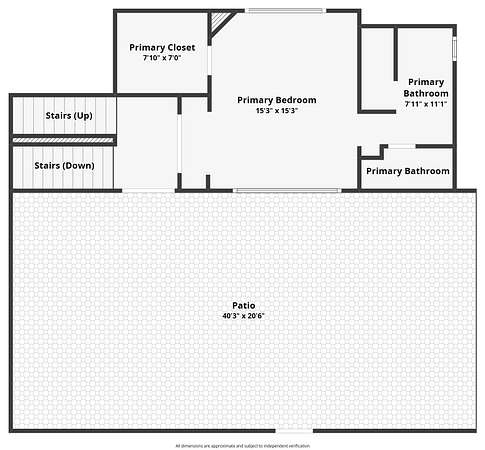
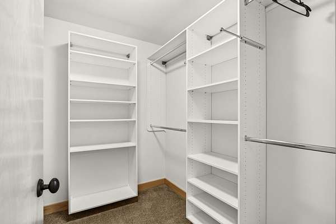
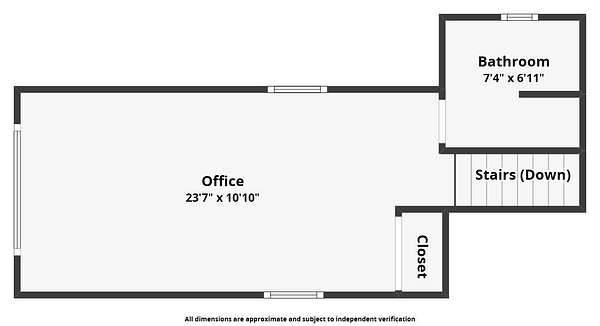
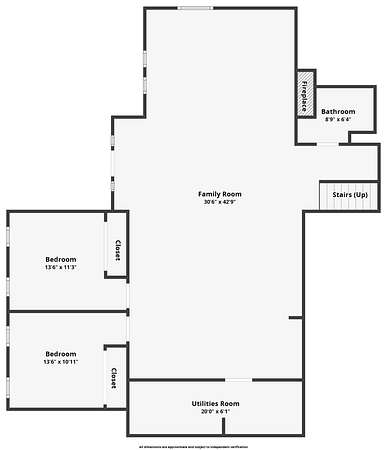
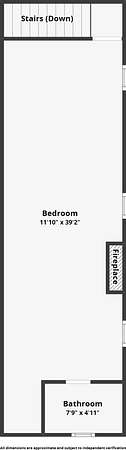
Secluded and private haven on 5.26 forested acres that adjoin Helena's Far East Trail Park, 1247 Winscott Lane is a 4,655 finished square foot architectural residence designed by Dowling Architects and built by Abraham Construction with the entertainer's heart in mind. Soaring shed rooflines, exposed timber beams, and custom wood-trimmed windows frame the pines at every turn, with remote blinds to adjust light and privacy, and in-floor heating keeps every season comfortable. The kitchen is made for hosting: a long island with seating, gas cooktop, stainless appliances, and a wall of incredible windows beneath the vaulted, beamed ceiling. A butler's pantry with glass-front cabinetry and under-cabinet lighting keeps entertaining effortless. The kitchen opens to a great room centered on a stone fireplace, and multiple fireplaces add warmth throughout. Step onto the deck for a direct line of sight to Sleeping Giant by day and the city lights by night, or gather in the private outdoor courtyard, made for company beneath the trees. With 4 bedrooms, 5 bathrooms, and a dedicated executive office with incredible views, there is room for everyone and space for just about anything. The primary bedroom suite includes a walk in closet, fireplace, soaking tub and walk-in shower. Don't miss the "west wing"; a private bedroom and bath above the garage- ideal for guests. The expansive lower level features a recreation room with a commanding stone fireplace and a walkout to the peaceful north side. An oversized heated garage with workshop space completes this one-of-a-kind mountain retreat.
Location
- Street address
- 1247 Winscott Ln
- County
- Lewis and Clark County
- Zip code
- 59601
- Community
- Timber Ridge
- Elevation
- 4,498 feet
Directions
From Gold Rush Avenue, South on Winscott Lane. Go left into the cul de sac, second driveway.
Property details
- Acreage
- 5.26 acres
- Zoning
- Residential
- MLS #
- MRMLS 30076736
- Posted
Property taxes
- 2025
- $8,039
Parcels
- 05178605101450000
Legal description
TIMBER RIDGE SUB, S05, T09 N, R03 W, Lot 1, COS #3090747
Open houses
| Date | Begins | Ends | Appt needed | Remarks |
|---|---|---|---|---|
| Nov 22, 2026 | 1:00 PM | 3:00 PM | No | Hosted by Heather Lay of Keller Williams Capital Realty. |
Details and features
Listing
- Type
- Residential
- Subtype
- Single Family Residence
- Zoning
- R 1
- Franchise
- Keller Williams Realty
Lot
- View
- Valley
- Features
- Cul de Sac, Rolling Slope, Secluded, Views, Wooded
Exterior
- Parking
- Garage
- Pool
- Deck, Patio
- Hot Tub
- Yes
- Features
- Hot Tub Spa, Rain Gutters
Structure
- Style
- Modern
- Stories
- 2
- Water
- Well
- Sewer
- Private Sewer, Septic Tank
- Heating
- Hot Water, Radiant, Wood, Wood Stove
- Materials
- Masonite
- Roof
- Composition
Interior
- Rooms
- Basement, Bathroom x 5, Bedroom x 4, Laundry Room
- Appliances
- Dishwasher, Microwave, Range, Refrigerator, Water Softener
- Features
- Fireplace, Vaulted Ceilings, Walk In Closets, Wired For Data, Wired For Sound
Listing history
| Date | Event | Price | Change | Source |
|---|---|---|---|---|
| Nov 17, 2026 | New listing | $1,125,000 | — | MRMLS |